Leave a Message
Thank you for your message. We will be in touch with you shortly.
Explore Our Properties

Property Description

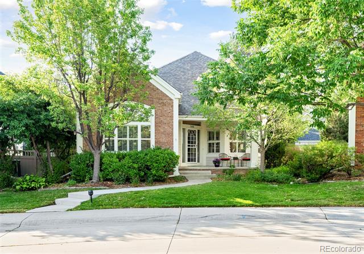
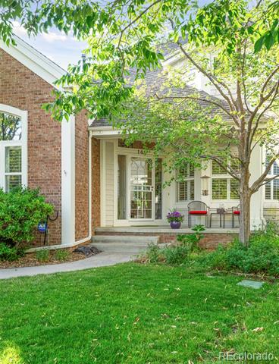
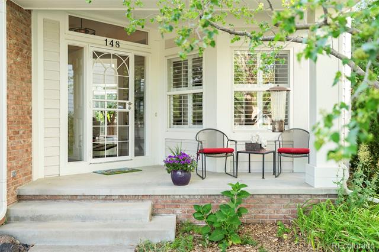
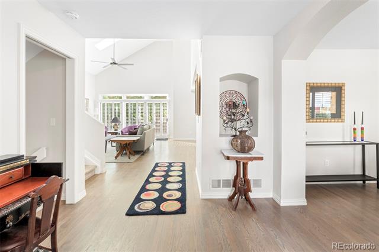
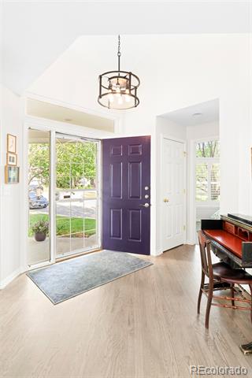
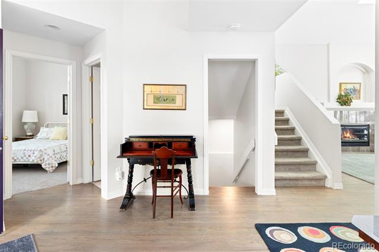
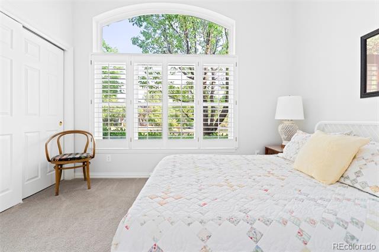
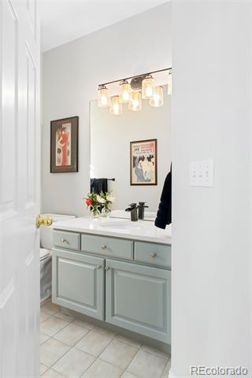
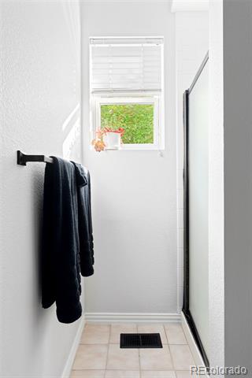
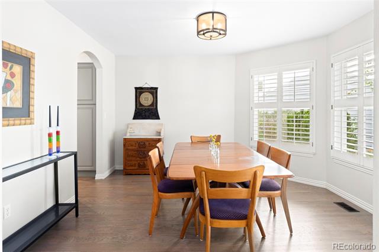
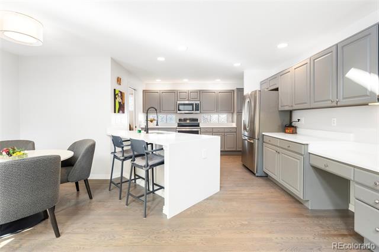
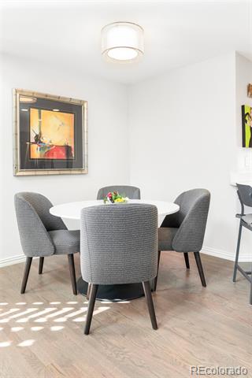
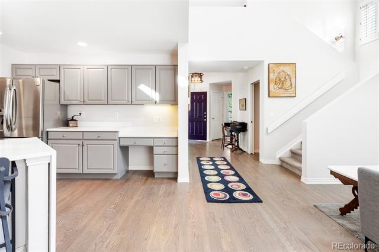
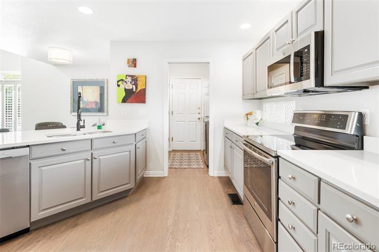
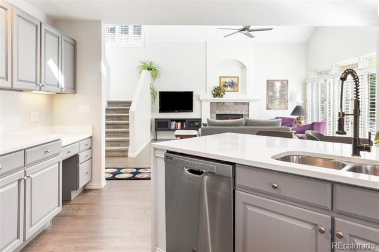
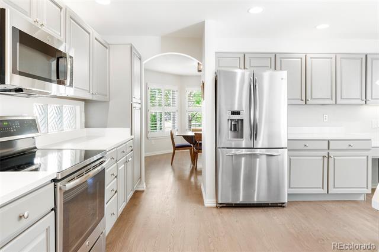
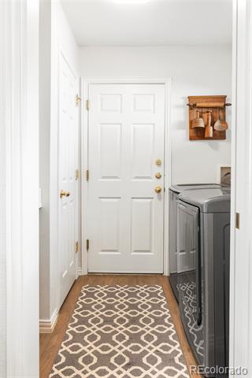
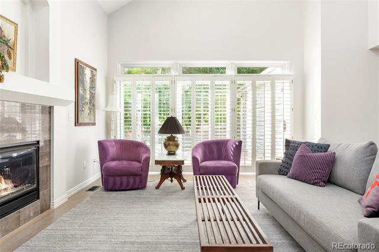
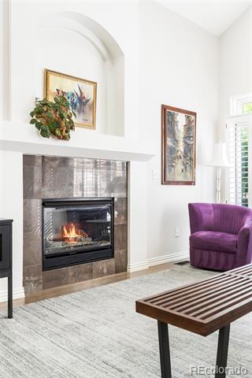
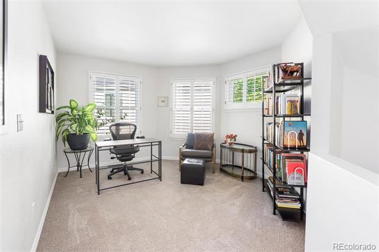
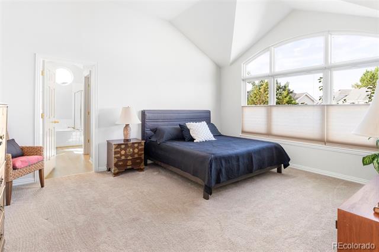
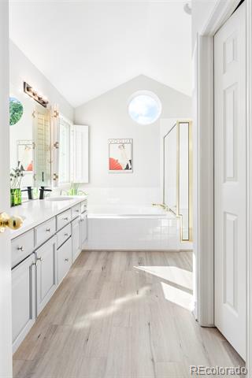
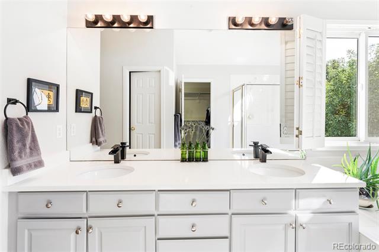
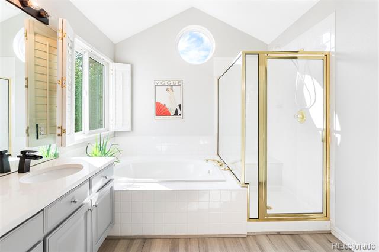
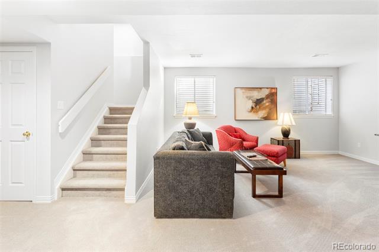
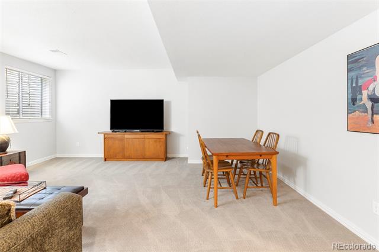
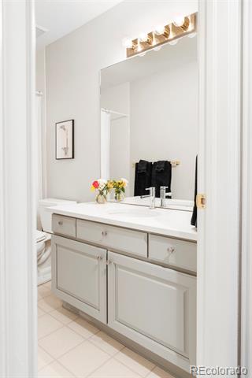
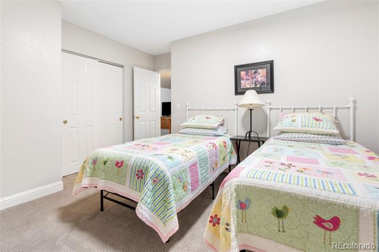
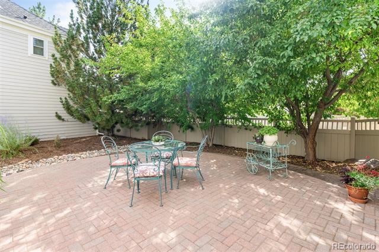
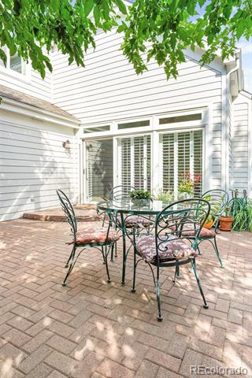
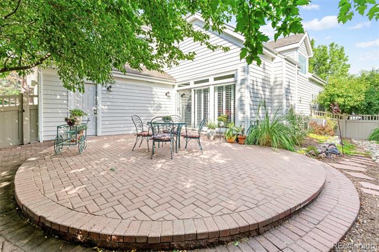
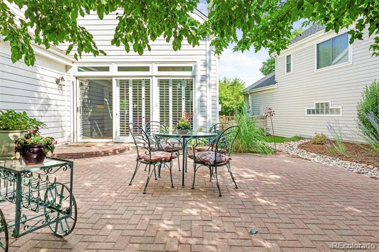
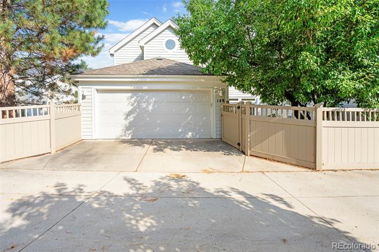
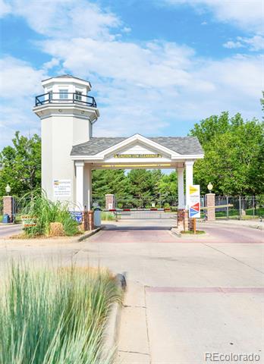
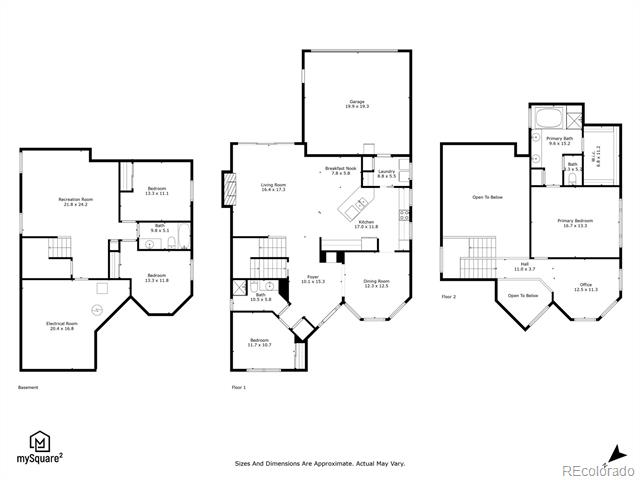
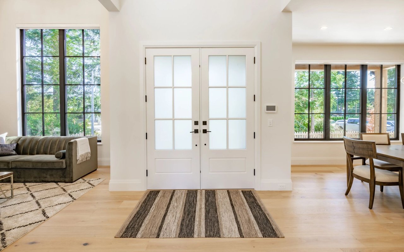
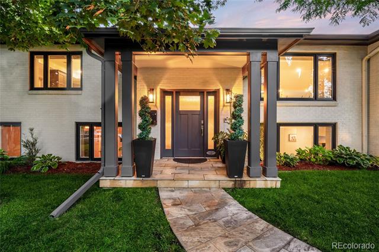
Sophisticated elegance graces every corner of this remodeled Lighthouse Villas home. Perfectly poised on a cul-de-sac, the exterior welcomes residents with a private front porch. The main level cascades with beautiful wood flooring complemented by a light, neutral color palette. Abundant natural light streams in through large windows adorned with classic shutters. A vaulted ceiling inspires an airy atmosphere in the living room anchored by a tiled fireplace. Stylishly updated, the kitchen boasts stainless steel appliances, sleek countertops and generous cabinetry. Located off the kitchen, a designated laundry room is an added amenity. A staircase ascends to the upper level where a loft offers space for a home office or reading area. Retreat to a spacious primary bedroom boasting vaulted ceilings and an upgraded bath. Downstairs, a finished basement hosts a secondary living area. A serene oasis awaits in a south-facing backyard featuring a lushly landscaped area with a paved back patio.

Overview

Property Status
Sold
Date Sold
September 16, 2024
Lot Size
5,478 Sq.Ft.
MLS ID
6928086
Property Type
Residential
Year Built
1995

Features & Amenities

Neighborhood
Denver
Architecture Styles
Traditional
Stories
2
Garage Spaces
2.0
Water Source
Public
Utilities
Cable Available, Electricity Connected, Internet Access (Wired), Natural Gas Connected, Phone Available
Roof
Composition
Lot Features
Cul-De-Sac, Greenbelt, Level, Master Planned, Sprinklers In Front, Sprinklers In Rear
Parking
Concrete, Dry Walled
Heat Type
Forced Air
Air Conditioning
Central Air
Laundry Room
In Unit
Fireplace
Living Room
Appliances
Dishwasher, Disposal, Gas Water Heater, Microwave, Range, Refrigerator
Other Interior Features
Breakfast Nook, Ceiling Fan(s), Eat-in Kitchen, Entrance Foyer, Five Piece Bath, High Ceilings, Open Floorplan, Pantry, Primary Suite, Vaulted Ceiling(s), Walk-In Closet(s)
Sewer
Public Sewer
Substructure
Slab
HOA Amenities
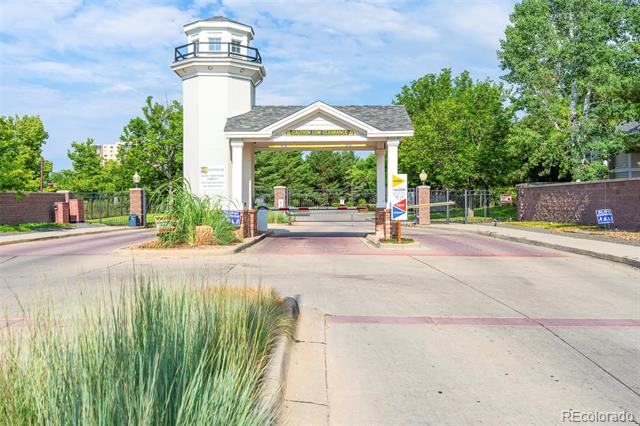
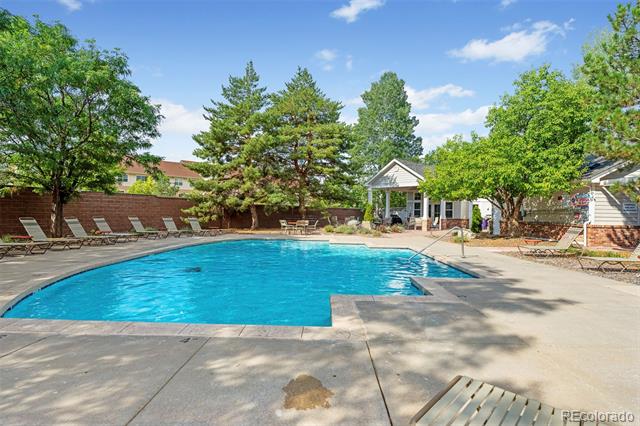
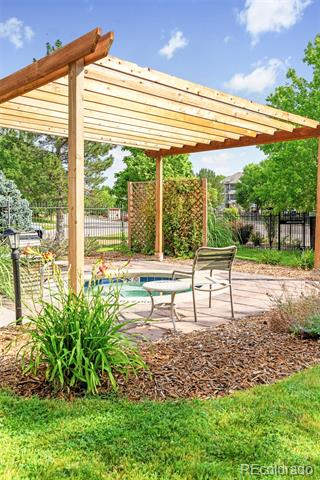
Clubhouse, Gated, Pool, Spa/Hot Tub
Other Exterior Features
Lighting, Private Yard, Rain Gutters
Elementary School
Denver Green
Middle School
Denver Green
High School
George Washington
School District
Denver 1
Sales Price
$700,000
Real Estate Tax
$3,492/yr
HOA
$450/mo
Zoning
R-2-A

Downloads

1011 S Valentia Street Unit: 148
Schedule a Tour

We would love to help you see this beautiful home! As a full-service brokerage, we can help you tour. Please submit an offer, and answer questions about the buying process.
Thank you

for your interest in 1011 S Valentia Street Unit: 148, Denver, CO 80247

1011 S Valentia Street Unit: 148
Navigate
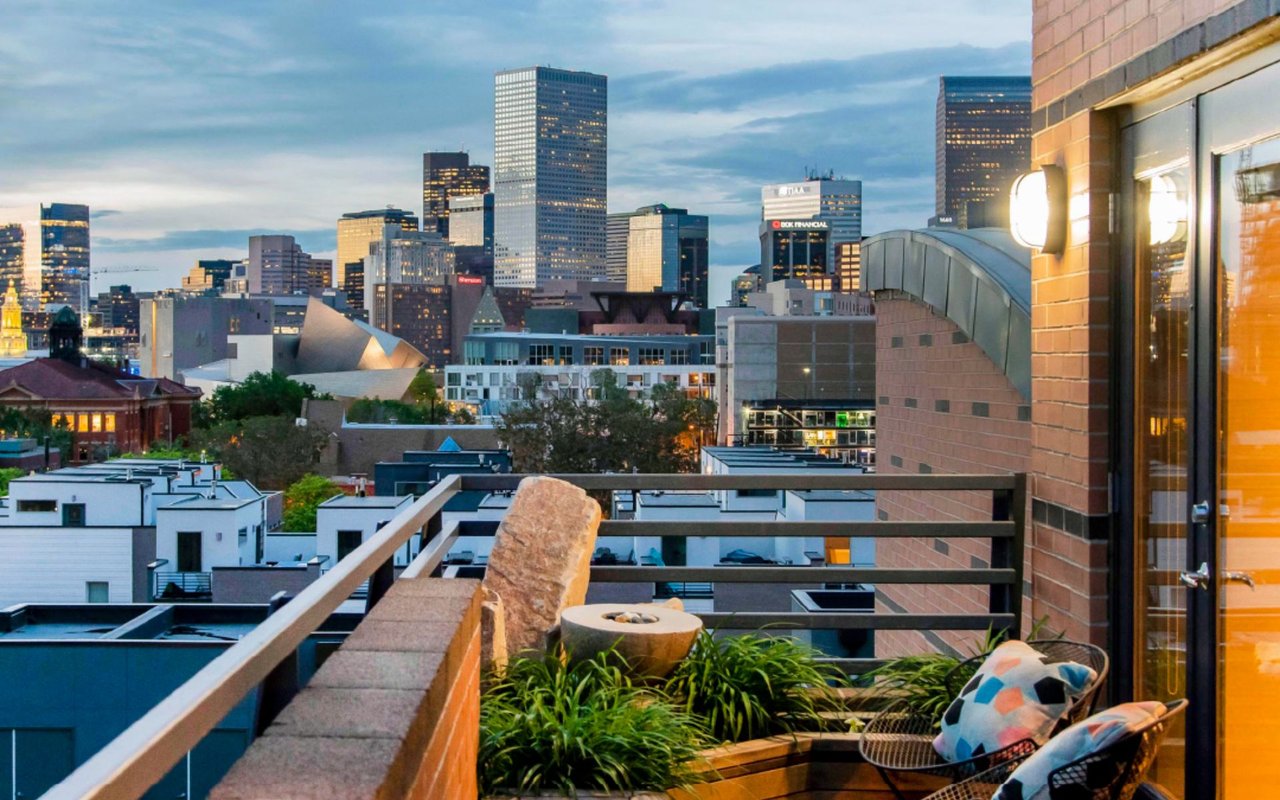
Rooftop balcony with lounge chairs and a fire feature overlooking the Denver skyline at dusk.

Explore Denver

read more

I'm Interested In

1011 S Valentia Street Unit: 148

or
  • CallJennifer Young

    License #EA40039094

    (303) 638-1800
  • Browse Our

    Featured Properties

    Browse our current listings or contact us for further information.

    • 600 N High Street For Sale

      $3,400,000

      600 N High Street, Denver, CO 80218

      Listed by Milehimodern

      • 6 Beds
      • 7 Baths
      • 6,650 Sq.Ft.
    View All Properties

    Follow Us On Instagram