Leave a Message

Thank you for your message. We will be in touch with you shortly.

Explore Our Properties

Property Description

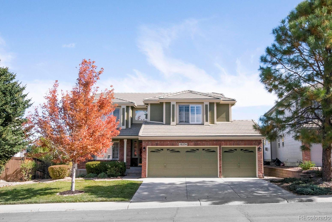
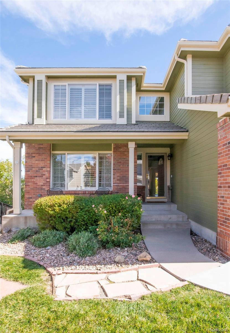
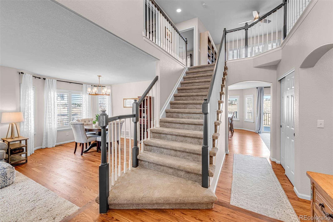
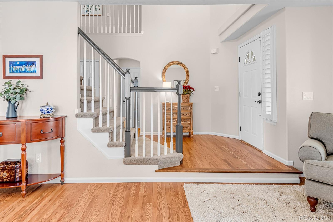
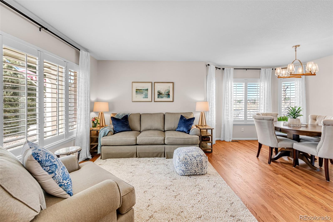
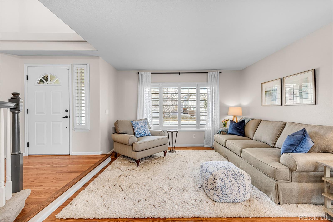
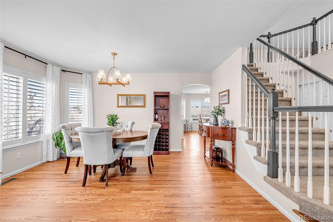
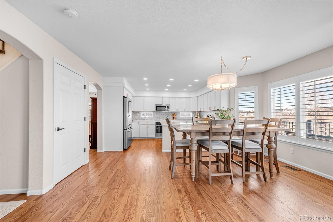
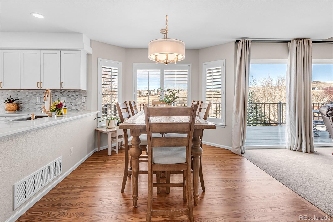
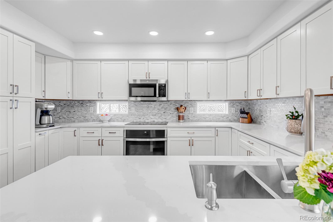
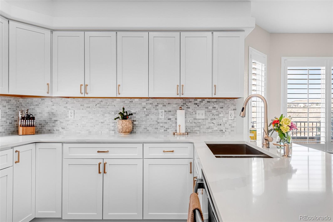
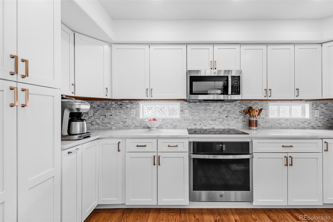
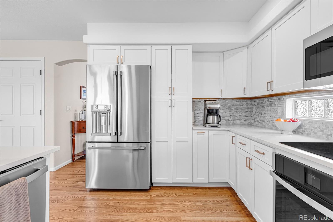
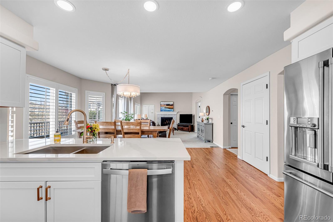
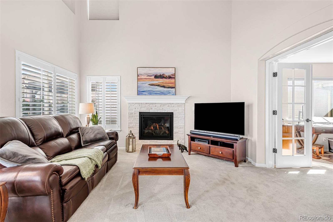
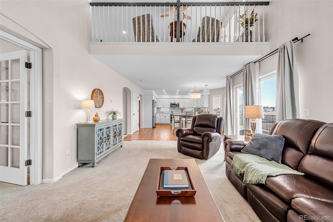
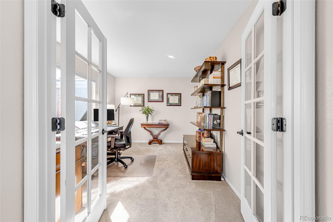
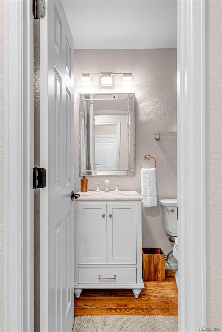
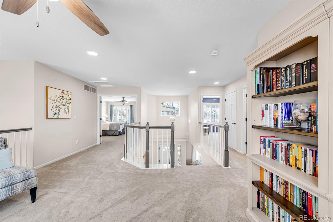
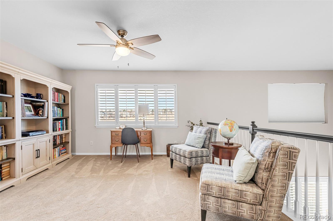
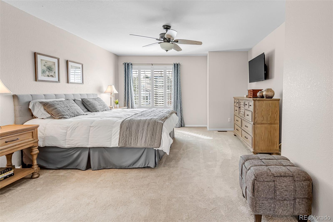
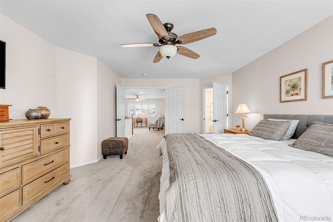
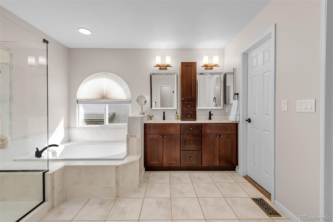
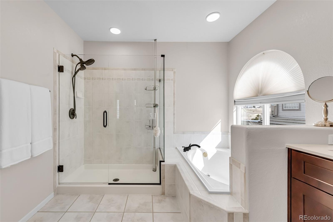
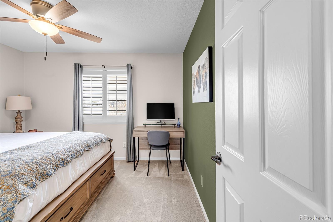
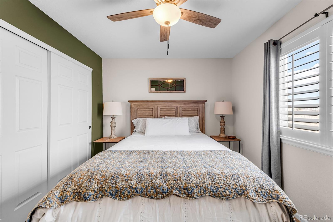
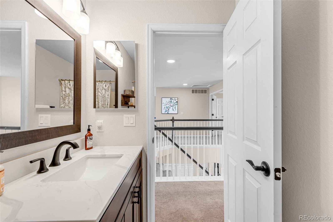
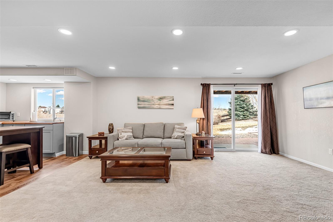
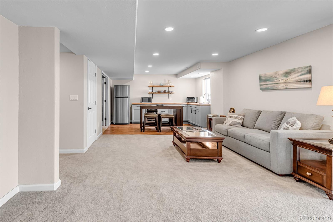
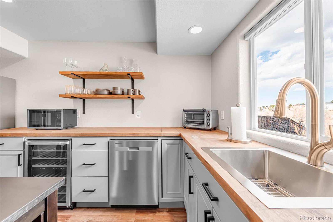
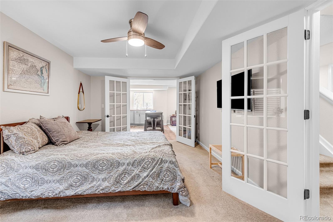
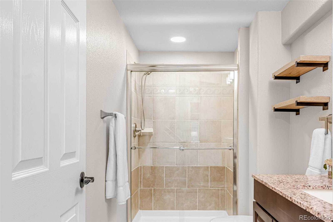
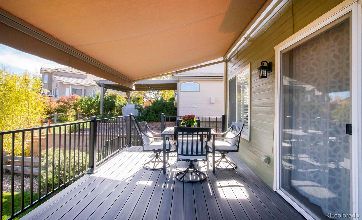
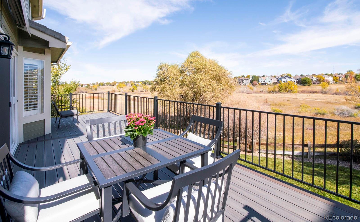
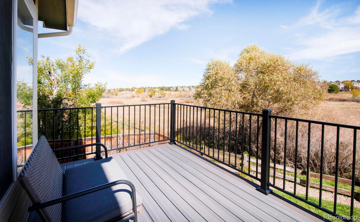
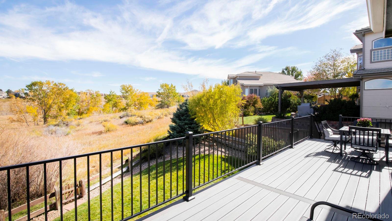
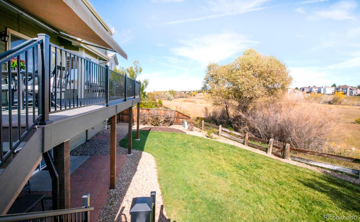
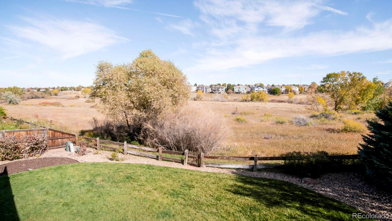
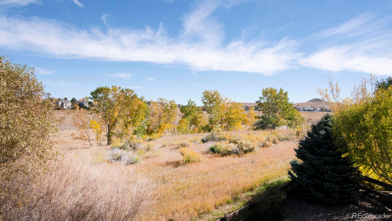
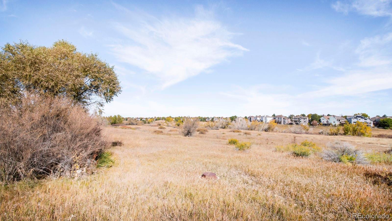
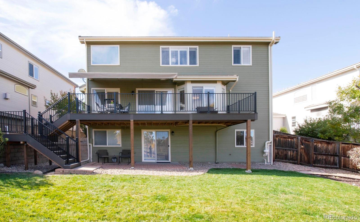
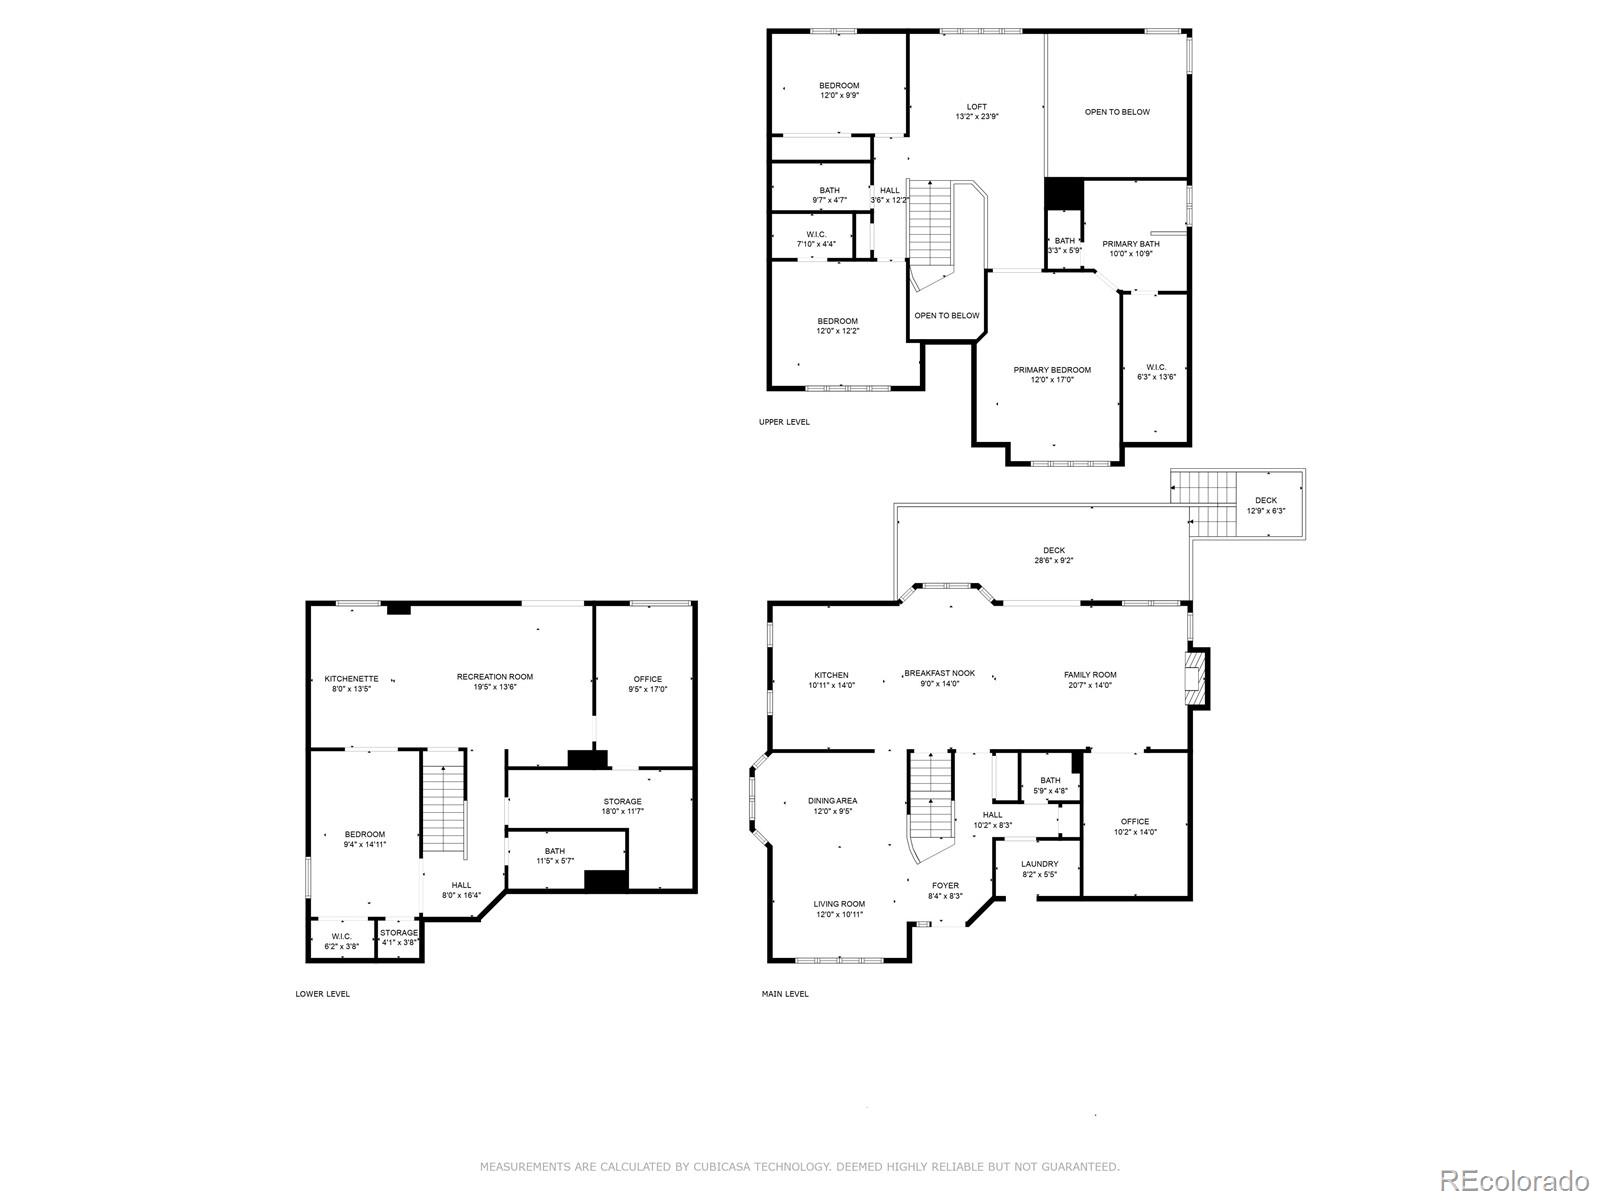
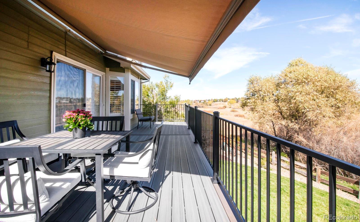
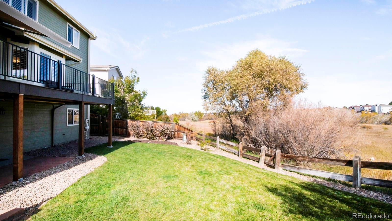
Elegance and functionality commingle in this beautifully appointed Highlands Ranch home. Tucked in a serene setting backing to open space, a stunning two-story layout unfolds w/ the added amenity of a walkout basement. Natural light streams in through large windows w/ classic shutters. Gorgeous wood flooring flows gracefully underfoot, from formal living and dining rooms to a remodeled kitchen w/ a breakfast area. The home chef's workspace is complete w/ all-white cabinetry, quartz countertops and new appliances. Sliding glass doors promote outdoor connectivity to a new deck w/ views of open space. A gas fireplace grounds a spacious great room w/ two-story ceilings and access to a home office through glass French doors. The upper level hosts three sizable bedrooms -- including a luxe primary suite -- and a versatile loft. Each bathroom has been updated w/ neutral tiles and modern fixtures. Downstairs, a finished basement offers a guest retreat w/ a kitchenette, a bedroom and a bath.

Overview

Property Status
Sold
Lot Size
7,275 Sq.Ft.
MLS ID
6063257
Property Type
Residential
Year Built
1997

Features & Amenities

Total Area
3,638 Sq.Ft.
Architecture Styles
Traditional
Stories
2
Garage Spaces
3.0
Water Source
Public
Utilities
Cable Available, Electricity Connected, Internet Access (Wired), Natural Gas Connected, Phone Available
Roof
Concrete
Lot Features
Greenbelt, Landscaped, Open Space
Heat Type
Forced Air
Air Conditioning
Central Air
Laundry Room
In Unit
Fireplace
Family Room, Gas, Gas Log
Appliances
Cooktop, Dishwasher, Dryer, Gas Water Heater, Humidifier, Microwave, Oven, Refrigerator, Washer, Wine Cooler
Other Interior Features
Breakfast Nook, Ceiling Fan(s), Five Piece Bath, High Ceilings, Open Floorplan, Primary Suite, Quartz Counters, Radon Mitigation System, Vaulted Ceiling(s), Walk-In Closet(s), Wet Bar
Sewer
Public Sewer
Security Features
Security System
Other Exterior Features
Lighting, Private Yard, Rain Gutters
Elementary School
Wildcat Mountain
Middle School
Rocky Heights
High School
Rock Canyon
School District
Douglas RE-1
Sales Price
$955,000
Real Estate Tax
$3,757/yr
HOA
$168/3 mos
Zoning
PDU

Downloads

10274 Alexa Lane

Schedule a Tour

We would love to help you see this beautiful home! As a full-service brokerage, we can help you tour. Please submit an offer, and answer questions about the buying process.

Thank you

for your interest in 10274 Alexa Lane, Highlands Ranch, CO 80130

10274 Alexa Lane
Navigate

I'm Interested In

10274 Alexa Lane

or
  • CallJennifer Young

    License #EA40039094

    (303) 638-1800
  • Browse Our

    Featured Properties

    Browse our current listings or contact us for further information.

    • 322 Adams Street Active Under Contract

      $3,250,000

      322 Adams Street, Denver, CO 80206

      Listed by Milehimodern

      • 3 Beds
      • 5 Baths
      • 5,445 Sq.Ft.
    • 767 N Williams Street Coming Soon

      $2,865,000

      767 N Williams Street, Denver, CO 80218
      Listed by Milehimodern

      • 5 Beds
      • 5 Baths
      • 5,051 Sq.Ft.
    • 981 Buffalo Ridge Road For Sale

      $2,225,000

      981 Buffalo Ridge Road, Castle Pines, CO 80108

      Listed by Milehimodern

      • 5 Beds
      • 7 Baths
      • 7,266 Sq.Ft.
    • 1675 S Steele Street For Sale

      $1,800,000

      1675 S Steele Street, Denver, CO 80210

      Listed by Milehimodern

      • 5 Beds
      • 6 Baths
      • 4,809 Sq.Ft.
    View All Properties

    Follow Us On Instagram