Leave a Message

Thank you for your message. We will be in touch with you shortly.

Explore Our Properties

Property Description

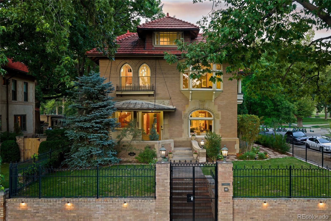
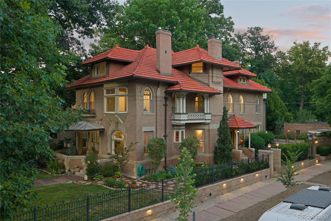
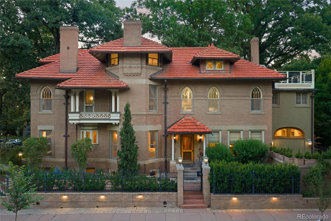
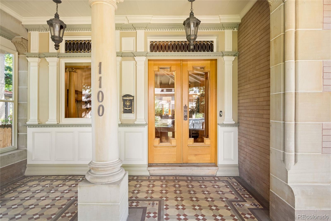
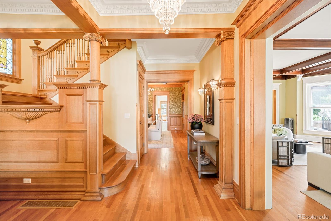
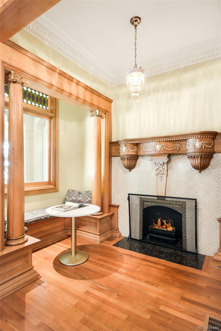
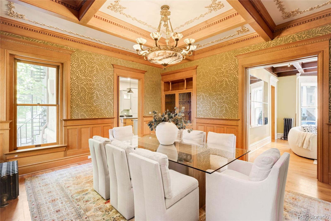
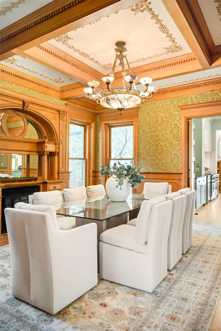
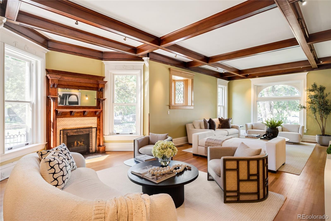
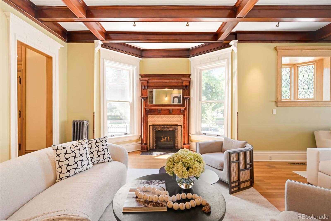
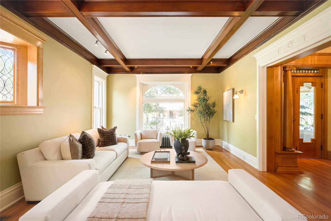
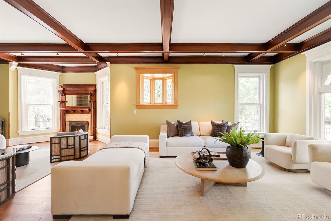
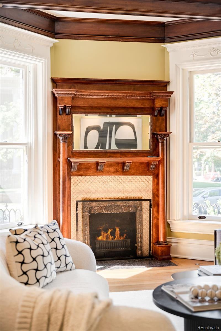
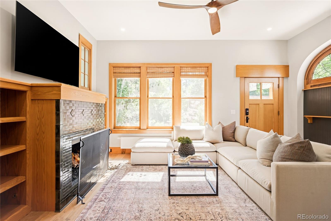
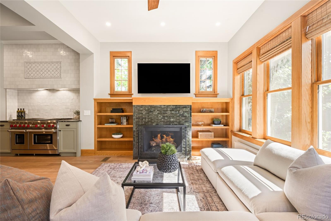
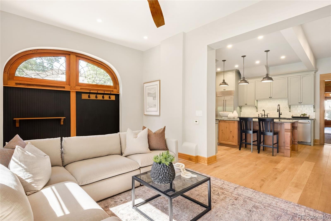
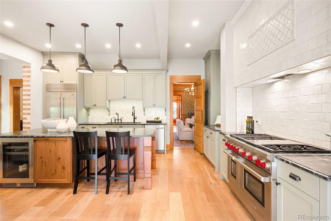
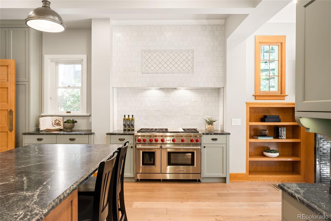
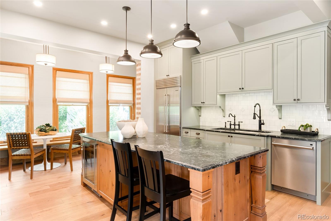
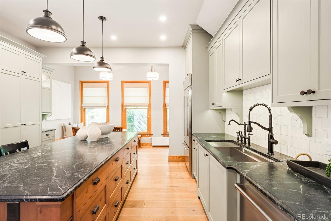
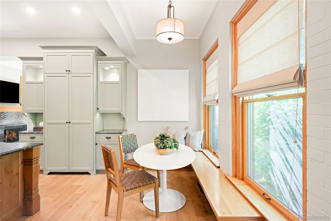
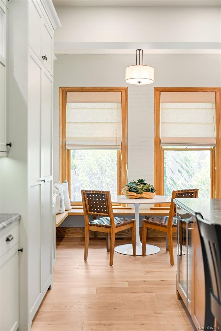
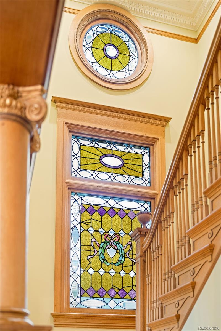
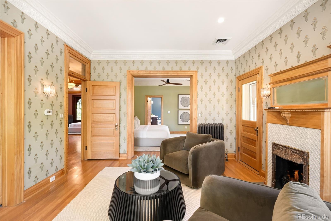
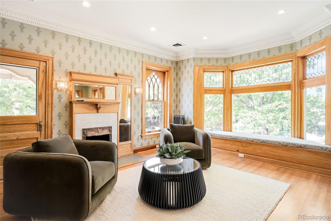
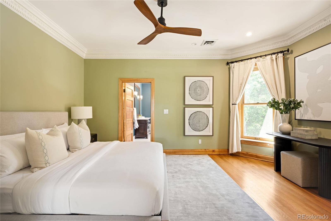
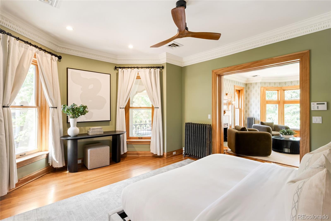
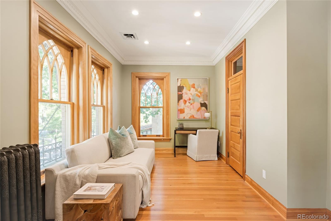
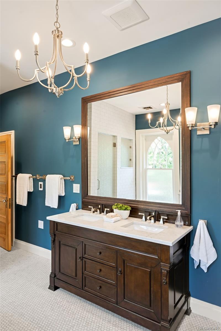
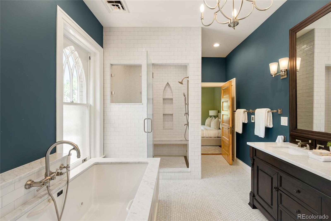
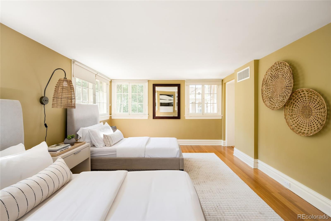
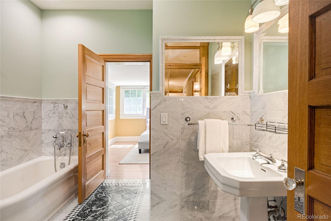
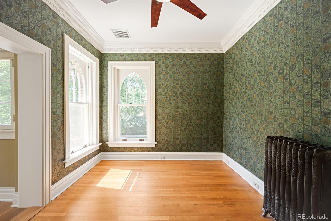
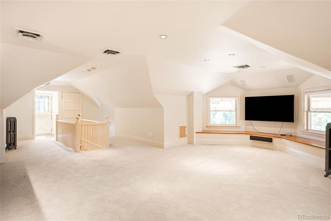
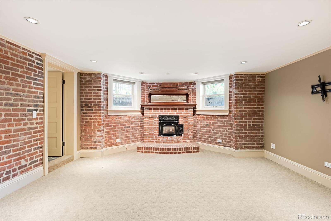
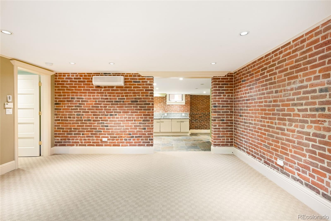
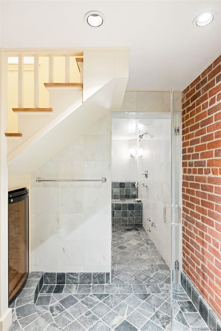
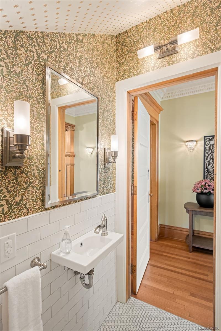
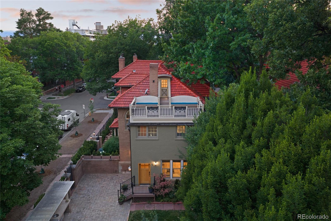
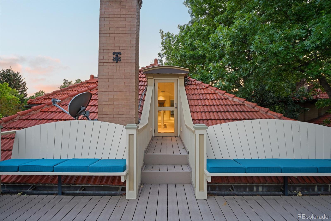
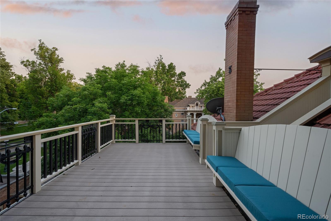
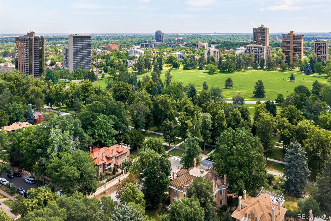
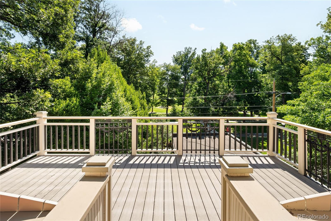
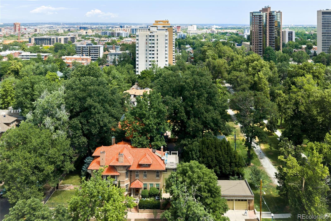
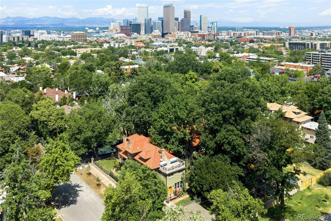
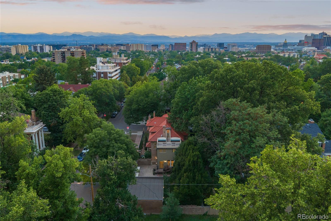
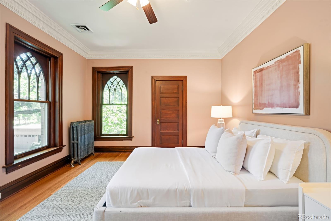
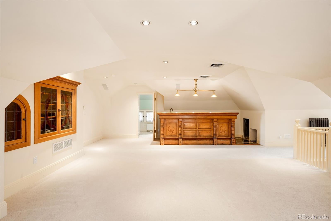
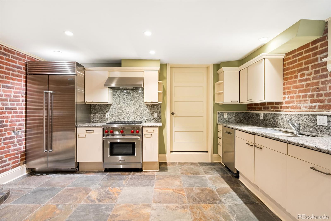
Commanding a coveted position on historically designated Humboldt Island overlooking the storied beauty of Cheesman Park, this elegant residence stands as a masterwork of architectural grandeur and lovingly restored craftsmanship. Pristine quartersawn oak woodwork, elaborate coffered ceilings with intricate plaster detailing and luminous leaded and stained-glass windows speak to a bygone era of unrivaled artistry. The stately foyer anchored by a fireplace and exquisite tile, leads into a formal living room and dining room of remarkable presence. Beautifully updated to align with the period, the chef's kitchen features a Wolf range, Sub-Zero refrigerator, soapstone countertops and an adjoining fireside lounge. The expansive primary suite offers a closet room, intimate sitting room and a remodeled spa bath with a steam shower and soaking tub. A third-floor game room with a built-in bar, plus a self-contained basement apartment with full kitchen and living quarters, add exceptional versatility. An oversized two-car garage completes this rare architectural treasure. A short distance to King Soopers, Whole Foods, Trader Joes, and Safeway, multiple high end restaurants including Satchel's, Madeline, and numerous entertainment spots in Cherry Creek and Colfax. This home is an exception example of the quality of home design in the early 19th century in the heart of a treasured urban neighborhood in Central Denver.

Overview

Property Status
Active Under Contract
Lot Size
8,250 Sq.Ft.
MLS ID
8654262
Property Type
Residential
Year Built
1906

Features & Amenities

Total Area
7,390 Sq.Ft.
Neighborhood
Cheesman Park
Architecture Styles
Traditional
View Description
Mountain(s)
Stories
3
Garage Spaces
2.0
Water Source
Public
Utilities
Cable Available, Electricity Connected, Internet Access (Wired), Natural Gas Connected, Phone Available
Roof
Spanish Tile
Lot Features
Corner Lot, Irrigated, Landscaped, Level, Near Public Transit, Sprinklers In Front, Sprinklers In Rear
Parking
Exterior Access Door, Heated Garage, Oversized
Heat Type
Hot Water, Natural Gas
Air Conditioning
Central Air
Laundry Room
Sink
Fireplace
Basement, Dining Room, Family Room, Gas, Gas Log, Living Room, Other, Primary Bedroom
Appliances
Dishwasher, Disposal, Dryer, Microwave, Range, Range Hood, Refrigerator, Washer, Wine Cooler
Other Interior Features
Built-in Features, Ceiling Fan(s), Eat-in Kitchen, Entrance Foyer, Five Piece Bath, High Ceilings, In-Law Floorplan, Kitchen Island, Primary Suite, Smoke Free, Stone Counters, Walk-In Closet(s)
Sewer
Public Sewer
Other Exterior Features
Balcony, Garden, Gas Grill, Lighting, Private Yard, Rain Gutters
Elementary School
Dora Moore
Middle School
Morey
High School
East
School District
Denver 1
Sales Price
$3,200,000
Real Estate Tax
$16,044/yr
Zoning
U-SU-C

Downloads

1100 N Humboldt Street

Schedule a Tour

We would love to help you see this beautiful home! As a full-service brokerage, we can help you tour. Please submit an offer, and answer questions about the buying process.

Thank you

for your interest in 1100 N Humboldt Street, Denver, CO 80218

1100 N Humboldt Street
Navigate
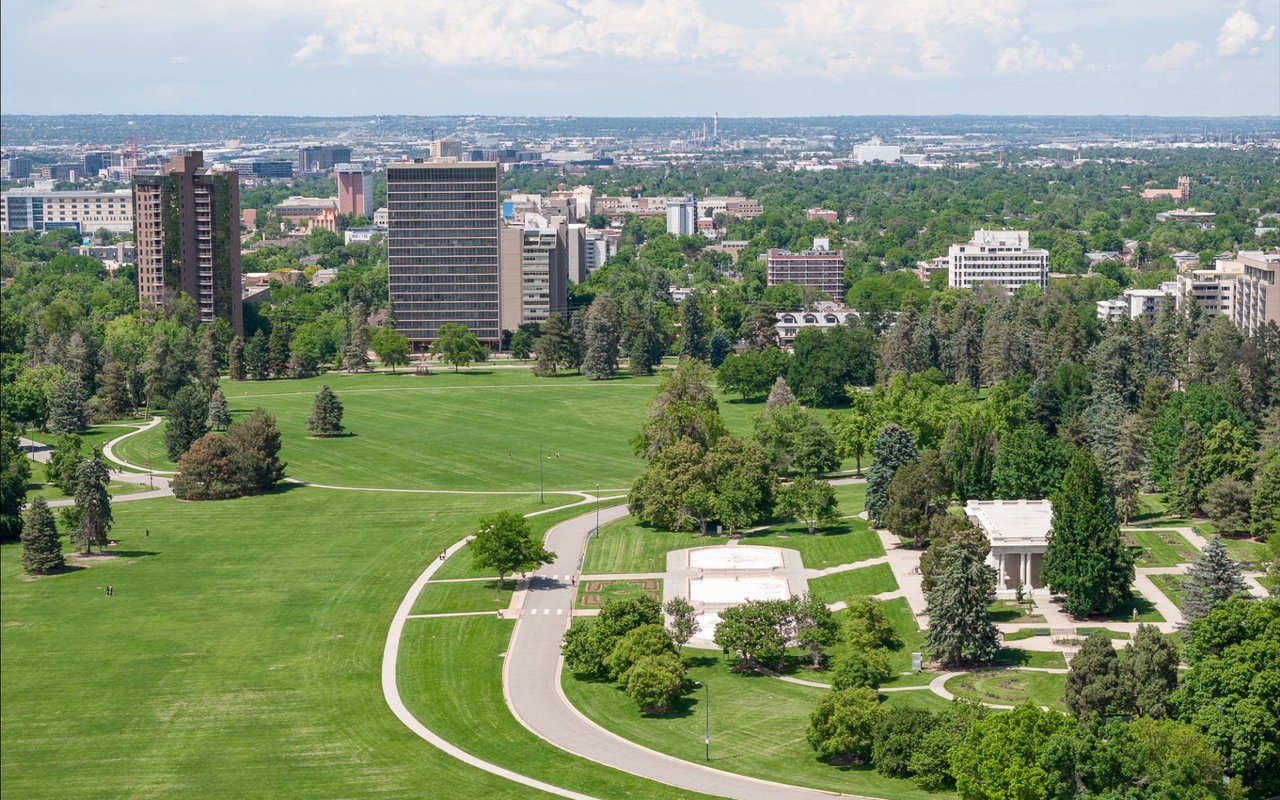
Cheesman Park

Explore Cheesman Park

read more

Mortgage Calculator

Estimate your monthly mortgage payment, including the principal and interest, property taxes, and HOA. Adjust the values to generate a more accurate rate.
$0,000 Your Payment 20 15 65
$0,000 Your Payment

I'm Interested In

1100 N Humboldt Street

or Contact

Browse Our

Featured Properties

Browse our current listings or contact us for further information.

  • 1100 N Humboldt Street Active Under Contract

    $3,200,000

    1100 N Humboldt Street, Denver, CO 80218

    Listed by Milehimodern

    • 6 Beds
    • 6 Baths
    • 7,390 Sq.Ft.
  • 981 Buffalo Ridge Road For Sale

    $2,225,000
    981 Buffalo Ridge Road, Castle Pines, CO 80108

    Listed by Milehimodern

    • 5 Beds
    • 7 Baths
    • 7,266 Sq.Ft.
View All Properties

Follow Us On Instagram