Leave a Message
Thank you for your message. We will be in touch with you shortly.
Explore Our Properties

Property Description

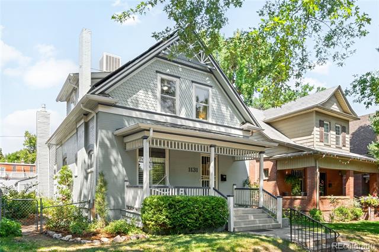
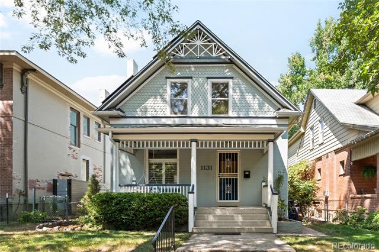
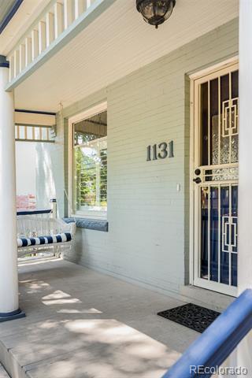
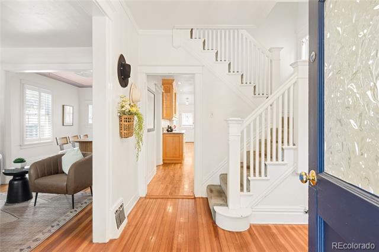
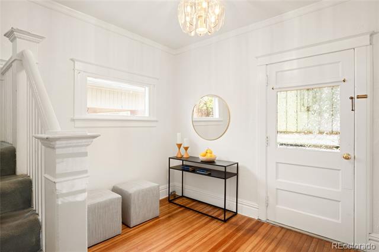
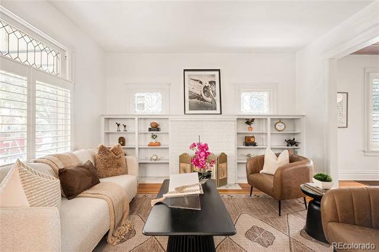
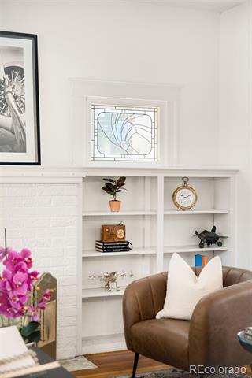
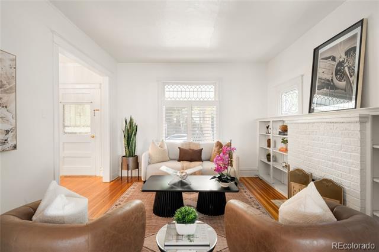
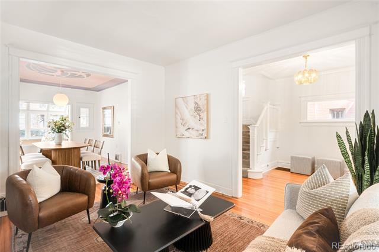
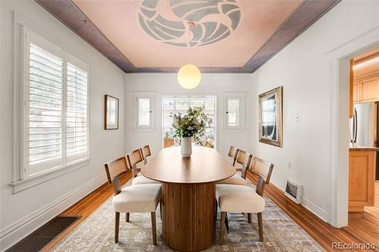
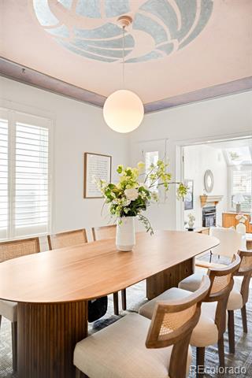
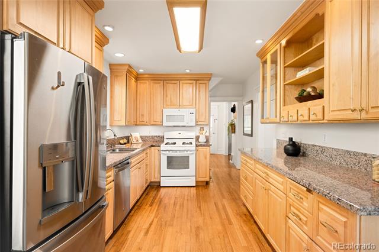
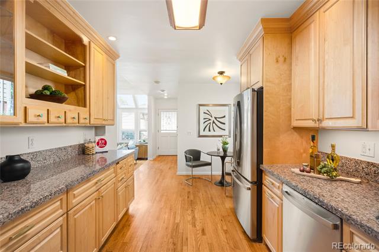
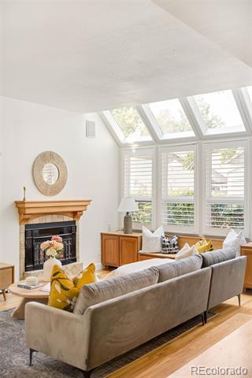
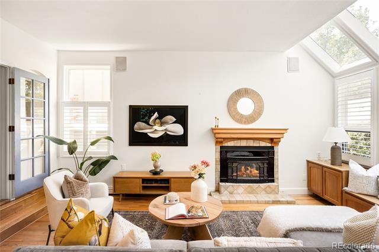
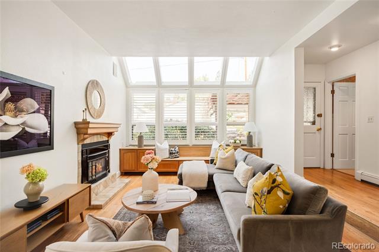
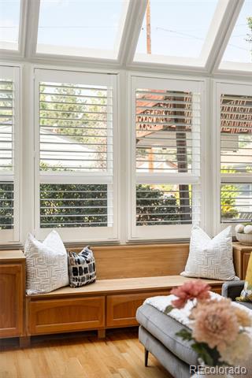
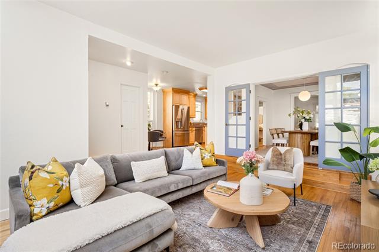
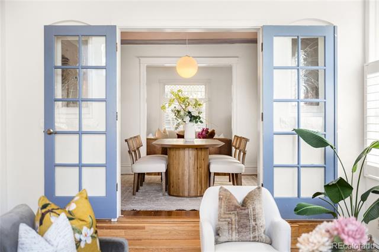
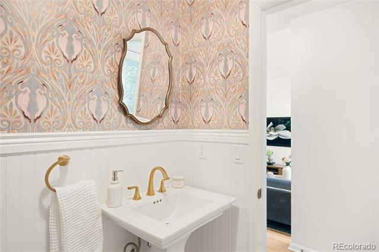
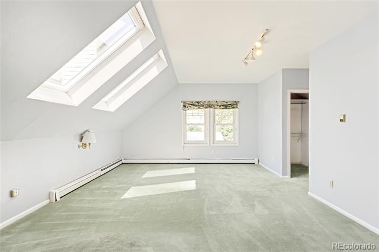
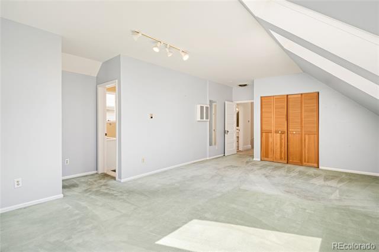
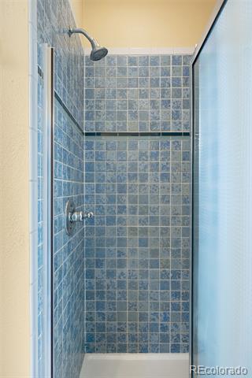
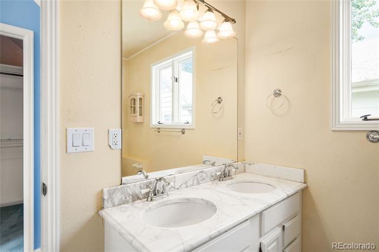
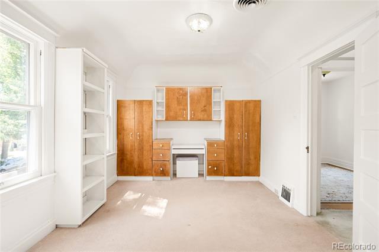
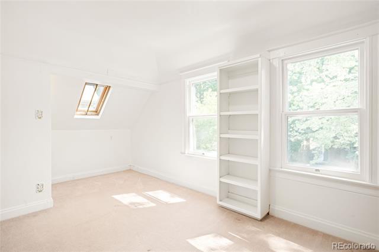
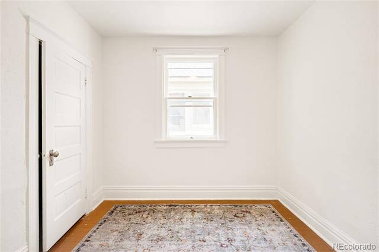
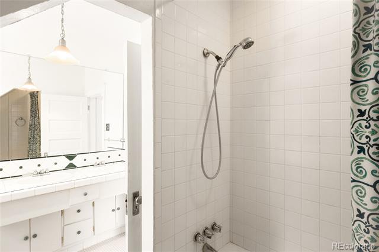
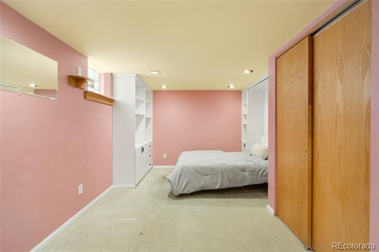
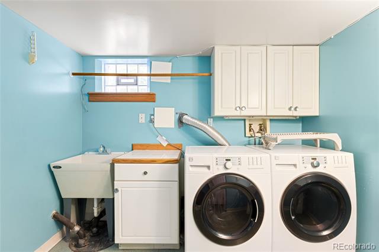
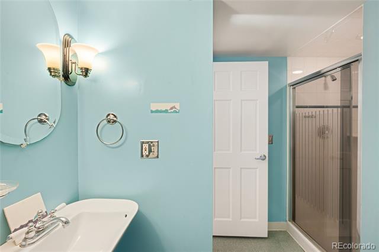
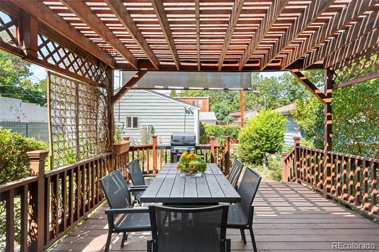
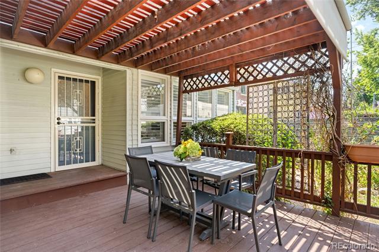
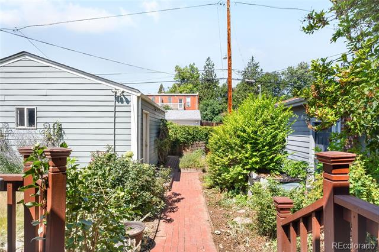
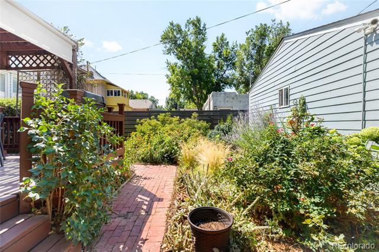
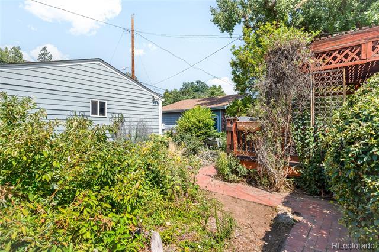
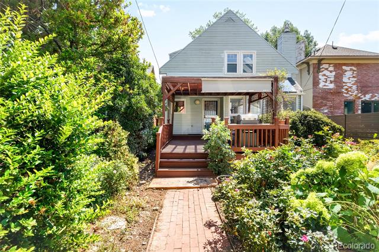
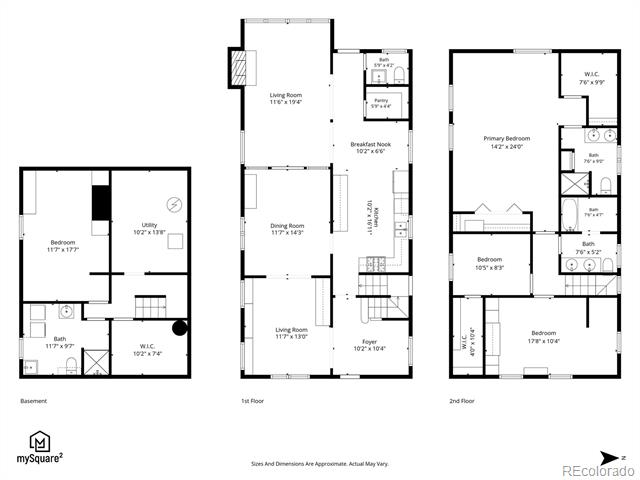
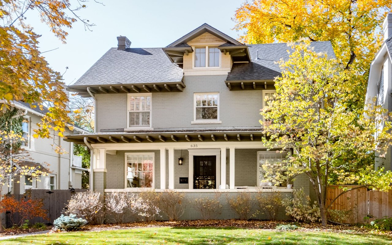
This classic Victorian is rich with original character, the home showcases timeless architectural details throughout the formal living and dining rooms, where a fireplace, built-ins, classic shutters and French doors evoke enduring charm. This lovely home presents an exceptional opportunity to enjoy, reimagine or restore in the heart of coveted Congress Park. A spacious living room addition creates remarkable flexibility for effortless everyday living with a fireplace and built-in window seat. The generous primary suite features skylights and a private bath, complemented by two additional bedrooms. Outdoors, a cozy deck with a wooden pergola overlooks a lush backyard filled with lush greenery, beautiful perennials and healthy raised planter beds. Additional storage is offered in an oversized two-car detached garage and expansive storage space in the basement. Owned solar panels and an evaporative cooler provide energy efficiency. Just moments from Cherry Creek, 9th + Co., Congress Park, Cheesman Park, the Denver Botanic Gardens and vibrant neighborhood dining, this is a rare opportunity to create a personalized vision in an iconic Denver location. Visit Little Man Ice Cream, Blue Pan Pizza, Sienna Wine Bar, Bamboo Sushi, Zorba's, Cerebral Brewery, Trader Joe's and many other shops and restaurants nearby.

Overview

Property Status
Sold
Date Sold
September 2, 2026
Lot Size
4,690 Sq.Ft.
MLS ID
3707190
Property Type
Residential
Year Built
1906

Features & Amenities

Neighborhood
7th Avenue Historic District
Architecture Styles
Victorian
Stories
2
Garage Spaces
2.0
Water Source
Public
Utilities
Cable Available, Electricity Connected, Internet Access (Wired), Natural Gas Connected, Phone Available
Roof
Composition
Lot Features
Level
Heat Type
Forced Air
Air Conditioning
Evaporative Cooling
Fireplace
Family Room, Gas, Living Room
Appliances
Dishwasher, Disposal, Dryer, Microwave, Range, Refrigerator, Washer
Other Interior Features
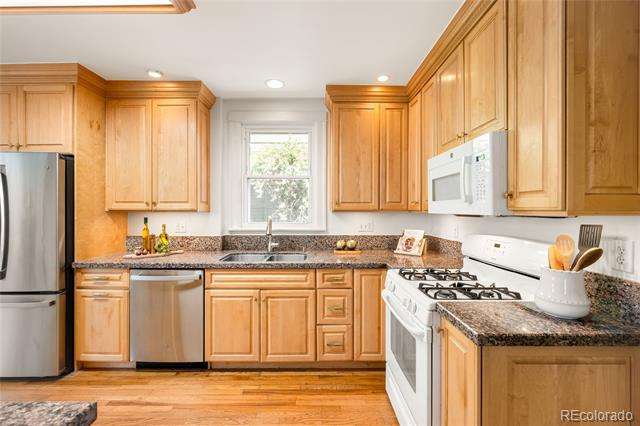
Breakfast Nook, Built-in Features, Ceiling Fan(s), Eat-in Kitchen, Entrance Foyer, Granite Counters, High Ceilings, Pantry, Primary Suite, Vaulted Ceiling(s), Walk-In Closet(s)
Sewer
Public Sewer
Substructure
Slab
Other Exterior Features
Garden, Private Yard, Rain Gutters
Elementary School
Teller
Middle School
Morey
High School
East
School District
Denver 1
Sales Price
$1,042,000
Real Estate Tax
$5,156/yr
Zoning
U-TU-C

Downloads

1131 Saint Paul Street

Schedule a Tour

We would love to help you see this beautiful home! As a full-service brokerage, we can help you tour. Please submit an offer, and answer questions about the buying process.
Thank you

for your interest in 1131 Saint Paul Street, Denver, CO 80206

1131 Saint Paul Street
Navigate
Gray two-story house with a covered porch and front dormer, framed by autumn foliage.

Explore 7th Avenue Historic District

read more

I'm Interested In

1131 Saint Paul Street

or Contact

Browse Our

Featured Properties

Browse our current listings or contact us for further information.

  • 600 N High Street For Sale

    $3,400,000

    600 N High Street, Denver, CO 80218

    Listed by Milehimodern

    • 6 Beds
    • 7 Baths
    • 6,650 Sq.Ft.
View All Properties

Follow Us On Instagram