Leave a Message

Thank you for your message. We will be in touch with you shortly.

Explore Our Properties

Property Description

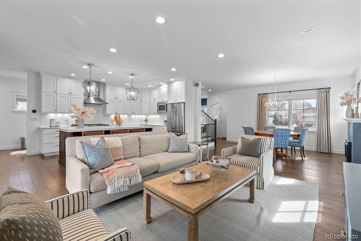
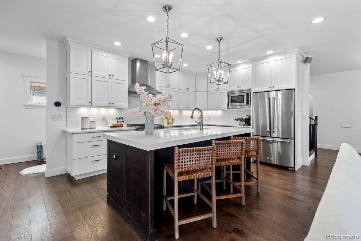
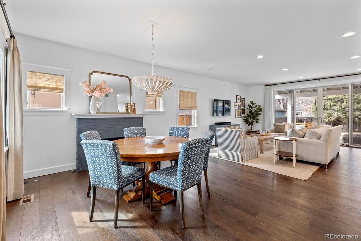
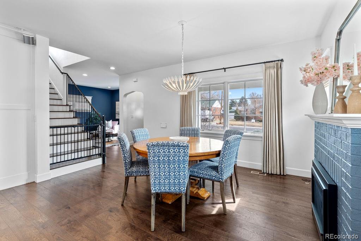
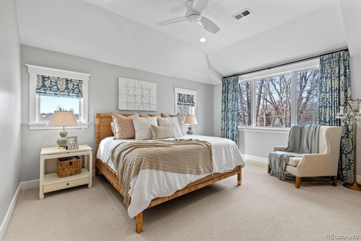
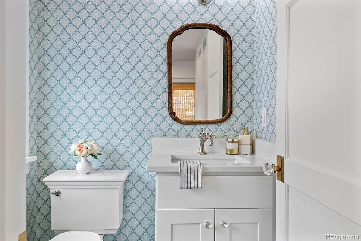
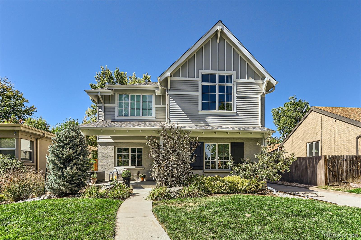
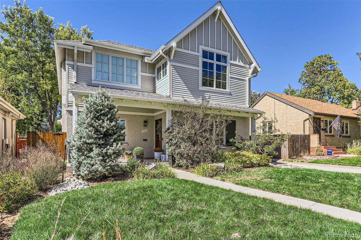
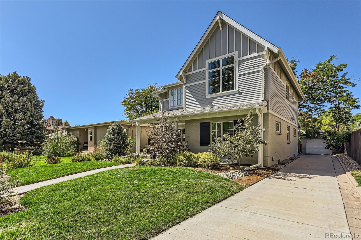
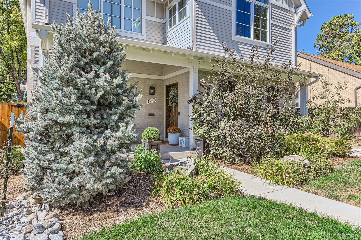
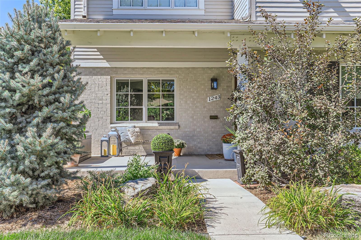
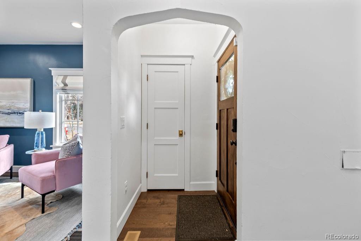
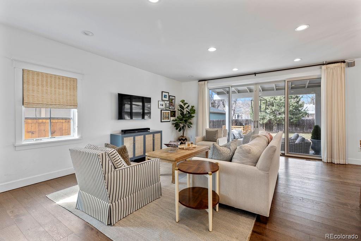
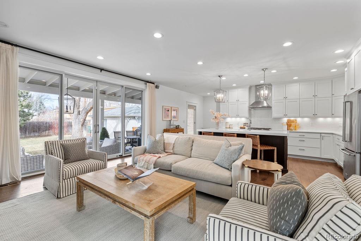
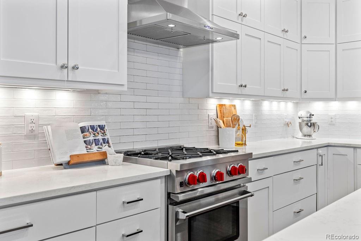
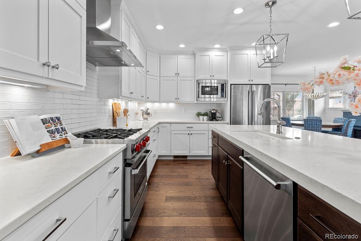
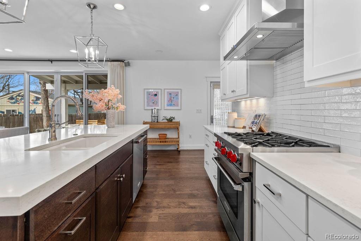
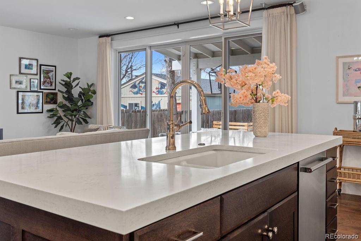
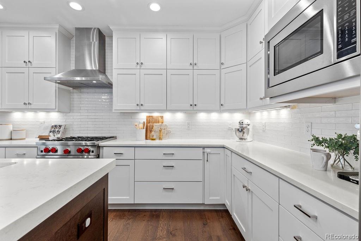
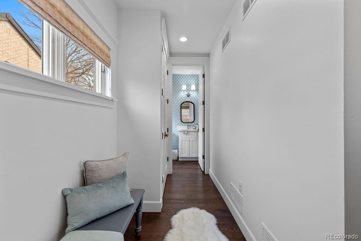
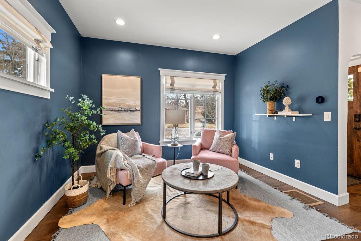
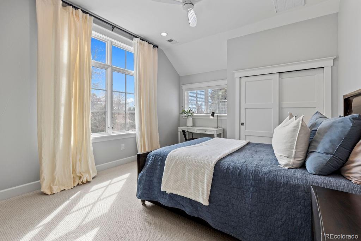
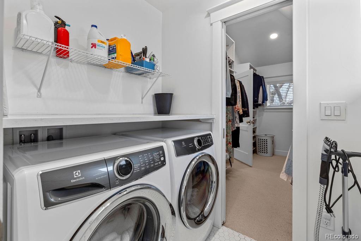
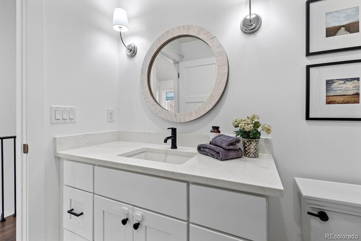
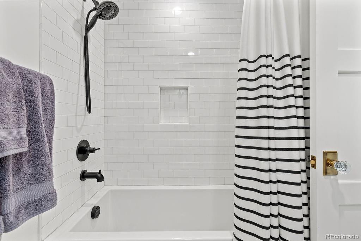
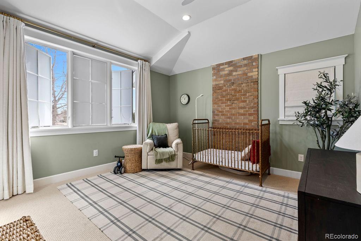
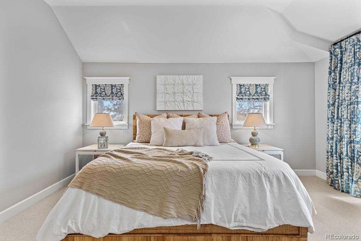
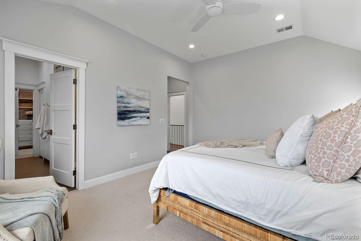
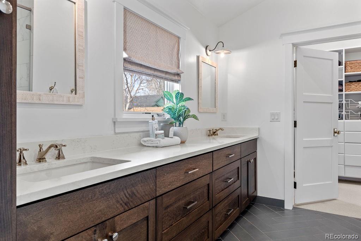
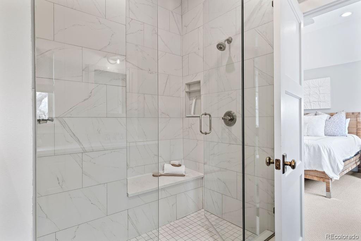
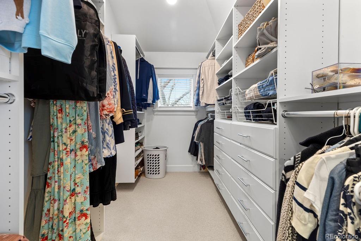
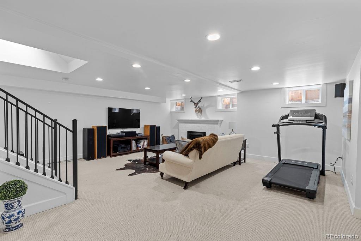
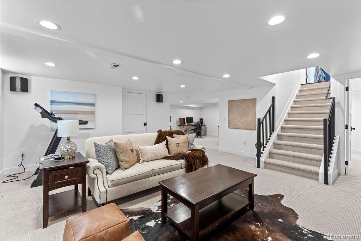
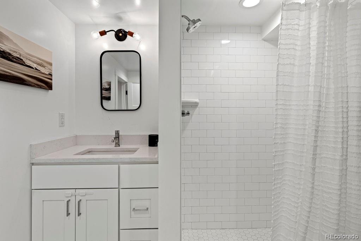
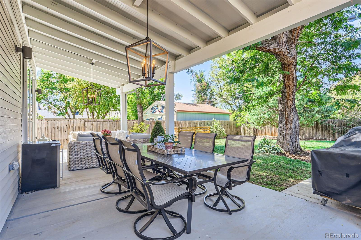
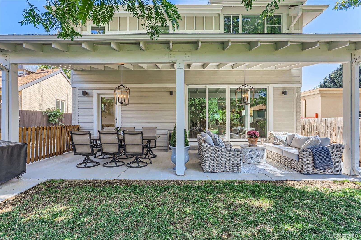
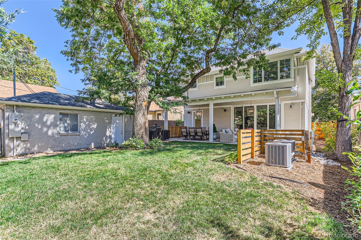
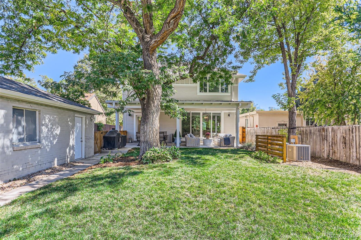
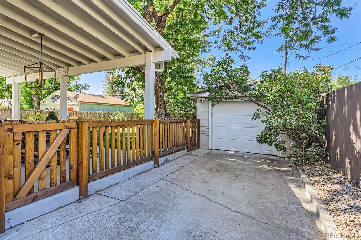
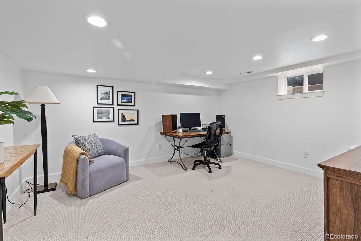
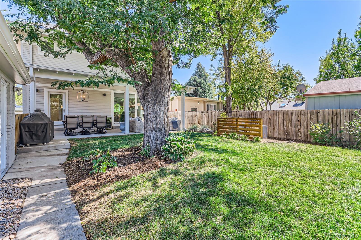
This beautifully remodeled 4-bedroom, 4-bathroom home combines timeless Pottery Barn charm with modern elegance. Designed with meticulous attention to detail, the main level features wide-plank wood flooring, recessed lighting, and a bright, inviting living room that opens onto a covered outdoor patio, complete with hanging lights for a cozy ambiance. The chef's kitchen is a true showpiece, offering under-cabinet lighting, a subway tile backsplash, quartz countertops, an oversized island, and a high-end Blue Star range, perfect for any level of cooking. A stylish powder room with designer wallpaper adds an extra touch of sophistication. Upstairs, the serene primary suite boasts vaulted ceilings, a ceiling fan, oversized windows, and a massive walk-in closet that conveniently connects to the laundry room. The luxurious ensuite bathroom features a stunning walk-in shower, dual sinks, and elegant finishes. The fully finished basement adds versatile living space, including an office area that can easily convert into a fifth bedroom. Additional upgrades include buried fiber internet, hardwired ethernet throughout, smart thermostats, a smart sprinkler system, and a Ring doorbell with exterior floodlights. Outside, the private, fully fenced backyard is surrounded by mature landscaping, creating a peaceful retreat. Nestled in the highly sought-after Hale-Mayfair neighborhood, this home offers unbeatable convenience, just minutes from the bustling 9th & Colorado district, featuring top dining spots like Postino, Culinary Dropout, and Blanco Tacos & Tequila. Trader Joe's, Rose Medical Center, and top-rated healthcare facilities are all nearby. Lindsley Park provides ample green space, while Cherry Creek's premier shopping and entertainment are just a short drive away. With easy access to downtown Denver and major highways, this thoughtfully updated home is the perfect blend of style, function, and prime location.

Overview

Property Status
Sold
Lot Size
6,250 Sq.Ft.
MLS ID
9062581
Property Type
Residential
Year Built
1949

Features & Amenities

Total Area
3,339 Sq.Ft.
Neighborhood
Denver
Stories
2
Garage Spaces
1.0
Water Source
Public
Utilities
Cable Available, Electricity Available, Electricity Connected, Natural Gas Available, Natural Gas Connected
Roof
Composition
Lot Features
Landscaped, Level, Near Public Transit, Sprinklers In Front, Sprinklers In Rear
Parking
Concrete
Heat Type
Forced Air
Air Conditioning
Central Air
Fireplace
Dining Room, Great Room
Appliances
Dishwasher, Disposal, Dryer, Microwave, Oven, Range, Range Hood, Refrigerator, Washer
Other Interior Features
Ceiling Fan(s), Eat-in Kitchen, High Ceilings, Kitchen Island, Open Floorplan, Primary Suite, Quartz Counters, Smart Thermostat, Vaulted Ceiling(s), Walk-In Closet(s), Wired for Data
Sewer
Public Sewer
Security Features
Video Doorbell
Other Exterior Features
Lighting, Private Yard, Rain Gutters
Elementary School
Palmer
Middle School
Hill
High School
George Washington
School District
Denver 1
Sales Price
$1,350,000
Real Estate Tax
$6,269/yr
Zoning
U-SU-C

Downloads

1243 Elm Street

Schedule a Tour

We would love to help you see this beautiful home! As a full-service brokerage, we can help you tour. Please submit an offer, and answer questions about the buying process.

Thank you

for your interest in 1243 Elm Street, Denver, CO 80220

1243 Elm Street
Navigate
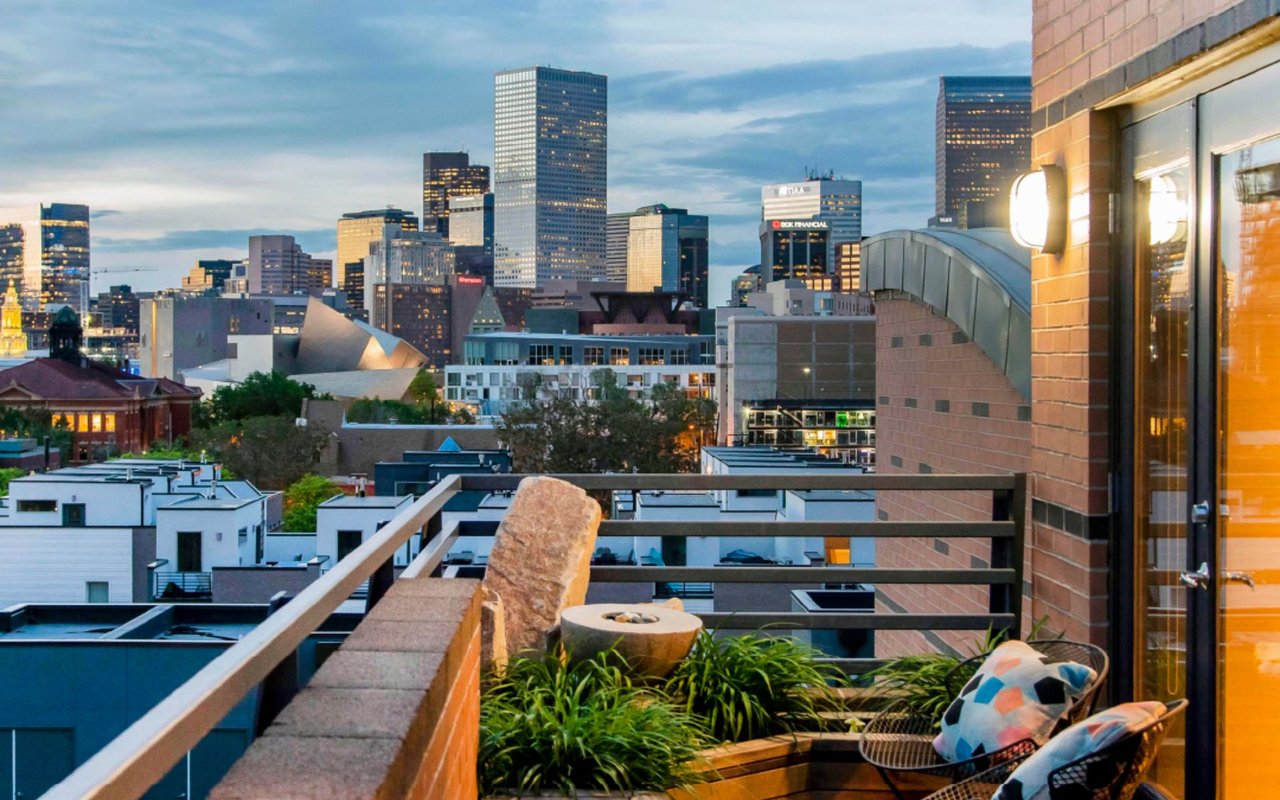
Denver

Explore Denver

read more
1243 Elm Street
explore in 3d

I'm Interested In

1243 Elm Street

or
  • CallJennifer Young

    License #EA40039094

    (303) 638-1800
  • Browse Our

    Featured Properties

    Browse our current listings or contact us for further information.

    • 322 Adams Street Active Under Contract

      $3,250,000

      322 Adams Street, Denver, CO 80206

      Listed by Milehimodern

      • 3 Beds
      • 5 Baths
      • 5,445 Sq.Ft.
    • 767 N Williams Street Coming Soon

      $2,865,000

      767 N Williams Street, Denver, CO 80218

      Listed by Milehimodern

      • 5 Beds
      • 5 Baths
      • 5,051 Sq.Ft.
    • 981 Buffalo Ridge Road For Sale

      $2,225,000

      981 Buffalo Ridge Road, Castle Pines, CO 80108

      Listed by Milehimodern

      • 5 Beds
      • 7 Baths
      • 7,266 Sq.Ft.
    • 1675 S Steele Street For Sale

      $1,800,000

      1675 S Steele Street, Denver, CO 80210

      Listed by Milehimodern

      • 5 Beds
      • 6 Baths
      • 4,809 Sq.Ft.
    View All Properties

    Follow Us On Instagram