Leave a Message

Thank you for your message. We will be in touch with you shortly.

Explore Our Properties

Property Description

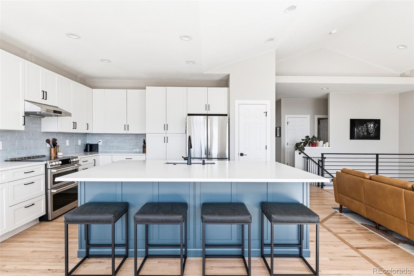
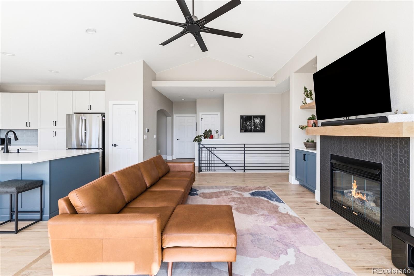
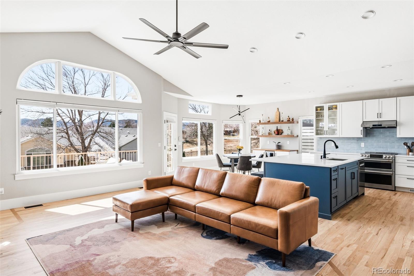
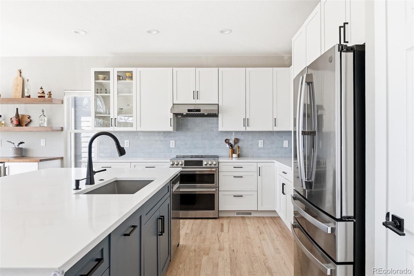
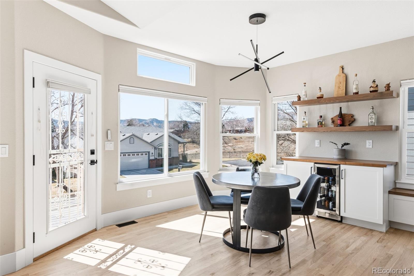
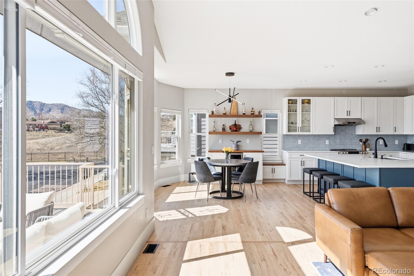
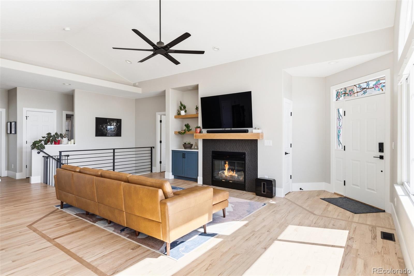
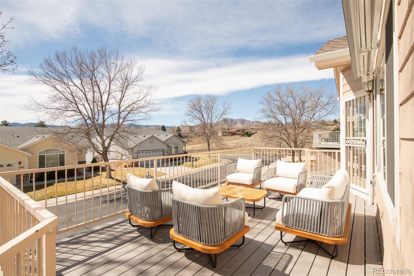
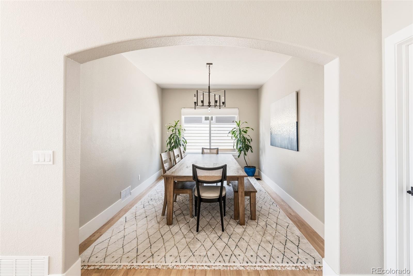
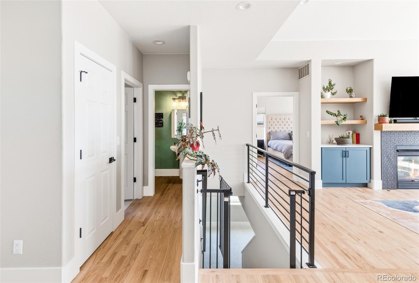
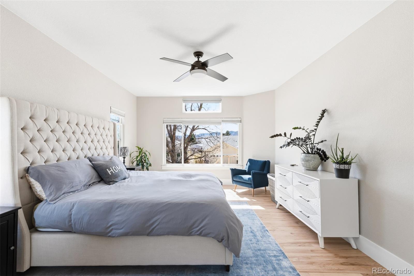
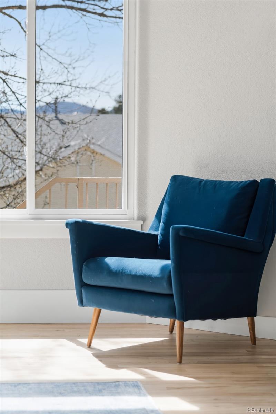
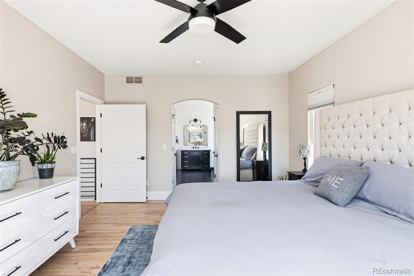
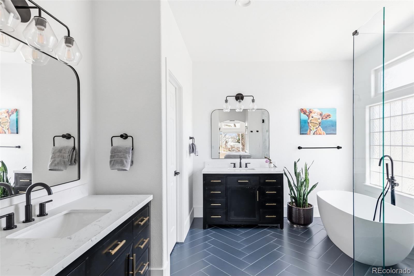
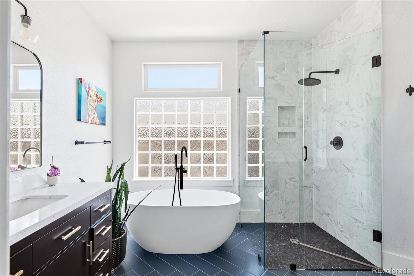
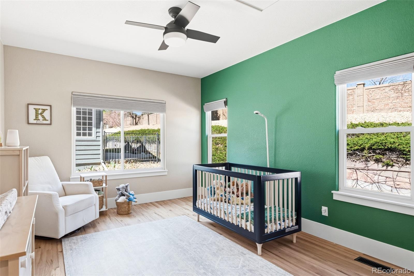
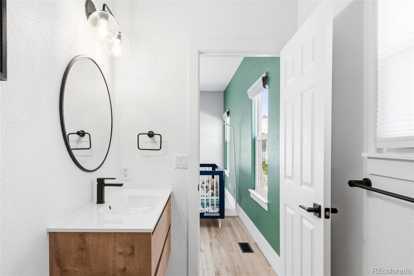
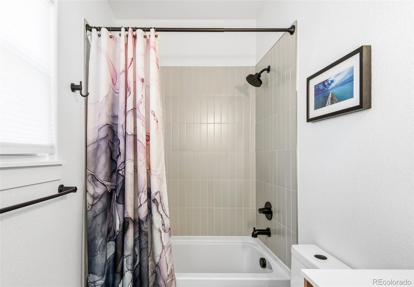
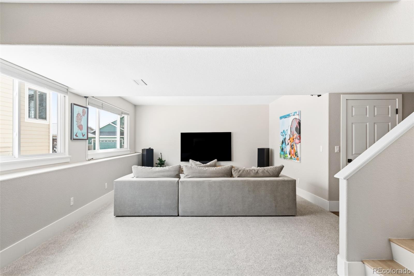
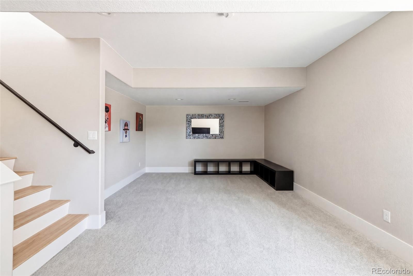
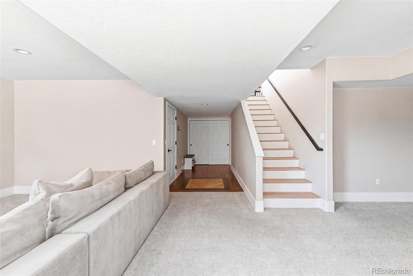
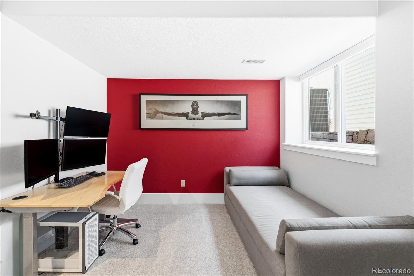
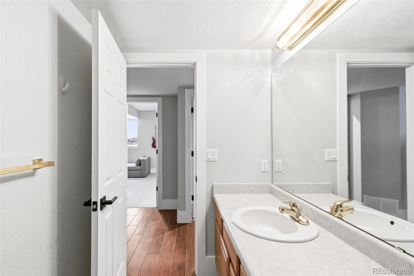
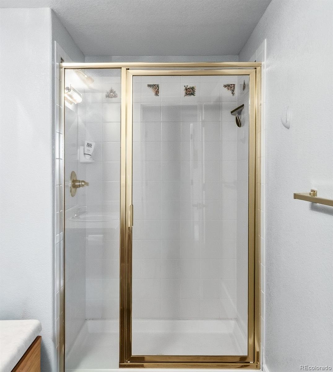
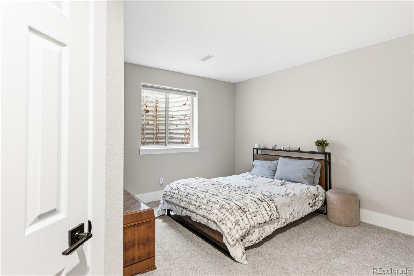
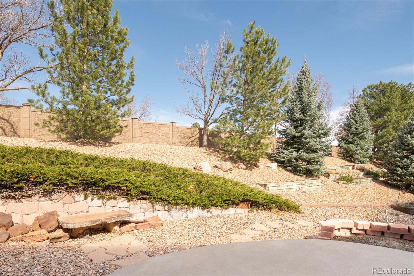
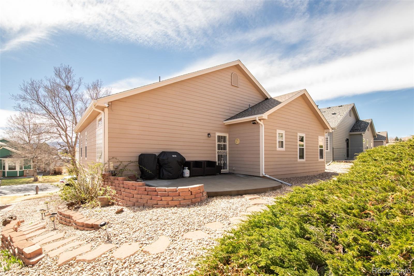
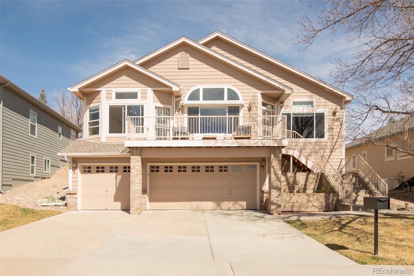
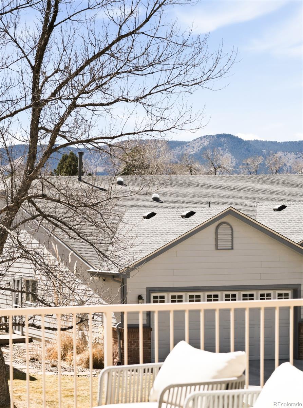
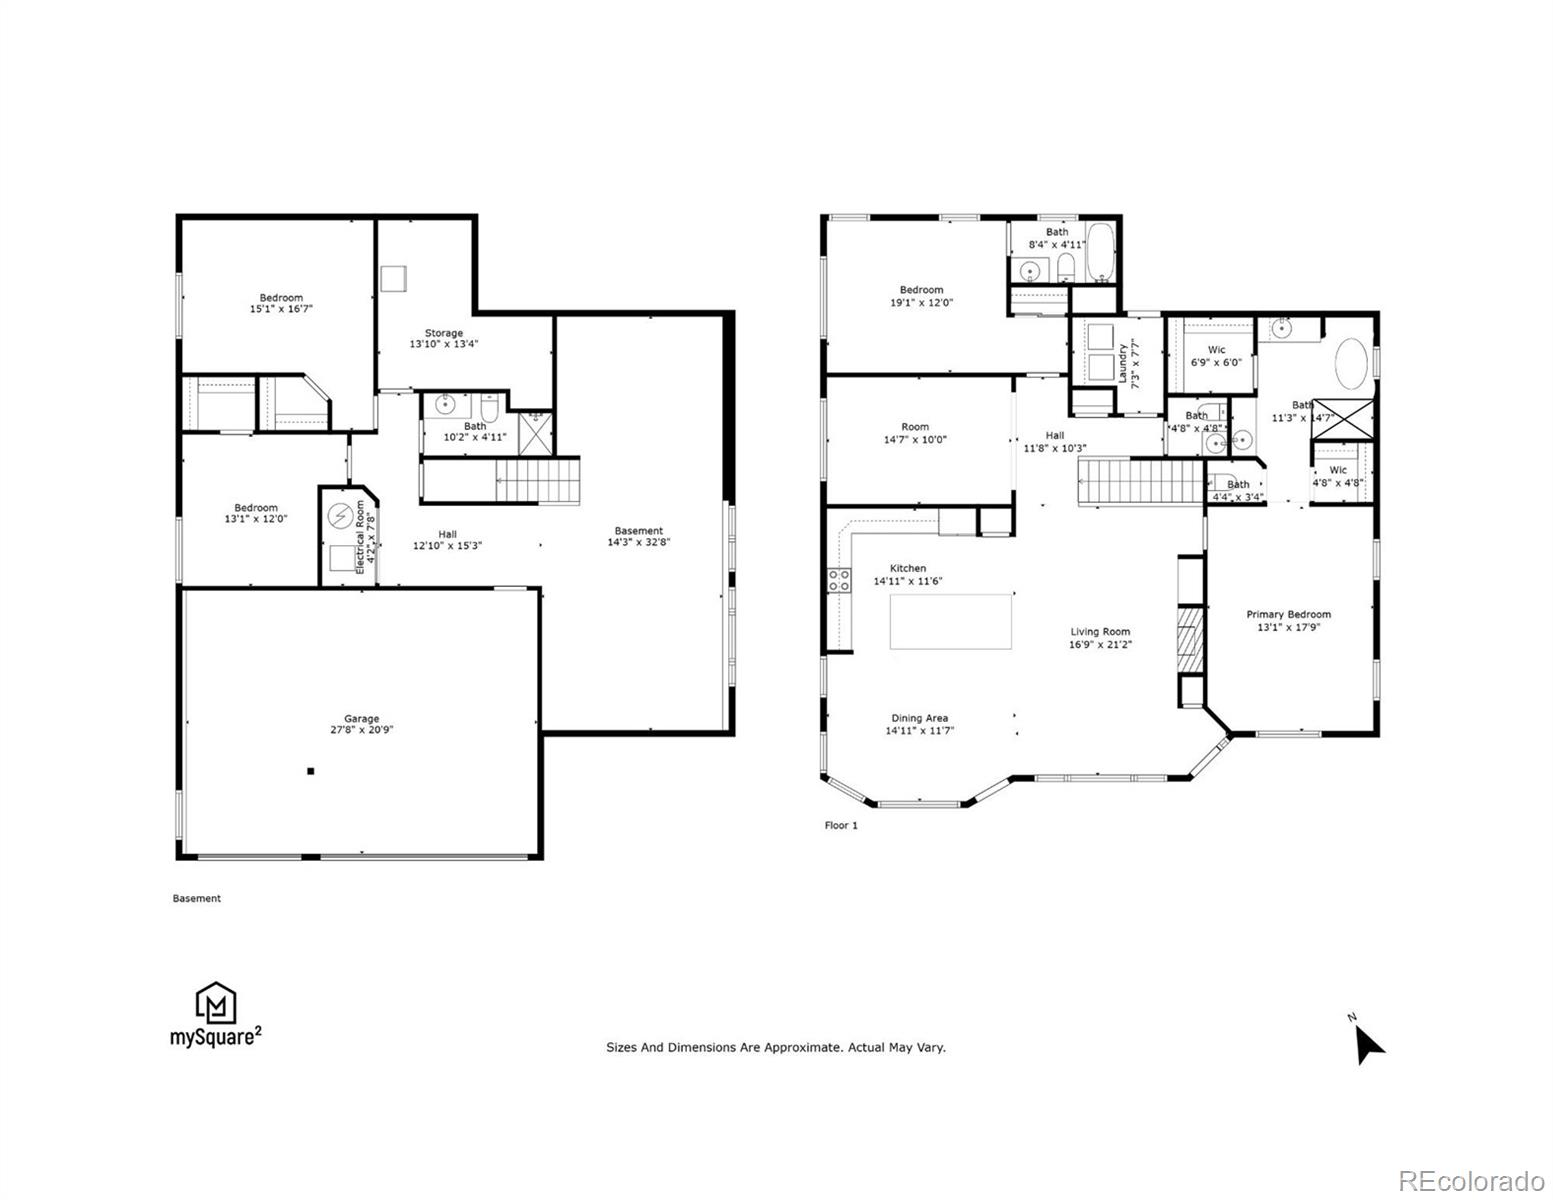
Perched within a rare, intimate gated enclave, this exceptional residence captures sweeping foothill views and an effortless lock-and-leave lifestyle with a maintenance-free yard. Thoughtfully remodeled in 2025 and complemented by major system upgrades between 2023-2026, including the roof, the home pairs elevated design and smart features with true peace of mind. A striking south-facing wall of windows floods the interior with natural light, while an expansive deck captures the beauty of the surrounding open space. Designed for effortless living, the open-concept floor plan connects a beautifully updated kitchen--featuring all-white cabinetry, high-end appliances, and a large quartz center island--to inviting living and dining areas, including a breakfast nook with a maple countertop built-in breakfast bar. Dual en-suite bedrooms on the main floor offer refined comfort, highlighted by a luxurious primary retreat with a curbless shower, dual vanities and stand-alone tub. The above-grade lower level lives bright and airy--blurring the line between levels. Complete with a three-car attached garage and ideally positioned just one block from the Green Mountain Trailhead and Forsberg Dog Park--with easy access to C-470, I-70, and within biking distance to Bear Creek Lake Park and Red Rocks--this is a rare convergence of privacy, design, and connection to Colorado's outdoors.

Overview

Property Status
Active Under Contract
Lot Size
6,011 Sq.Ft.
MLS ID
2164608
Property Type
Residential
Year Built
1999

Features & Amenities

Total Area
3,225 Sq.Ft.
Architecture Styles
Traditional
Stories
1
Garage Spaces
3.0
Water Source
Public
Utilities
Cable Available, Electricity Connected, Internet Access (Wired), Natural Gas Connected, Phone Available
Roof
Composition
Lot Features
Cul-De-Sac, Landscaped, Sprinklers In Front
Heat Type
Forced Air
Air Conditioning
Central Air
Fireplace
Living Room
Appliances
Dishwasher, Disposal, Dryer, Freezer, Humidifier, Microwave, Range, Range Hood, Refrigerator, Smart Appliance(s), Washer, Wine Cooler
Other Interior Features
Breakfast Bar, Built-in Features, Ceiling Fan(s), Eat-in Kitchen, Five Piece Bath, High Ceilings, Kitchen Island, Open Floorplan, Pantry, Primary Suite, Quartz Counters, Smart Ceiling Fan, Smart Thermostat, Smoke Free, Vaulted Ceiling(s), Walk-In Closet(s)
Sewer
Public Sewer
HOA Amenities
Gated
Security Features
Smart Locks, Smoke Detector(s), Video Doorbell
Other Exterior Features
Balcony, Lighting, Rain Gutters
Elementary School
Rooney Ranch
Middle School
Dunstan
High School
Green Mountain
School District
Jefferson County R-1
Sales Price
$900,000
Real Estate Tax
$4,205/yr
HOA
$440/mo

Downloads

13187 W Asbury Circle

Schedule a Tour

We would love to help you see this beautiful home! As a full-service brokerage, we can help you tour. Please submit an offer, and answer questions about the buying process.

Thank you

for your interest in 13187 W Asbury Circle, Lakewood, CO 80228

13187 W Asbury Circle
Navigate
  • Perched within a rare, intimate gated enclave, this exceptional residence captures sweeping foothill views.

    Nichols and Lee Team

Mortgage Calculator

Estimate your monthly mortgage payment, including the principal and interest, property taxes, and HOA. Adjust the values to generate a more accurate rate.
$0,000 Your Payment 20 15 65
$0,000 Your Payment

I'm Interested In

13187 W Asbury Circle

or
  • CallJennifer Young

    License #EA40039094

    (303) 638-1800
  • Browse Our

    Featured Properties

    Browse our current listings or contact us for further information.

    • 322 Adams Street Active Under Contract

      $3,250,000

      322 Adams Street, Denver, CO 80206

      Listed by Milehimodern

      • 3 Beds
      • 5 Baths
      • 5,445 Sq.Ft.
    • 767 N Williams Street Coming Soon

      $2,865,000

      767 N Williams Street, Denver, CO 80218

      Listed by Milehimodern

      • 5 Beds
      • 5 Baths
      • 5,051 Sq.Ft.
    • 981 Buffalo Ridge Road For Sale

      $2,225,000

      981 Buffalo Ridge Road, Castle Pines, CO 80108

      Listed by Milehimodern

      • 5 Beds
      • 7 Baths
      • 7,266 Sq.Ft.
    • 1675 S Steele Street For Sale

      $1,800,000

      1675 S Steele Street, Denver, CO 80210

      Listed by Milehimodern

      • 5 Beds
      • 6 Baths
      • 4,809 Sq.Ft.
    View All Properties

    Follow Us On Instagram