Leave a Message

Thank you for your message. We will be in touch with you shortly.

Explore Our Properties

Property Description

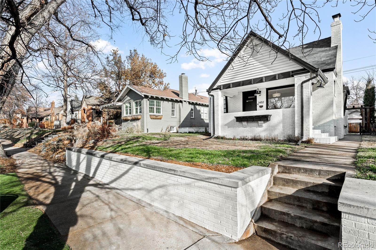
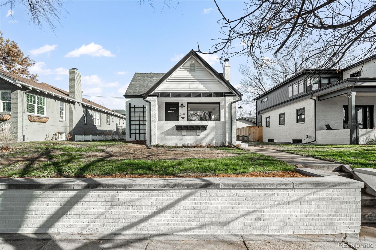
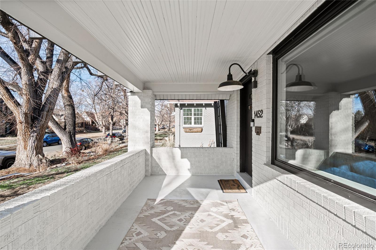
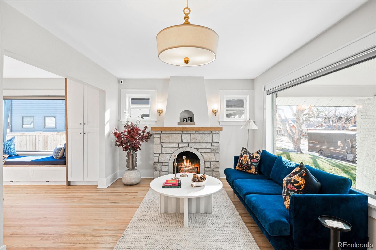
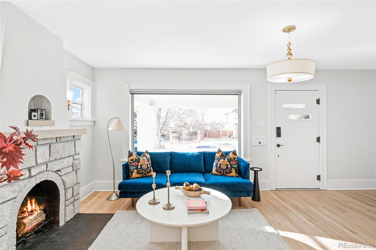
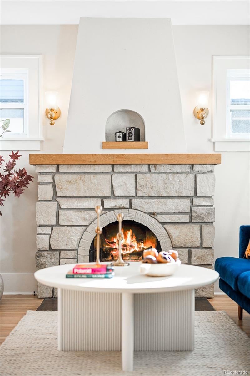
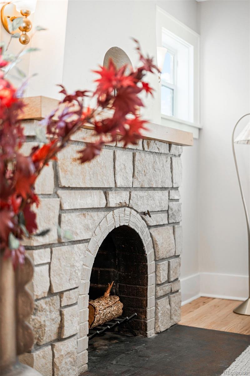
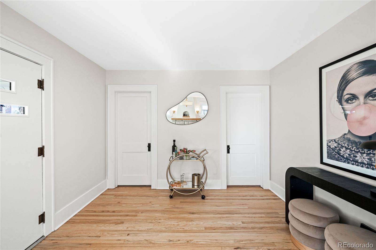
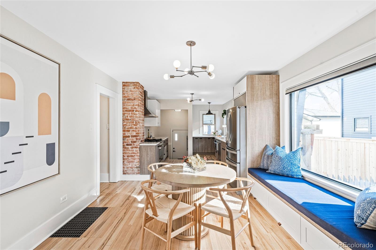
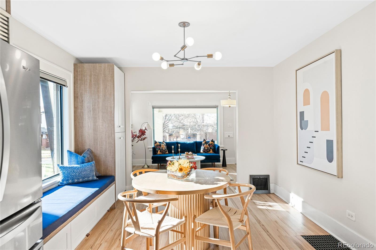
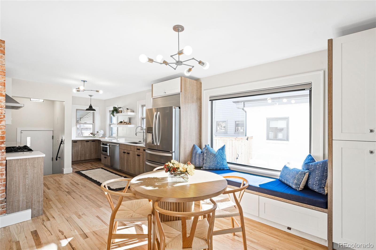
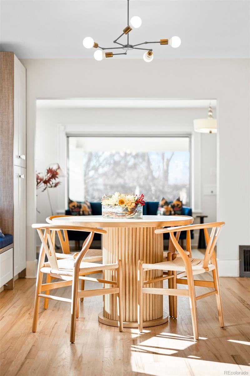
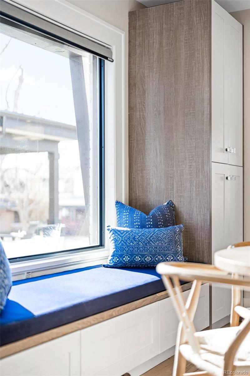
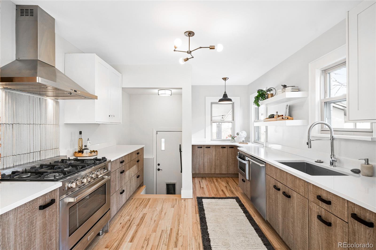
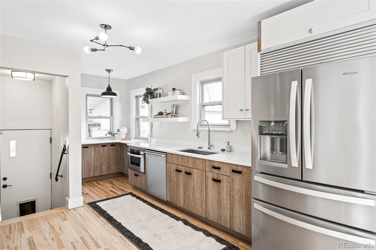
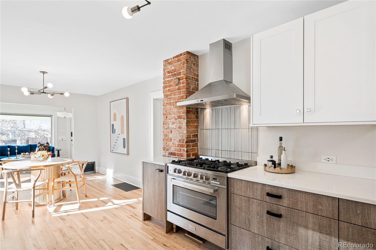
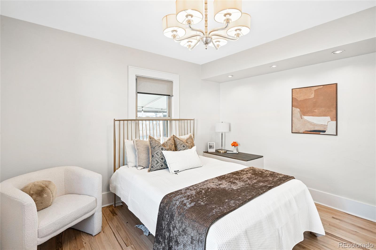
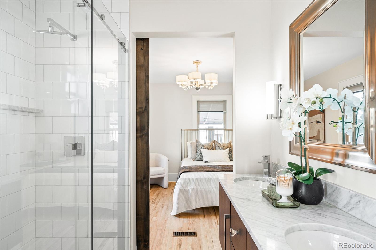
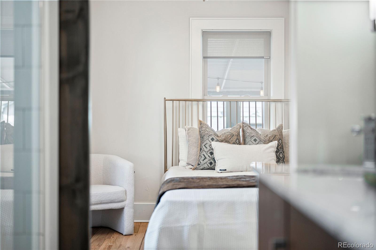
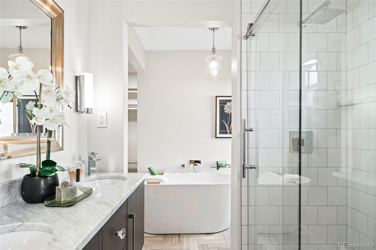
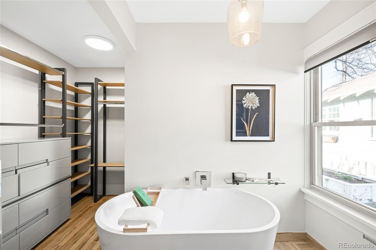
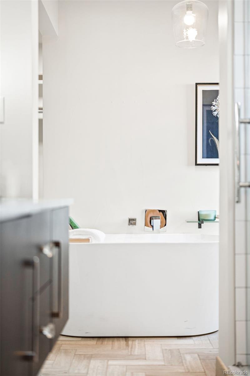
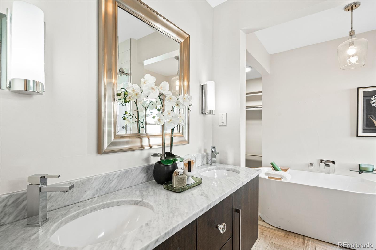
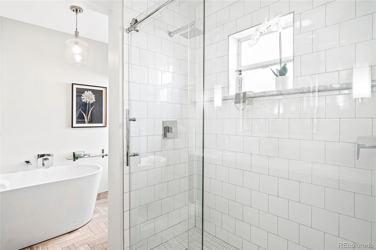
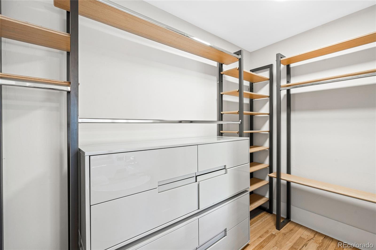
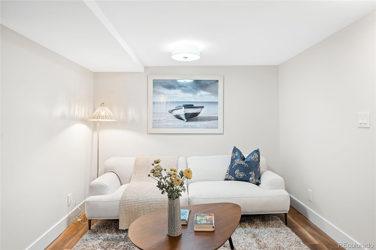
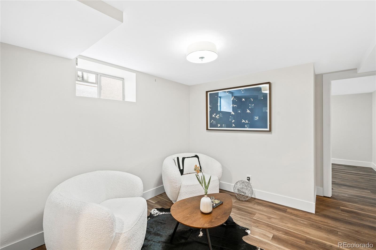
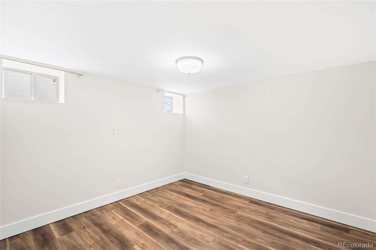
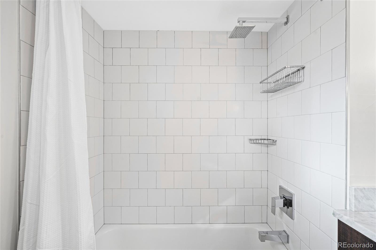
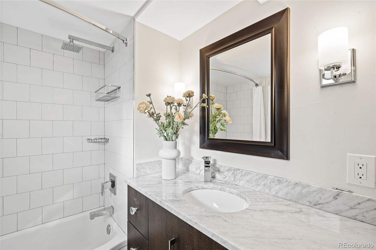
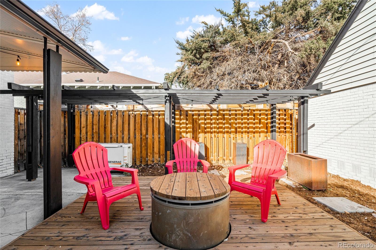
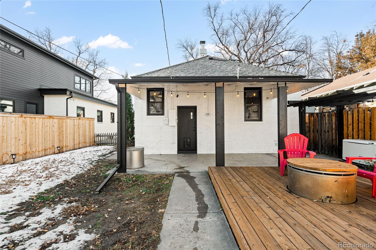
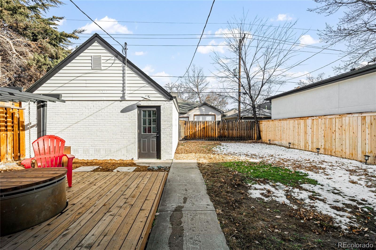
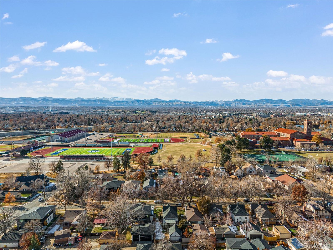
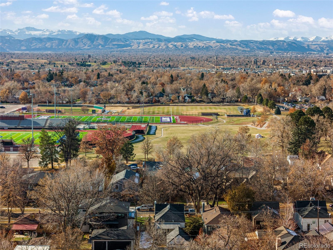
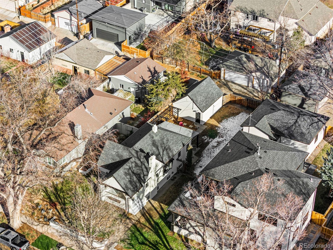
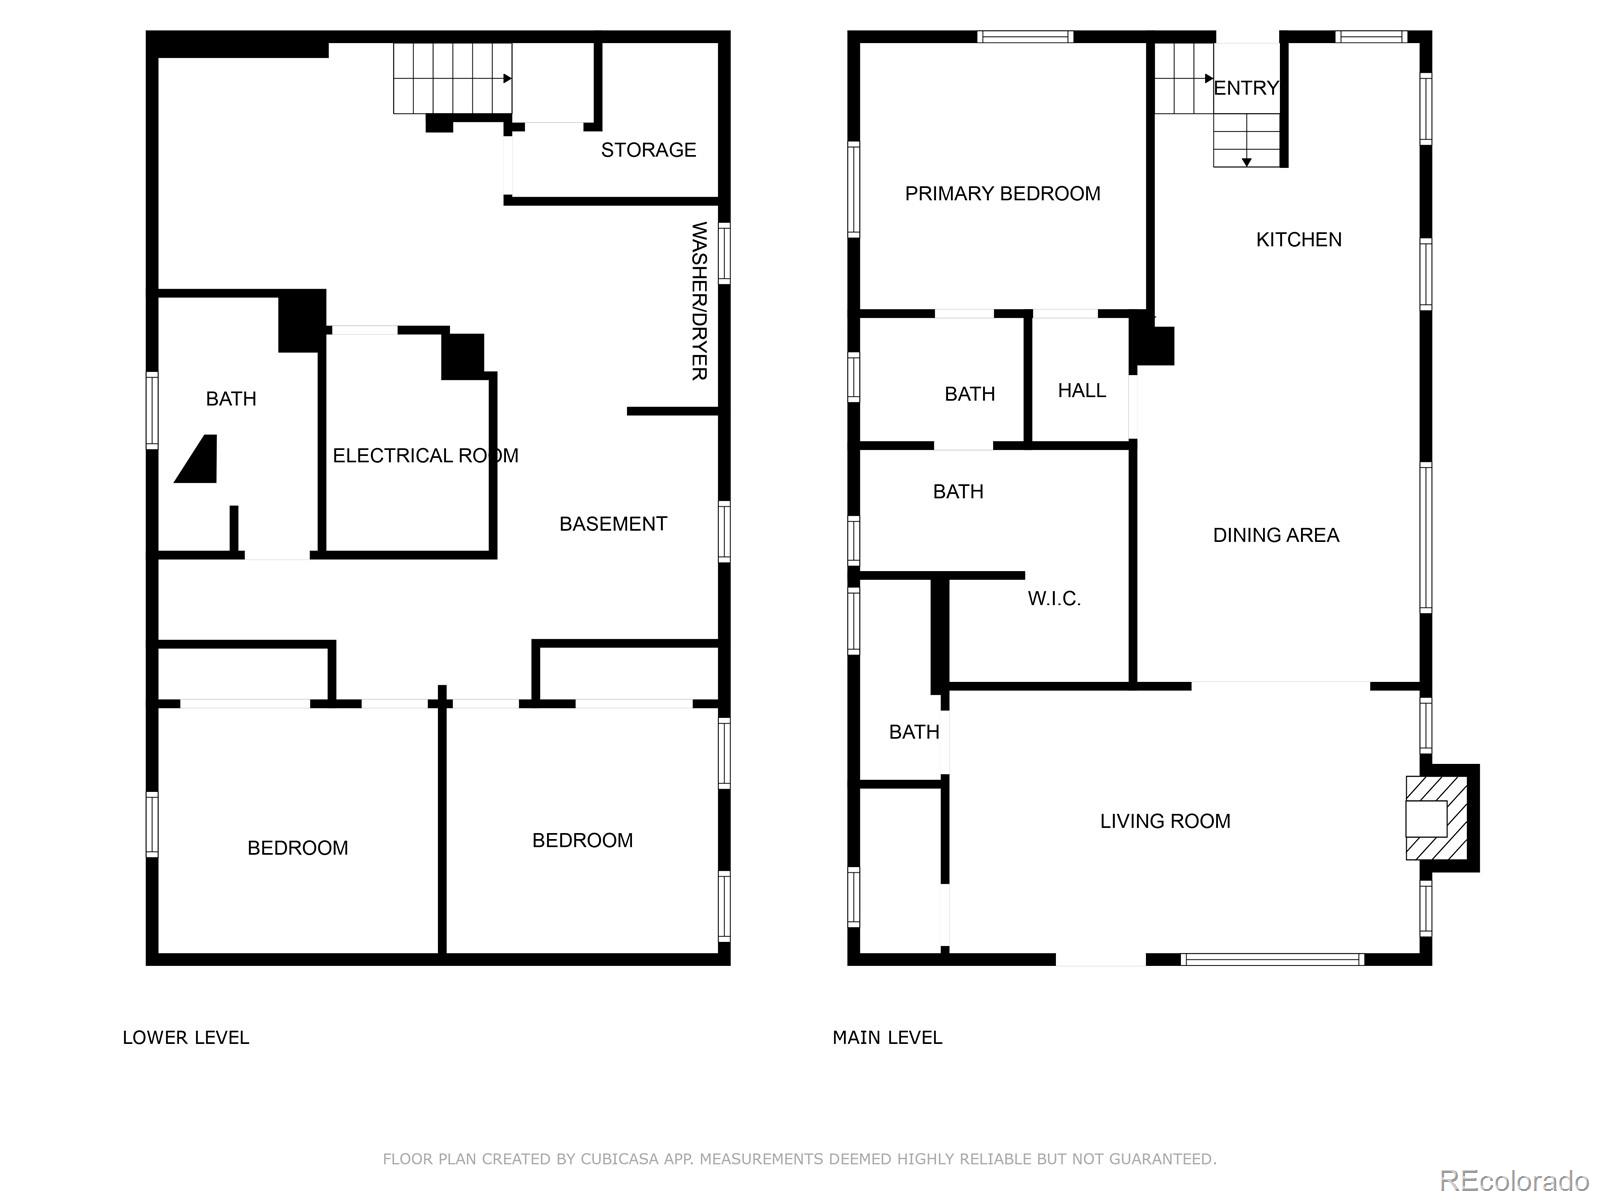
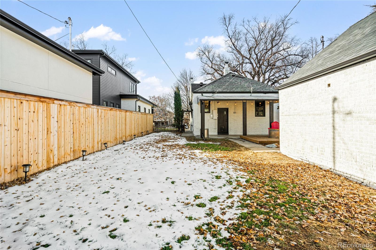
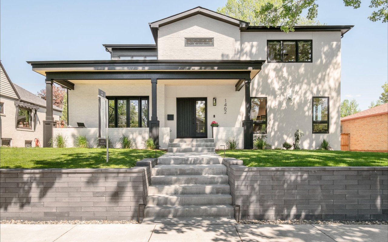
Elegantly updated, this sunlit bungalow is poised in a prime location near Old South Gaylord Street and Wash Park. Charming curb appeal and a covered front porch craft an inviting first impression. An updated, open floorplan flows with beautiful wood flooring and classic details. Enjoy crisp evenings spent gathered around a cozy fireplace in the living room. A quaint dining area with a built-in window seat provides a sunny space for entertaining guests. The kitchen showcases modern stainless steel appliances, sleek cabinetry and contemporary lighting. A pristine primary suite boasts a walk-in closet with built-ins and an updated bath with a walk-in shower, soaking tub and double vanity. Downstairs, the finished basement hosts two sizable bedrooms (non-conforming), a full bath, two flexible living spaces, a laundry area and ample storage. Retreat outdoors to a large, fully-fenced backyard complete with a covered patio, deck and a fire pit. Additional upgrades to this pre-inspected home include a new roof, new gutters, new electrical panel, new water heater, certified furnace, fresh paint inside and out, newly refinished hardwood floors, new basement flooring, sprinkler system, two car garage

Overview

Property Status
Sold
Lot Size
5,290 Sq.Ft.
MLS ID
6988071
Property Type
Residential
Year Built
1929

Features & Amenities

Total Area
2,040 Sq.Ft.
Neighborhood
Washington Park
Architecture Styles
Bungalow
Stories
1
Garage Spaces
2.0

Water Source
Public
Utilities
Cable Available, Electricity Connected, Internet Access (Wired), Natural Gas Connected, Phone Available
Roof
Composition
Lot Features
Landscaped, Level, Sprinklers In Front, Sprinklers In Rear
Heat Type
Forced Air, Natural Gas
Air Conditioning
Central Air
Laundry Room
In Unit
Fireplace
Living Room, Wood Burning
Appliances
Dishwasher, Disposal, Dryer, Microwave, Range, Range Hood, Refrigerator, Washer
Other Interior Features
Built-in Features, Entrance Foyer, Five Piece Bath, Open Floorplan, Primary Suite, Quartz Counters, Radon Mitigation System, Utility Sink, Walk-In Closet(s)
Sewer
Public Sewer
Other Exterior Features
Private Yard, Rain Gutters
Elementary School
Steele
Middle School
Merrill
High School
South
School District
Denver 1
Sales Price
$1,120,000
Real Estate Tax
$5,961/yr
Zoning
U-SU-C

Downloads

1452 S Vine Street

Schedule a Tour

We would love to help you see this beautiful home! As a full-service brokerage, we can help you tour. Please submit an offer, and answer questions about the buying process.
Thank you

for your interest in 1452 S Vine Street, Denver, CO 80210

1452 S Vine Street
Navigate
Washington Park

Explore Washington Park

read more

I'm Interested In

1452 S Vine Street

or
  • CallJennifer Young

    License #EA40039094

    (303) 638-1800
  • Browse Our

    Featured Properties

    Browse our current listings or contact us for further information.

    • 322 Adams Street Active Under Contract

      $3,250,000

      322 Adams Street, Denver, CO 80206

      Listed by Milehimodern

      • 3 Beds
      • 5 Baths
      • 5,445 Sq.Ft.
    • 767 N Williams Street Coming Soon

      $2,865,000

      767 N Williams Street, Denver, CO 80218

      Listed by Milehimodern

      • 5 Beds
      • 5 Baths
      • 5,051 Sq.Ft.
    • 981 Buffalo Ridge Road For Sale

      $2,225,000

      981 Buffalo Ridge Road, Castle Pines, CO 80108

      Listed by Milehimodern

      • 5 Beds
      • 7 Baths
      • 7,266 Sq.Ft.
    • 1675 S Steele Street For Sale

      $1,800,000

      1675 S Steele Street, Denver, CO 80210

      Listed by Milehimodern

      • 5 Beds
      • 6 Baths
      • 4,809 Sq.Ft.
    View All Properties

    Follow Us On Instagram