Leave a Message

Thank you for your message. We will be in touch with you shortly.

Explore Our Properties

Property Description

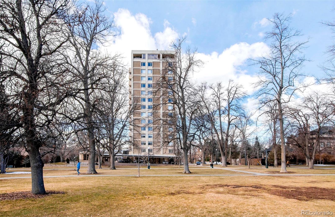
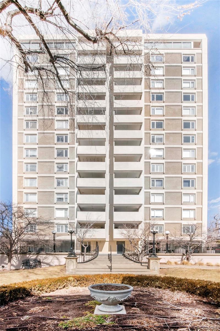
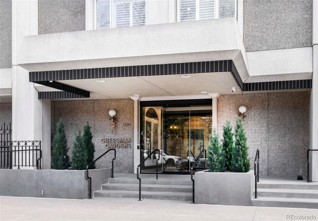
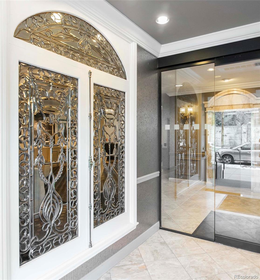
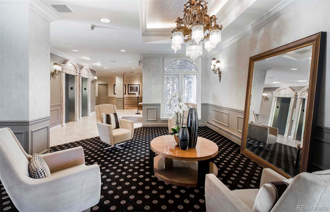
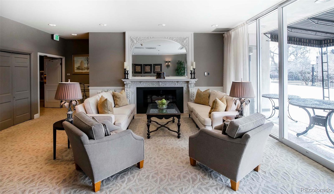
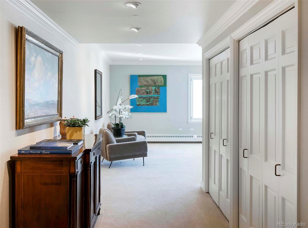
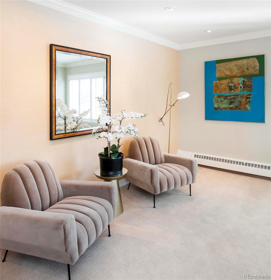
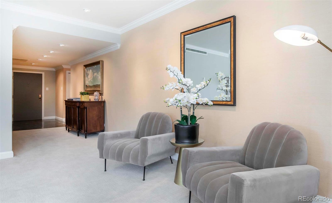
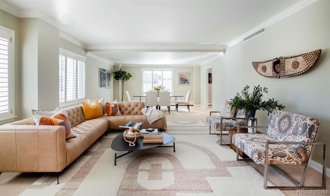
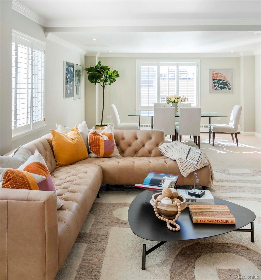
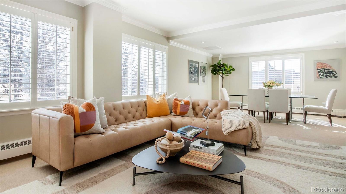
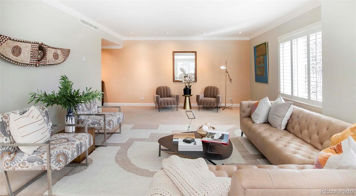
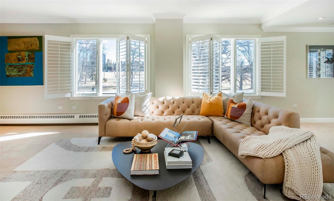
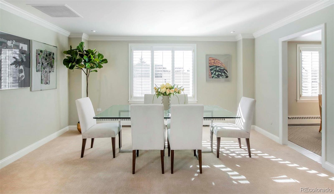
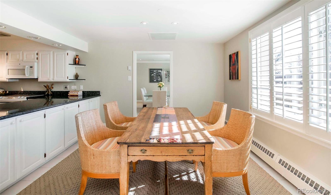
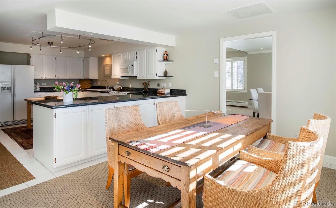
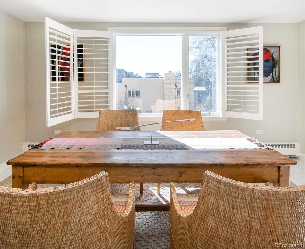
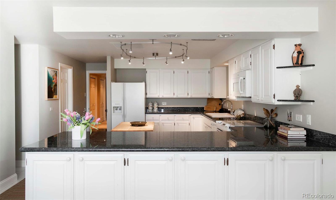
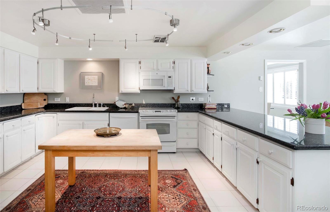
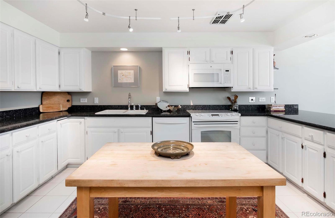
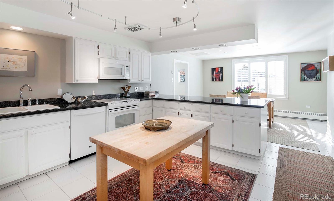
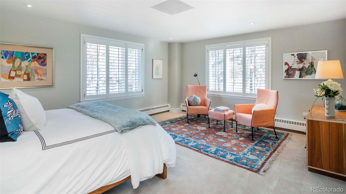
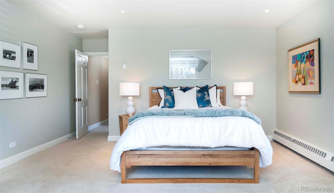
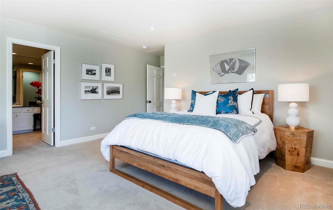
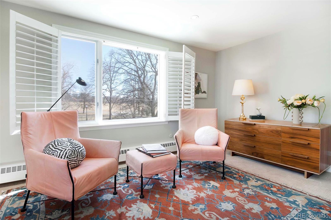
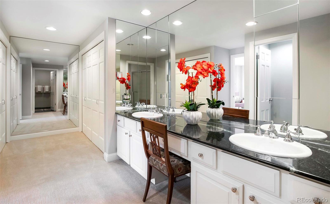
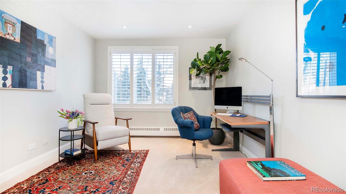
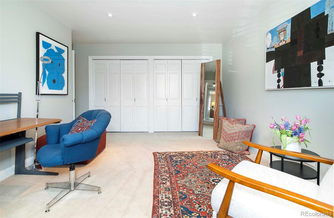
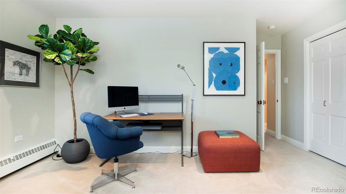
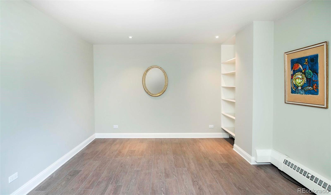
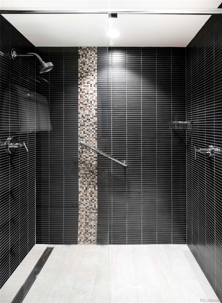
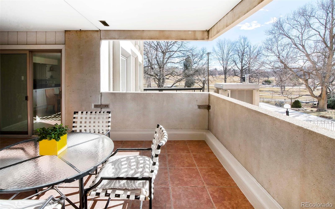
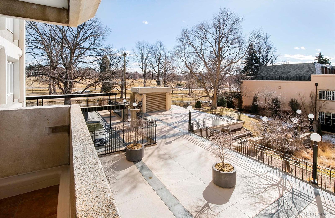
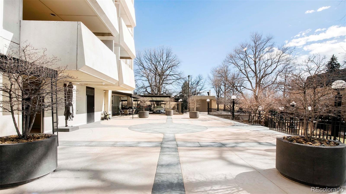
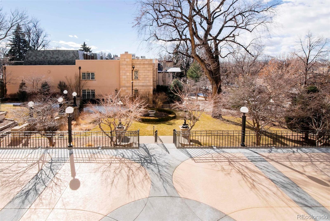
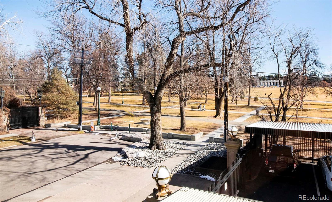
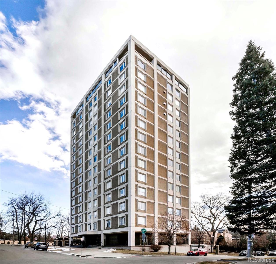
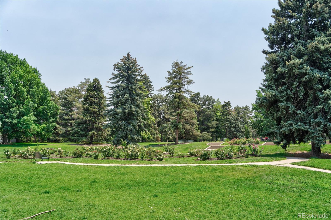
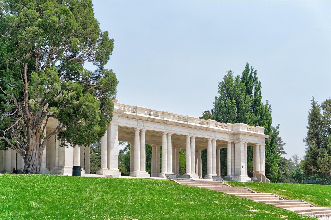
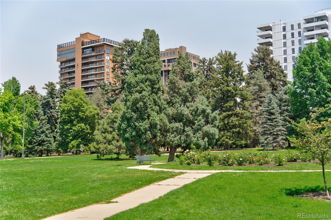
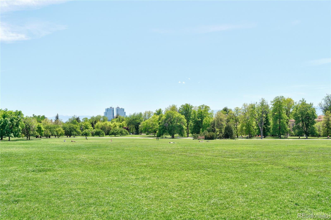
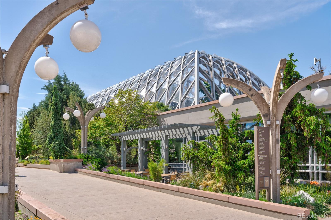
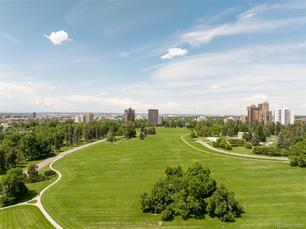
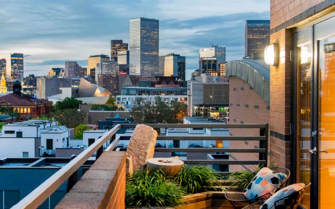
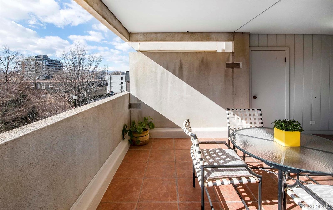
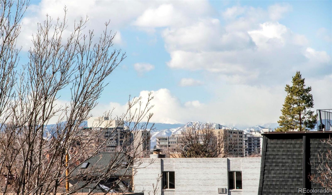
Nestled directly on Cheesman Park, this spacious residence exudes a marriage of sophistication and modernity. Cheesman Gardens is a luxurious, highly sought-after building with elegant amenities. The home welcomes residents with ample storage in the entryway, leading into an open-concept dining and living area. Additional space to entertain is found in the nearby kitchen, where an abundance of cabinetry, stone countertops and space for an island set the stage for the home chef. When residents need more room to gather, enjoy a luxe common area ideal for entertaining. When relaxation beckons, the primary suite glimmers with unobstructed views of the park. An en-suite bathroom is a glamorous retreat with wall-to-wall mirrors, extensive dual vanity and voluminous closets. Each secondary escape is just as inviting with natural light and a beautifully tiled bathroom. Serenity is found on a sunlit, south-facing balcony saturated with park panoramas and views of the gorgeous property grounds and mountain ranges.

Overview

Property Status
Sold
MLS ID
9427927
Property Type
Condo
Year Built
1970

Features & Amenities

Total Area
2,425 Sq.Ft.
Neighborhood
Denver
Architecture Styles
Urban Contemporary
View Description
City, Mountain(s)
Stories
1
Garage Spaces
1.0
Water Source
Public
Utilities
Cable Available, Electricity Connected, Internet Access (Wired), Natural Gas Connected, Phone Available
Roof
Other
Lot Features
Cul-De-Sac, Near Public Transit
Parking
Circular Driveway, Heated Garage, Lighted, Underground
Heat Type
Baseboard, Forced Air, Hot Water, Natural Gas
Air Conditioning
Central Air
Laundry Room
In Unit
Appliances
Dishwasher, Disposal, Dryer, Range, Refrigerator, Washer
Other Interior Features
Built-in Features, Eat-in Kitchen, Entrance Foyer, Granite Counters, No Stairs, Open Floorplan, Primary Suite, Walk-In Closet(s)
Sewer
Public Sewer
HOA Amenities
Clubhouse, Elevator(s), Front Desk, Garden Area, On Site Management, Security
Security Features
24 Hour Security, Carbon Monoxide Detector(s), Secured Garage/Parking, Security Entrance, Smart Cameras, Smoke Detector(s)
Other Exterior Features
Balcony, Elevator
Elementary School
Dora Moore
Middle School
Morey
High School
East
School District
Denver 1
Sales Price
$1,200,000
Real Estate Tax
$6,467/yr
HOA
$1,650/mo
Zoning
G-MU-3

Downloads

1510 E 10th Avenue Unit: 2E

Schedule a Tour

We would love to help you see this beautiful home! As a full-service brokerage, we can help you tour. Please submit an offer, and answer questions about the buying process.

Thank you

for your interest in 1510 E 10th Avenue Unit: 2E, Denver, CO 80218

1510 E 10th Avenue Unit: 2E
Navigate
Denver

Explore Denver

read more

I'm Interested In

1510 E 10th Avenue Unit: 2E

or
  • CallJennifer Young

    License #EA40039094

    (303) 638-1800
  • Browse Our

    Featured Properties

    Browse our current listings or contact us for further information.

    • 322 Adams Street Active Under Contract

      $3,250,000

      322 Adams Street, Denver, CO 80206

      Listed by Milehimodern

      • 3 Beds
      • 5 Baths
      • 5,445 Sq.Ft.
    • 767 N Williams Street Coming Soon

      $2,865,000

      767 N Williams Street, Denver, CO 80218

      Listed by Milehimodern

      • 5 Beds
      • 5 Baths
      • 5,051 Sq.Ft.
    • 981 Buffalo Ridge Road For Sale

      $2,225,000

      981 Buffalo Ridge Road, Castle Pines, CO 80108

      Listed by Milehimodern

      • 5 Beds
      • 7 Baths
      • 7,266 Sq.Ft.
    • 1675 S Steele Street For Sale

      $1,800,000

      1675 S Steele Street, Denver, CO 80210

      Listed by Milehimodern

      • 5 Beds
      • 6 Baths
      • 4,809 Sq.Ft.
    View All Properties

    Follow Us On Instagram