Leave a Message

Thank you for your message. We will be in touch with you shortly.

Explore Our Properties

Property Description

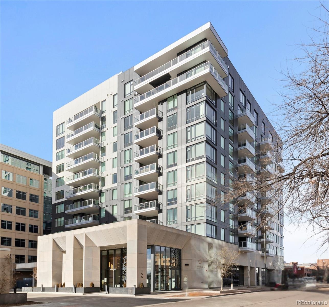
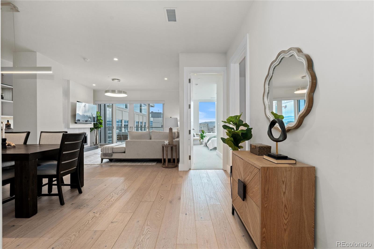
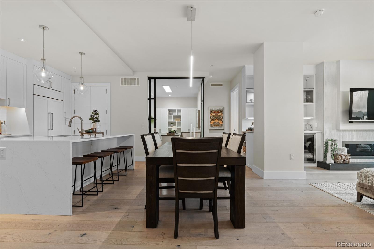
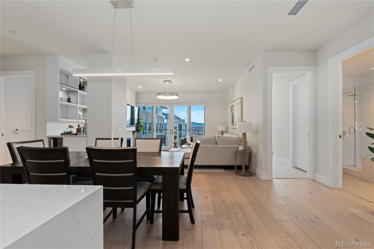
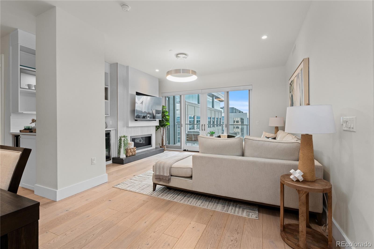
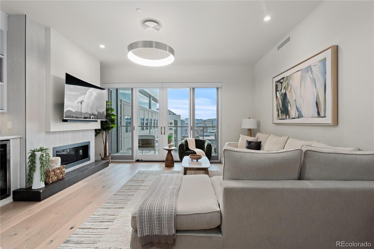
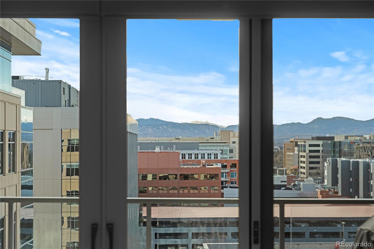
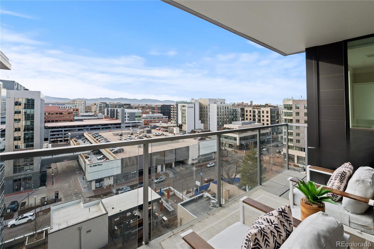
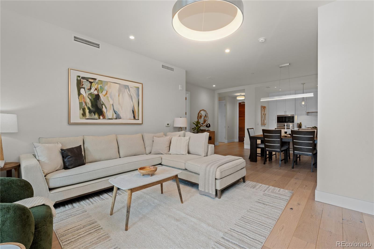
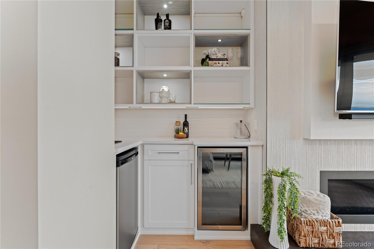
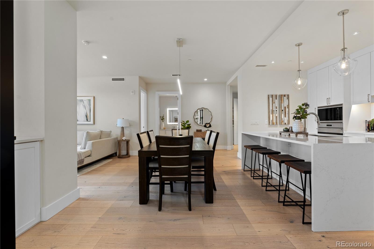
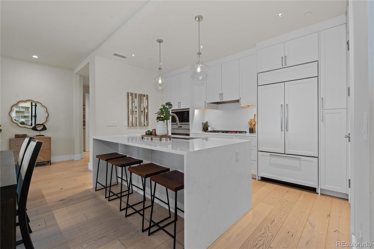
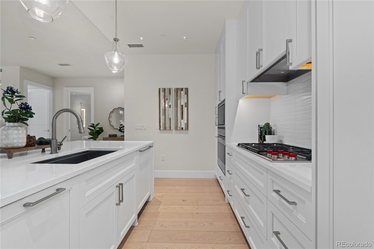
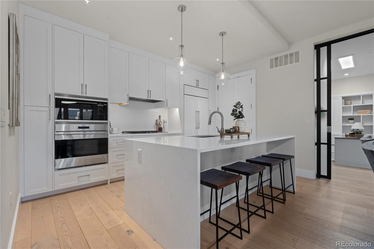
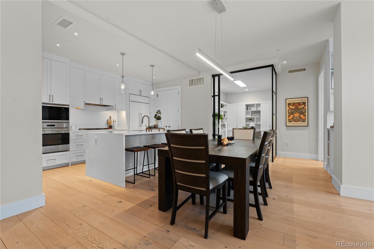
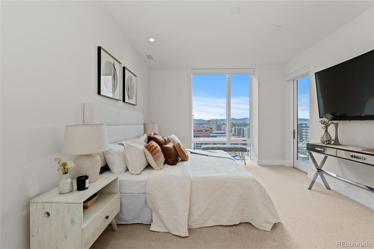
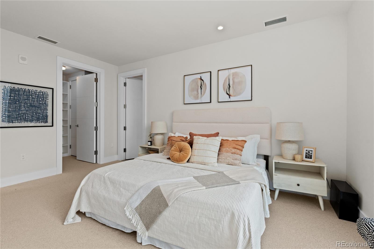
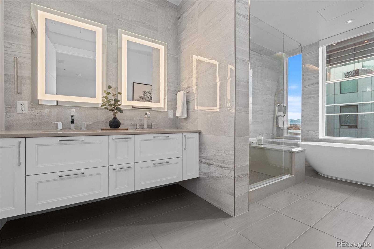
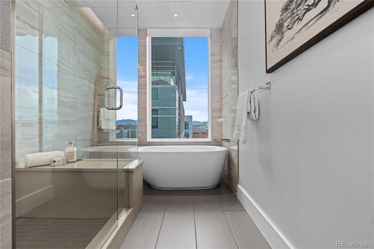
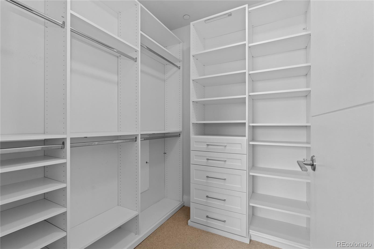
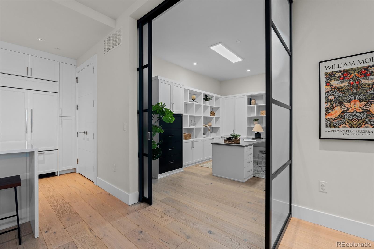
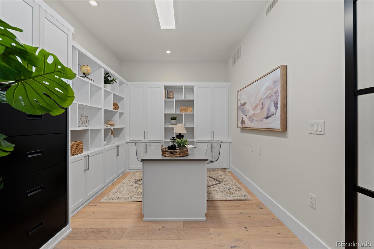
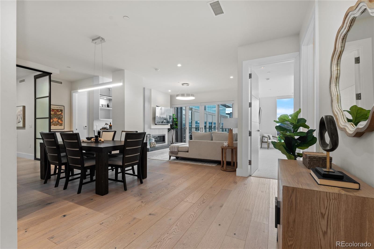
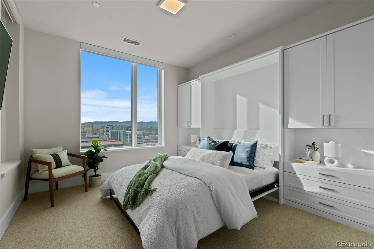
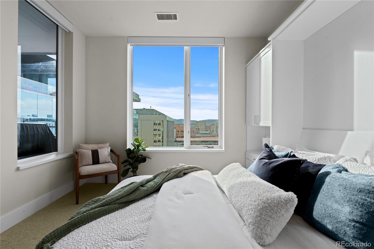
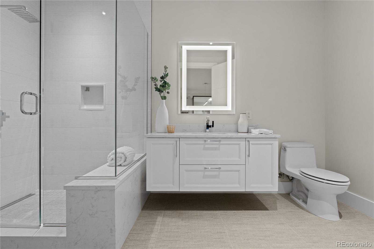
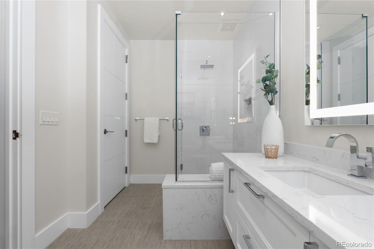
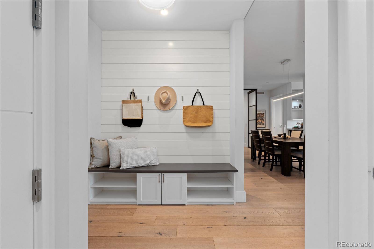
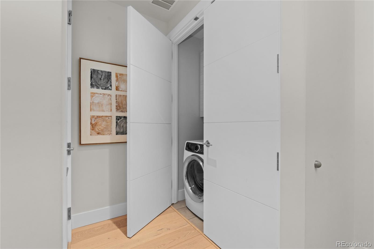
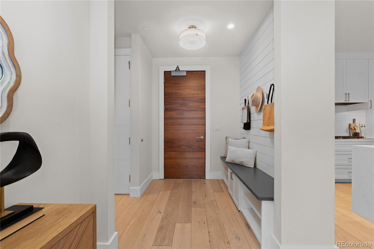
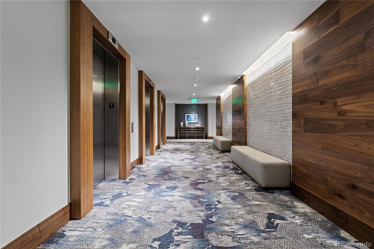
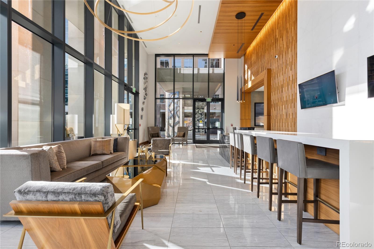
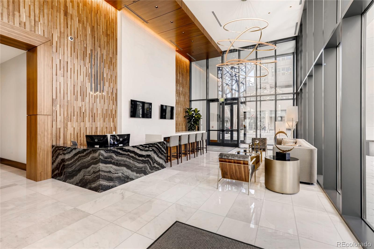
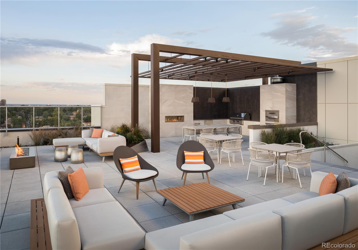
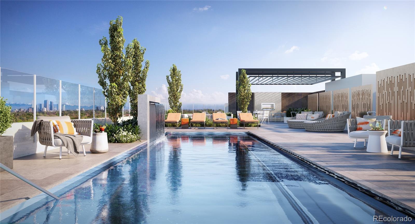
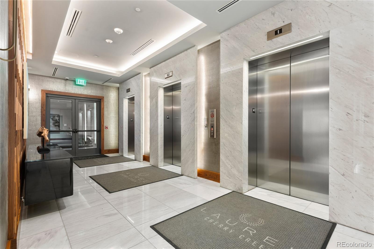
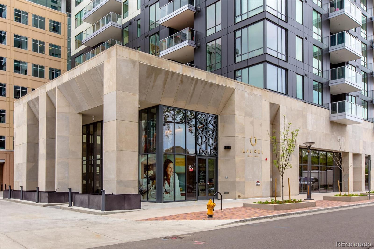
Exquisite mountain views greet you as you enter this stunning residence in Laurel, an exclusive collection of 71 high-rise residences in the heart of Cherry Creek. Located on the 9th floor this 1,728 Sq Ft condo offers the perfect blend of modern luxury & functional design w/ 2 spacious bedrooms, a dedicated office, & 2 beautifully designed bathrooms. The open floor plan creates a seamless flow between living spaces, enhanced by an abundance of natural light & beautiful Western views from every room. A highlight of the home is the glamorous chef's kitchen featuring top-of-the-line stainless steel Wolf & Sub-Zero appliances, separate pantry, & oversized kitchen island. The living room is a cozy haven w/ a fireplace & access to the spacious, west-facing deck. For those who love to entertain, the custom-built bar & beverage center comes equipped w/ a wine fridge & a double tap kegerator hookup. Outside, enjoy stunning views of the western mountain range & downtown skyline on your covered deck, complete w/ a gas grill & separate access directly into the primary suite. The primary suite itself boasts an en-suite bathroom w/ a separate tub & double sinks, along w/ a custom walk-in closet crafted by California Closets. The second bedroom features a custom-built Murphy bed, complete w/ nightstands & extra storage areas. The dedicated office is designed for productivity & style, w/ sliding barn doors, custom-built cabinets & desk area. Meticulously designed w/ thoughtful details & high-end finishes; this home is enhanced by custom built-ins throughout, automatic Lutron shades, secure 2 car underground parking spots w/ EV charger & extra storage. Ideal for your Cherry Creek low maintenance, lock & leave lifestyle. Building features an attended lobby & reception lounge, an enviable rooftop retreat featuring a saltwater pool & summer kitchen, & personalized resident services. Location is unmatched, just steps away from Cherry Creek's finest restaurants & shopping.
Overview

Property Status
Sold
MLS ID
2179543
Property Type
Condo
Year Built
2019

Features & Amenities

Total Area
1,728 Sq.Ft.
Neighborhood
7th Avenue Historic District
Architecture Styles
Urban Contemporary
View Description
City, Mountain(s)
Stories
1
Garage Spaces
2.0
Water Source
Public
Utilities
Cable Available, Electricity Available, Electricity Connected
Pool
Outdoor Pool
Roof
Unknown
Lot Features
Landscaped, Near Public Transit
Parking
Concrete, Electric Vehicle Charging Station(s), Lighted, Oversized Door, Storage, Tandem, Underground
Heat Type
Forced Air
Air Conditioning
Central Air
Laundry Room
In Unit
Fireplace
Living Room
Appliances
Bar Fridge, Cooktop, Dishwasher, Disposal, Dryer, Freezer, Microwave, Oven, Refrigerator, Trash Compactor, Washer, Wine Cooler
Other Interior Features
Built-in Features, Five Piece Bath, Kitchen Island, No Stairs, Open Floorplan, Pantry, Primary Suite, Smart Window Coverings, Walk-In Closet(s)
Sewer
Public Sewer
HOA Amenities
Bike Storage, Elevator(s), Front Desk, On Site Management, Parking, Pool, Storage
Security Features
Secured Garage/Parking, Smoke Detector(s)
Other Exterior Features
Balcony, Barbecue, Elevator, Fire Pit, Gas Grill, Lighting, Water Feature
Elementary School
Bromwell
Middle School
Morey
High School
East
School District
Denver 1
Sales Price
$2,495,000
Real Estate Tax
$9,259/yr
HOA
$1,785/mo

Downloads

155 Steele Street Unit: 917

Schedule a Tour

We would love to help you see this beautiful home! As a full-service brokerage, we can help you tour. Please submit an offer, and answer questions about the buying process.
Thank you

for your interest in 155 Steele Street Unit: 917, Denver, CO 80206

155 Steele Street Unit: 917
Navigate
7th Avenue Historic District

Explore 7th Avenue Historic District

read more

I'm Interested In

155 Steele Street Unit: 917

or
  • CallCorrie Lee

    License #FA40024102

    (303) 817-9266
  • Browse Our

    Featured Properties

    Browse our current listings or contact us for further information.

    • 322 Adams Street Active Under Contract

      $3,250,000

      322 Adams Street, Denver, CO 80206

      Listed by Milehimodern

      • 3 Beds
      • 5 Baths
      • 5,445 Sq.Ft.
    • 767 N Williams Street Coming Soon

      $2,865,000

      767 N Williams Street, Denver, CO 80218

      Listed by Milehimodern

      • 5 Beds
      • 5 Baths
      • 5,051 Sq.Ft.
    • 981 Buffalo Ridge Road For Sale

      $2,225,000

      981 Buffalo Ridge Road, Castle Pines, CO 80108

      Listed by Milehimodern

      • 5 Beds
      • 7 Baths
      • 7,266 Sq.Ft.
    • 1675 S Steele Street For Sale

      $1,800,000

      1675 S Steele Street, Denver, CO 80210

      Listed by Milehimodern

      • 5 Beds
      • 6 Baths
      • 4,809 Sq.Ft.
    View All Properties

    Follow Us On Instagram