Leave a Message

Thank you for your message. We will be in touch with you shortly.

Explore Our Properties

Property Description

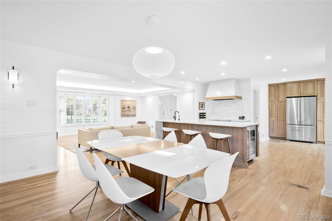
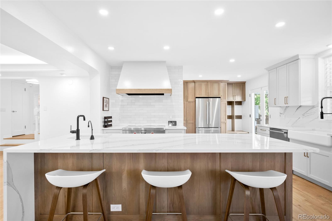
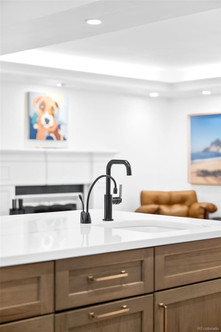
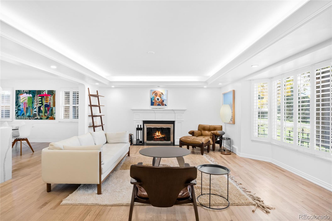
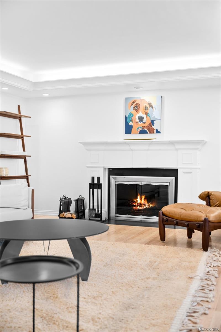
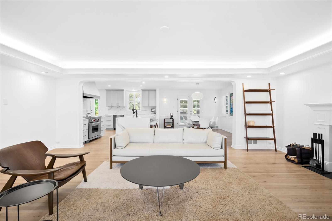
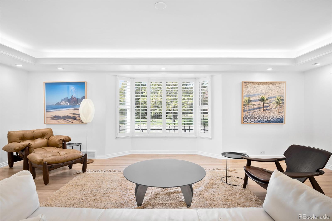
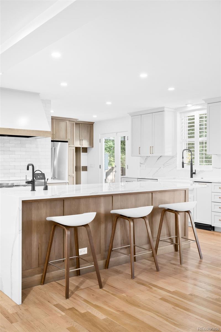
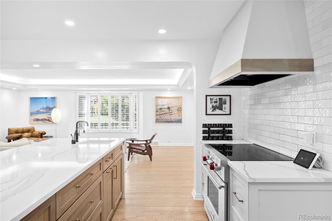
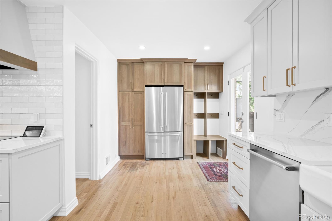
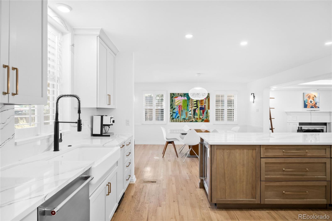
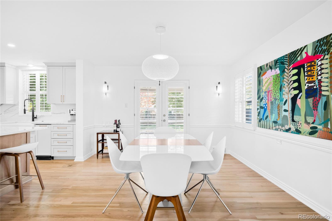
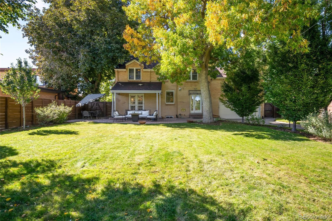
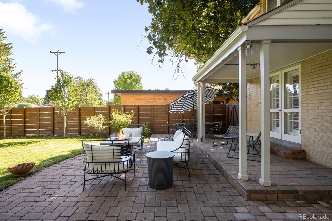
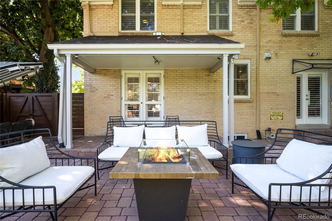
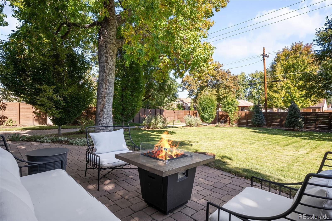
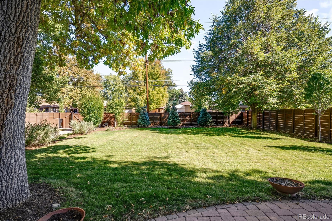
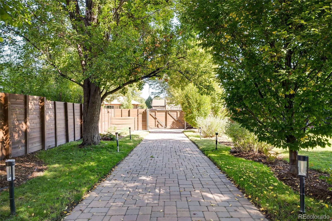
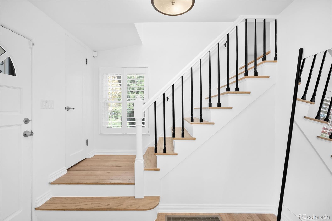
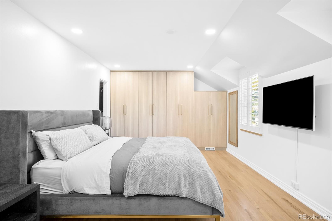
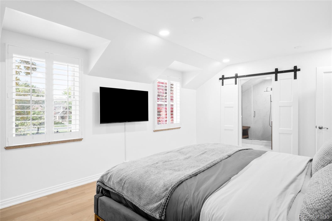
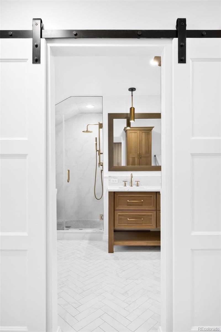
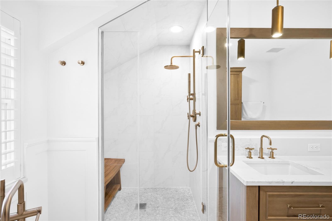
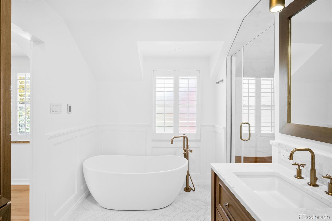
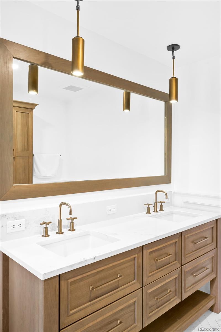
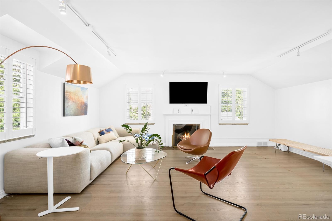
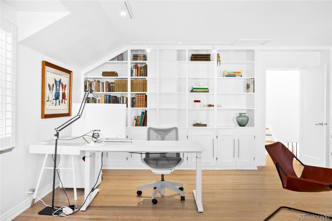
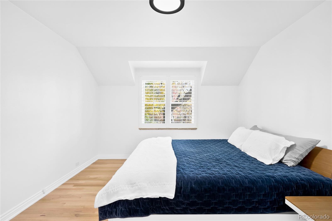
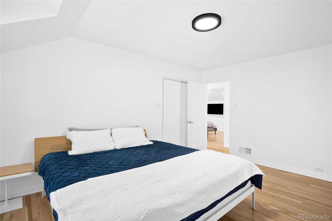
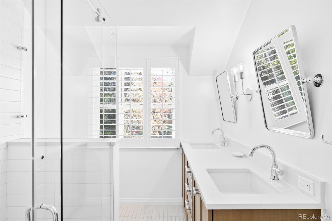
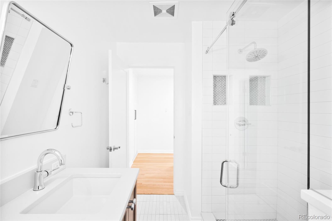
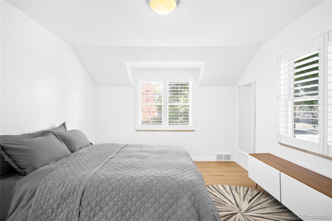
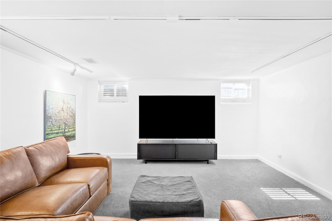
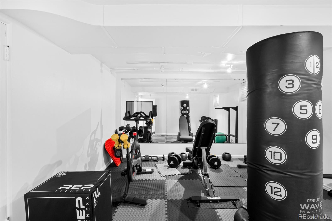
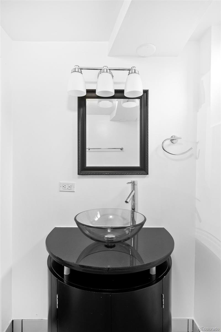
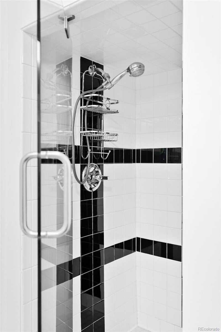
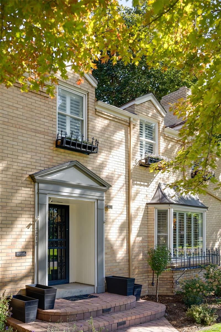
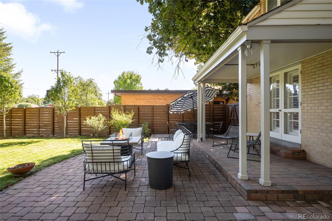
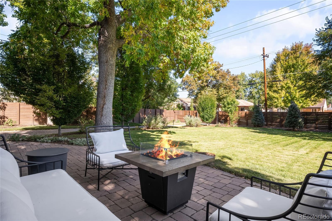
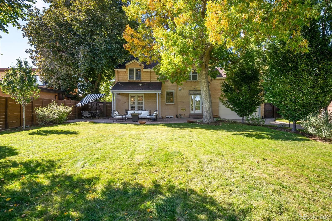
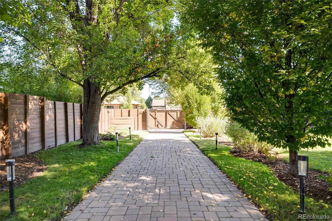
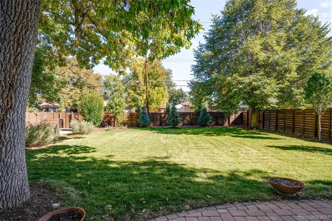
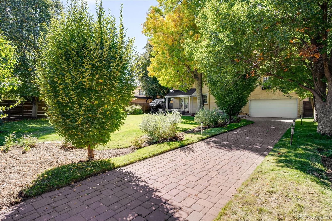
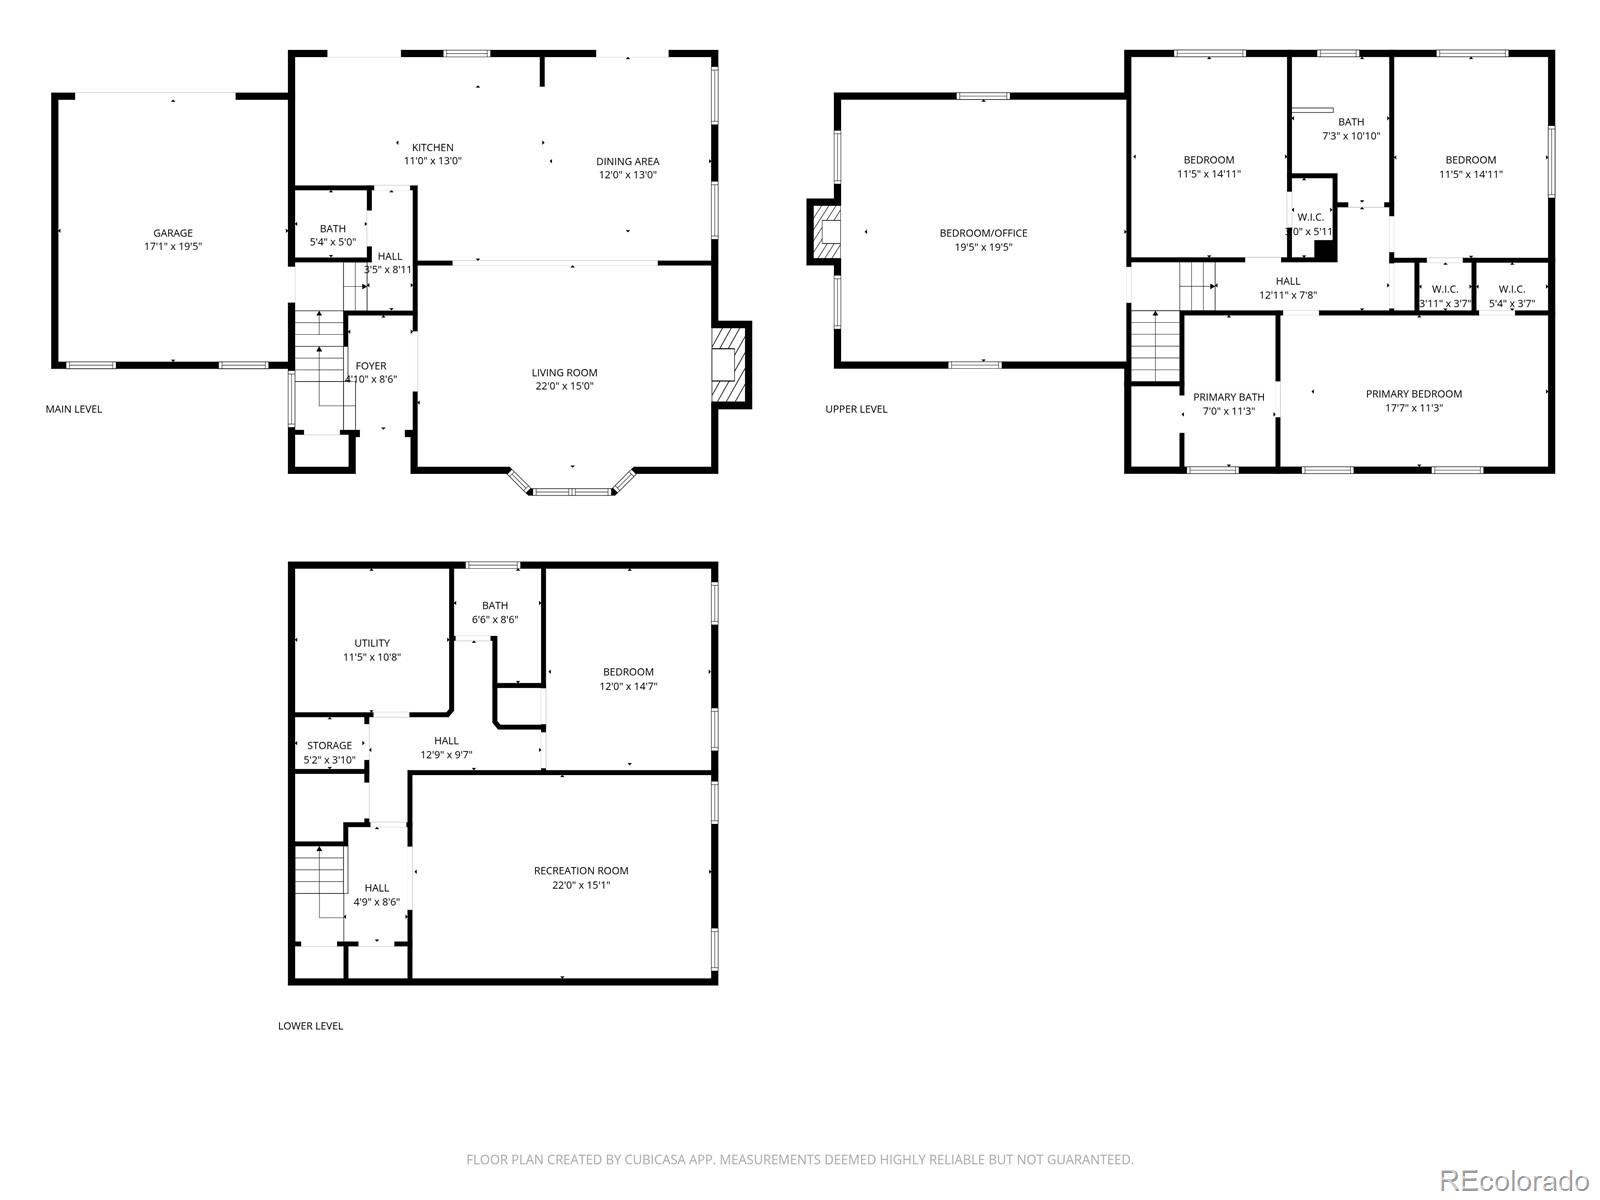
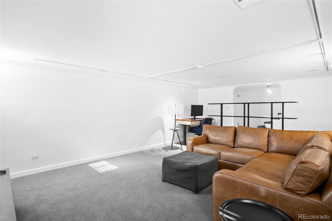
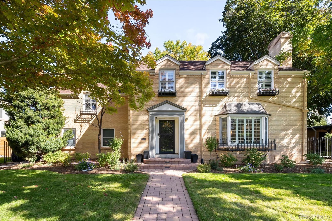
Situated on a park-like lot, this Park Hill oasis is a masterful blend of timeless character and modern luxury where natural light and refined design flow through every space. The open main floor welcomes residents with warm wood floors and a sunny living room with a bay window, classic shutters and wood burning fireplace. An elegant dining area with south-facing windows and French doors opens to the back patio and spectacular back yard. The chef's kitchen impresses with a Wolf range, Kitchen Aid appliances, Cambria quartz countertops and waterfall island, farmhouse sink, instant hot water, custom cabinetry. Upstairs, a remodeled primary suite features a built-in closet system, remodeled bath with free standing tub, custom oak cabinetry, heated floors quartz countertops, walk-in shower and free-standing spa tub. A second-floor family room with sun shining throughout creates a flexible living space for everyone se as a fabulous theater space, playroom, large office, exercise space or additional bedroom. The professionally designed backyard offers an electric gate, lovely pavers, lighting and mature trees, ideal for outdoor entertaining and spacious play and sports areas. Just three blocks from Esther's, Dang Ice Cream, Illegal Pete's at 23rd and Oneida and four blocks from Lucina Eatery, Bistro Vendome, Cake Crumbs and more shops and amenities, the neighborhood offers every level of dining and convenience with several grocery stores including Marzyk's, King Soopers and Safeway within 1-2 miles. With a finished basement, ample storage and an attached two-car garage, this home captures the essence of modern Park Hill living.

Overview

Property Status
Sold
Lot Size
9,750 Sq.Ft.
MLS ID
7460781
Property Type
Residential
Year Built
1948

Features & Amenities

Total Area
3,608 Sq.Ft.
Neighborhood
Denver
Architecture Styles
Traditional
Stories
2
Garage Spaces
2.0
Utilities
Cable Available, Electricity Connected, Internet Access (Wired), Natural Gas Connected, Phone Available
Roof
Composition
Lot Features
Landscaped, Level, Near Public Transit
Heat Type
Forced Air, Natural Gas
Air Conditioning
Central Air
Laundry Room
Sink
Fireplace
Living Room, Other
Appliances
Cooktop, Dishwasher, Disposal, Dryer, Oven, Range, Range Hood, Refrigerator, Wine Cooler
Other Interior Features
Built-in Features, Ceiling Fan(s), Eat-in Kitchen, Five Piece Bath, Kitchen Island, Open Floorplan, Pantry, Primary Suite, Quartz Counters
Sewer
Public Sewer
Other Exterior Features
Garden, Lighting, Private Yard, Rain Gutters
Elementary School
Bill Roberts E-8
Middle School
McAuliffe International
High School
Venture Prep School
School District
Denver 1
Sales Price
$1,630,000
Real Estate Tax
$9,473/yr
Zoning
E-SU-G

Downloads

2212 Monaco Street

Schedule a Tour

We would love to help you see this beautiful home! As a full-service brokerage, we can help you tour. Please submit an offer, and answer questions about the buying process.

Thank you

for your interest in 2212 Monaco Street, Denver, CO 80207

2212 Monaco Street
Navigate
Denver

Explore Denver

read more
  • The open main floor welcomes residents with warm wood floors and a sunny living room with a bay window, classic shutters and wood burning fireplace.

    Nichols & Lee Team

I'm Interested In

2212 Monaco Street

or
  • CallJennifer Young

    License #EA40039094

    (303) 638-1800
  • Browse Our

    Featured Properties

    Browse our current listings or contact us for further information.

    • 322 Adams Street Active Under Contract

      $3,250,000

      322 Adams Street, Denver, CO 80206

      Listed by Milehimodern

      • 3 Beds
      • 5 Baths
      • 5,445 Sq.Ft.
    • 767 N Williams Street Coming Soon

      $2,865,000

      767 N Williams Street, Denver, CO 80218

      Listed by Milehimodern

      • 5 Beds
      • 5 Baths
      • 5,051 Sq.Ft.
    • 981 Buffalo Ridge Road For Sale

      $2,225,000

      981 Buffalo Ridge Road, Castle Pines, CO 80108
      Listed by Milehimodern

      • 5 Beds
      • 7 Baths
      • 7,266 Sq.Ft.
    • 1675 S Steele Street For Sale

      $1,800,000

      1675 S Steele Street, Denver, CO 80210

      Listed by Milehimodern

      • 5 Beds
      • 6 Baths
      • 4,809 Sq.Ft.
    View All Properties

    Follow Us On Instagram