Leave a Message

Thank you for your message. We will be in touch with you shortly.

Explore Our Properties

Property Description

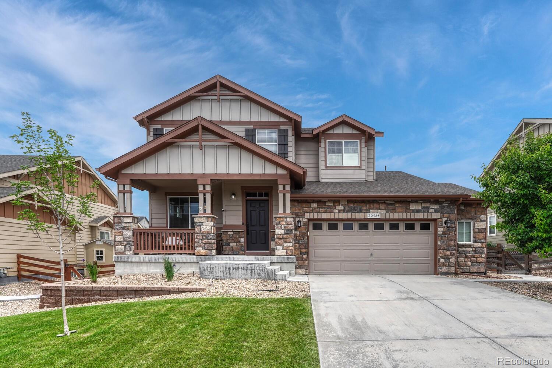
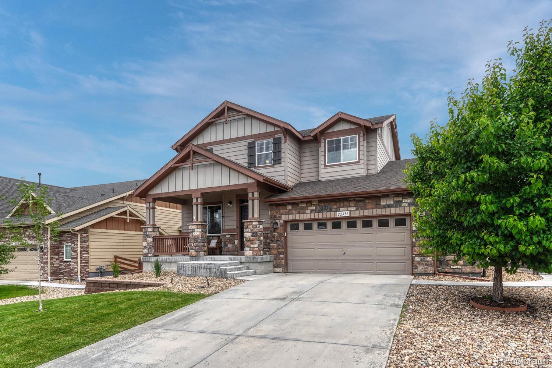
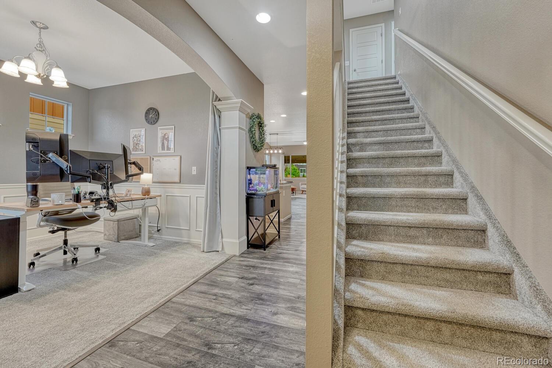
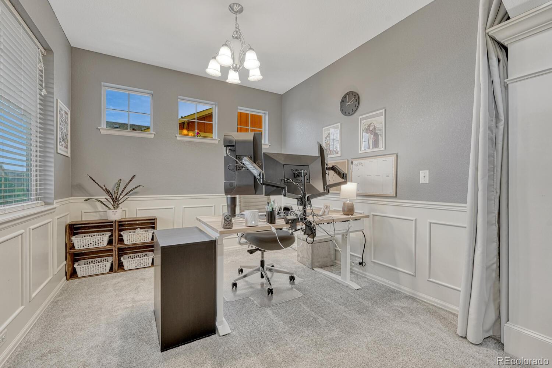
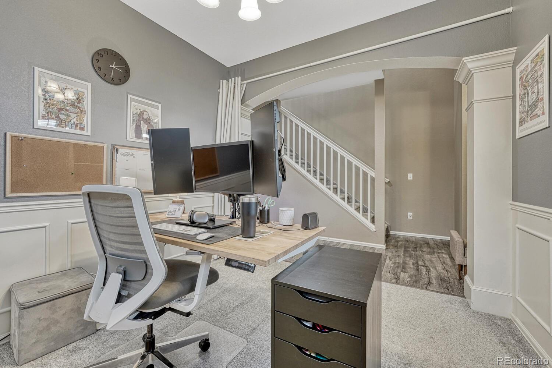
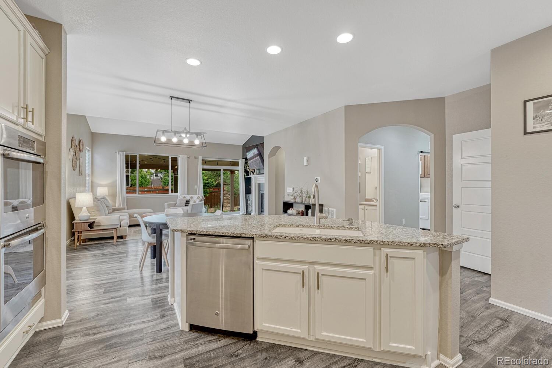
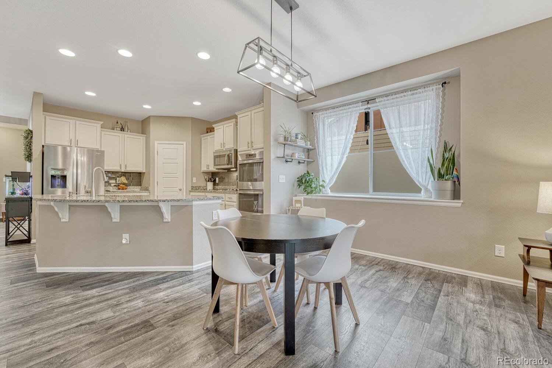
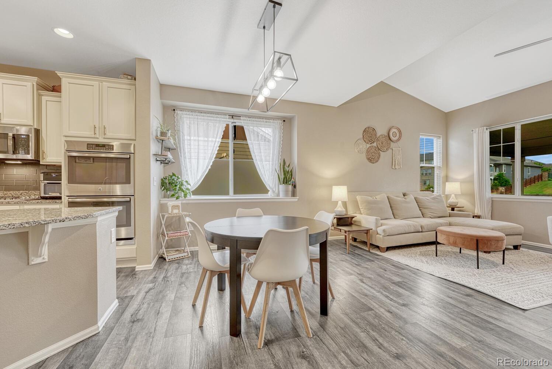
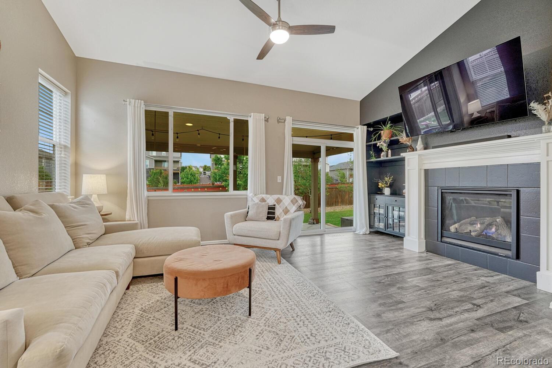
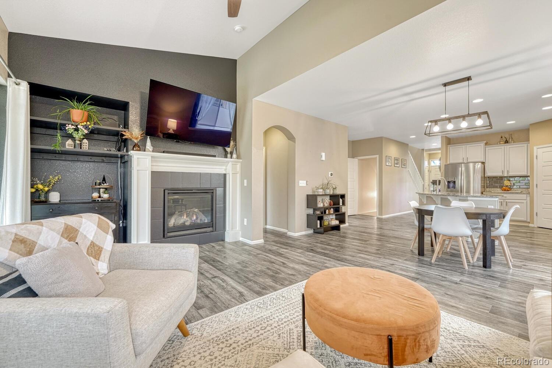
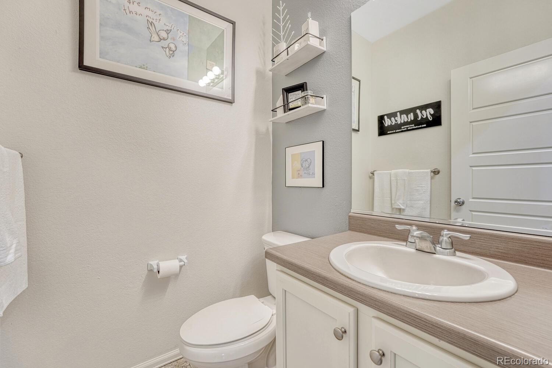
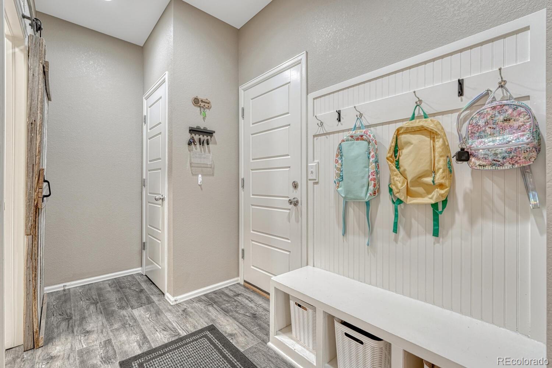
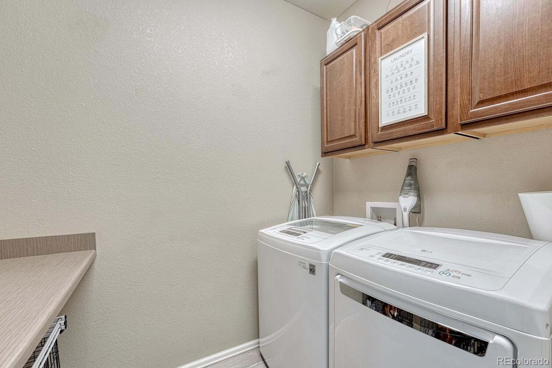
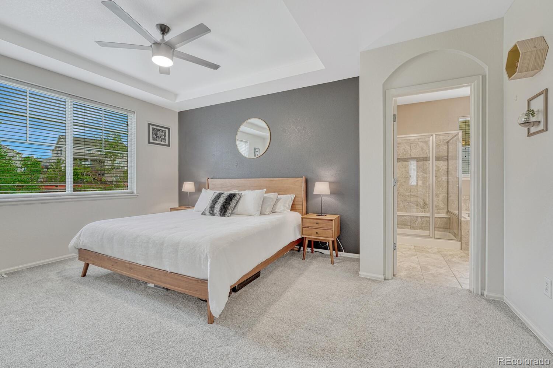
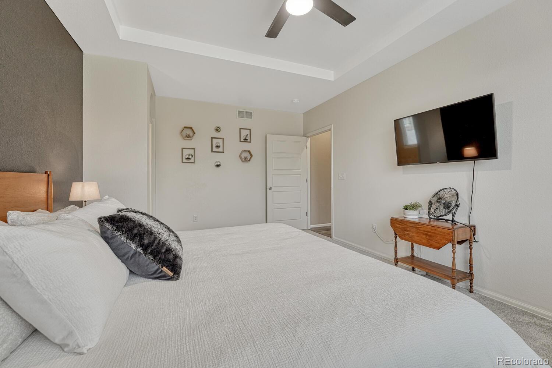
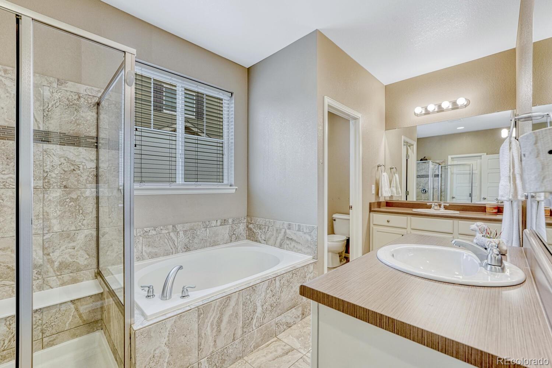
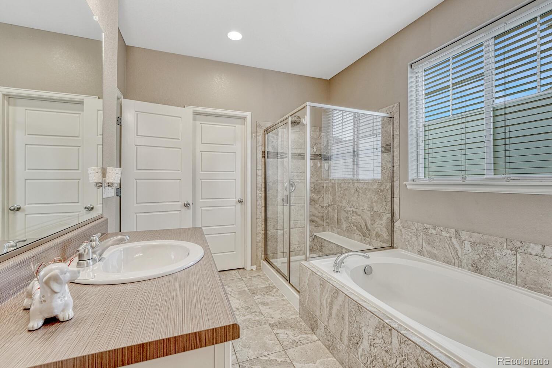
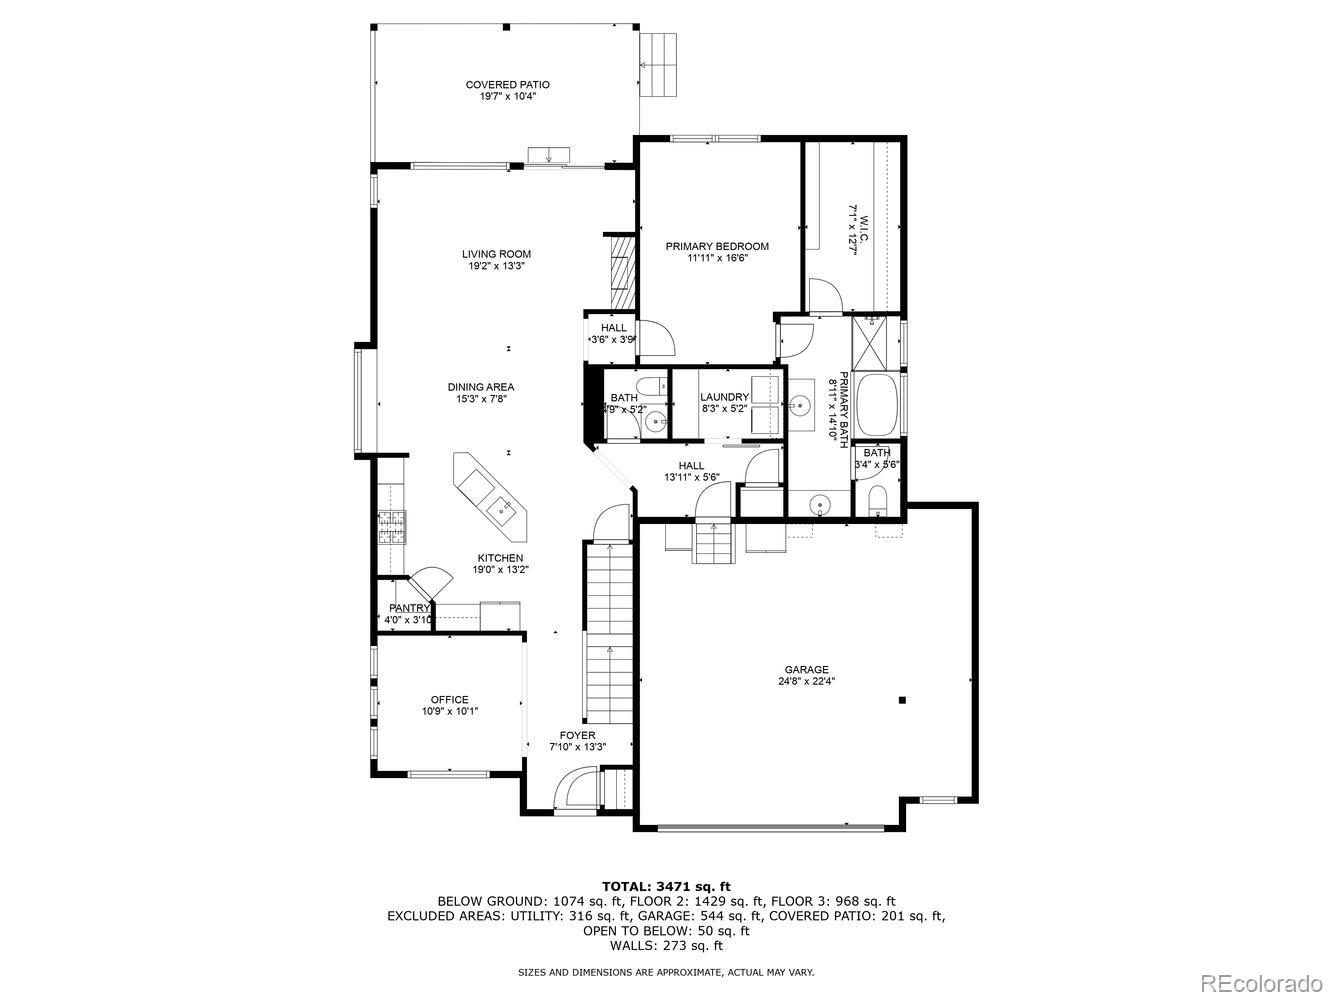
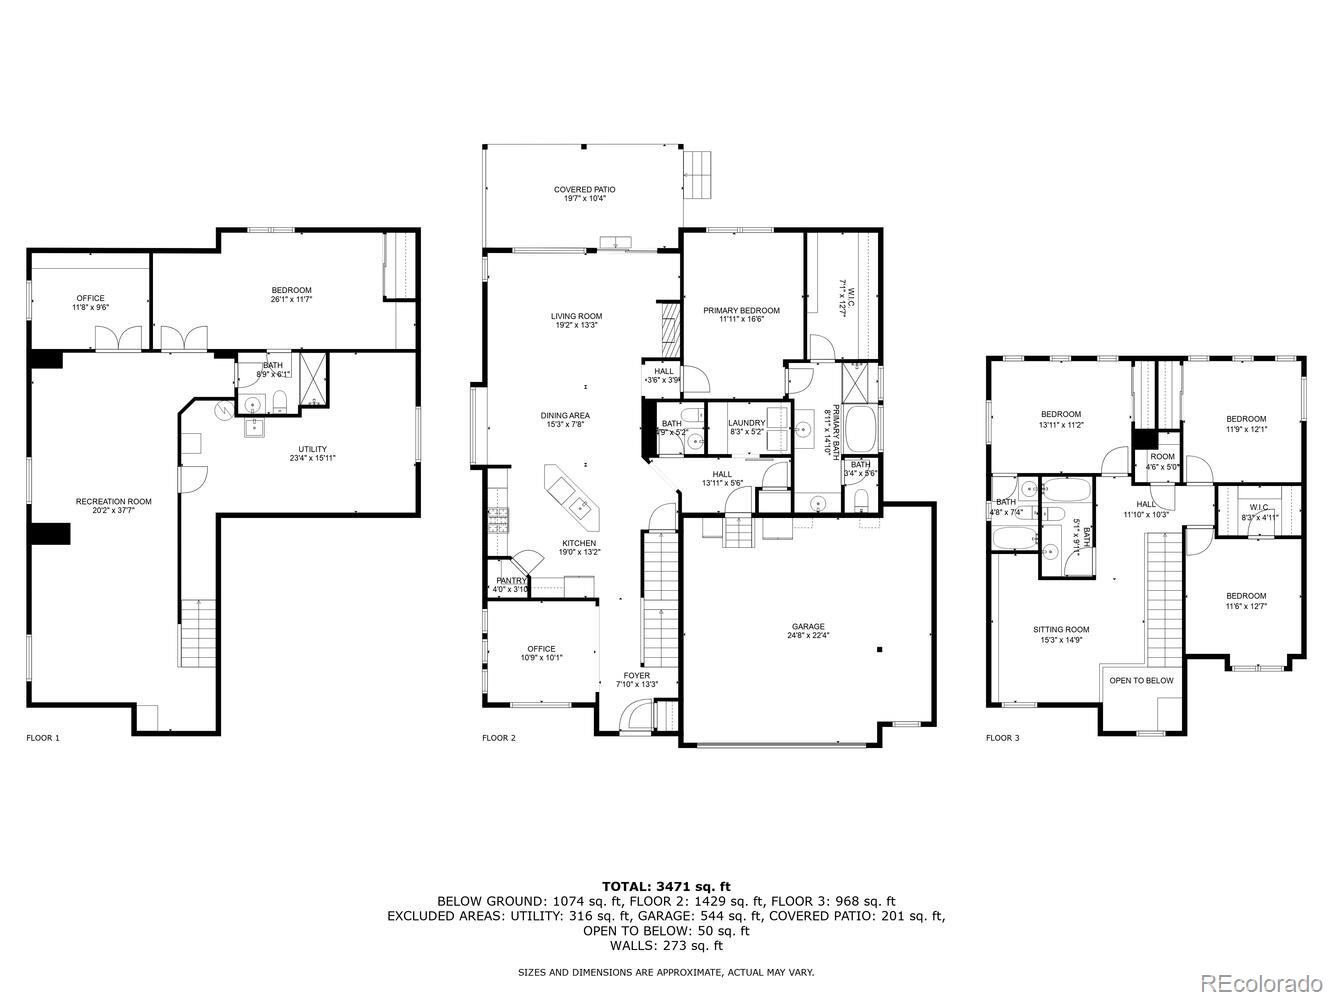
Welcome to this beautifully maintained and spacious 2-Story home located in the desirable Copperleaf community. Designed with both comfort and functionality in mind, this home offers an ideal layout for modern living. Step inside to find a versatile front flex room, perfect as a home office or sitting area. The main floor features a luxurious primary suite with a 5-piece bathroom, including a soaking tub and walk-in shower, and a large walk-in closet. A main floor laundry room adds everyday convenience.

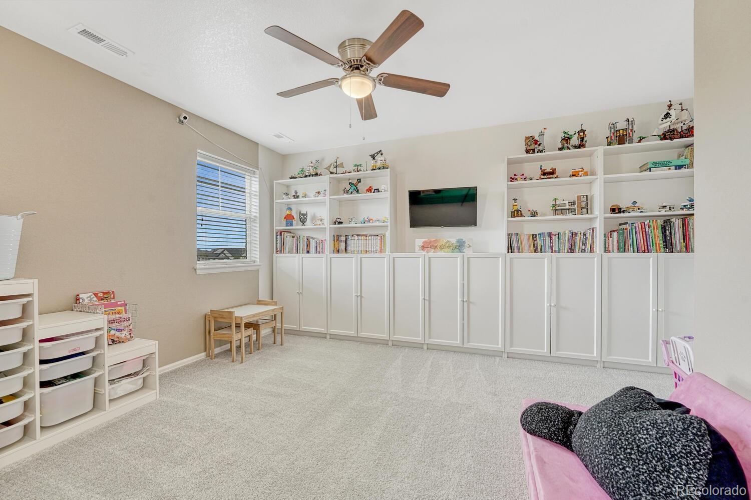
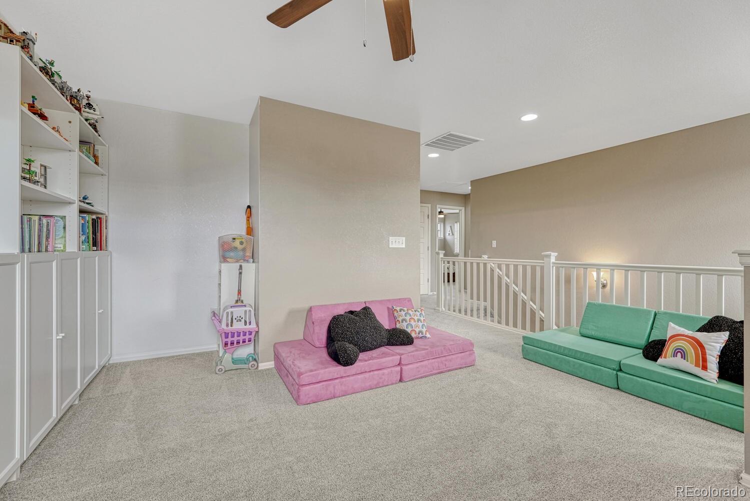
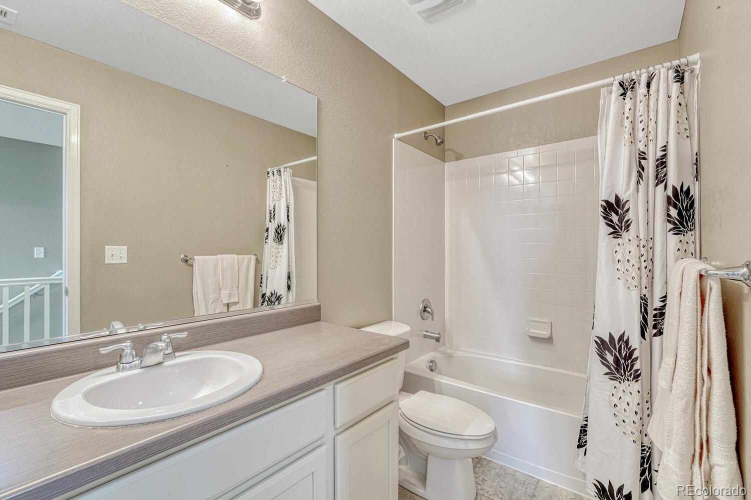
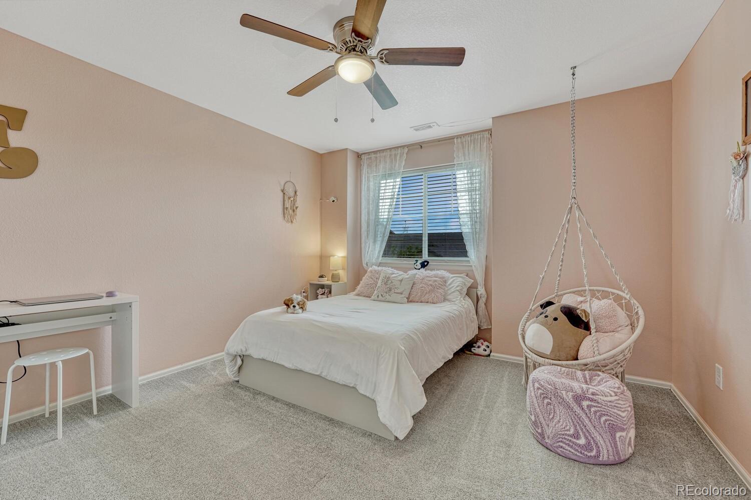
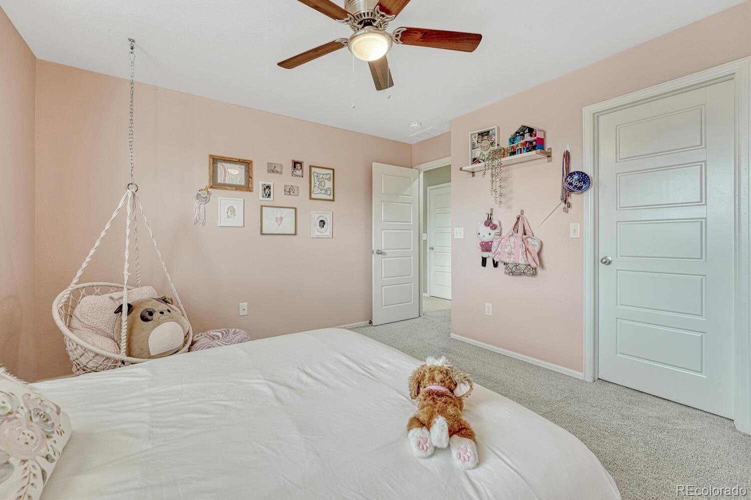
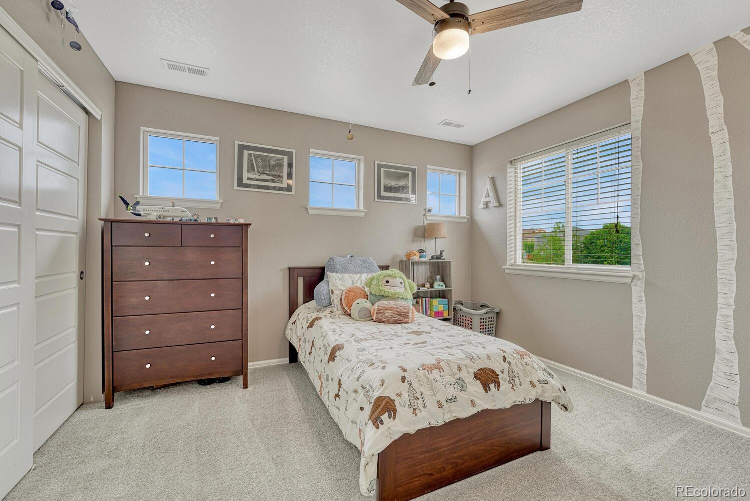
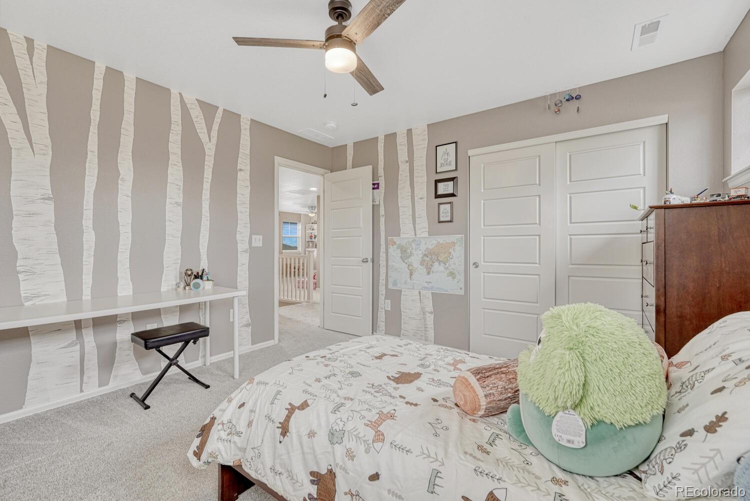
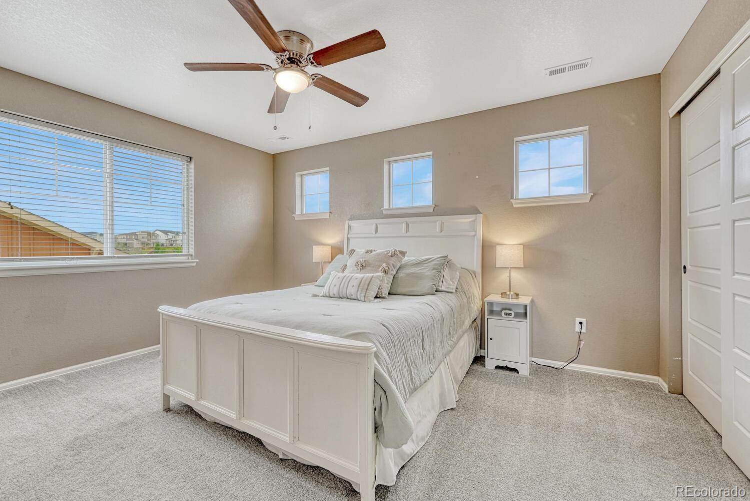
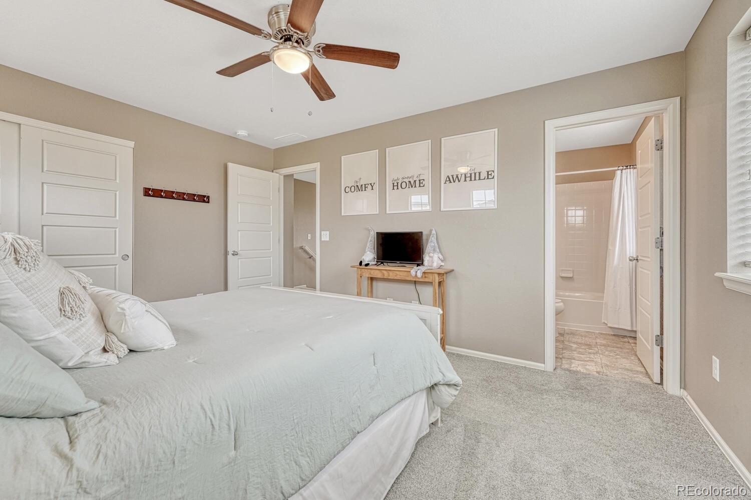
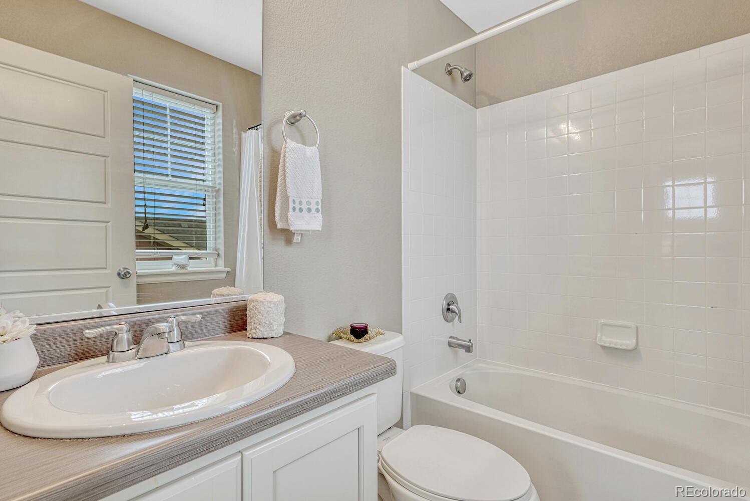
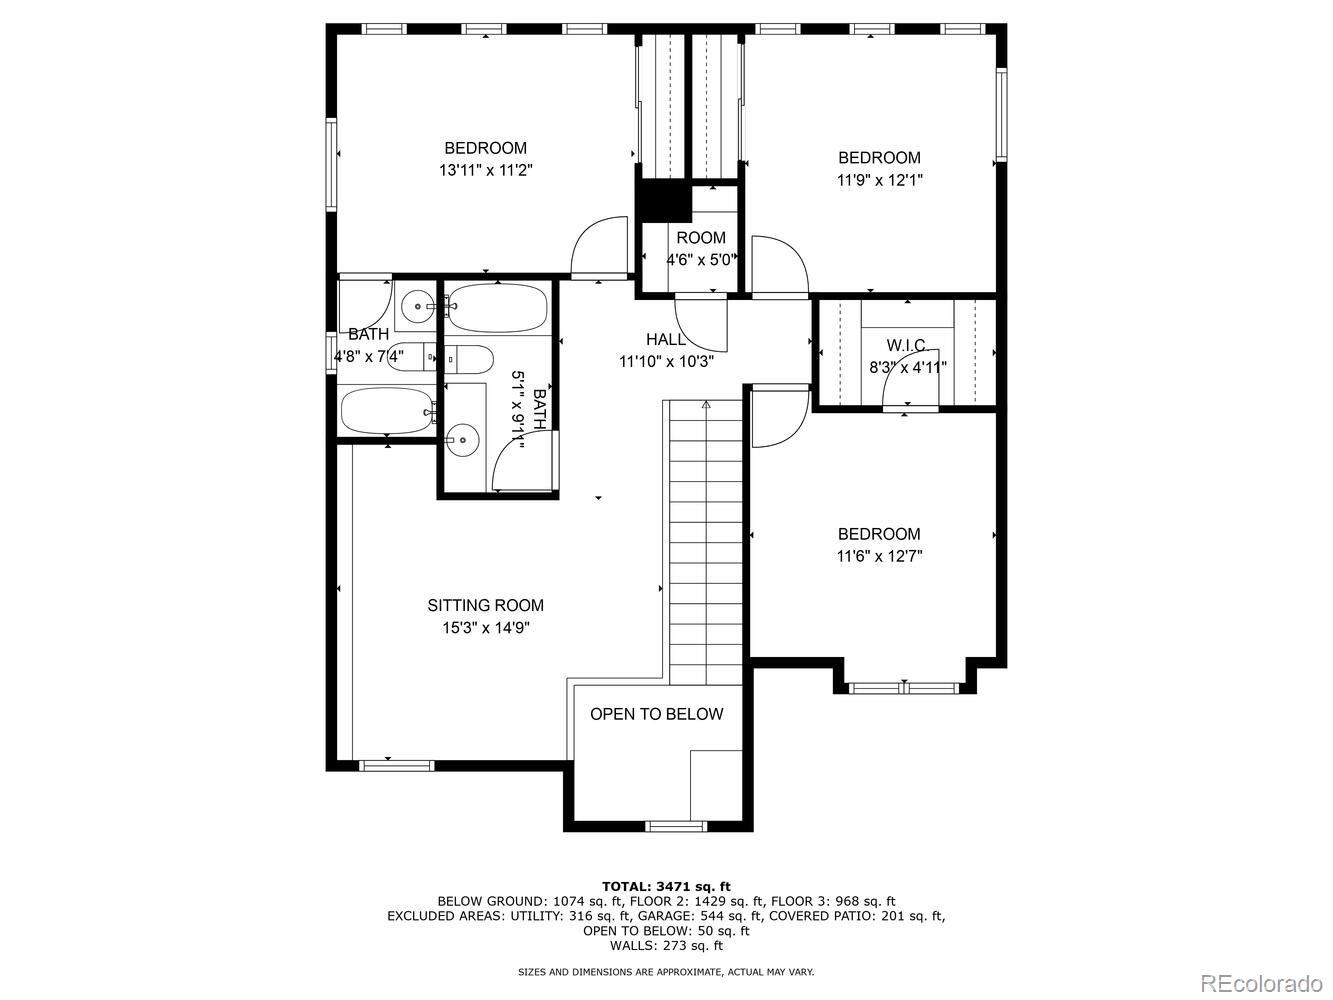
Upstairs, you'll find three generously sized bedrooms, including one with its own en-suite full bathroom, an additional full bathroom, and a loft area--ideal for a playroom, media space, or study zone.
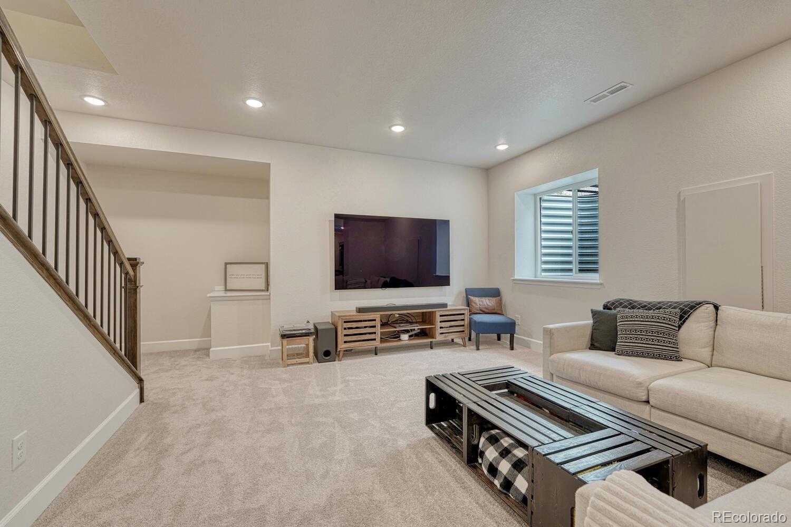
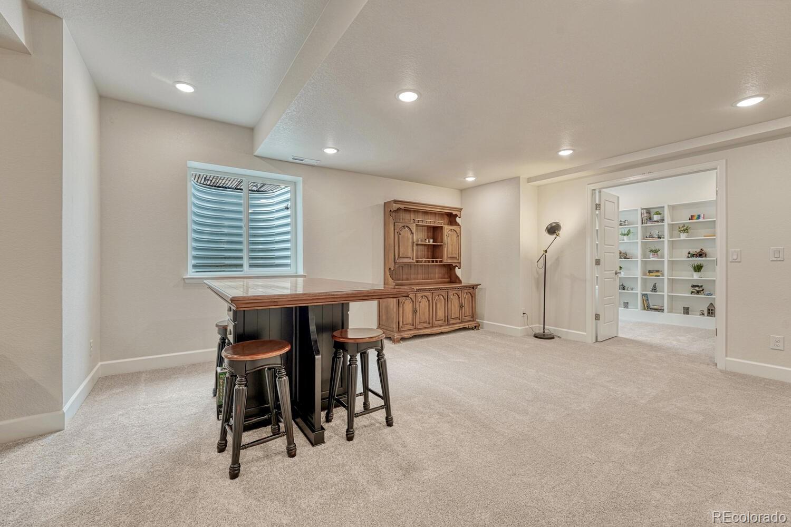
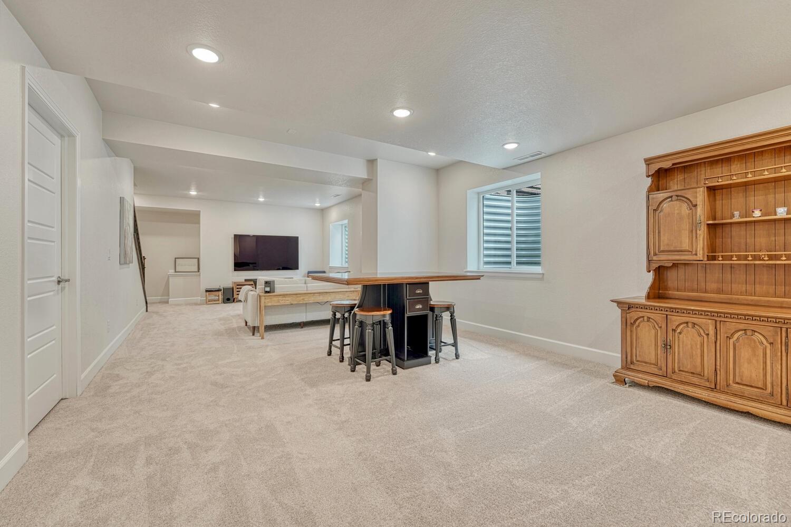
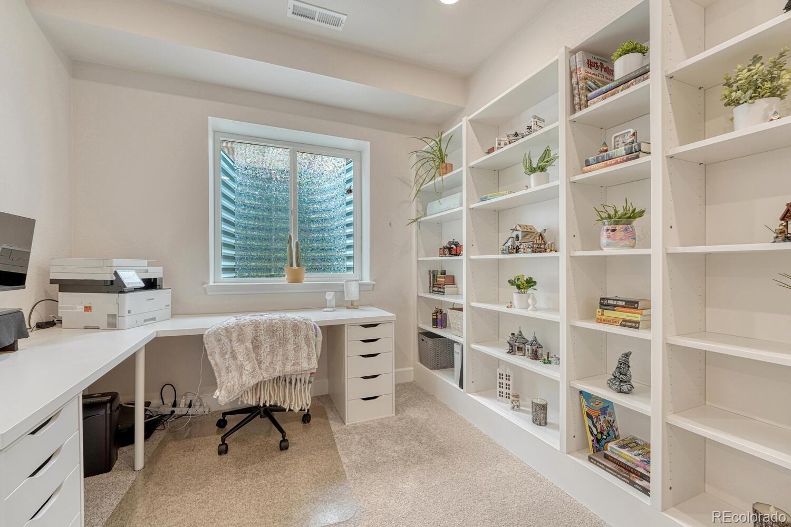
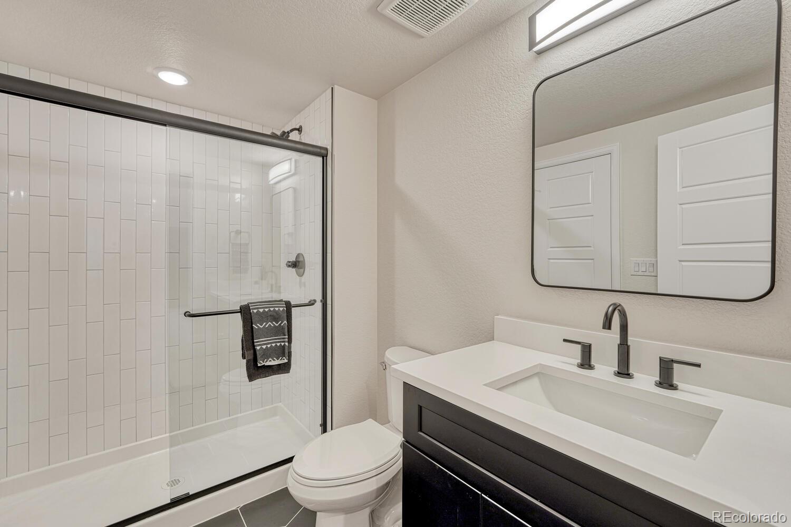
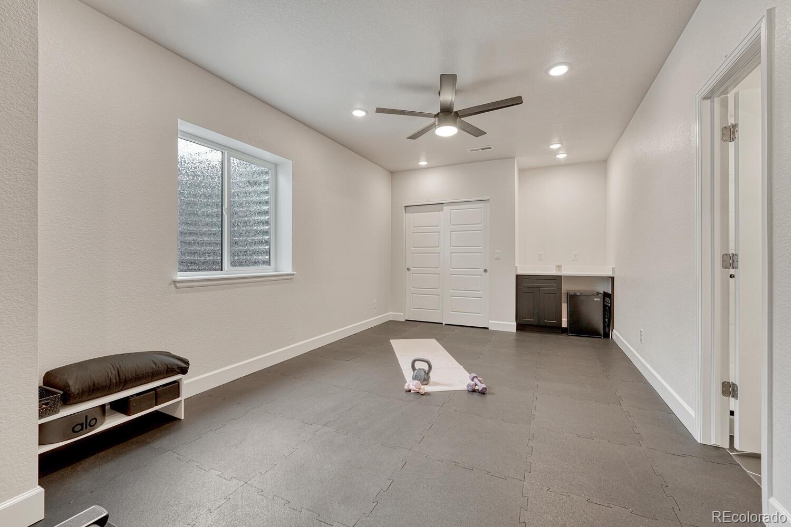
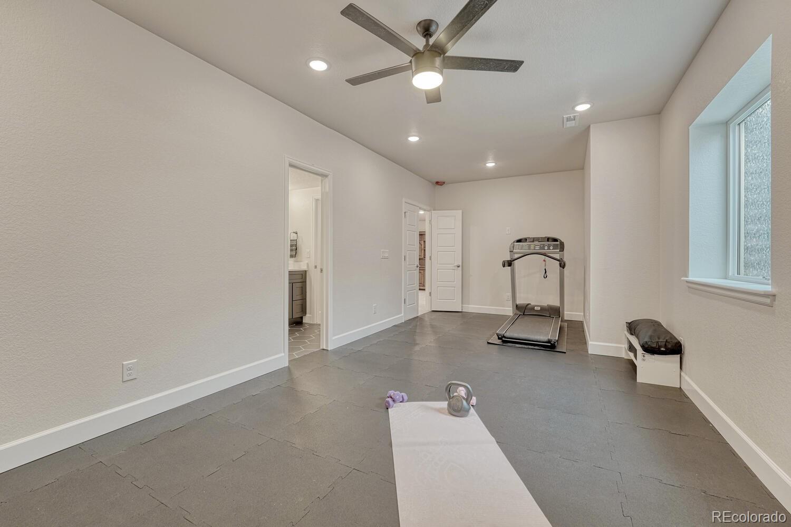
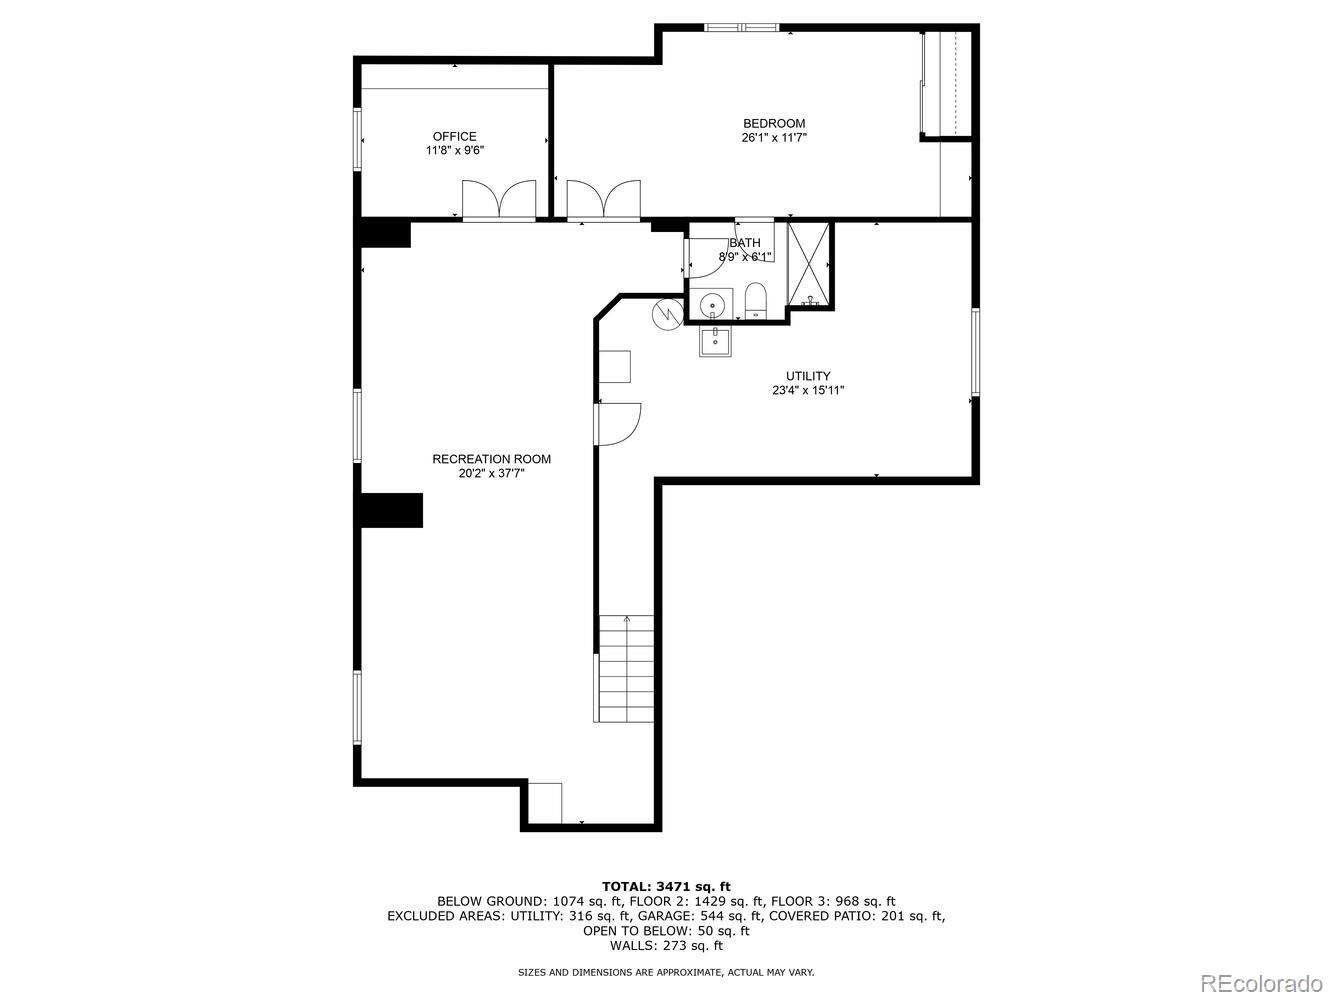
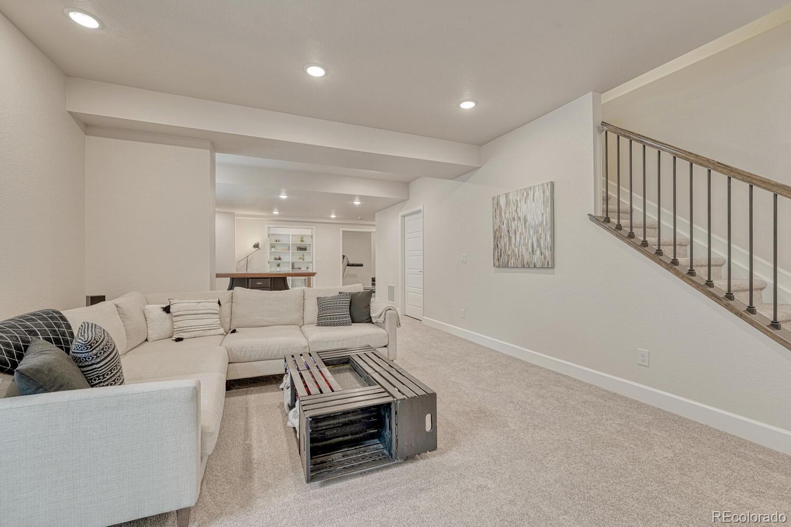
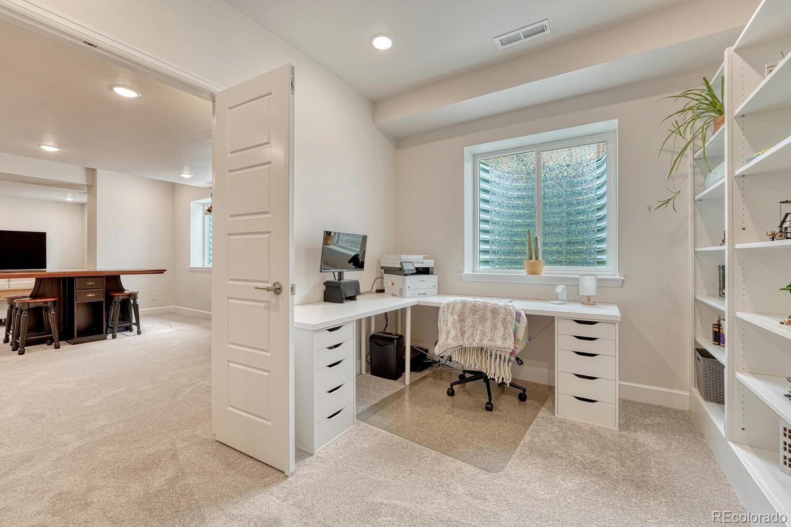
The newly finished basement adds incredible value with a spacious recreation room, a flex office space, and a private bedroom with en-suite 3/4 bathroom access--perfect for guests or multi-generational living. There's also ample unfinished space for all your storage needs with a utility sink.

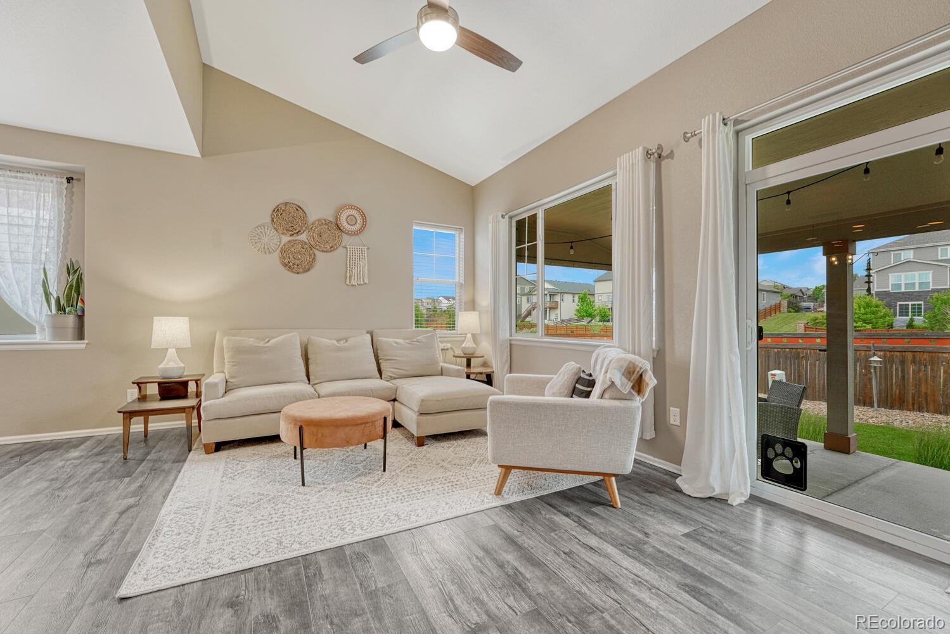
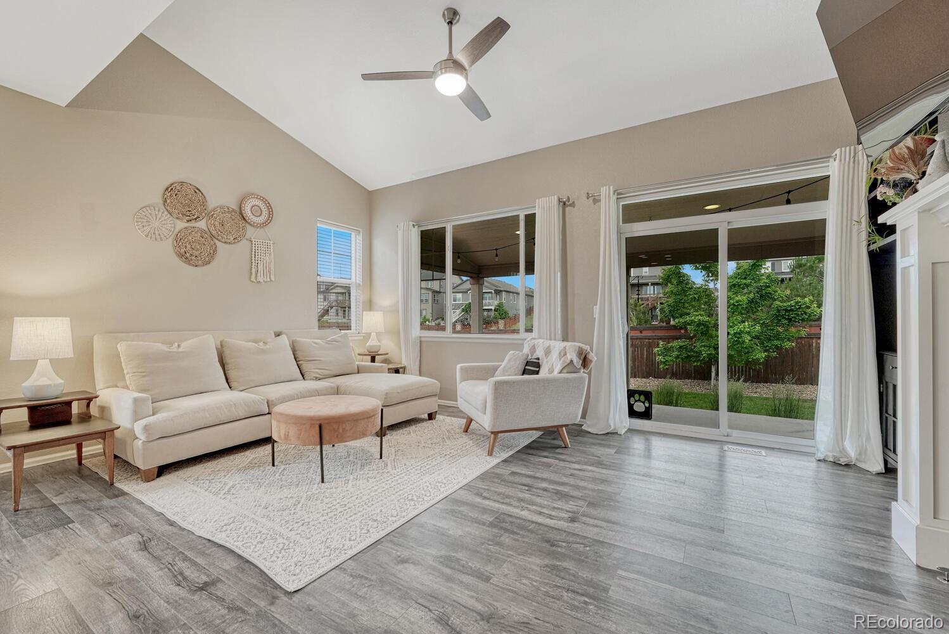
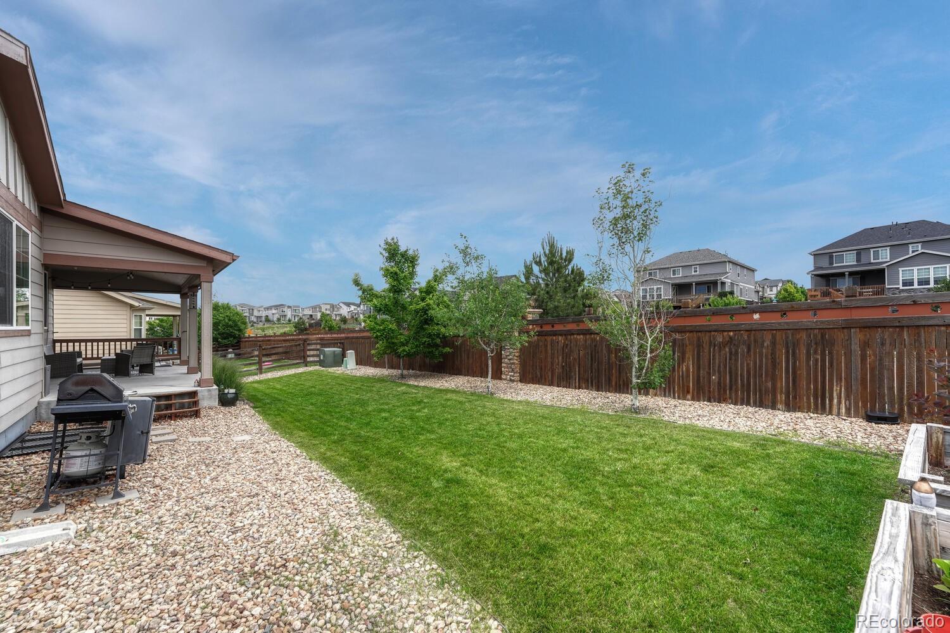
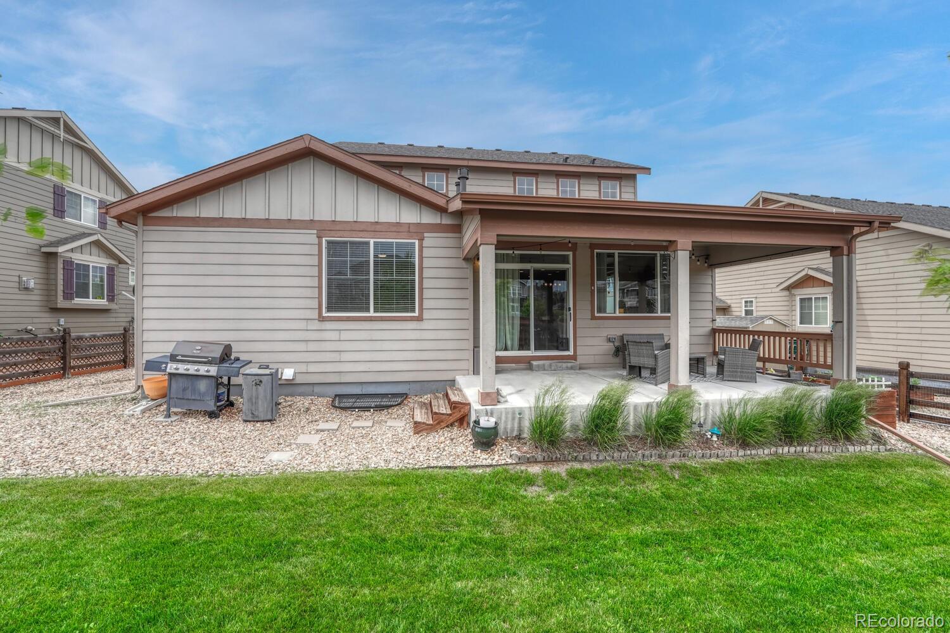
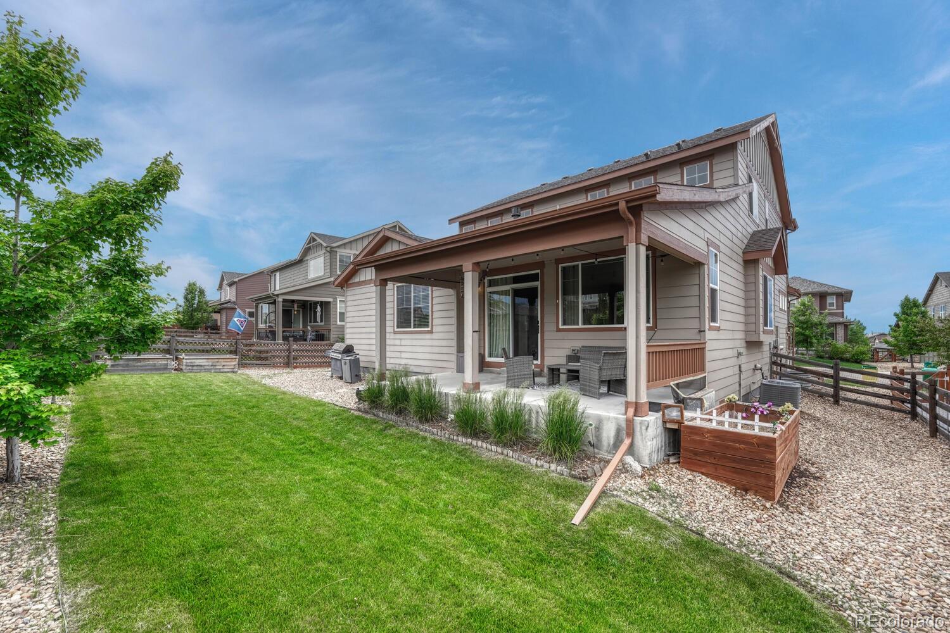
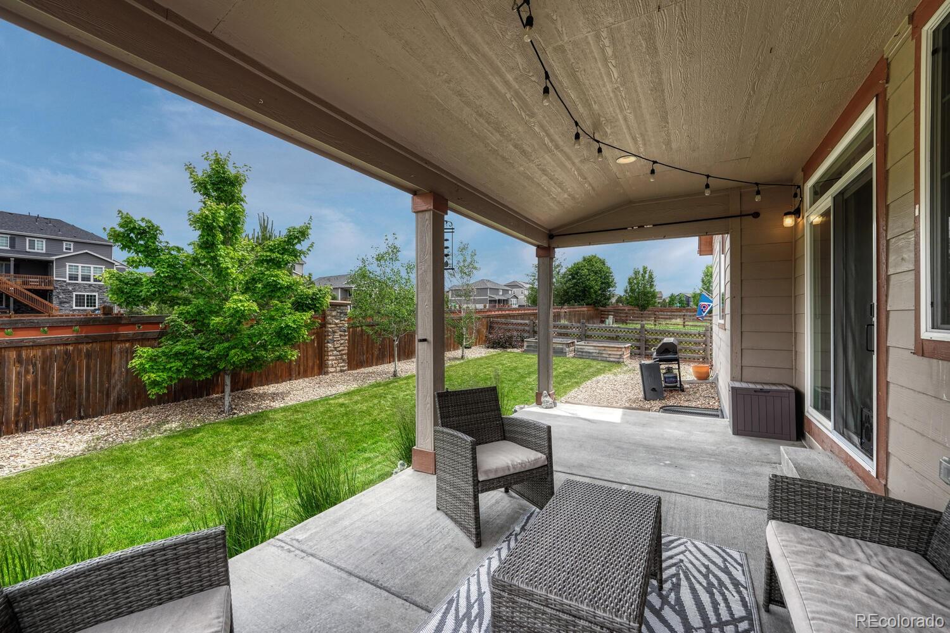
Enjoy the beautiful weather while relaxing on the covered back patio that overlooks the yard and garden. West facing driveway to help with the snowmelt.

Don't miss your chance to own this beautifully appointed home in a vibrant community with top-rated schools, parks, and convenient access to shopping, dining, and major commuter routes.

Overview

Property Status
Sold
Lot Size
7,405.2 Sq.Ft.
MLS ID
2949853
Property Type
Residential
Year Built
2015

Features & Amenities

Total Area
3,993 Sq.Ft.
Stories
2
Garage Spaces
2.0
Water Source
Public
Roof
Composition
Lot Features
Landscaped
Parking
Oversized, Storage
Heat Type
Forced Air
Air Conditioning
Central Air
Laundry Room
Sink
Fireplace
Gas Log, Insert, Living Room
Appliances
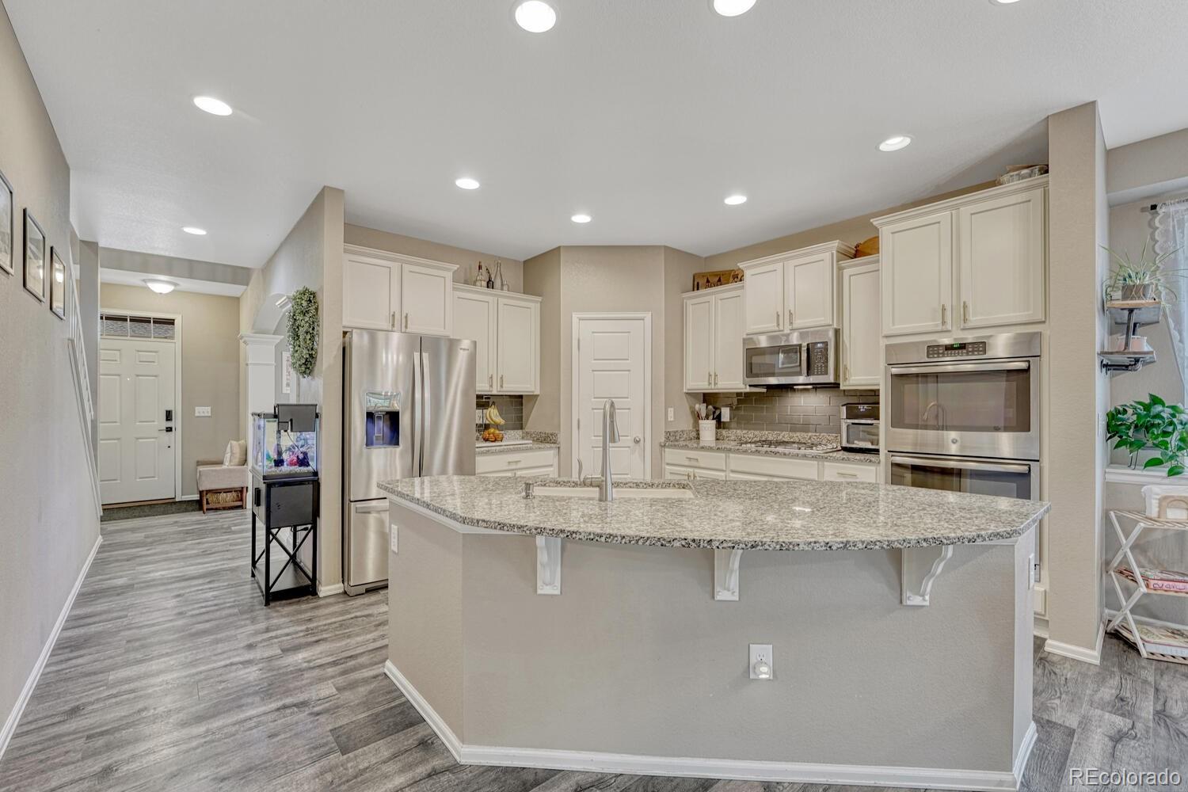
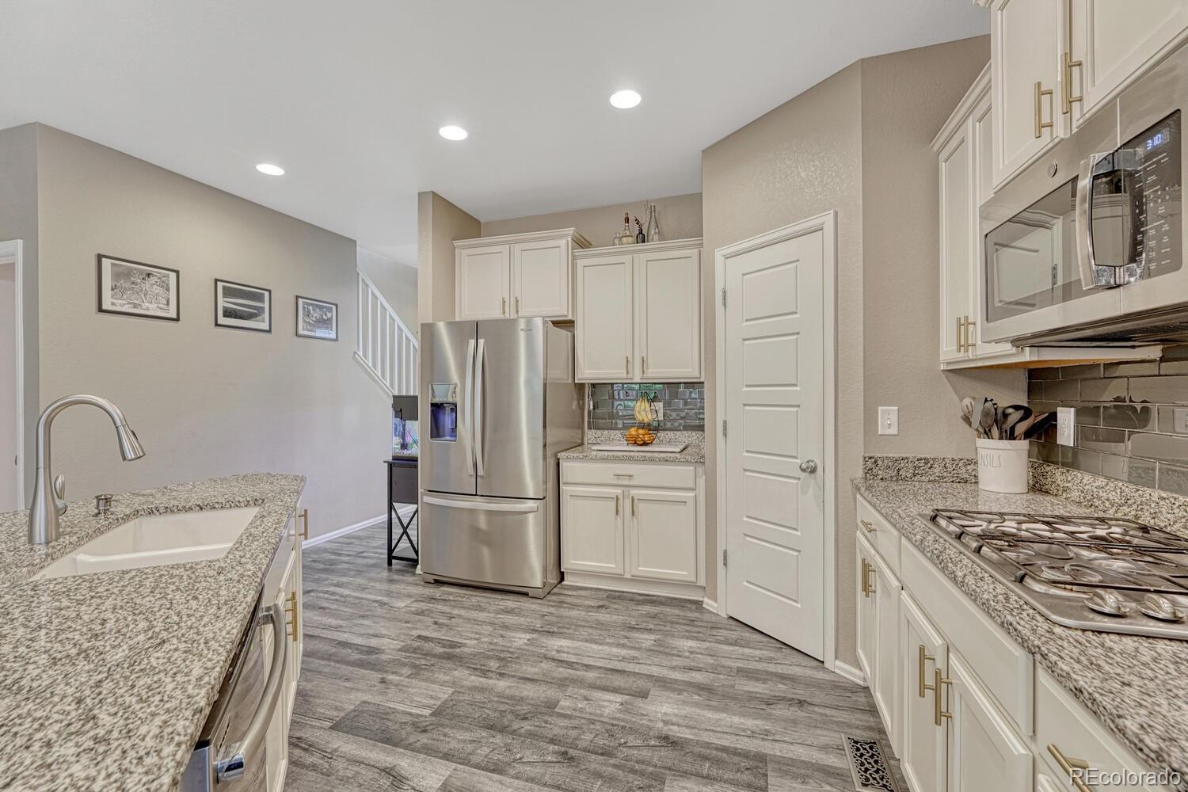
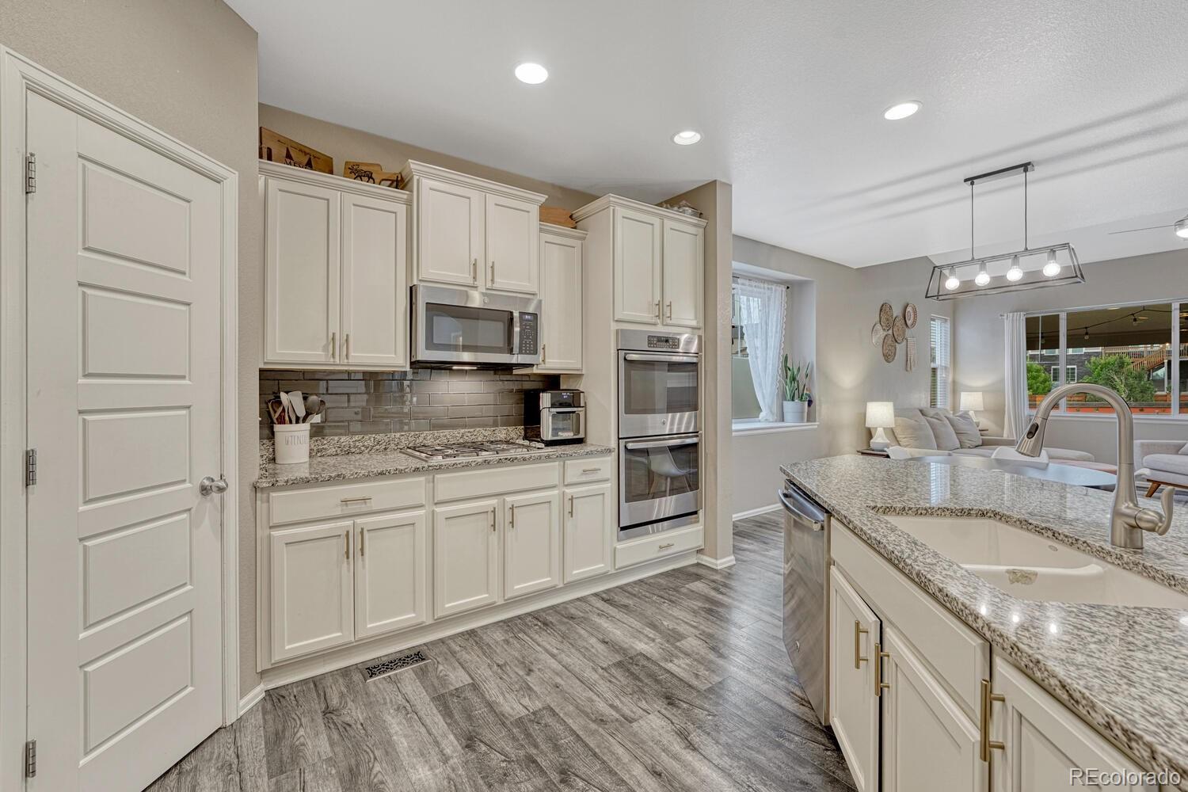
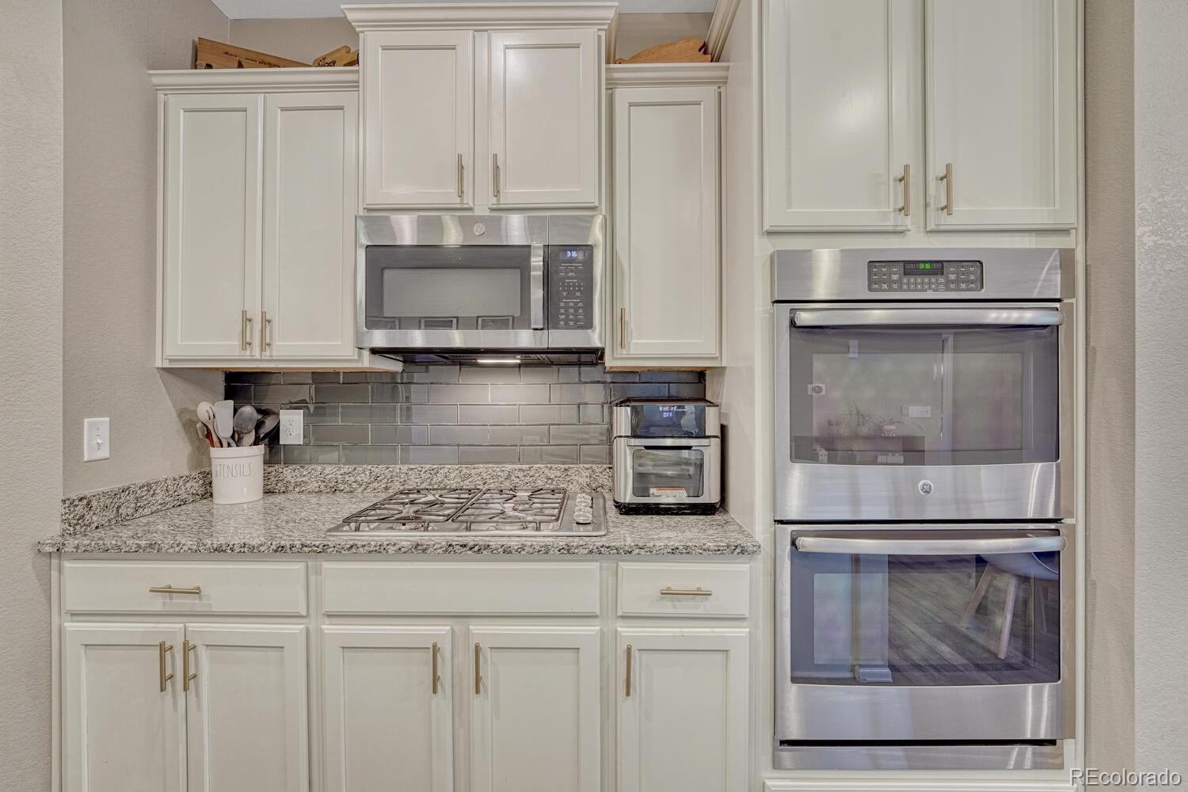
Cooktop, Dishwasher, Double Oven, Dryer, Gas Water Heater, Microwave, Refrigerator, Washer
Other Interior Features
Ceiling Fan(s), Eat-in Kitchen, Five Piece Bath, Granite Counters, Kitchen Island, Laminate Counters, Open Floorplan, Pantry, Primary Suite, Smart Thermostat, Smoke Free, Walk-In Closet(s)
Sewer
Public Sewer
Substructure
Slab
HOA Amenities
Playground, Pool
Security Features
Carbon Monoxide Detector(s), Smoke Detector(s)
Other Exterior Features
Garden, Private Yard, Smart Irrigation
Elementary School
Mountain Vista
Middle School
Sky Vista
High School
Eaglecrest
School District
Cherry Creek 5
Sales Price
$700,000
Real Estate Tax
$5,761/yr
HOA
$451

Downloads

22583 E Union Circle
Schedule a Tour

We would love to help you see this beautiful home! As a full-service brokerage, we can help you tour. Please submit an offer, and answer questions about the buying process.

Thank you

for your interest in 22583 E Union Circle, Aurora, CO 80015

22583 E Union Circle
Navigate
22583 E Union Circle
explore in 3d

I'm Interested In

22583 E Union Circle

or
  • CallCorrie Lee

    License #FA40024102

    (303) 817-9266
  • Browse Our

    Featured Properties

    Browse our current listings or contact us for further information.

    • 322 Adams Street Active Under Contract

      $3,250,000

      322 Adams Street, Denver, CO 80206

      Listed by Milehimodern

      • 3 Beds
      • 5 Baths
      • 5,445 Sq.Ft.
    • 767 N Williams Street Coming Soon

      $2,865,000

      767 N Williams Street, Denver, CO 80218

      Listed by Milehimodern

      • 5 Beds
      • 5 Baths
      • 5,051 Sq.Ft.
    • 981 Buffalo Ridge Road For Sale

      $2,225,000

      981 Buffalo Ridge Road, Castle Pines, CO 80108

      Listed by Milehimodern

      • 5 Beds
      • 7 Baths
      • 7,266 Sq.Ft.
    • 1675 S Steele Street For Sale

      $1,800,000

      1675 S Steele Street, Denver, CO 80210

      Listed by Milehimodern

      • 5 Beds
      • 6 Baths
      • 4,809 Sq.Ft.
    View All Properties

    Follow Us On Instagram