Leave a Message

Thank you for your message. We will be in touch with you shortly.

Explore Our Properties

Property Description

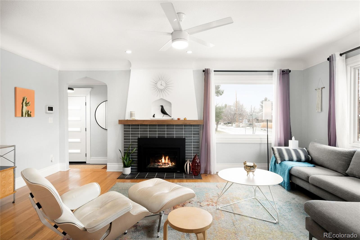
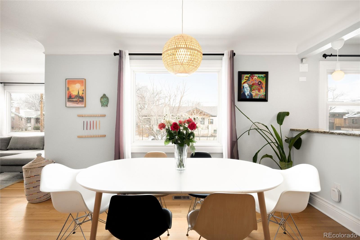
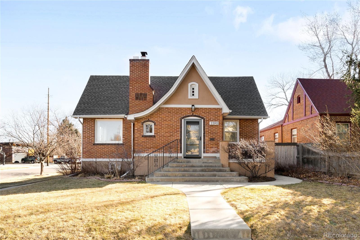
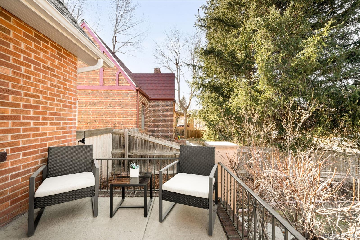
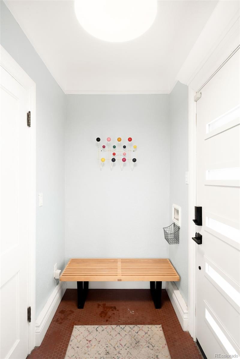
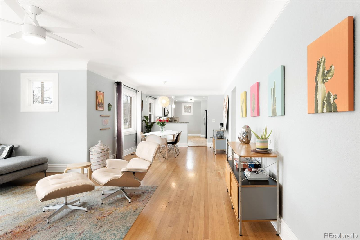
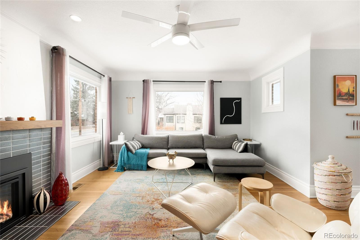
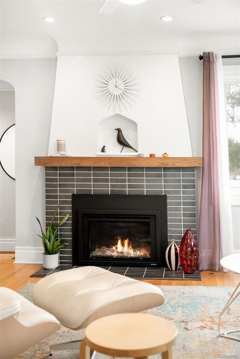
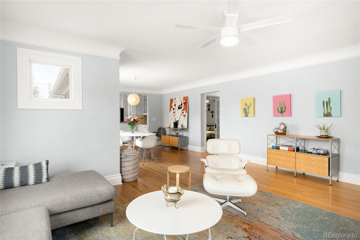
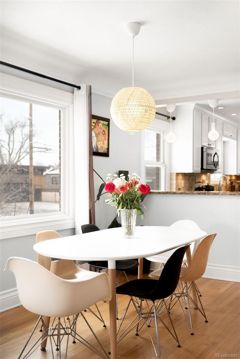
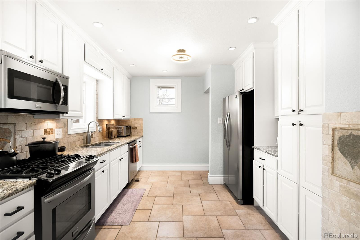
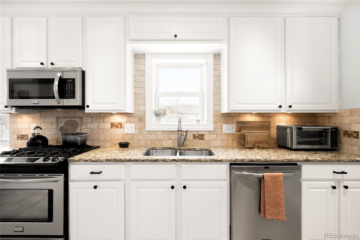
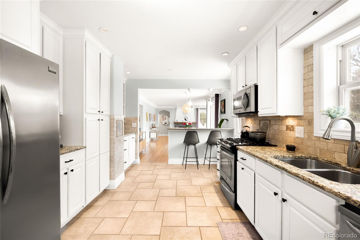
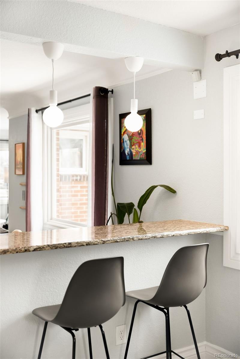
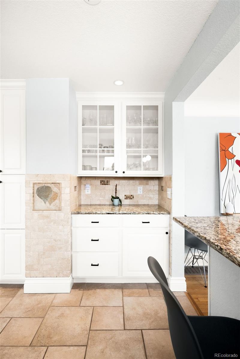
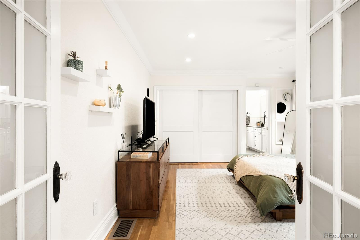
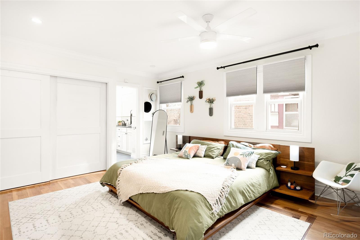
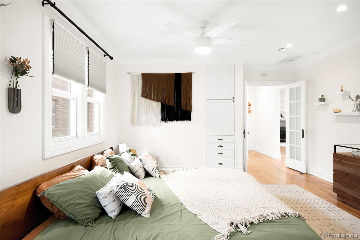
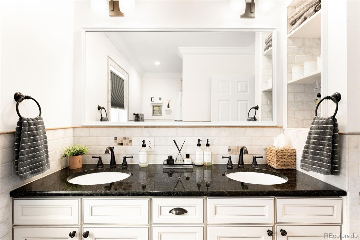
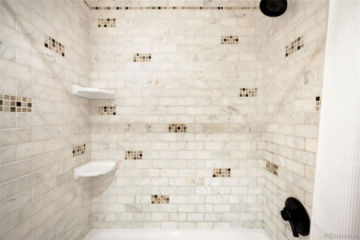
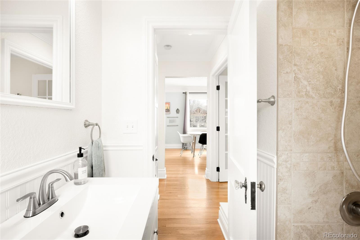
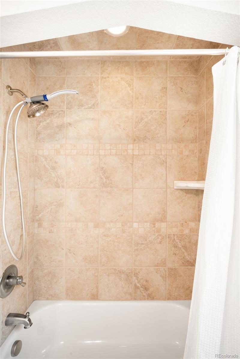
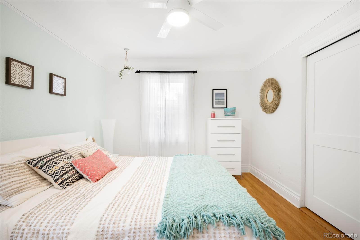
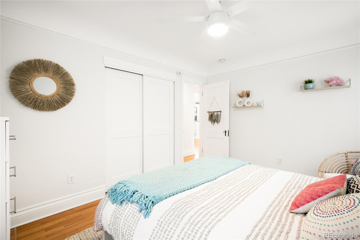
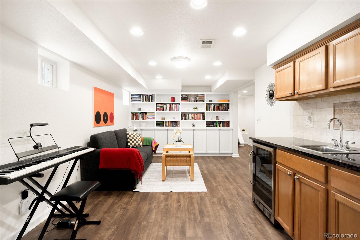
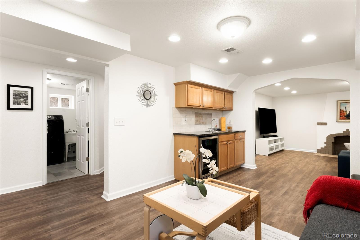
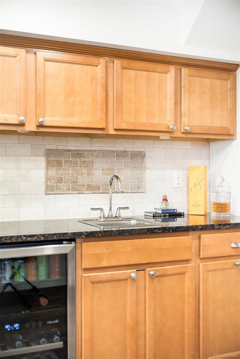
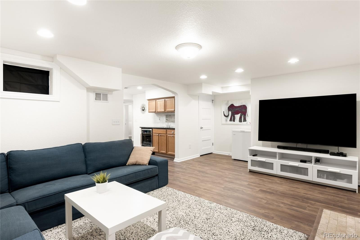
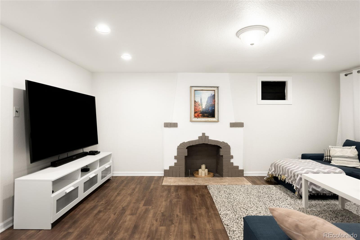
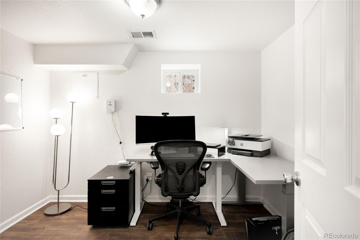
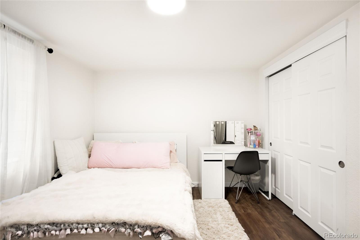
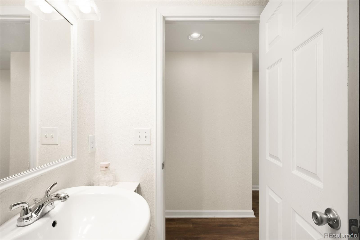
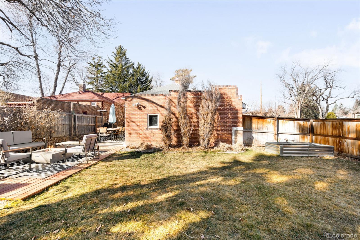
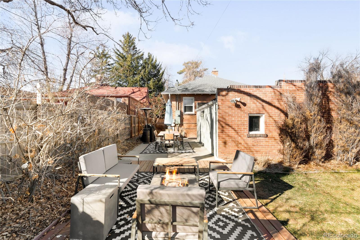
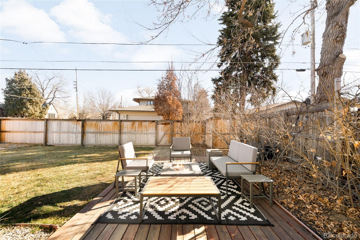
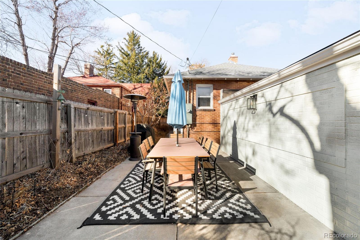
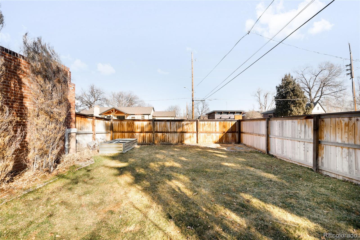
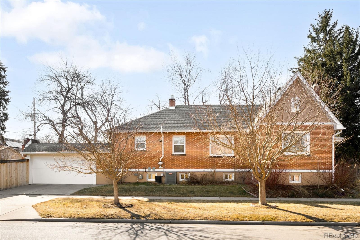
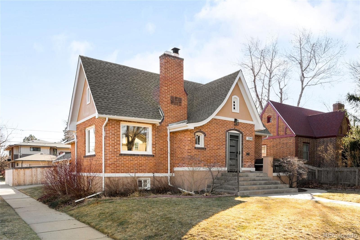
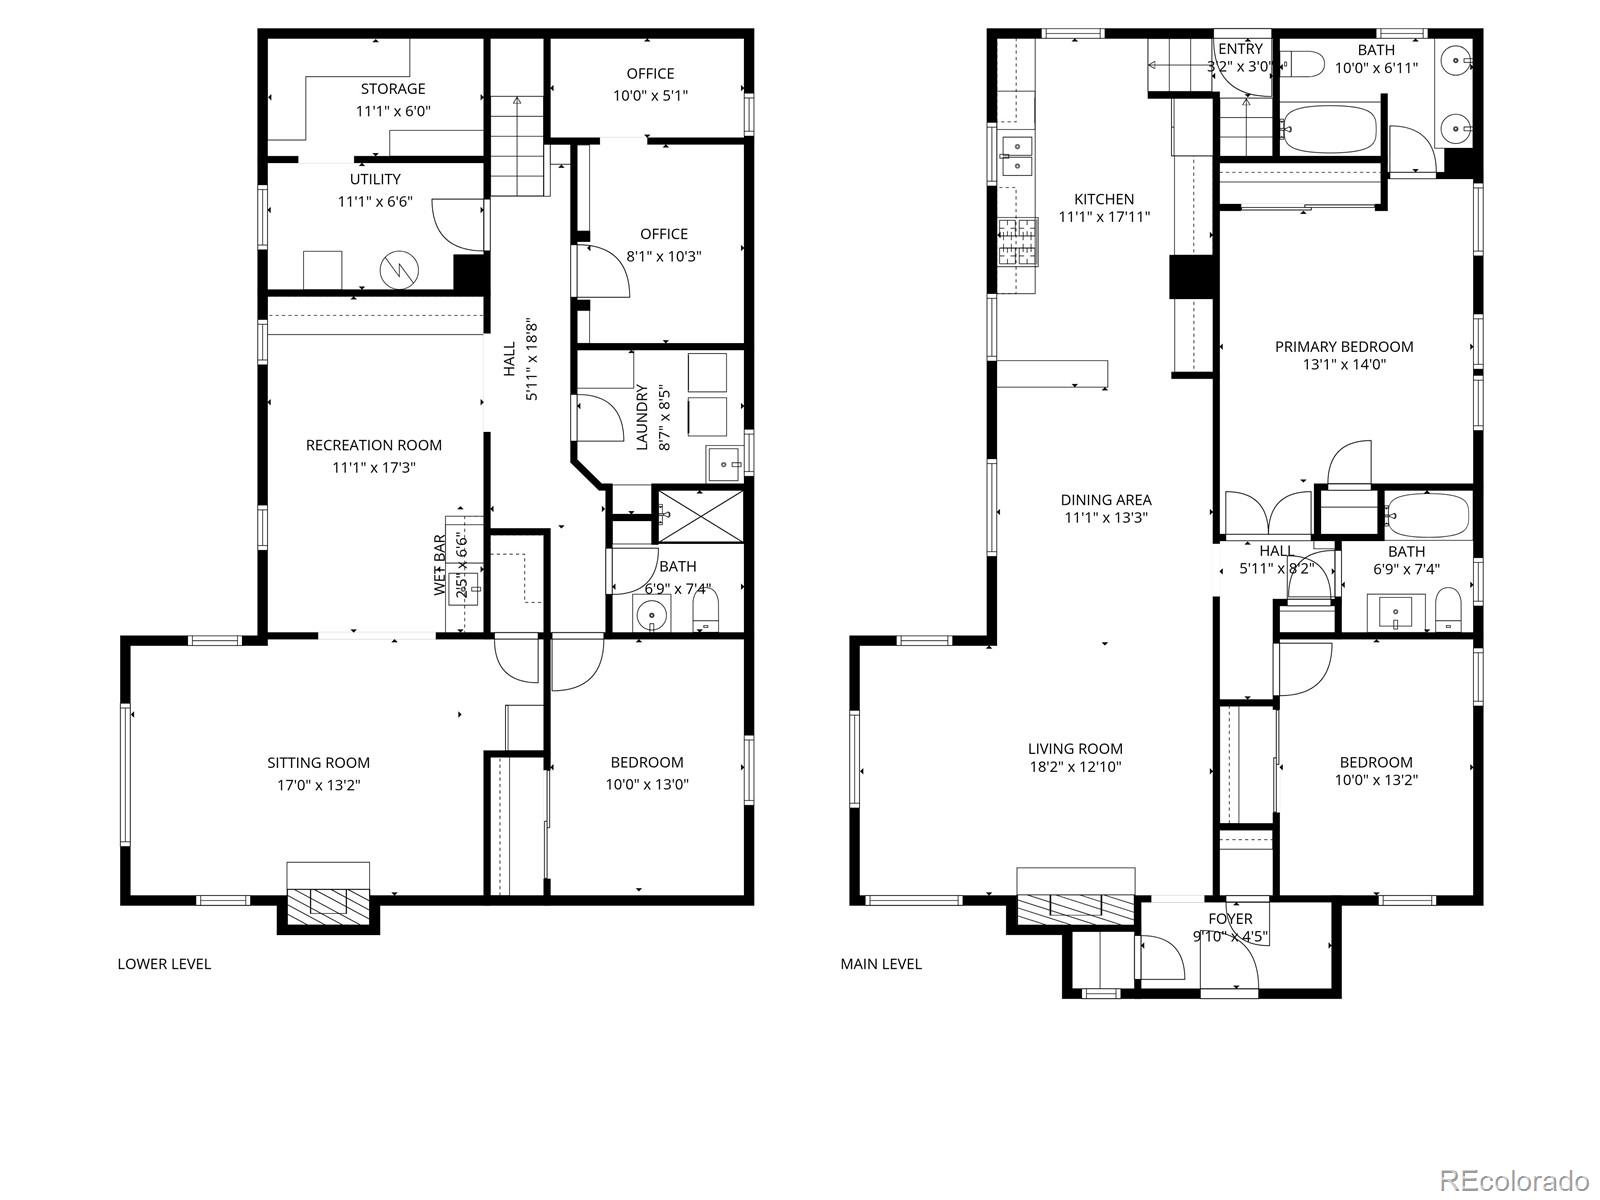
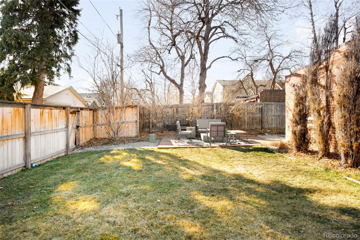
A stately Tudor poised on a prominent corner lot, this Park Hill residence blends enduring architecture with thoughtful modern updates. A newly installed gas fireplace anchors the living room, adding warmth and character, while the updated kitchen shines with crisp white cabinetry and a clean, classic aesthetic that complements the home's original charm. The main level hosts two bedrooms and two baths, including a sun-filled primary suite with a serene bath and a spacious secondary bedroom ideal for guests. Downstairs, a nicely finished and highly versatile basement expands the living space with a wet bar, dedicated office area and room for entertaining, relaxing or hosting overnight guests. Outdoors, the professionally landscaped yard creates a private, polished setting for everyday enjoyment or gatherings. With a new front door, two-car garage and a prime Park Hill location, this large Tudor offers a rare combination of architectural presence, modern comfort and flexible living spaces.

Overview

Property Status
Sold
Lot Size
5,730 Sq.Ft.
MLS ID
9158893
Property Type
Residential
Year Built
1933

Features & Amenities

Total Area
2,758 Sq.Ft.
Neighborhood
Denver
Architecture Styles
Tudor
Stories
1
Garage Spaces
2.0
Water Source
Public
Utilities
Cable Available, Electricity Connected, Internet Access (Wired), Natural Gas Connected, Phone Available
Roof
Composition
Lot Features
Corner Lot, Level
Parking
Concrete
Heat Type
Forced Air, Natural Gas
Air Conditioning
Central Air
Laundry Room
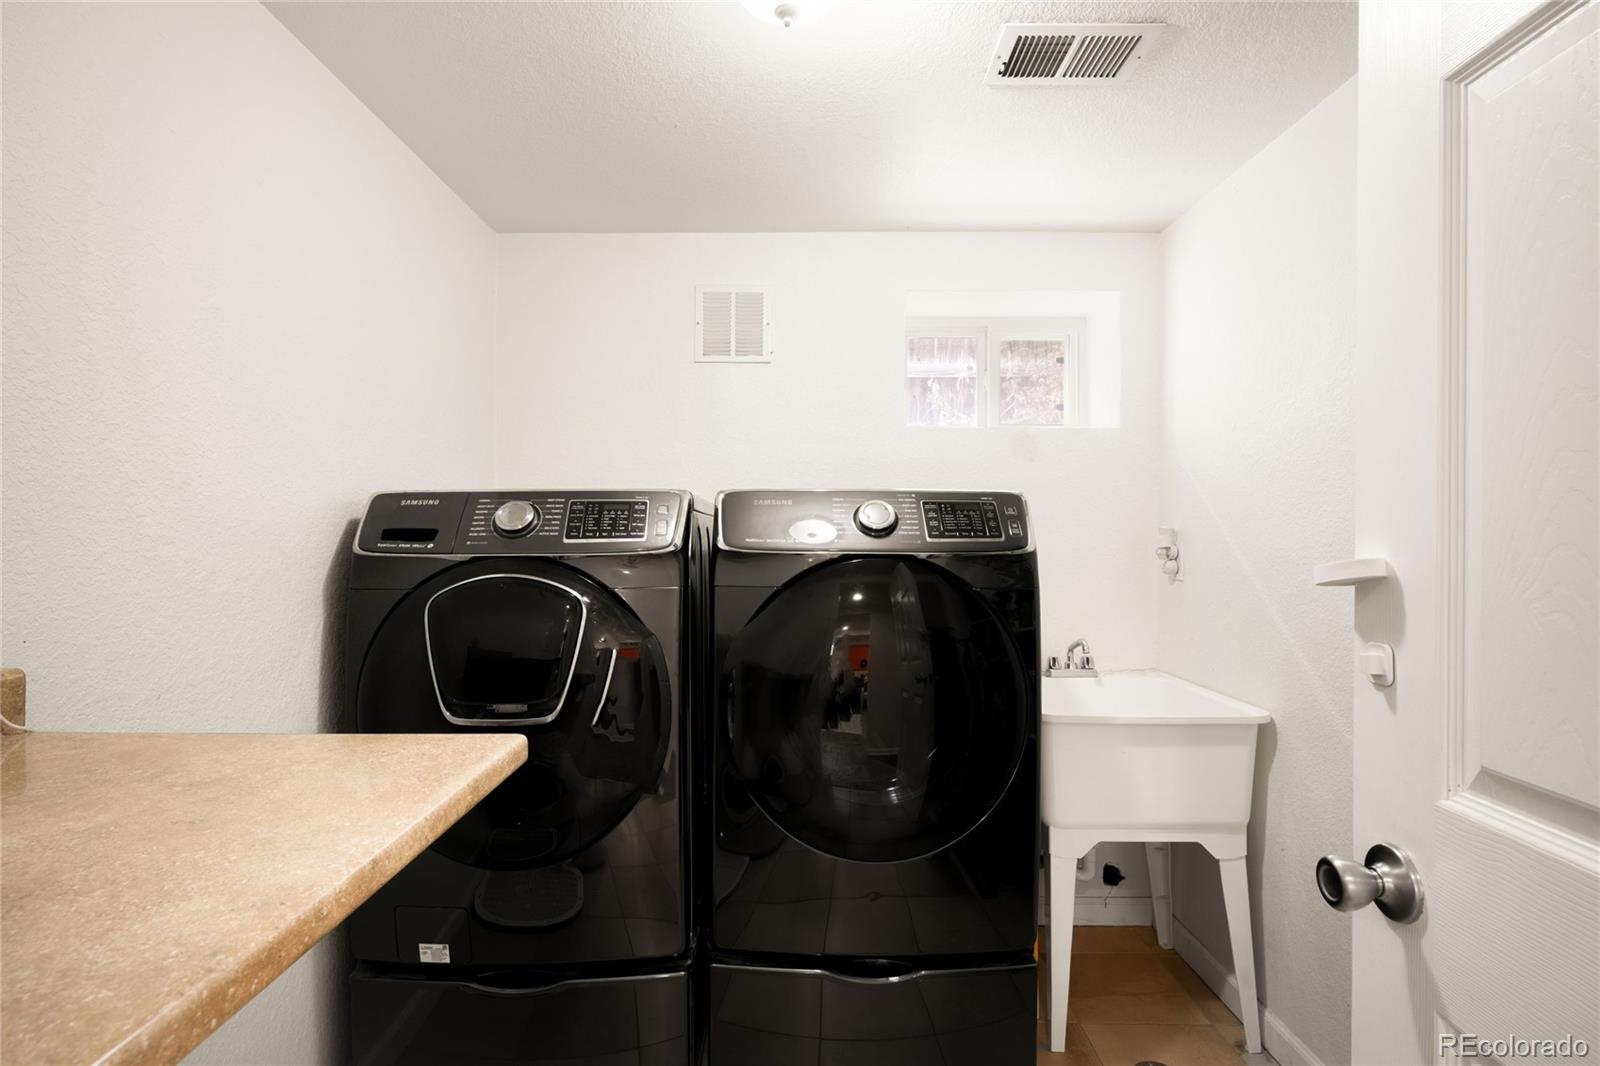
Sink, In Unit
Fireplace
Basement, Family Room, Living Room
Appliances
Bar Fridge, Dishwasher, Disposal, Gas Water Heater, Microwave, Range, Refrigerator
Other Interior Features
Built-in Features, Ceiling Fan(s), Eat-in Kitchen, Entrance Foyer, Five Piece Bath, Granite Counters, Open Floorplan, Primary Suite, Radon Mitigation System, Wet Bar, Wired for Data
Sewer
Public Sewer
Security Features
Carbon Monoxide Detector(s), Radon Detector, Smart Security System, Smoke Detector(s), Video Doorbell
Other Exterior Features
Lighting, Private Yard, Rain Gutters
Elementary School
Park Hill
Middle School
Mcauliffe Manual
High School
East
School District
Denver 1
Sales Price
$1,200,000
Real Estate Tax
$6,029/yr
Zoning
U-SU-C

Downloads

2390 N Glencoe Street

Schedule a Tour

We would love to help you see this beautiful home! As a full-service brokerage, we can help you tour. Please submit an offer, and answer questions about the buying process.

Thank you

for your interest in 2390 N Glencoe Street, Denver, CO 80207

2390 N Glencoe Street
Navigate
Denver

Explore Denver

read more
  • The main level hosts two bedrooms and two baths, including a sun-filled primary suite with a serene bath and a spacious secondary bedroom ideal for guests.

    Nichols & Lee Team

I'm Interested In

2390 N Glencoe Street

or
  • CallKaren Nichols

    License #FA040012767

    (303) 888-5633
  • Browse Our

    Featured Properties

    Browse our current listings or contact us for further information.

    • 322 Adams Street Active Under Contract

      $3,250,000

      322 Adams Street, Denver, CO 80206

      Listed by Milehimodern

      • 3 Beds
      • 5 Baths
      • 5,445 Sq.Ft.
    • 767 N Williams Street Coming Soon

      $2,865,000

      767 N Williams Street, Denver, CO 80218
      Listed by Milehimodern

      • 5 Beds
      • 5 Baths
      • 5,051 Sq.Ft.
    • 981 Buffalo Ridge Road For Sale

      $2,225,000

      981 Buffalo Ridge Road, Castle Pines, CO 80108

      Listed by Milehimodern

      • 5 Beds
      • 7 Baths
      • 7,266 Sq.Ft.
    • 1675 S Steele Street For Sale

      $1,800,000

      1675 S Steele Street, Denver, CO 80210

      Listed by Milehimodern

      • 5 Beds
      • 6 Baths
      • 4,809 Sq.Ft.
    View All Properties

    Follow Us On Instagram