Leave a Message

Thank you for your message. We will be in touch with you shortly.

Explore Our Properties

Property Description

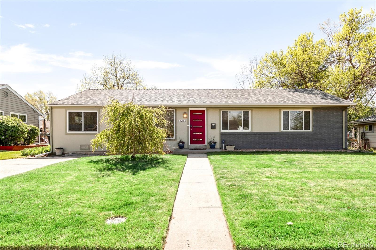
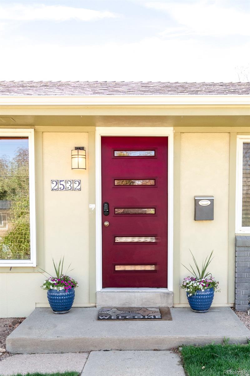
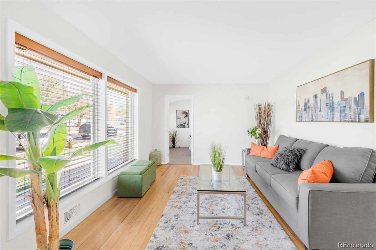
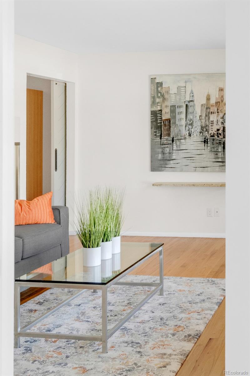
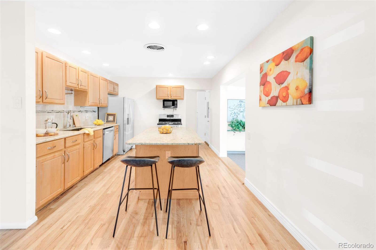
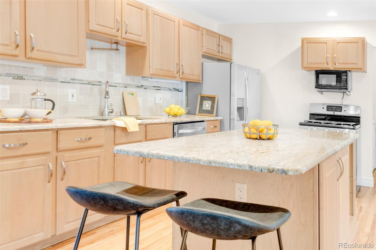
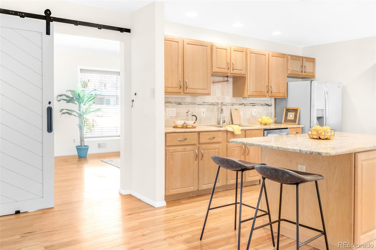
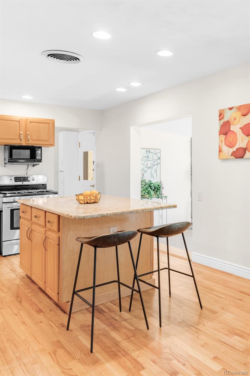
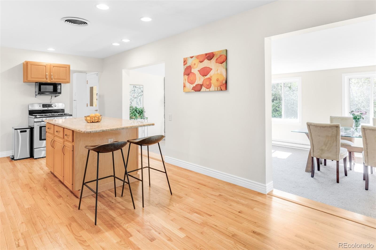
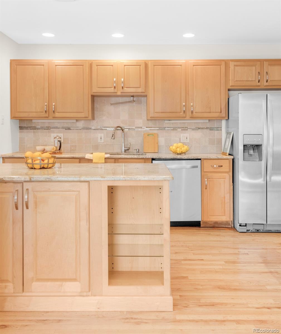
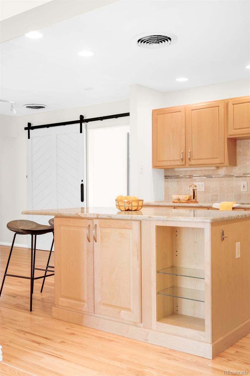
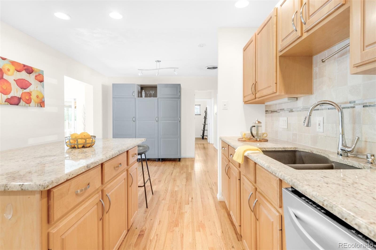
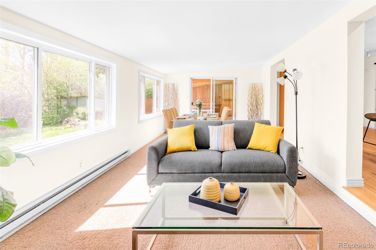
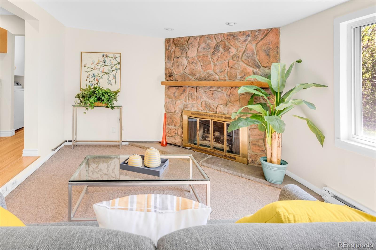
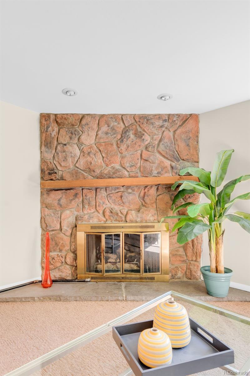
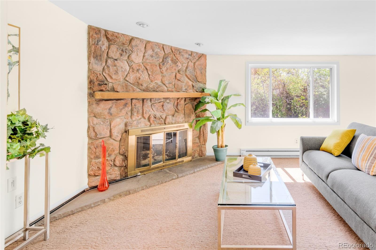
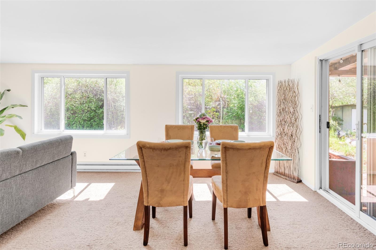
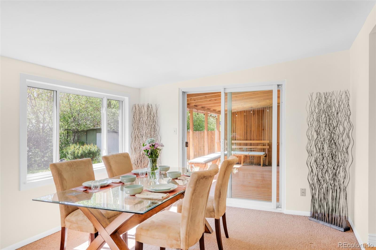
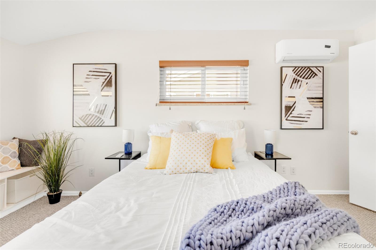
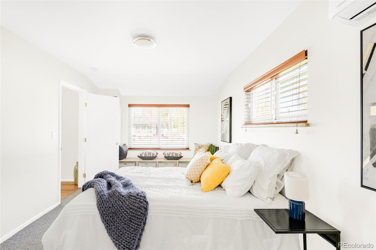
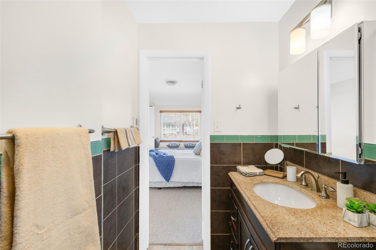
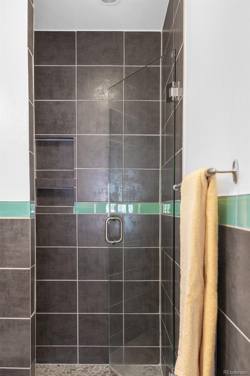
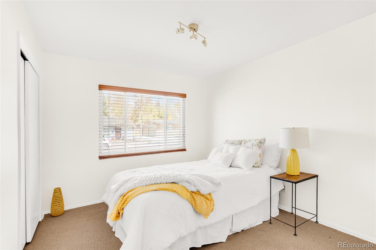
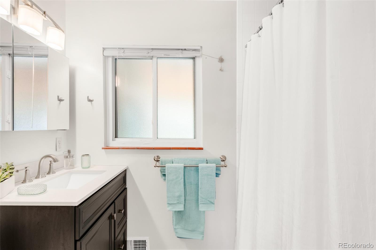
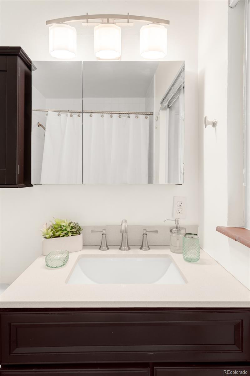
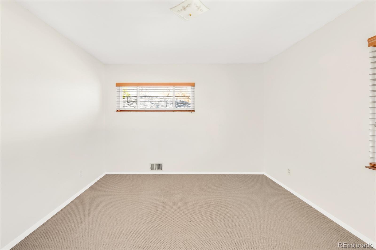
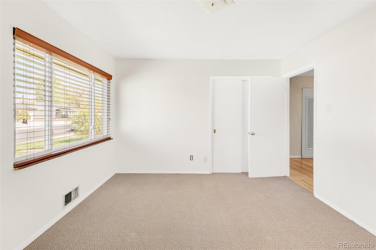
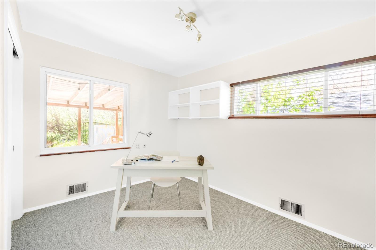
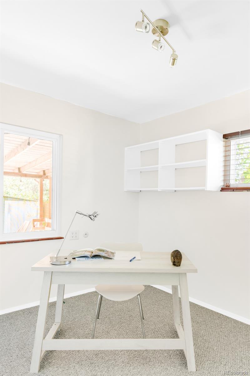
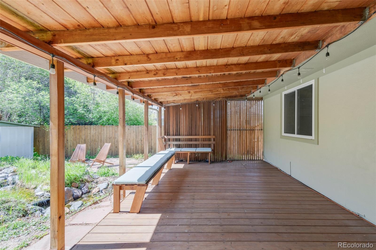
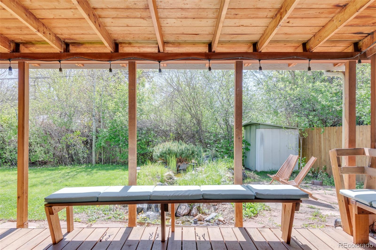
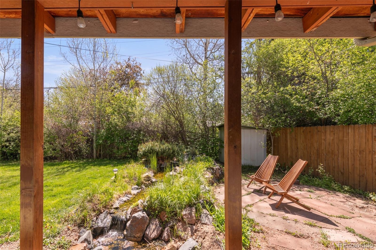
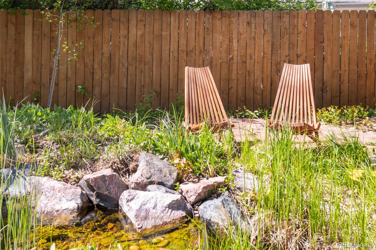
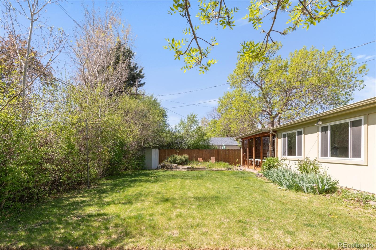
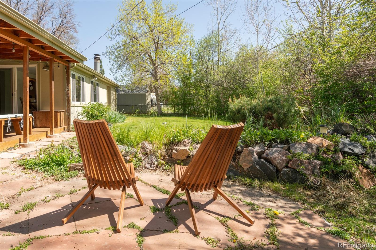
Meticulously maintained and gleaming with natural light, this University Hills home is a timeless escape. A lush front yard beckons residents inward to a sunlit living space with vast picture windows. Hardwood flooring flows into an open kitchen that has been thoughtfully updated. Entertaining is a breeze with a vast center island with seating, stainless steel appliances, ample wood cabinetry and stone counters. Nearby, an open-concept dining and living area is anchored by a stone-surrounded fireplace, creating an easy flow for home gatherings. Seamless access to the backyard is granted through sliding glass doors. Each of the home's four bedrooms is a comforting escape with fresh paint, generous sunshine and beautifully tiled bathrooms. Retreat outdoors to the expansive and covered back deck that overlooks the home's verdant backyard oasis. A flagstone patio is surrounded by thoughtful landscaping and a peaceful water feature, while a green lawn and perennial flowers immerse residents in natural beauty.

Overview

Property Status
Sold
Lot Size
7,930 Sq.Ft.
MLS ID
6380611
Property Type
Residential
Year Built
1953

Features & Amenities

Total Area
1,648 Sq.Ft.
Architecture Styles
Traditional
View Description
Mountain(s)
Stories
1
Water Source
Public
Utilities
Cable Available, Electricity Connected, Internet Access (Wired), Natural Gas Connected
Roof
Composition
Lot Features
Landscaped, Level, Near Public Transit, Sprinklers In Front, Sprinklers In Rear
Parking
Concrete
Heat Type
Baseboard, Forced Air
Air Conditioning
Air Conditioning-Room, Evaporative Cooling
Laundry Room
In Unit
Fireplace
Family Room, Gas
Appliances
Dishwasher, Disposal, Dryer, Gas Water Heater, Microwave, Range, Washer
Other Interior Features
Built-in Features, Eat-in Kitchen, Granite Counters, Kitchen Island, No Stairs, Primary Suite, Quartz Counters
Sewer
Public Sewer
Security Features
Carbon Monoxide Detector(s), Smoke Detector(s)
Other Exterior Features
Lighting, Private Yard, Water Feature
Elementary School
University Park
Middle School
Merrill
High School
Thomas Jefferson
School District
Denver 1
Sales Price
$625,000
Real Estate Tax
$2,535/yr
Zoning
S-SU-D

Downloads

2532 S Birch Street

Schedule a Tour

We would love to help you see this beautiful home! As a full-service brokerage, we can help you tour. Please submit an offer, and answer questions about the buying process.

Thank you

for your interest in 2532 S Birch Street, Denver, CO 80222

2532 S Birch Street
Navigate

I'm Interested In

2532 S Birch Street

or
  • CallCorrie Lee

    License #FA40024102

    (303) 817-9266
  • Browse Our

    Featured Properties

    Browse our current listings or contact us for further information.

    • 322 Adams Street Active Under Contract

      $3,250,000

      322 Adams Street, Denver, CO 80206

      Listed by Milehimodern

      • 3 Beds
      • 5 Baths
      • 5,445 Sq.Ft.
    • 767 N Williams Street Coming Soon

      $2,865,000

      767 N Williams Street, Denver, CO 80218

      Listed by Milehimodern

      • 5 Beds
      • 5 Baths
      • 5,051 Sq.Ft.
    • 981 Buffalo Ridge Road For Sale

      $2,225,000

      981 Buffalo Ridge Road, Castle Pines, CO 80108

      Listed by Milehimodern

      • 5 Beds
      • 7 Baths
      • 7,266 Sq.Ft.
    • 1675 S Steele Street For Sale

      $1,800,000

      1675 S Steele Street, Denver, CO 80210

      Listed by Milehimodern

      • 5 Beds
      • 6 Baths
      • 4,809 Sq.Ft.
    View All Properties

    Follow Us On Instagram