Leave a Message

Thank you for your message. We will be in touch with you shortly.

Explore Our Properties

Property Description

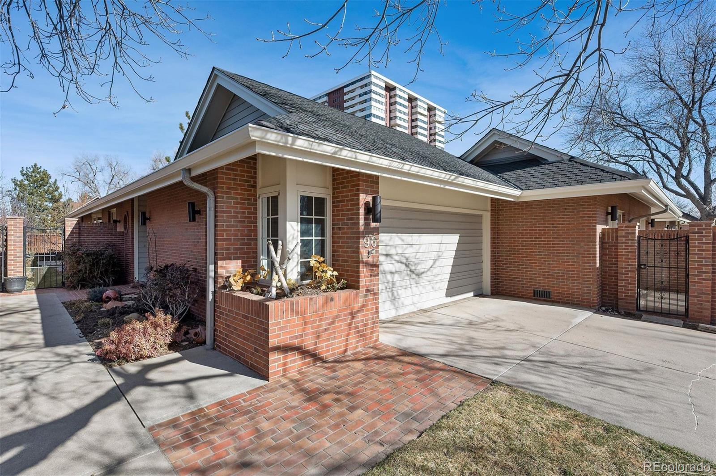
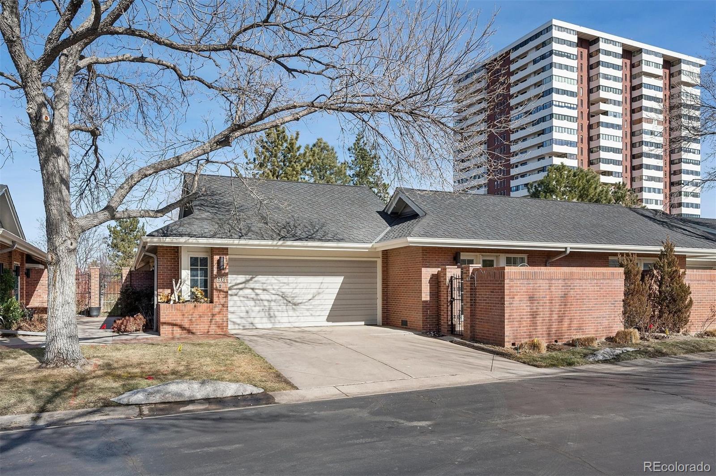
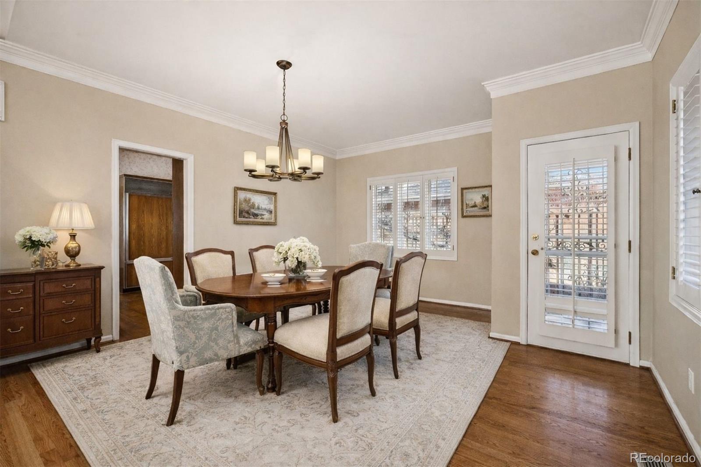
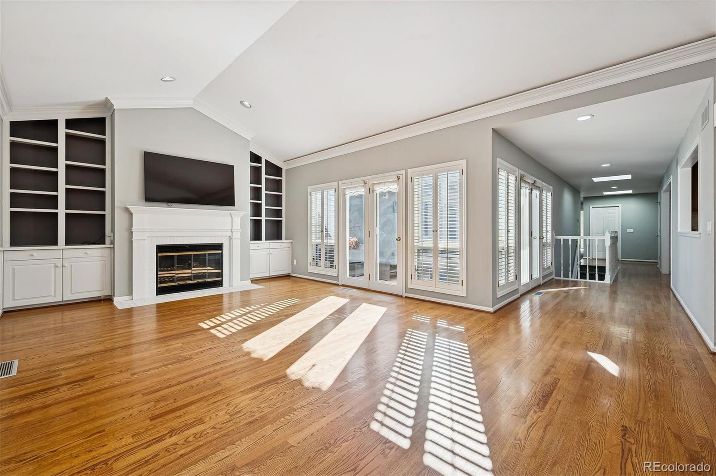
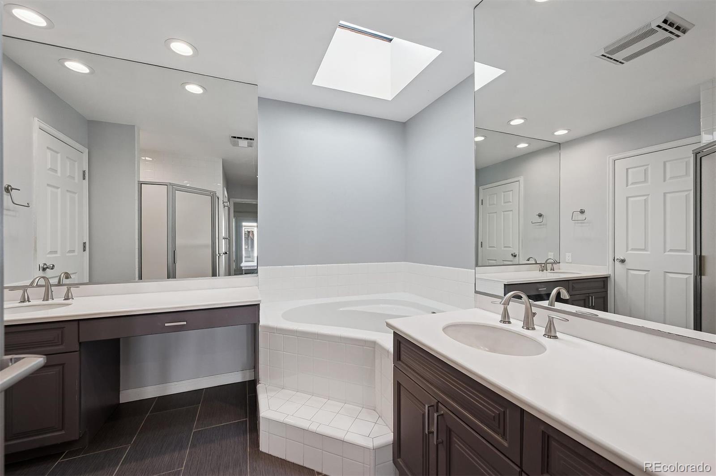
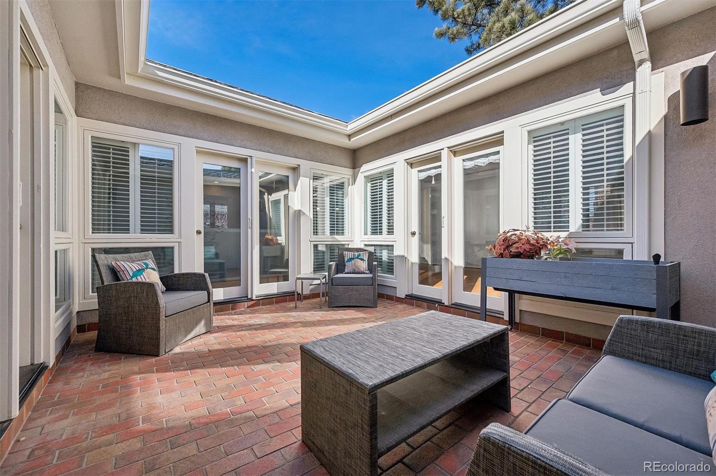
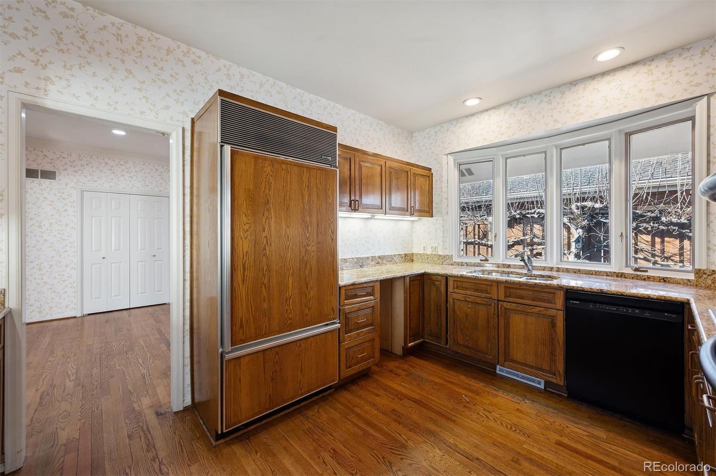
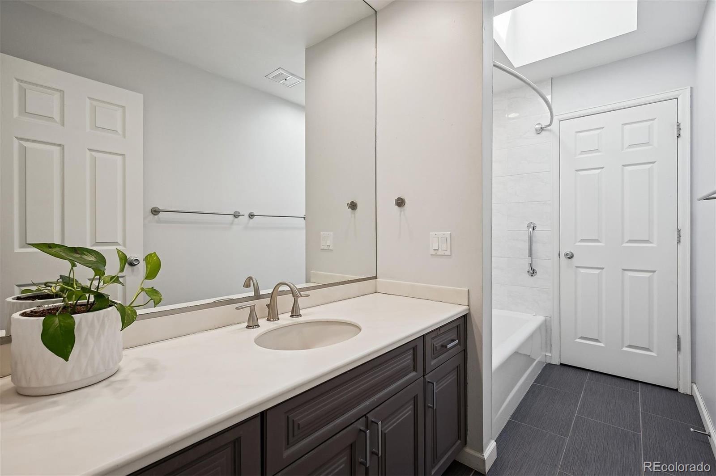
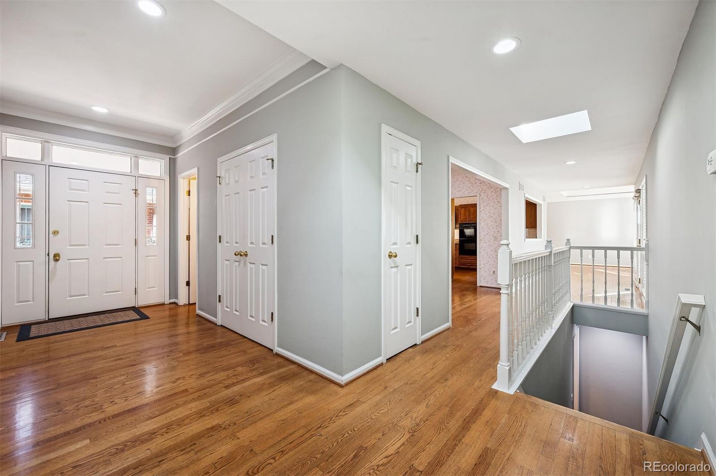
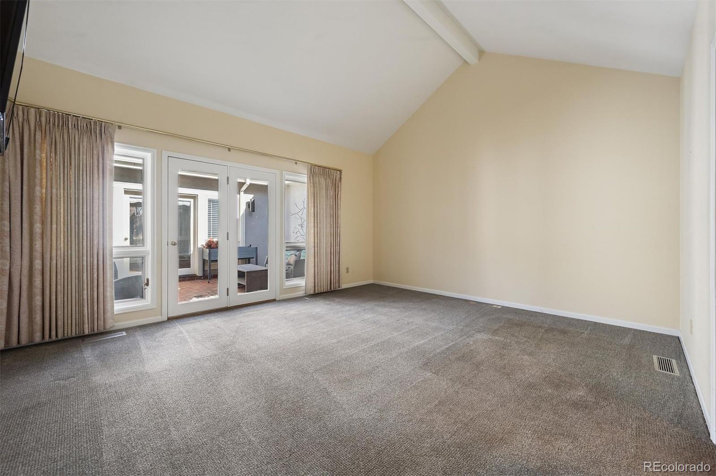
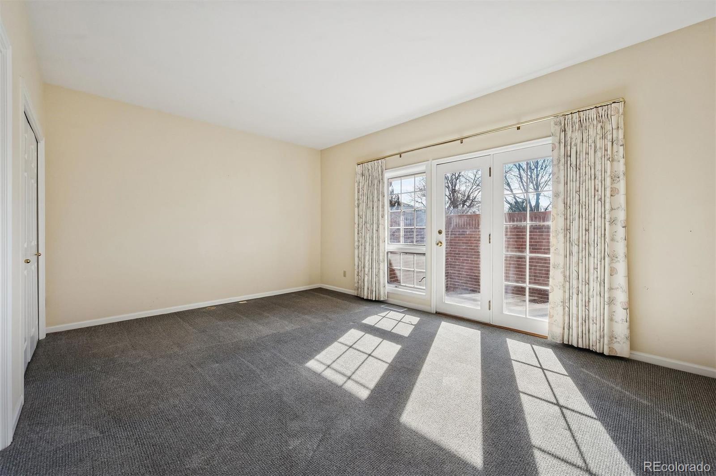
Located within Polo Club North, one of Denver's most established gated communities, this ranch-style residence offers an opportunity to personalize a well-designed floor plan in a highly sought-after setting. Skylights, expansive windows, and French doors opening to a central atrium create a bright interior with strong indoor-outdoor connection.

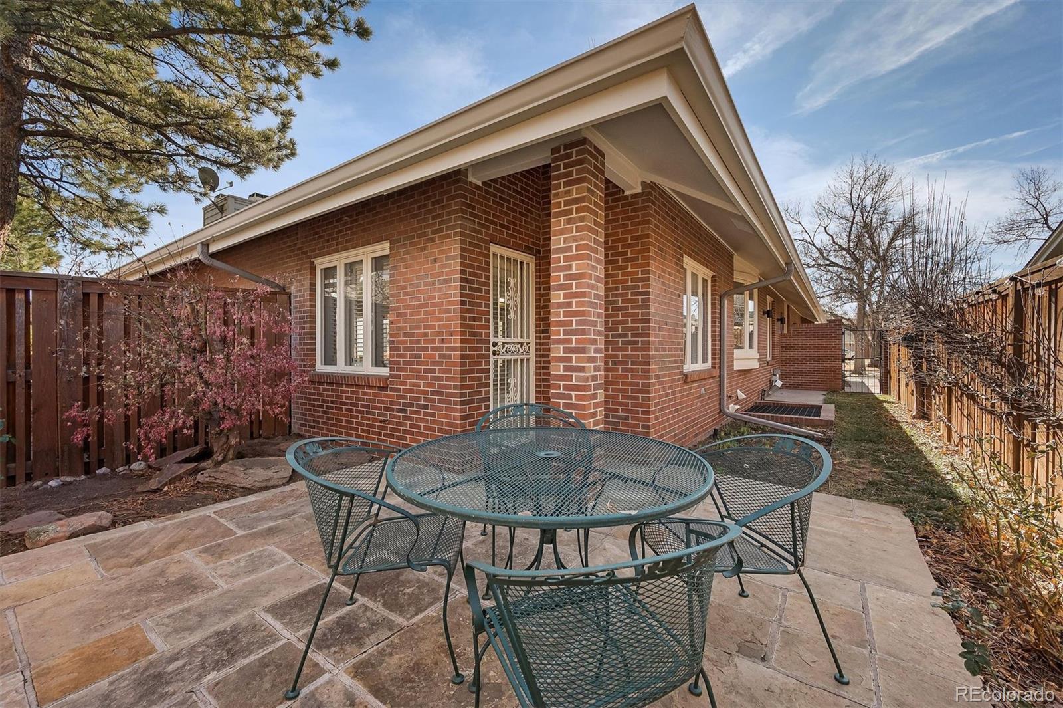
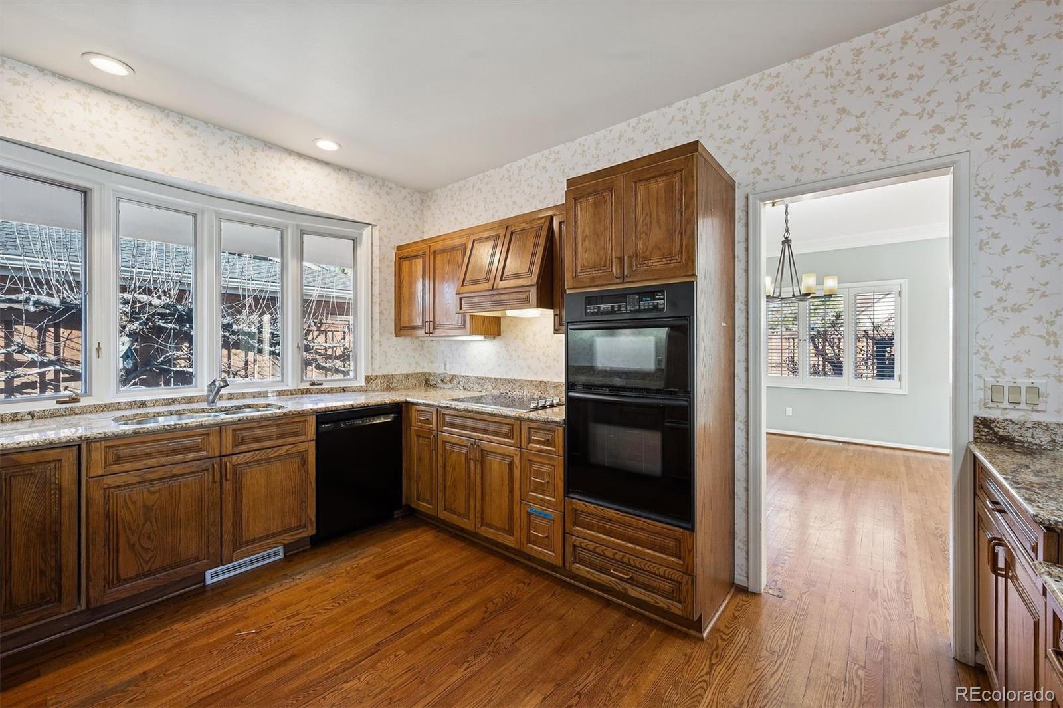
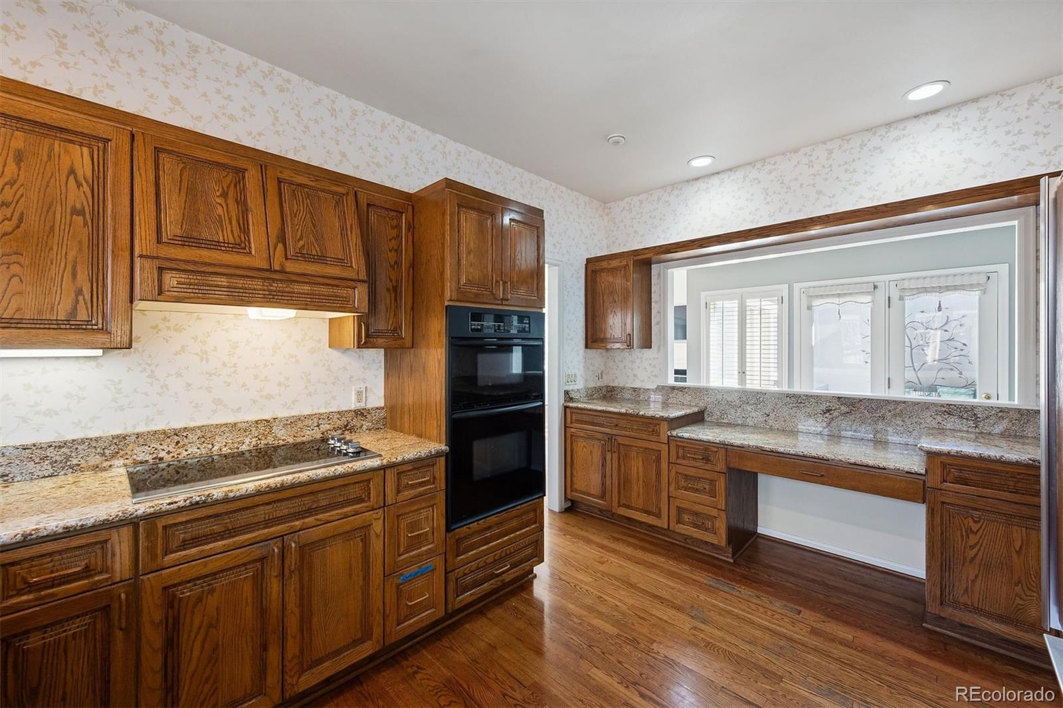
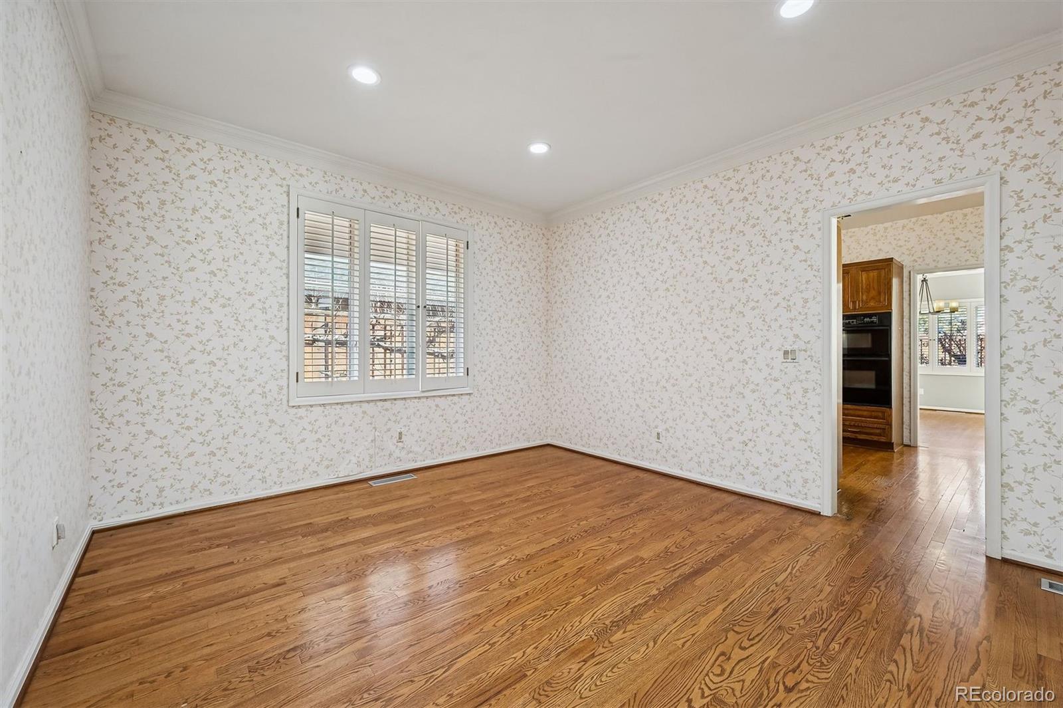
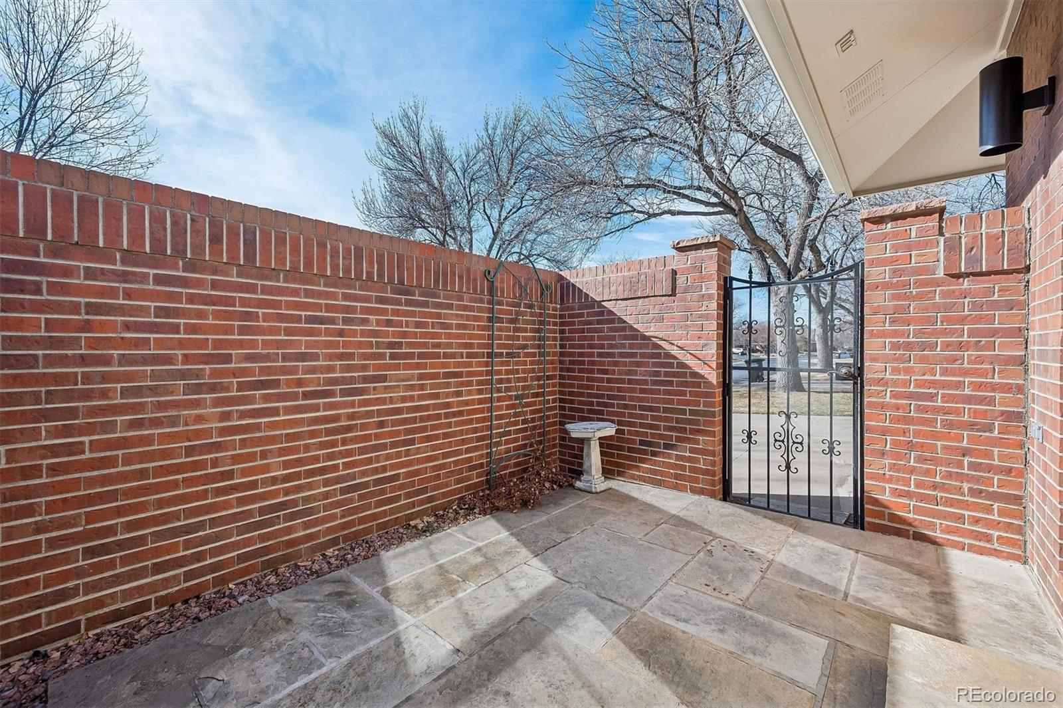
The main level features formal living and dining rooms alongside a comfortable family room adjacent to the kitchen, allowing for both everyday living and entertaining. Two private outdoor patios, including a walled courtyard and a fenced garden area, provide inviting spaces for seasonal gatherings and quiet moments outdoors.

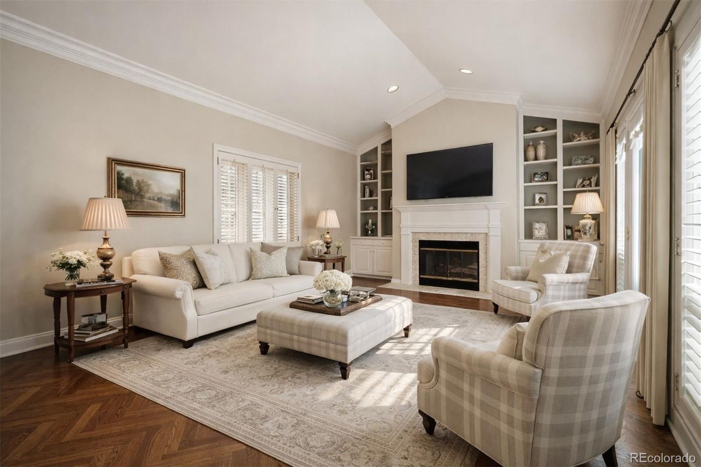
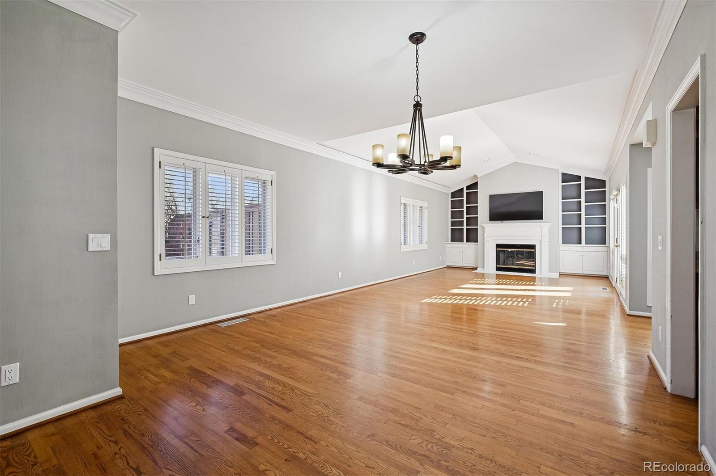
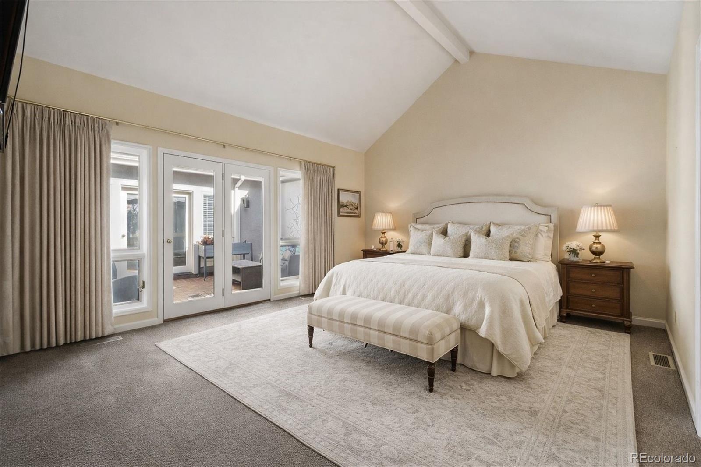
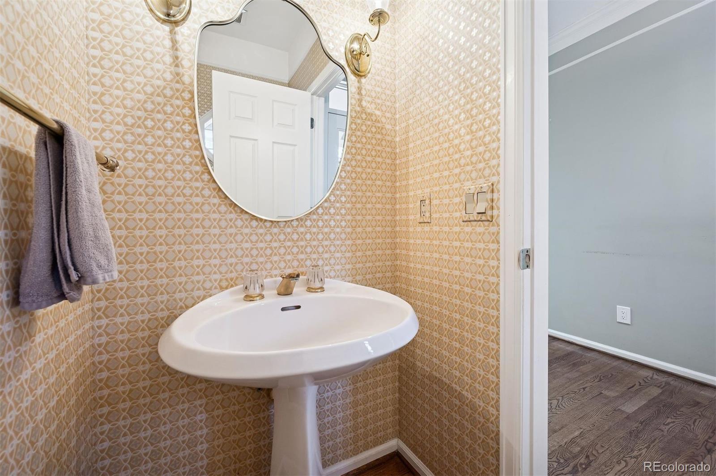
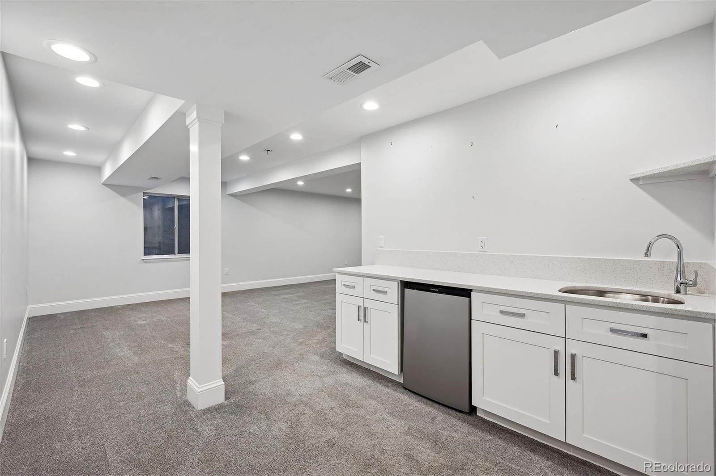
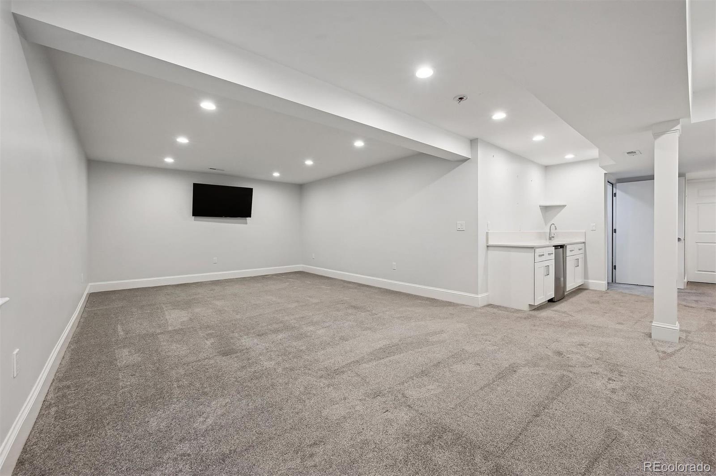
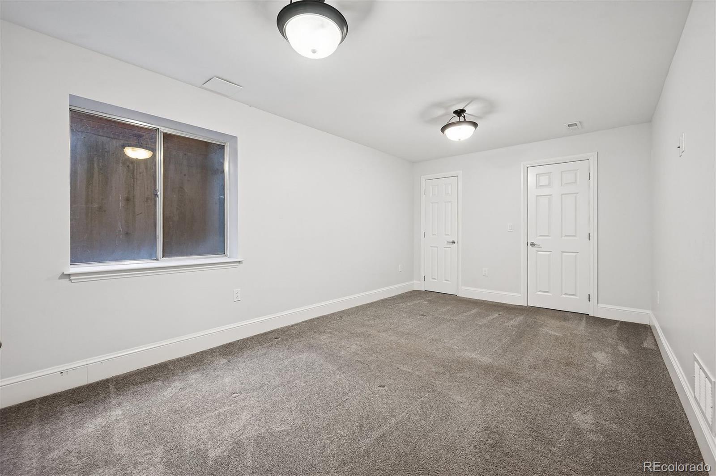
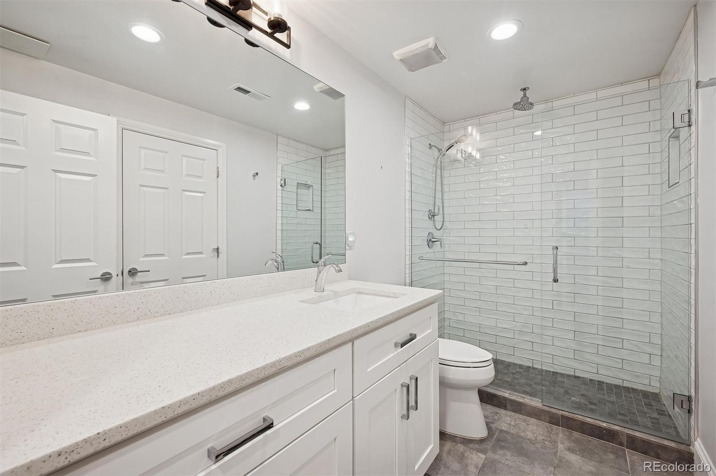
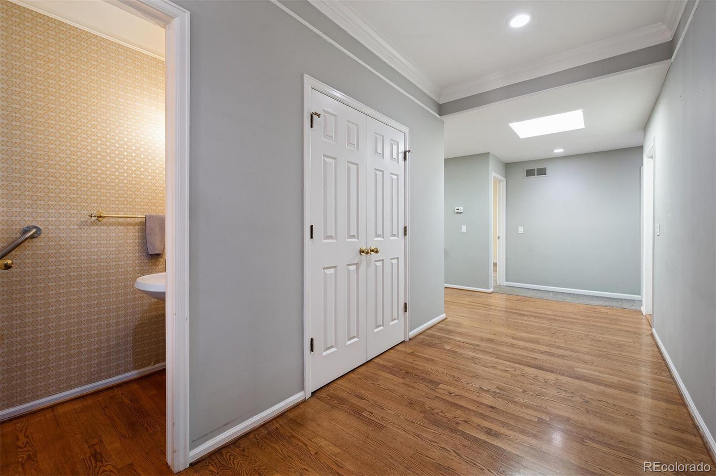
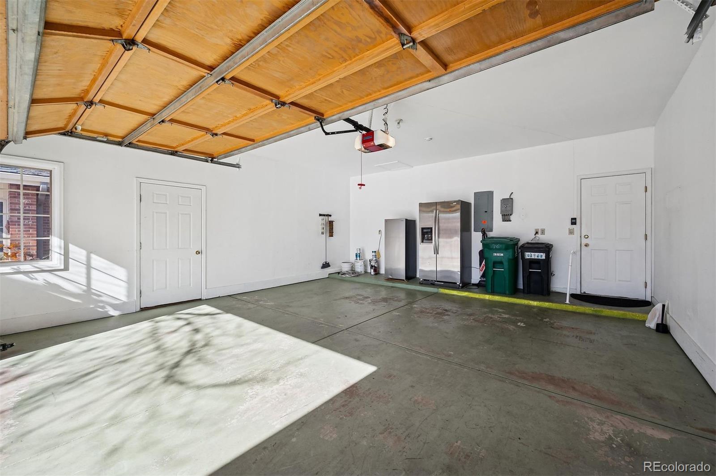
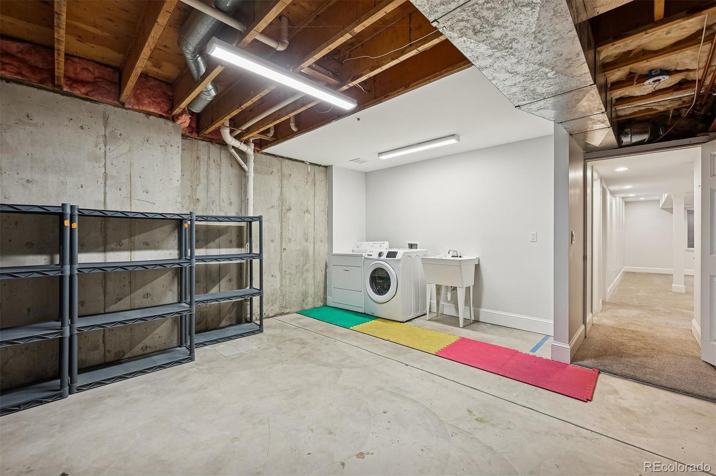
Architectural details include vaulted ceilings in the living room and primary bedroom, a fireplace, built-in bookcases, and wood flooring throughout the main living areas. The primary suite and an additional en suite bedroom offer flexible living arrangements, while a newly finished basement offers an additional bedroom, bathroom, bar, refrigerator, family room and storage area. A spacious two-car garage completes the home.

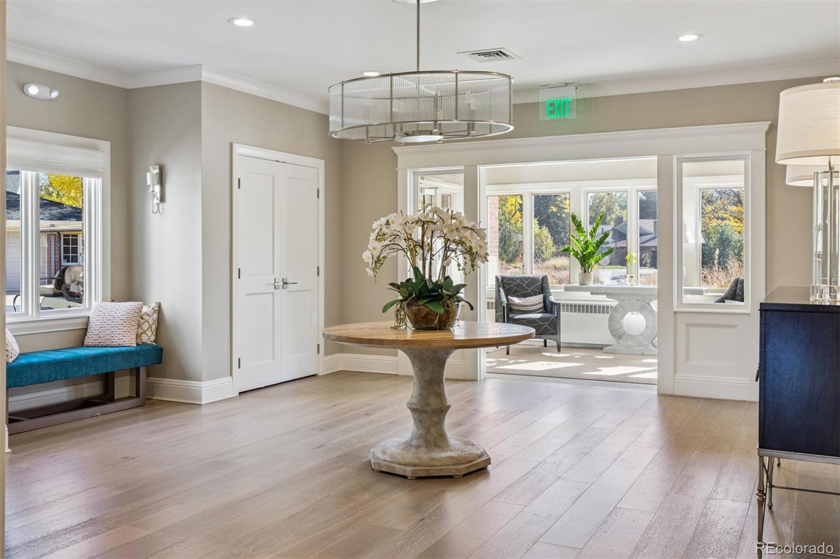
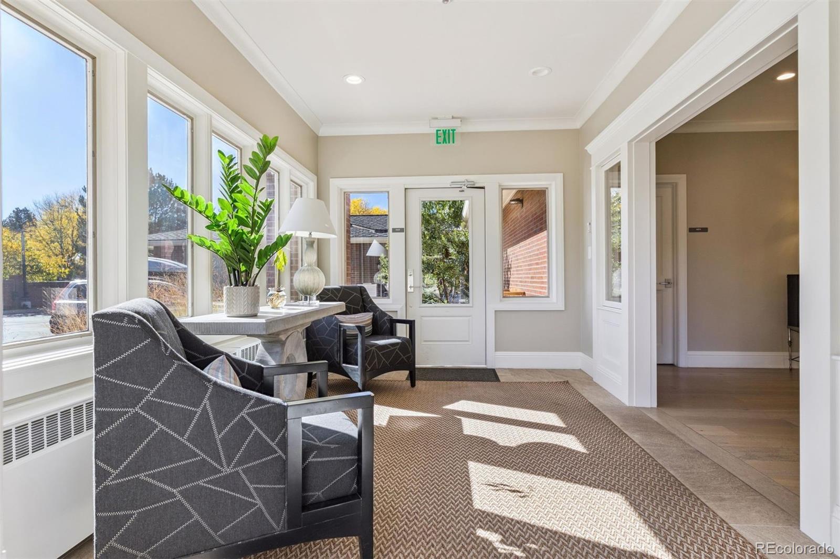
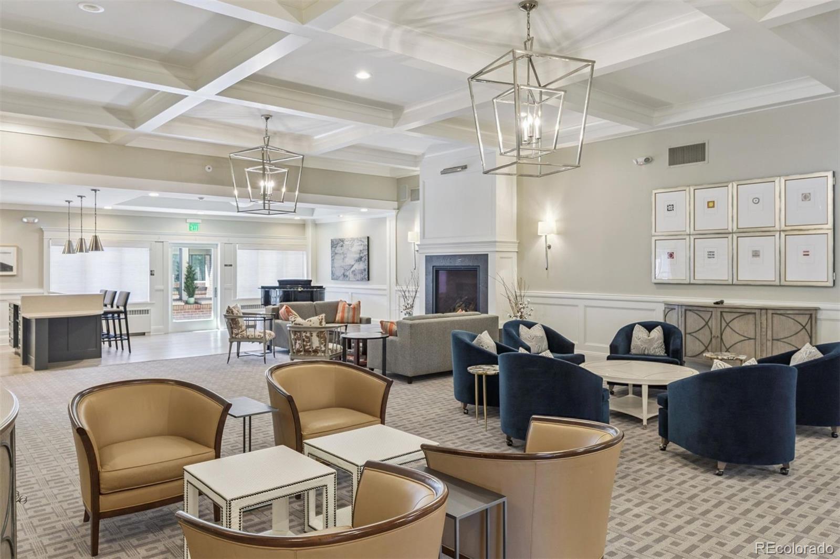
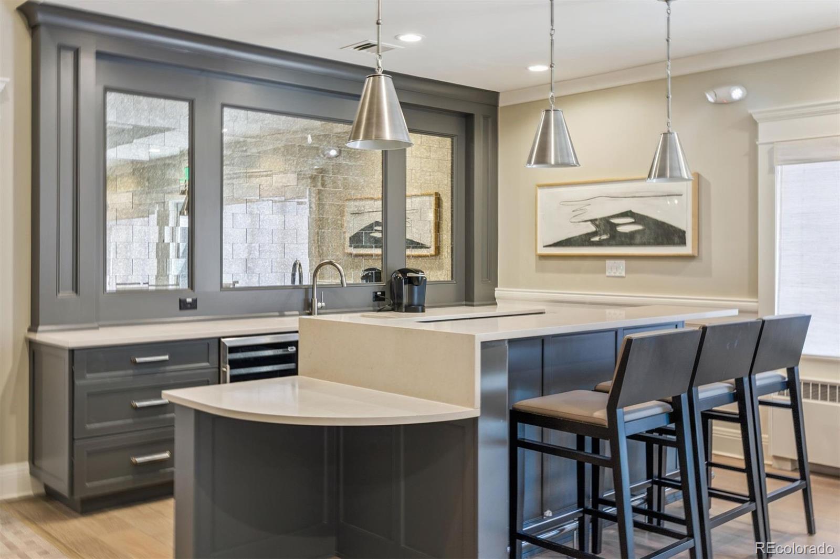
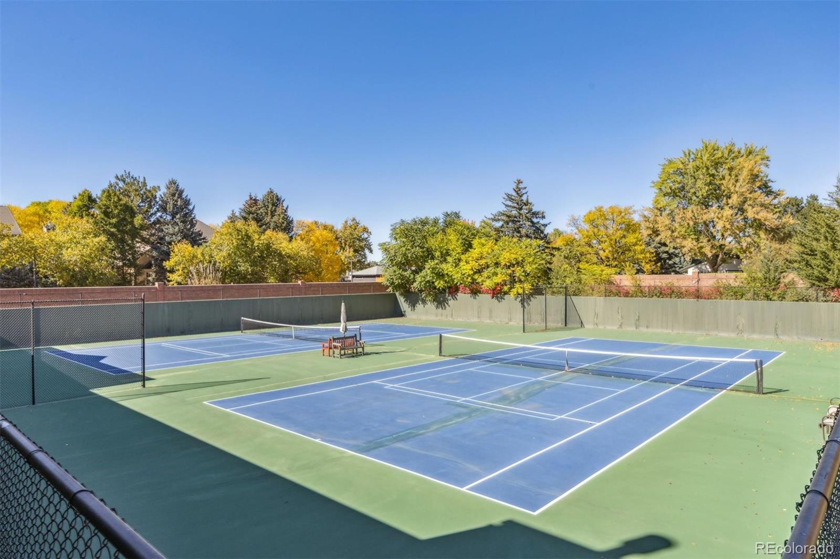
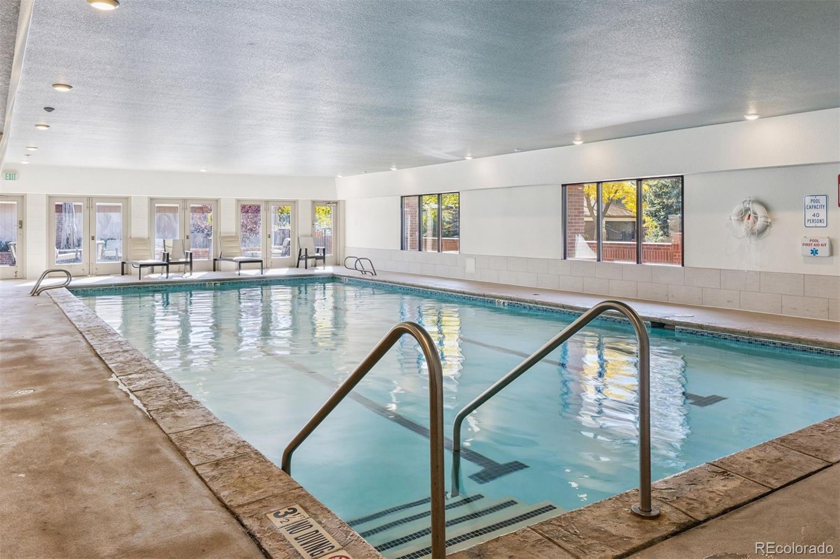
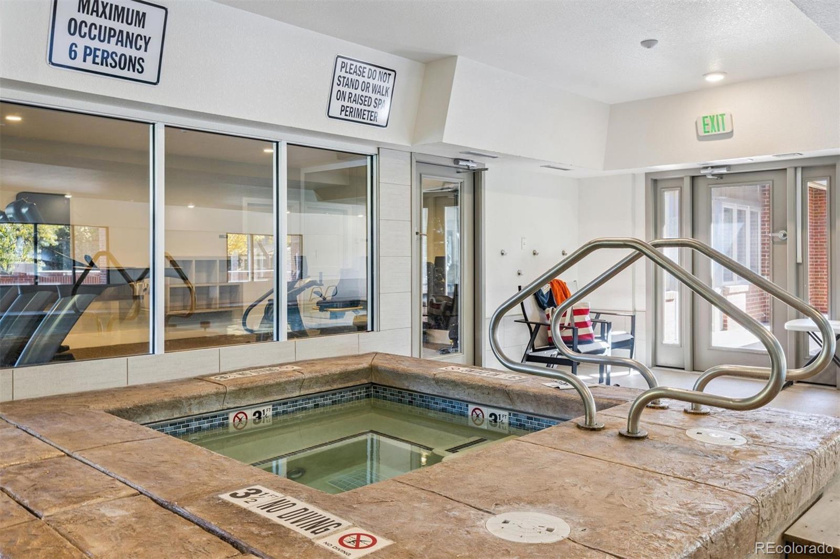
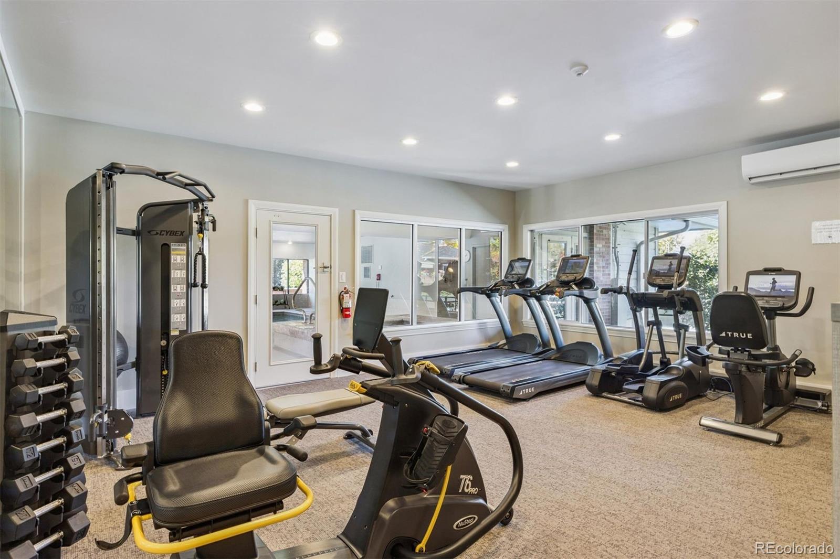
Residents of Polo Club North enjoy a full-service lifestyle with a staffed guard gate, tennis and pickleball courts, an indoor pool and hot tub, fitness center, and close proximity to Cherry Creek's shopping, dining, and cultural offerings. This is a rare opportunity to create a customized residence in one of Denver's most desirable gated communities.

Overview

Property Status
Sold
Lot Size
28.53 Acres
MLS ID
2284424
Property Type
Condo
Year Built
1985

Features & Amenities

Total Area
3,628 Sq.Ft.
Neighborhood
Denver
Stories
2
Garage Spaces
2.0
Water Source
Public
Utilities
Electricity Available, Electricity Connected
Roof
Composition
Lot Features
Level
Heat Type
Forced Air, Natural Gas
Air Conditioning
Central Air
Laundry Room
In Unit
Fireplace
Gas
Appliances
Cooktop, Dishwasher, Disposal, Dryer, Microwave, Refrigerator, Washer
Other Interior Features
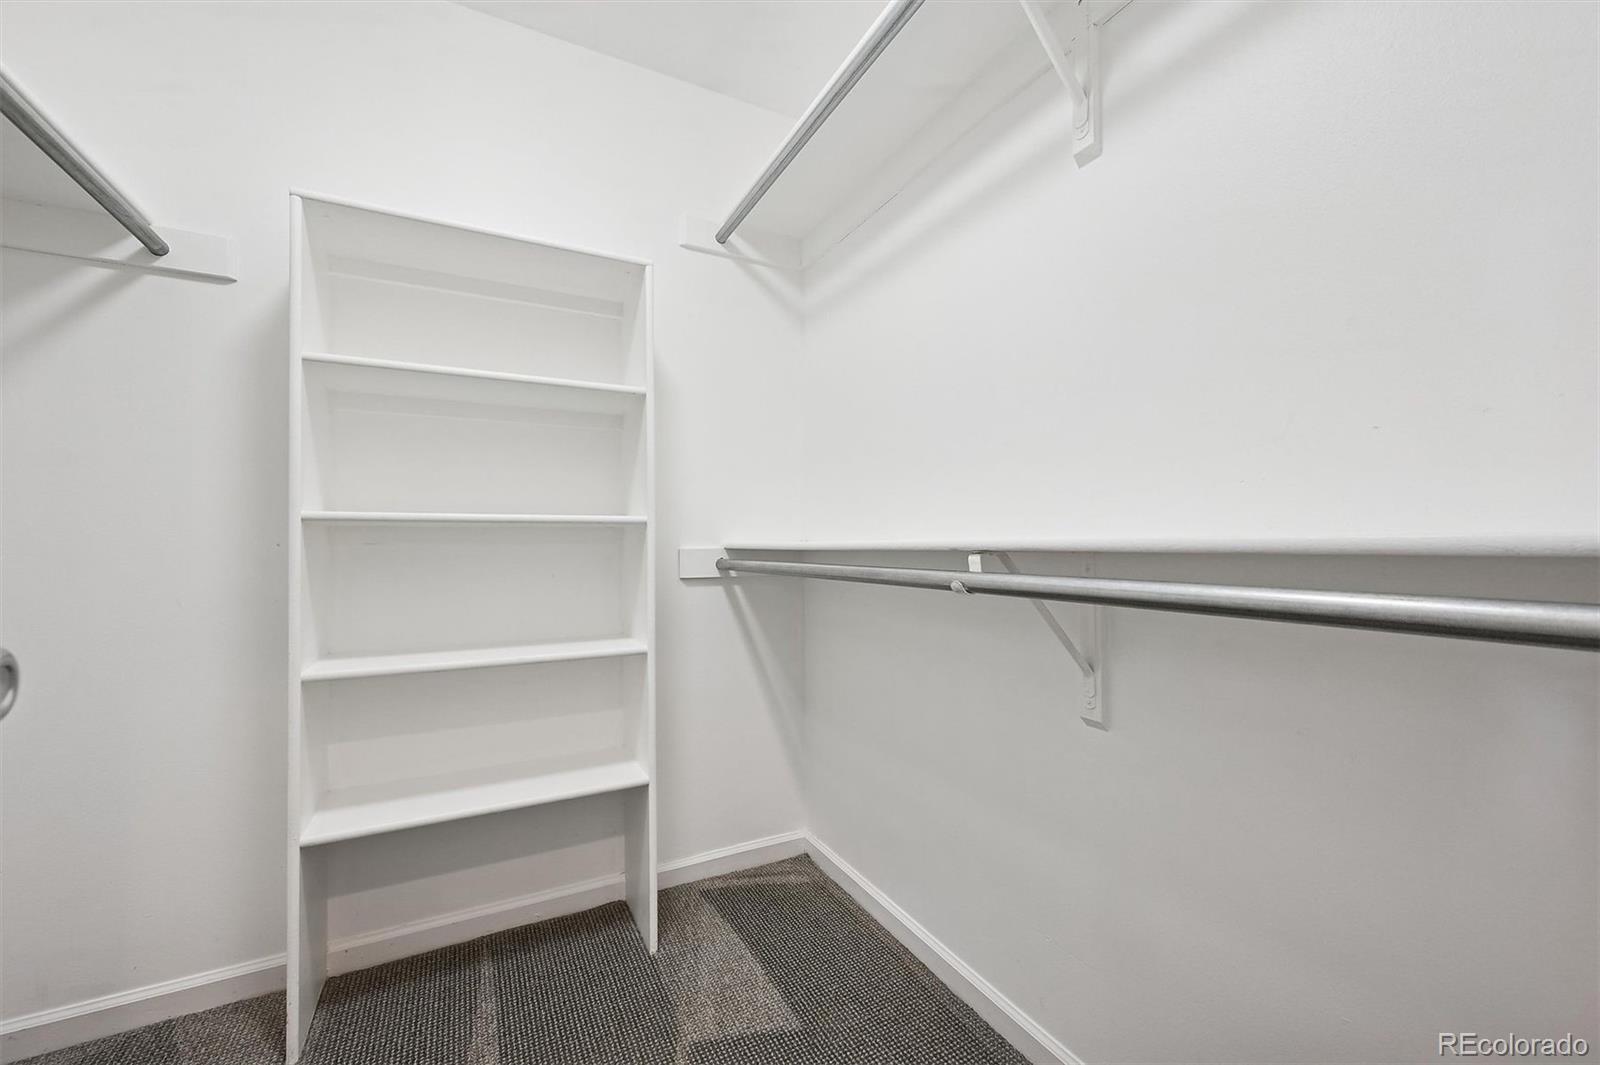
Five Piece Bath, Open Floorplan, Primary Suite, Vaulted Ceiling(s), Walk-In Closet(s)
Sewer
Public Sewer
Substructure
Slab
HOA Amenities
Clubhouse, Fitness Center, Gated, Pool, Spa/Hot Tub, Tennis Court(s)
Security Features
Security Entrance, Smoke Detector(s)
Other Exterior Features
Garden, Private Yard
Elementary School
Cory
Middle School
Merrill
High School
South
School District
Denver 1
Sales Price
$1,595,000
Real Estate Tax
$4,877/yr
HOA
$1,561/yr
Zoning
R-X

Downloads

2552 E Alameda Avenue Unit: 96

Schedule a Tour

We would love to help you see this beautiful home! As a full-service brokerage, we can help you tour. Please submit an offer, and answer questions about the buying process.
Thank you

for your interest in 2552 E Alameda Avenue Unit: 96, Denver, CO 80209

2552 E Alameda Avenue Unit: 96
Navigate
Denver

Explore Denver

read more
2552 E Alameda Avenue Unit: 96
explore in 3d

I'm Interested In

2552 E Alameda Avenue Unit: 96

or
  • CallKaren Nichols

    License #FA040012767

    (303) 888-5633
  • Browse Our

    Featured Properties

    Browse our current listings or contact us for further information.

    • 322 Adams Street Active Under Contract

      $3,250,000

      322 Adams Street, Denver, CO 80206

      Listed by Milehimodern

      • 3 Beds
      • 5 Baths
      • 5,445 Sq.Ft.
    • 767 N Williams Street Coming Soon

      $2,865,000

      767 N Williams Street, Denver, CO 80218

      Listed by Milehimodern

      • 5 Beds
      • 5 Baths
      • 5,051 Sq.Ft.
    • 981 Buffalo Ridge Road For Sale

      $2,225,000

      981 Buffalo Ridge Road, Castle Pines, CO 80108

      Listed by Milehimodern

      • 5 Beds
      • 7 Baths
      • 7,266 Sq.Ft.
    • 1675 S Steele Street For Sale

      $1,800,000

      1675 S Steele Street, Denver, CO 80210

      Listed by Milehimodern

      • 5 Beds
      • 6 Baths
      • 4,809 Sq.Ft.
    View All Properties

    Follow Us On Instagram