Leave a Message

Thank you for your message. We will be in touch with you shortly.

Explore Our Properties

Property Description

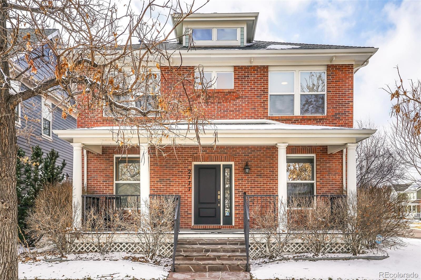
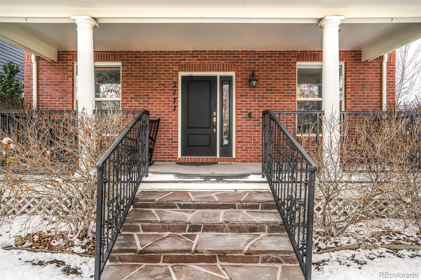
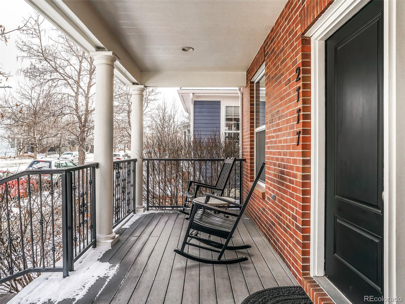
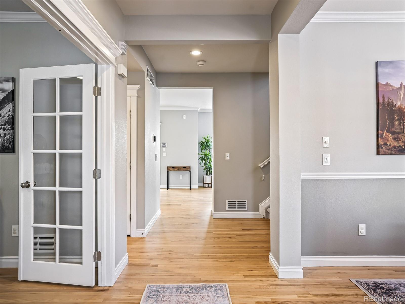
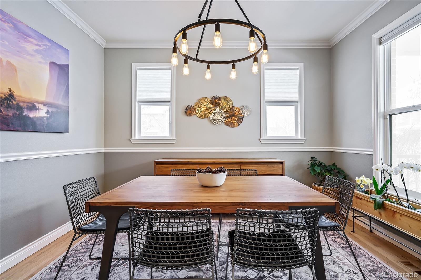
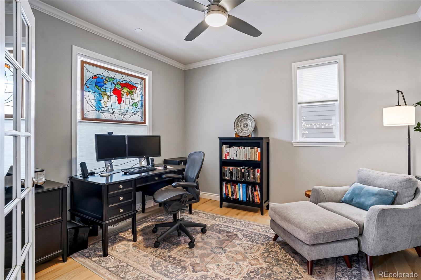
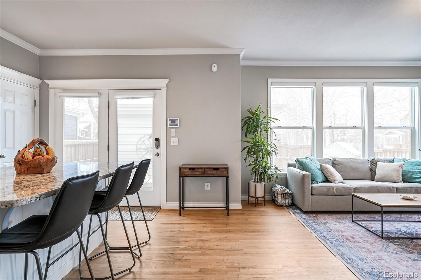
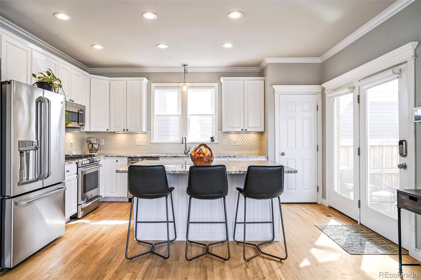
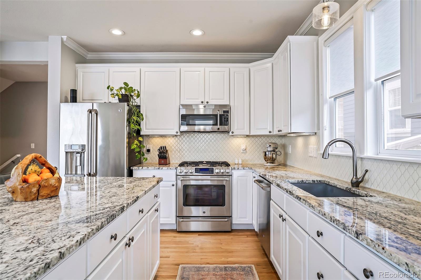
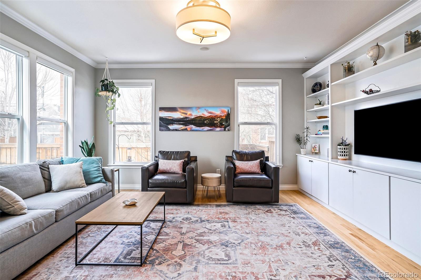
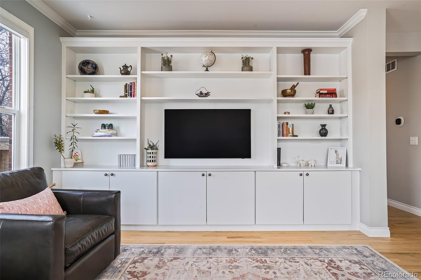
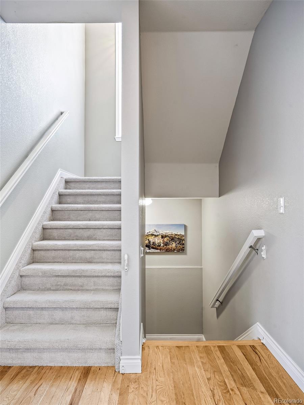
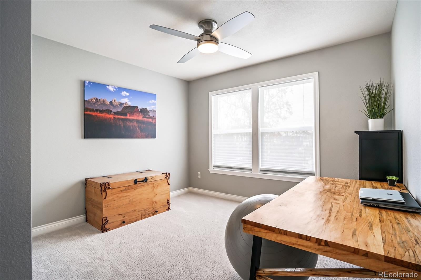
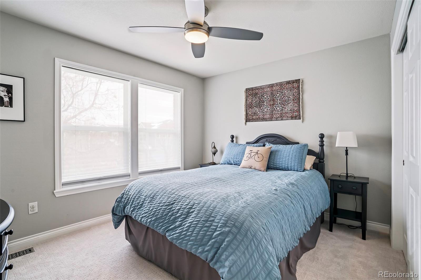
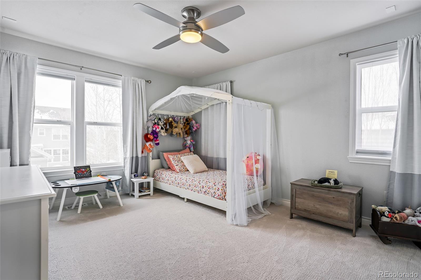
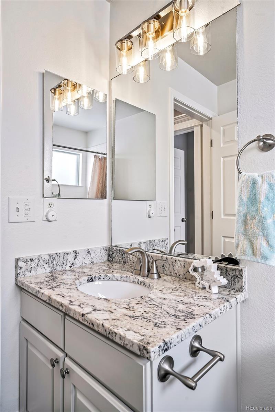
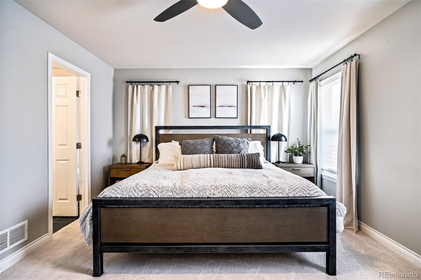
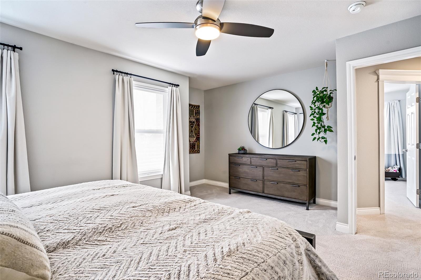
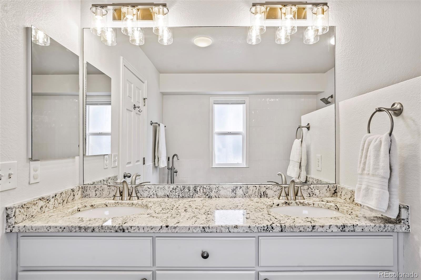
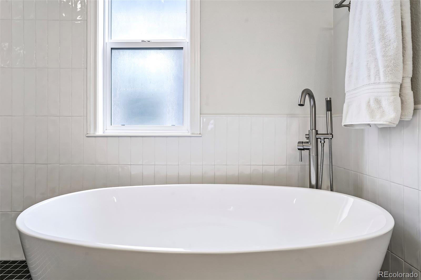
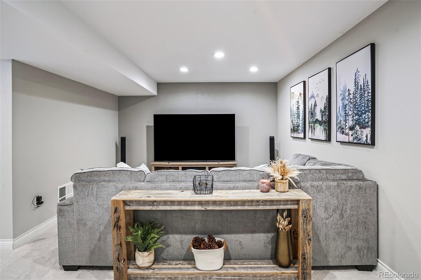
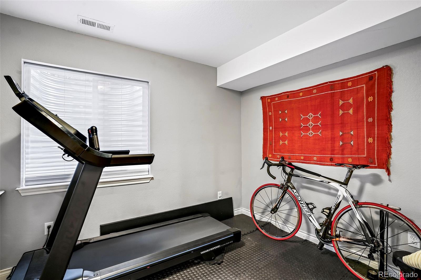
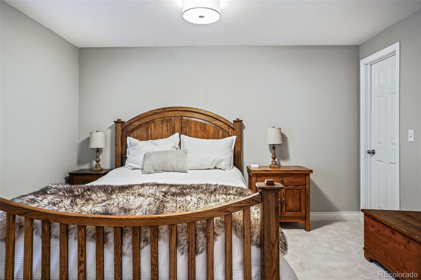
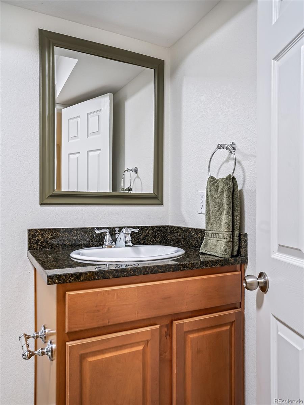
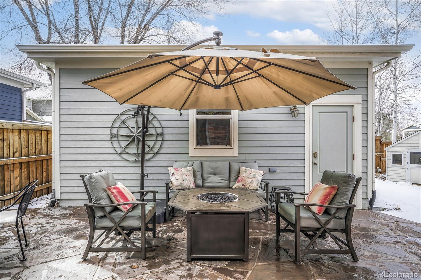
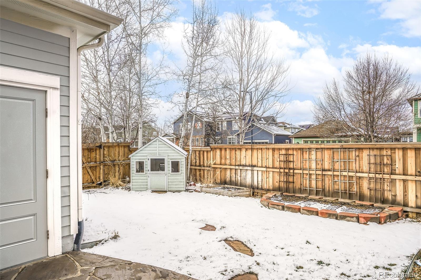
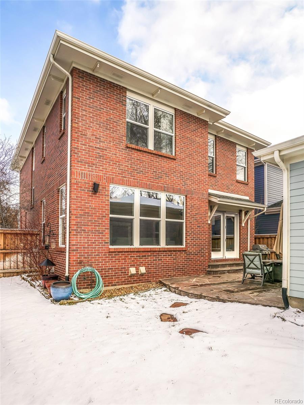
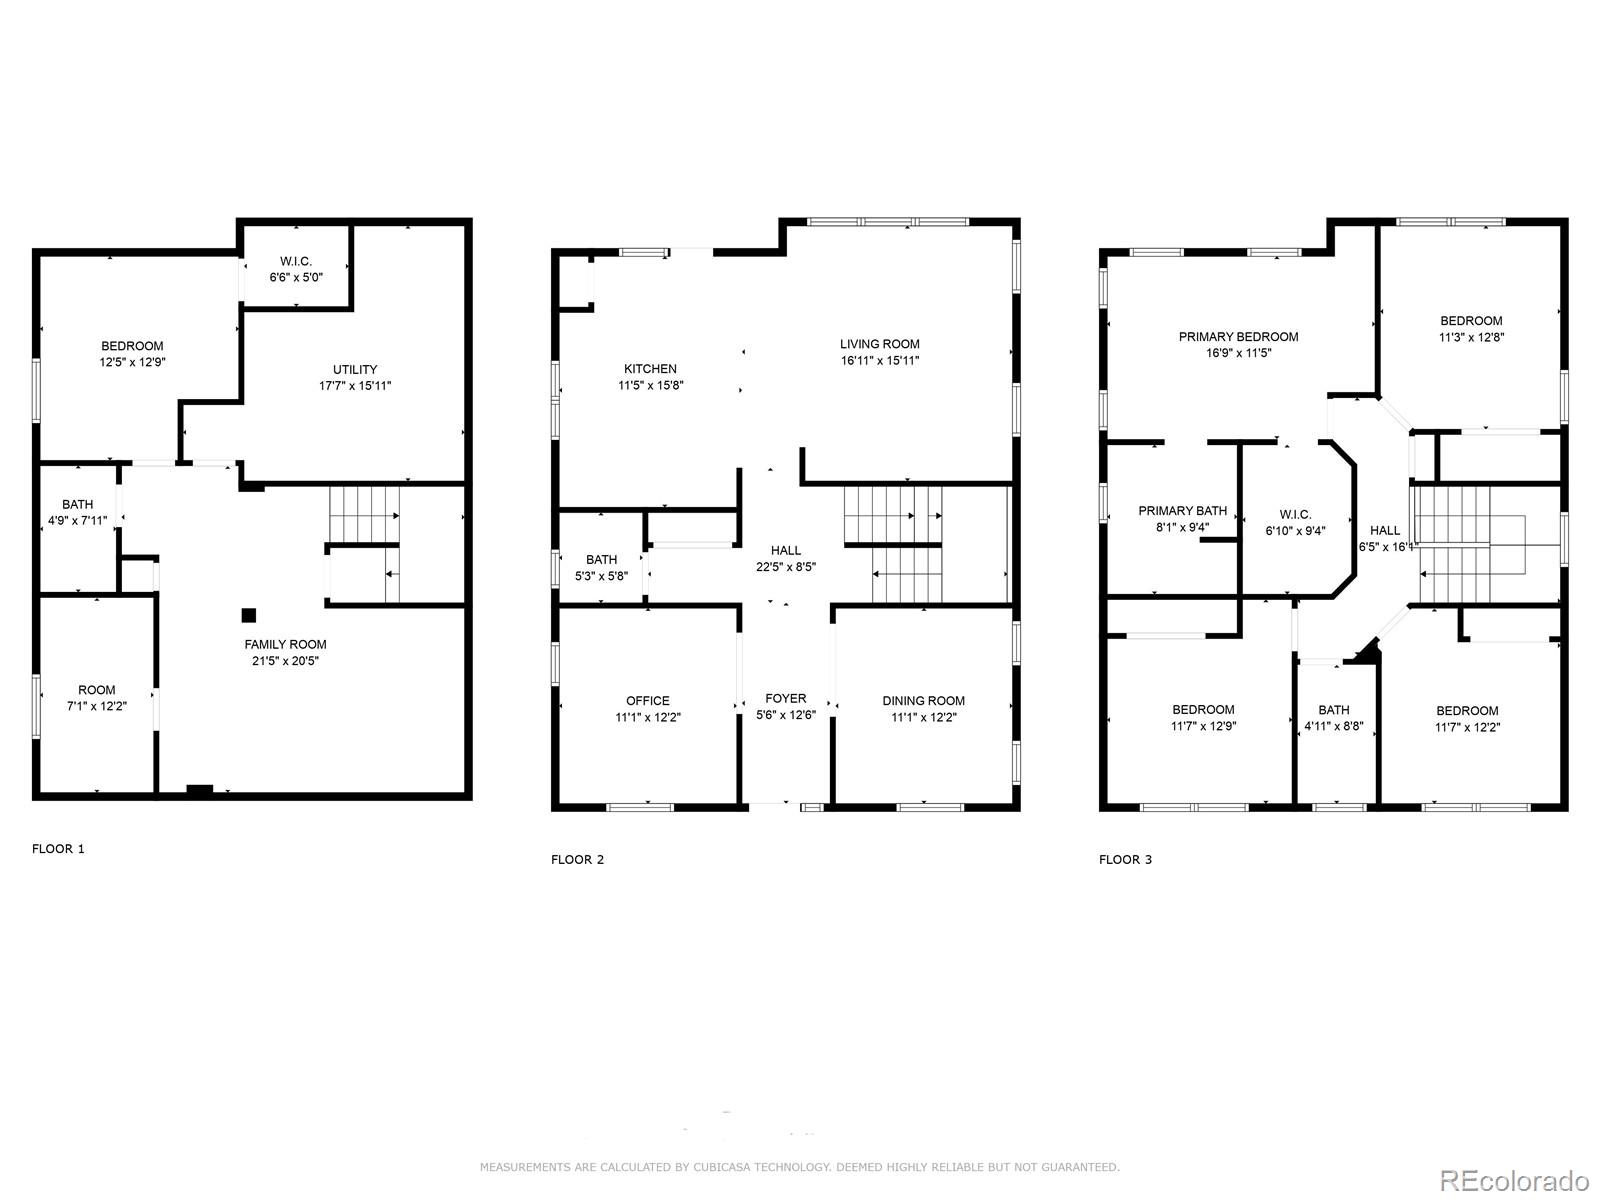
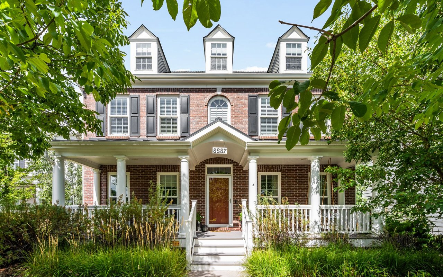
Cascading with classic charm, this brick home is nestled in the heart of Central Park. Situated on a corner lot, a covered front porch invites residents into an open main level graced by beautiful wood flooring. A formal dining room presents the perfect setting for hosting elegant soirees w/ guests. Glass French doors open into a main-floor office providing a private home workspace. Delight in crafting recipes in a refreshed kitchen flaunting all-white cabinetry, stainless steel appliances and a center island w/ seating. The kitchen seamlessly flows into a spacious living area featuring built-in shelving. One of four upper-level bedrooms, a sizable primary suite boasts a remodeled bath w/ a freestanding tub and double vanity. Downstairs, a finished basement offers versatile living space w/ a large living area, fifth bedroom, flex space and laundry area. Retreat outdoors to a private, fenced-in backyard complete w/ a flagstone patio. Ample storage is found in a 2-car detached garage.

Overview

Property Status
Sold
Lot Size
4,077 Sq.Ft.
MLS ID
4510834
Property Type
Residential
Year Built
2005

Features & Amenities

Total Area
3,151 Sq.Ft.
Neighborhood
Central Park
Architecture Styles
Denver Square
View Description
Mountain(s)
Stories
2
Garage Spaces
2.0
Water Source
Public
Utilities
Electricity Connected, Internet Access (Wired), Natural Gas Connected, Phone Available
Roof
Composition
Lot Features
Corner Lot, Landscaped, Level, Sprinklers In Front, Sprinklers In Rear
Heat Type
Forced Air, Natural Gas
Air Conditioning
Attic Fan, Central Air
Laundry Room
In Unit
Appliances
Dishwasher, Disposal, Microwave, Oven, Range, Refrigerator, Sump Pump
Other Interior Features
Built-in Features, Ceiling Fan(s), Eat-in Kitchen, Five Piece Bath, Granite Counters, Kitchen Island, Open Floorplan, Pantry, Primary Suite, Sound System, Walk-In Closet(s), Wired for Data
Sewer
Public Sewer
Security Features
Security System, Smoke Detector(s)
Other Exterior Features
Garden, Gas Valve, Private Yard, Rain Gutters
Elementary School
Westerly Creek
Middle School
Bill Roberts E-8
High School
Northfield
School District
Denver 1
Sales Price
$1,034,000
Real Estate Tax
$7,287/yr
HOA
$48/mo
Zoning
R-MU-20

Downloads

2777 Florence Street

Schedule a Tour

We would love to help you see this beautiful home! As a full-service brokerage, we can help you tour. Please submit an offer, and answer questions about the buying process.
Thank you

for your interest in 2777 Florence Street, Denver, CO 80238

2777 Florence Street
Navigate
Central Park

Explore Central Park

read more

I'm Interested In

2777 Florence Street

or
  • CallJennifer Young

    License #EA40039094

    (303) 638-1800
  • Browse Our

    Featured Properties

    Browse our current listings or contact us for further information.

    • 322 Adams Street Active Under Contract

      $3,250,000

      322 Adams Street, Denver, CO 80206

      Listed by Milehimodern

      • 3 Beds
      • 5 Baths
      • 5,445 Sq.Ft.
    • 767 N Williams Street Coming Soon

      $2,865,000

      767 N Williams Street, Denver, CO 80218

      Listed by Milehimodern

      • 5 Beds
      • 5 Baths
      • 5,051 Sq.Ft.
    • 981 Buffalo Ridge Road For Sale

      $2,225,000

      981 Buffalo Ridge Road, Castle Pines, CO 80108

      Listed by Milehimodern

      • 5 Beds
      • 7 Baths
      • 7,266 Sq.Ft.
    • 1675 S Steele Street For Sale

      $1,800,000

      1675 S Steele Street, Denver, CO 80210

      Listed by Milehimodern

      • 5 Beds
      • 6 Baths
      • 4,809 Sq.Ft.
    View All Properties

    Follow Us On Instagram