Leave a Message

Thank you for your message. We will be in touch with you shortly.

Explore Our Properties

Property Description

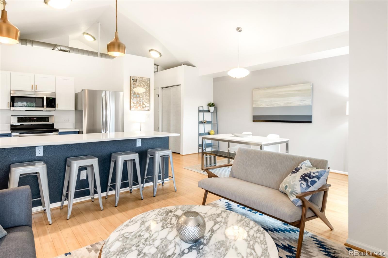
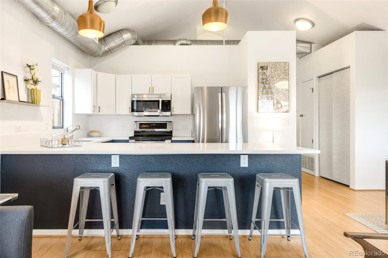
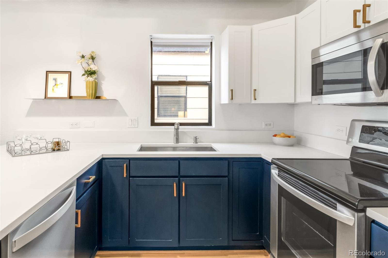
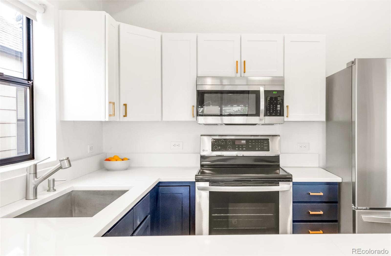
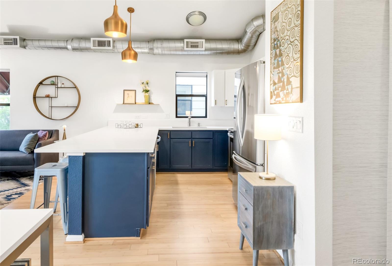
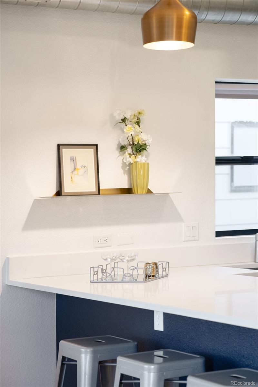
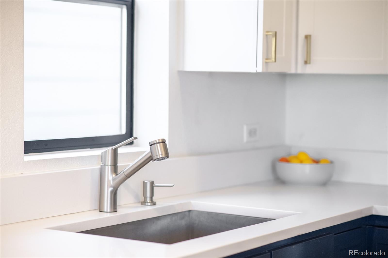
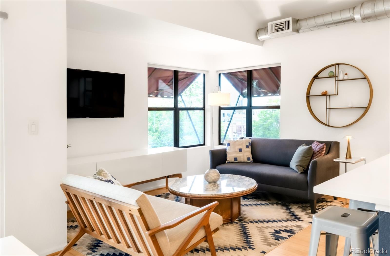
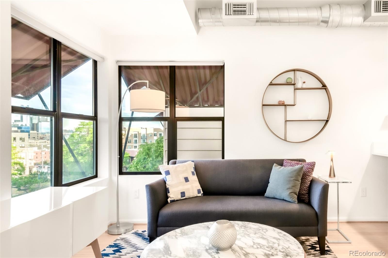
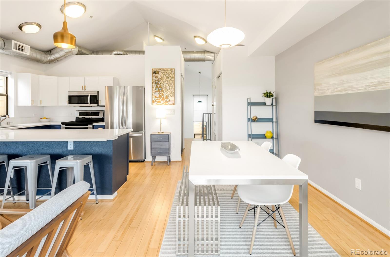
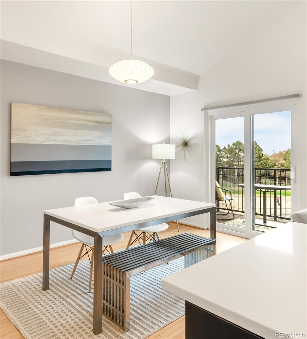
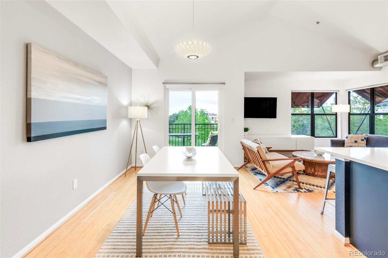
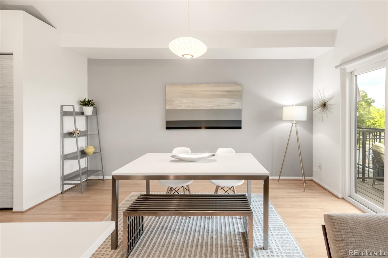
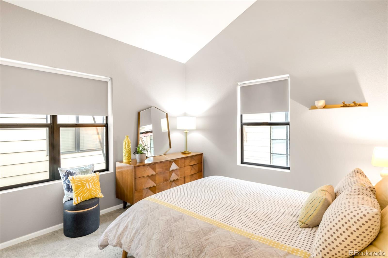
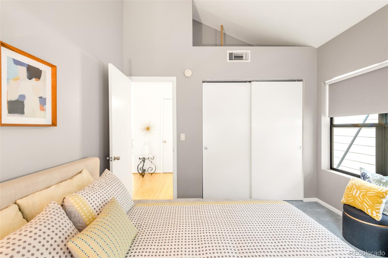
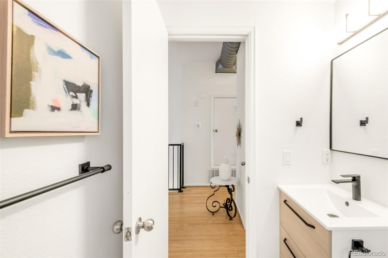
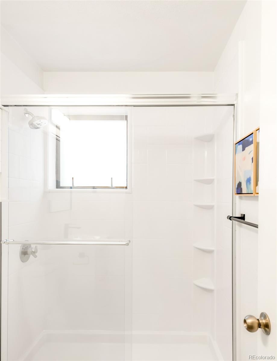
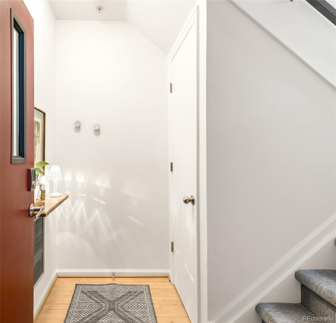
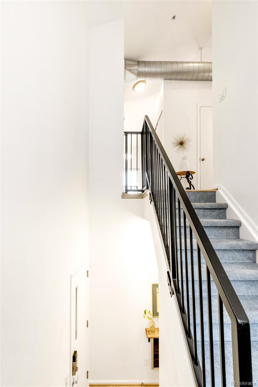
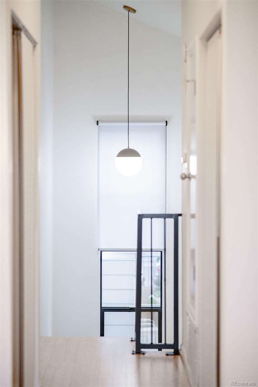
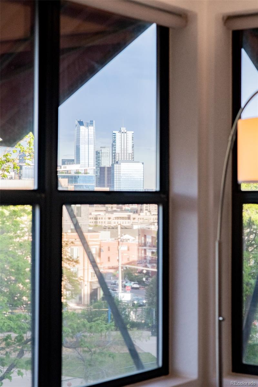
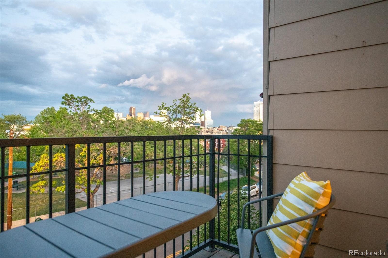
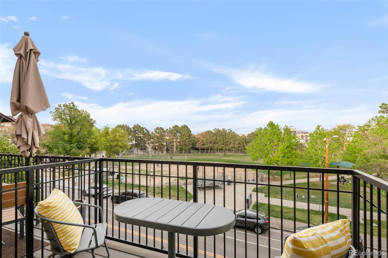
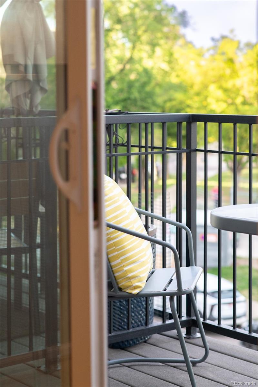
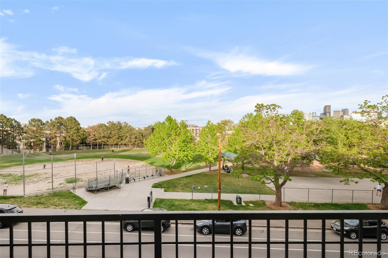
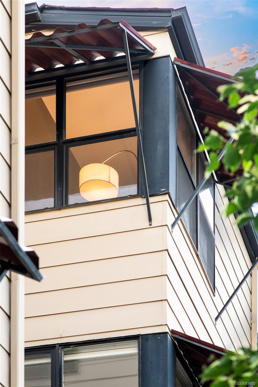
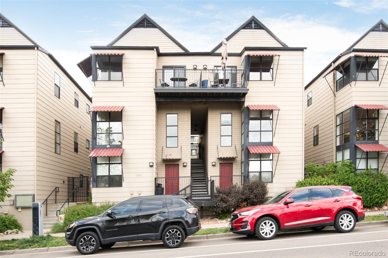
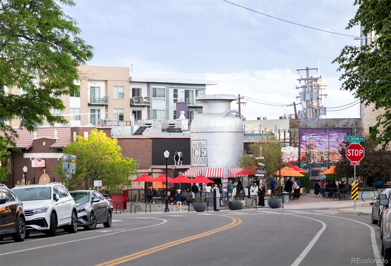
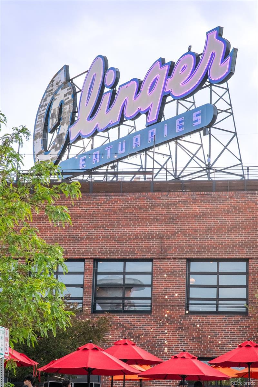
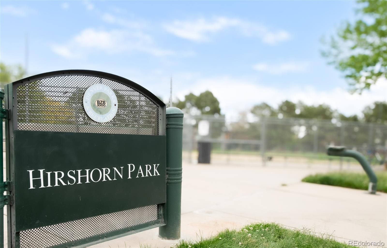
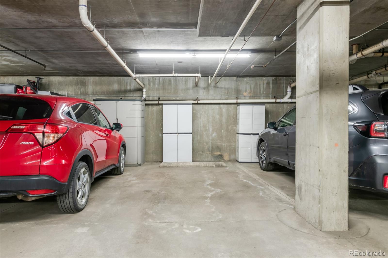
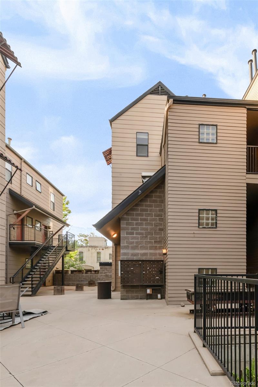
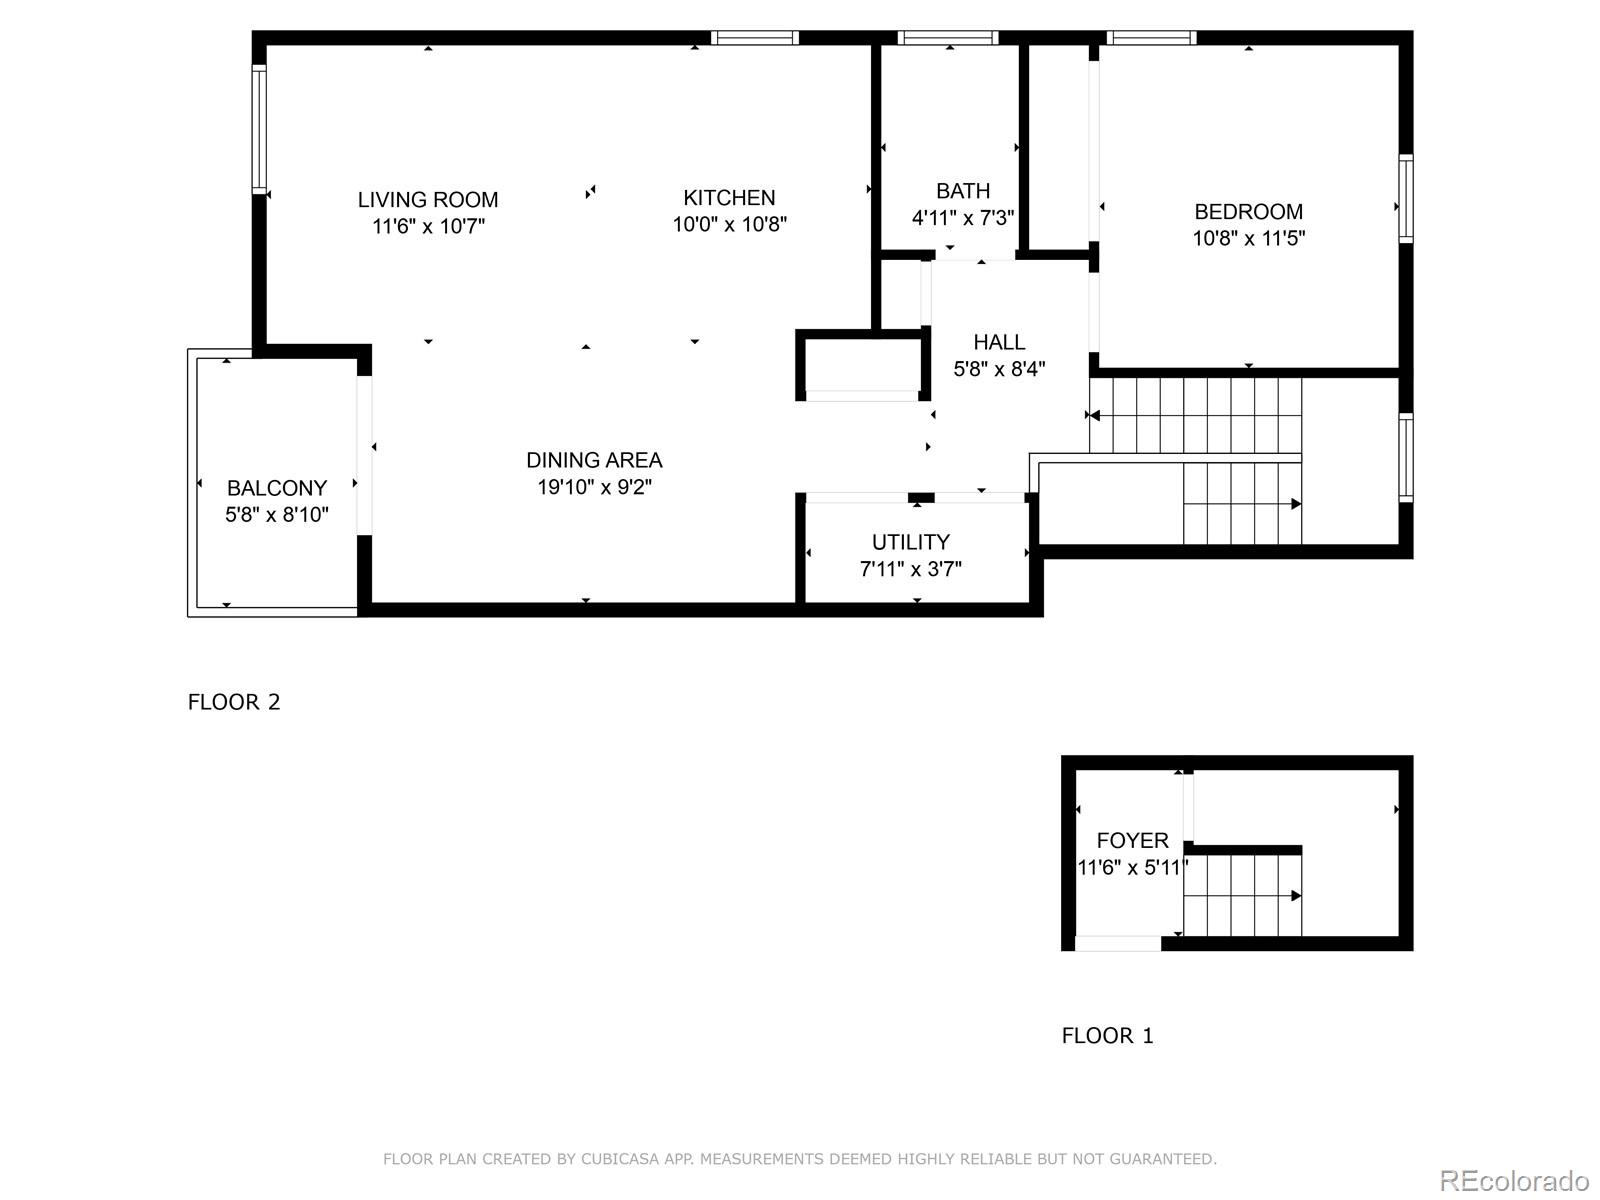
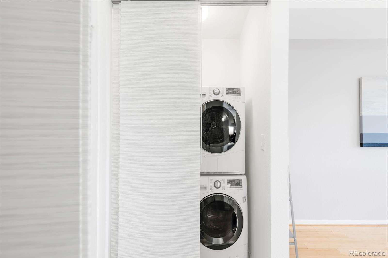
Seller is offering a rate buy down with acceptable offer! Ideally situated in the heart of LoHi with sweeping downtown views, this stylish residence offers elevated city living and unmatched convenience. This updated retreat blends industrial charm -- vaulted ceilings and exposed ductwork -- with modern upgrades and fabulous natural light. An open floorplan features an inviting entry foyer, sunlit living space and dining area with new sliding doors opening to a private balcony overlooking the park. The kitchen shines with new quartz countertops, new stainless steel appliances, freshly painted cabinets and fresh new light fixtures. The bedroom features new carpeting and spacious closet. A main floor closet and under stair space provide additional storage. More upgrades include a renovated bath, refinished hardwoods, new light fixtures, new HVAC, new paint and in-unit laundry. Enjoy secure garage parking and storage, a gated entry and a new roof added in 2020 by the HOA. Located just a block from iconic LoHi eateries, including Little Man Ice Cream and Linger, this residence offers refined comfort and the best of Denver just moments from the front door.

Overview

Property Status
Sold
MLS ID
4076395
Property Type
Condo
Year Built
2000

Features & Amenities

Total Area
808 Sq.Ft.
Neighborhood
Denver
Architecture Styles
Contemporary
View Description
City
Stories
2
Garage Spaces
1.0
Water Source
Public
Utilities
Cable Available, Electricity Available, Electricity Connected, Internet Access (Wired), Natural Gas Available, Natural Gas Connected, Phone Available
Roof
Unknown
Parking
Finished Garage, Heated Garage, Lighted, Underground
Heat Type
Forced Air, Natural Gas
Air Conditioning
Central Air
Laundry Room
In Unit
Appliances
Dishwasher, Disposal, Dryer, Microwave, Range, Refrigerator, Washer
Other Interior Features
Eat-in Kitchen, Entrance Foyer, High Ceilings, Kitchen Island, Open Floorplan, Quartz Counters, Vaulted Ceiling(s), Walk-In Closet(s)
Sewer
Public Sewer
Security Features
Carbon Monoxide Detector(s), Secured Garage/Parking, Security Entrance, Smart Locks, Smoke Detector(s)
Other Exterior Features
Balcony, Lighting
Elementary School
Edison
Middle School
Strive Sunnyside
High School
North
School District
Denver 1
Sales Price
$485,000
Real Estate Tax
$2,128/yr
HOA
$283/mo
Zoning
C-MX-5

Downloads

3069 Tejon Street Unit: B

Schedule a Tour

We would love to help you see this beautiful home! As a full-service brokerage, we can help you tour. Please submit an offer, and answer questions about the buying process.

Thank you

for your interest in 3069 Tejon Street Unit: B, Denver, CO 80211

3069 Tejon Street Unit: B
Navigate
Denver

Explore Denver

read more

I'm Interested In

3069 Tejon Street Unit: B

or
  • CallJennifer Young

    License #EA40039094

    (303) 638-1800
  • Browse Our

    Featured Properties

    Browse our current listings or contact us for further information.

    • 322 Adams Street Active Under Contract

      $3,250,000

      322 Adams Street, Denver, CO 80206

      Listed by Milehimodern

      • 3 Beds
      • 5 Baths
      • 5,445 Sq.Ft.
    • 767 N Williams Street Coming Soon

      $2,865,000

      767 N Williams Street, Denver, CO 80218

      Listed by Milehimodern

      • 5 Beds
      • 5 Baths
      • 5,051 Sq.Ft.
    • 981 Buffalo Ridge Road For Sale

      $2,225,000

      981 Buffalo Ridge Road, Castle Pines, CO 80108
      Listed by Milehimodern

      • 5 Beds
      • 7 Baths
      • 7,266 Sq.Ft.
    • 1675 S Steele Street For Sale

      $1,800,000

      1675 S Steele Street, Denver, CO 80210

      Listed by Milehimodern

      • 5 Beds
      • 6 Baths
      • 4,809 Sq.Ft.
    View All Properties

    Follow Us On Instagram