Leave a Message

Thank you for your message. We will be in touch with you shortly.

Explore Our Properties

Property Description

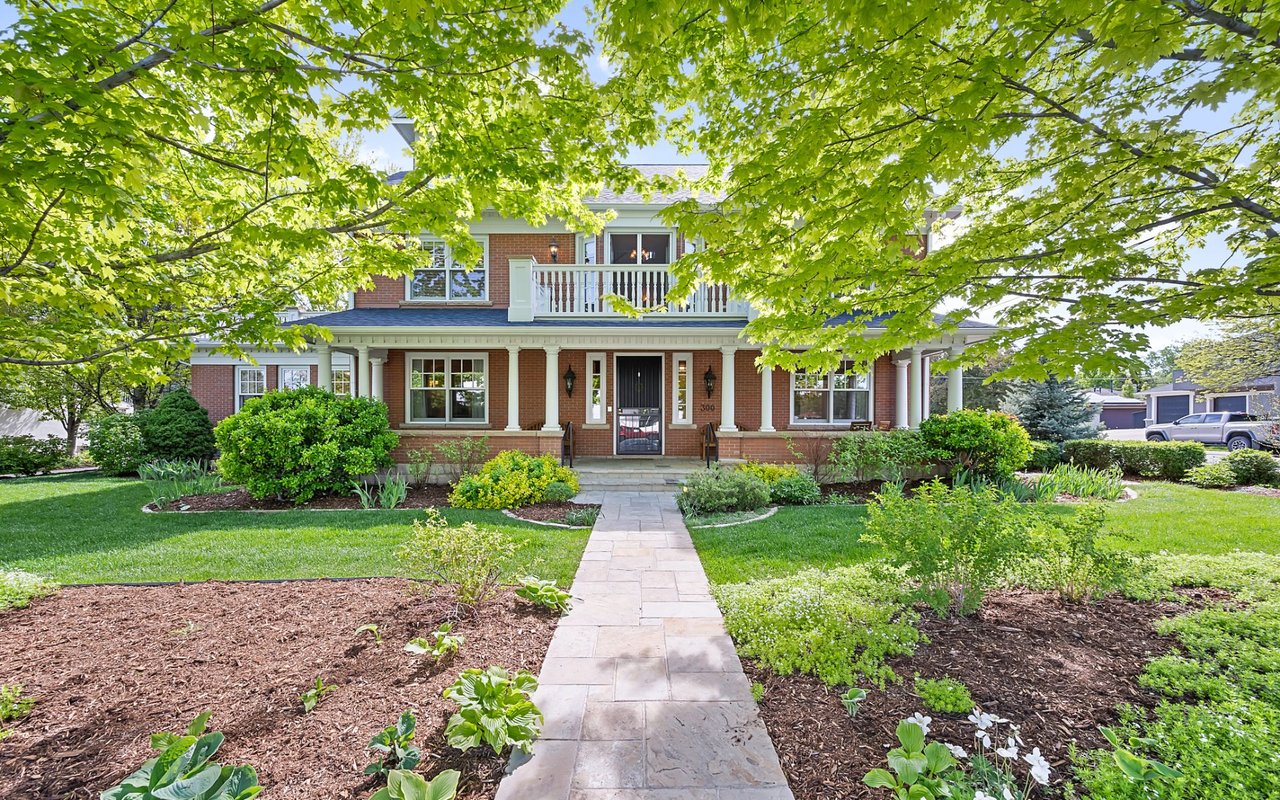
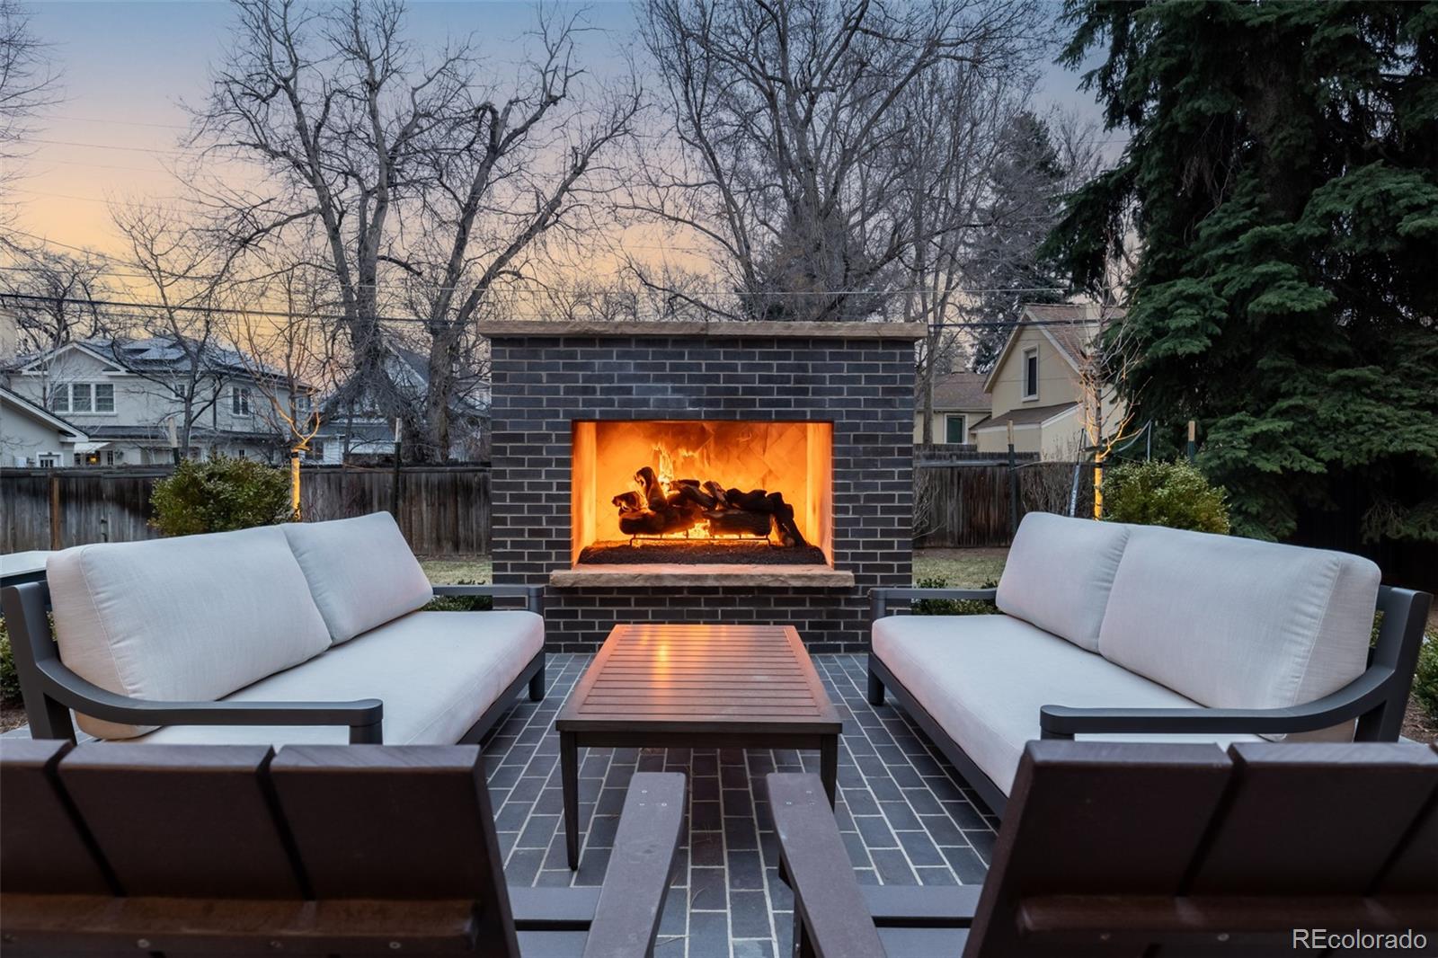
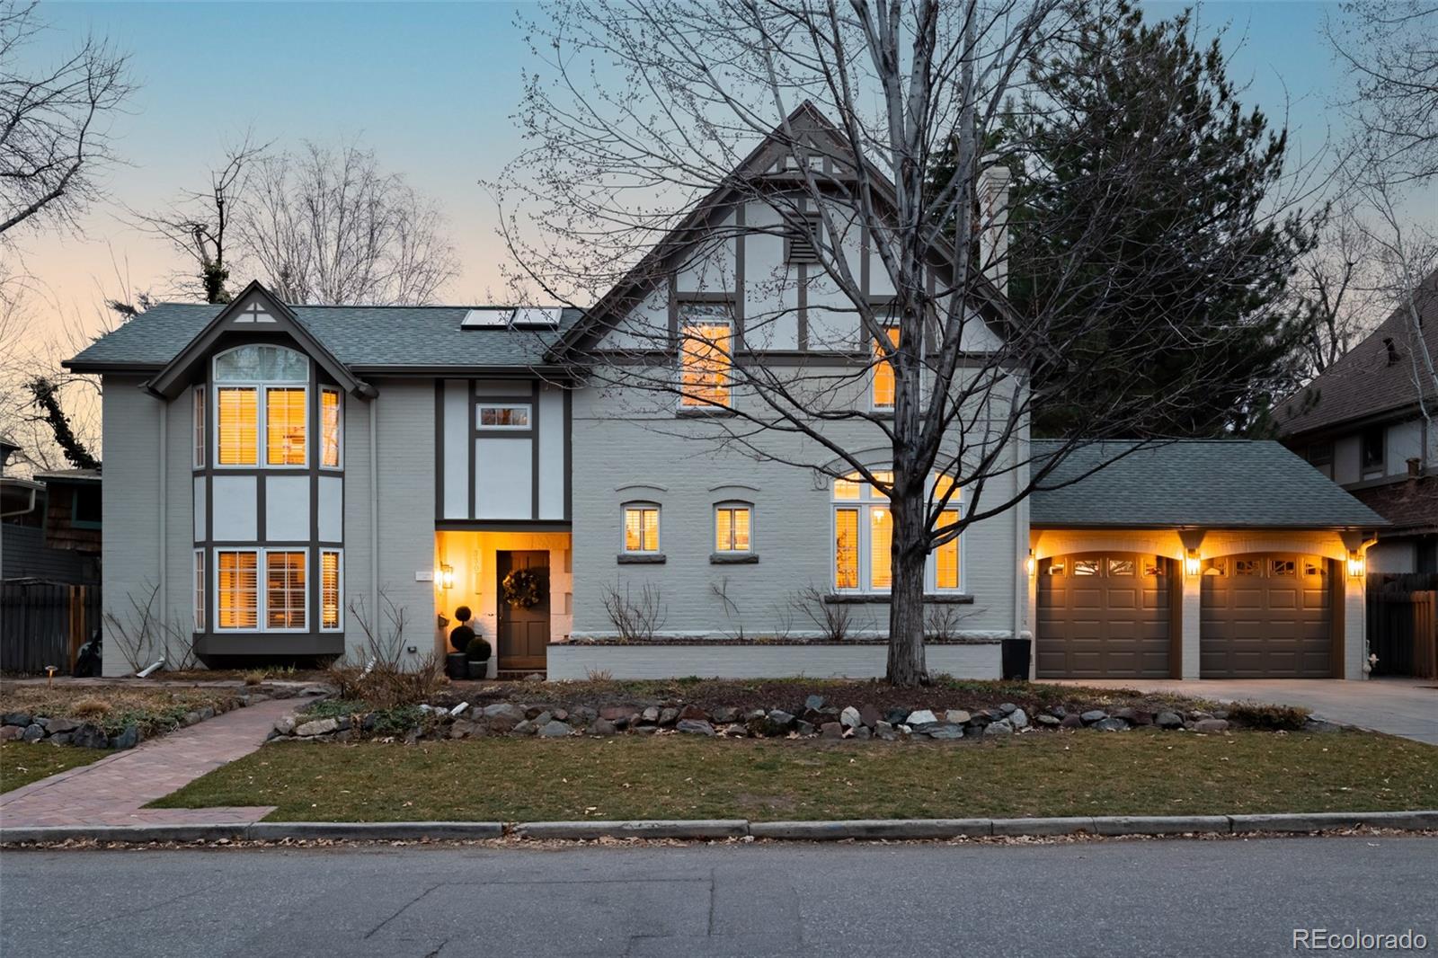
Timeless charm and modern amenities meld in this exquisite Hilltop escape. Nestled on a picturesque block, this historic home stands as one of the oldest in Hilltop, meticulously updated while maintaining classic character throughout. Gorgeous natural light floods the interior inspiring an airy and inviting atmosphere. Grounded by a cozy fireplace, a spacious great room boasts seamless access to an exceptional, professionally landscaped outdoor living space offering a spectacular patio w/ a fireplace and outdoor kitchen. The home chef is treated to a remodeled kitchen featuring stainless steel appliances and all-white cabinetry. A formal dining room, additional living room and a comfortable office complete the main level. Four sizable upper-level bedrooms include a primary suite showcasing vaulted ceilings, a window seat and a tranquil bath w/ a walk-in shower and double vanity. Downstairs, a newly finished basement hosts a rec room w/ a new bath and flex space. Ample storage throughout includes a 2-car attached garage. Only a half block to Cramner Park with its extraordinary mountain views, a short distance to the new 9th and Colorado Blvd amenities, abundant Cherry Creek North restaurants and shops and the playgrounds at Steck Elementary offer an additional park area for play.
Overview

Property Status
Sold
Lot Size
10,238 Sq.Ft.
MLS ID
1980396
Property Type
Residential
Year Built
1891

Features & Amenities

Total Area
4,293 Sq.Ft.
Neighborhood
Hilltop / Crestmoor
Architecture Styles
Traditional
Stories
2
Garage Spaces
2.0
Water Source
Public
Utilities
Cable Available, Electricity Connected, Internet Access (Wired), Natural Gas Connected, Phone Available
Roof
Composition, Membrane
Lot Features
Irrigated, Landscaped, Level, Many Trees, Sprinklers In Front, Sprinklers In Rear
Parking
Concrete
Heat Type
Forced Air, Natural Gas, Radiant
Air Conditioning
Central Air
Laundry Room
In Unit
Fireplace
Dining Room, Gas, Gas Log, Living Room, Outside
Appliances
Dishwasher, Disposal, Dryer, Microwave, Range, Range Hood, Refrigerator, Tankless Water Heater, Washer
Other Interior Features
Built-in Features, Ceiling Fan(s), Eat-in Kitchen, Entrance Foyer, Granite Counters, High Ceilings, Jack Jill Bathroom, Kitchen Island, Primary Suite, Radon Mitigation System, Utility Sink, Vaulted Ceiling(s), Walk-In Closet(s)
Sewer
Public Sewer
Substructure
Slab
Security Features
Carbon Monoxide Detector(s), Smoke Detector(s), Video Doorbell
Other Exterior Features
Fire Pit, Garden, Gas Grill, Lighting, Private Yard, Rain Gutters
Elementary School
Steck
Middle School
Hill
High School
George Washington
School District
Denver 1
Sales Price
$2,150,000
Real Estate Tax
$10,593/yr
Zoning
E-SU-D

Downloads

330 Bellaire Street

Schedule a Tour

We would love to help you see this beautiful home! As a full-service brokerage, we can help you tour. Please submit an offer, and answer questions about the buying process.

Thank you

for your interest in 330 Bellaire Street, Denver, CO 80220

330 Bellaire Street
Navigate
Hilltop / Crestmoor

Explore Hilltop / Crestmoor

read more

I'm Interested In

330 Bellaire Street

or
  • CallJennifer Young

    License #EA40039094

    (303) 638-1800
  • Browse Our

    Featured Properties

    Browse our current listings or contact us for further information.

    • 322 Adams Street Active Under Contract

      $3,250,000

      322 Adams Street, Denver, CO 80206

      Listed by Milehimodern

      • 3 Beds
      • 5 Baths
      • 5,445 Sq.Ft.
    • 767 N Williams Street Coming Soon

      $2,865,000

      767 N Williams Street, Denver, CO 80218

      Listed by Milehimodern

      • 5 Beds
      • 5 Baths
      • 5,051 Sq.Ft.
    • 981 Buffalo Ridge Road For Sale

      $2,225,000

      981 Buffalo Ridge Road, Castle Pines, CO 80108

      Listed by Milehimodern

      • 5 Beds
      • 7 Baths
      • 7,266 Sq.Ft.
    • 1675 S Steele Street For Sale

      $1,800,000

      1675 S Steele Street, Denver, CO 80210

      Listed by Milehimodern

      • 5 Beds
      • 6 Baths
      • 4,809 Sq.Ft.
    View All Properties

    Follow Us On Instagram