Leave a Message
Thank you for your message. We will be in touch with you shortly.
Explore Our Properties

Property Description

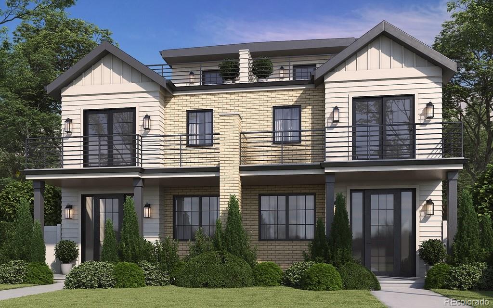
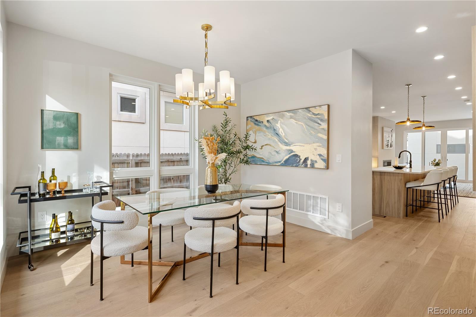
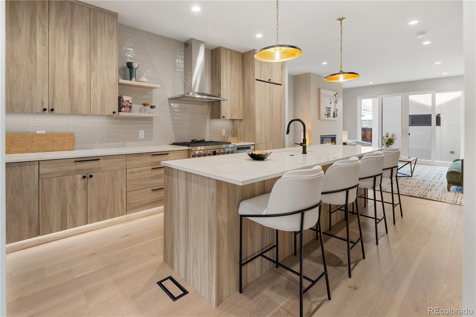
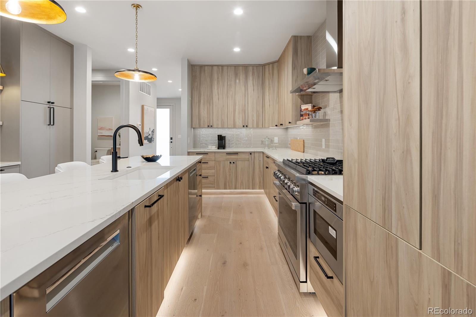
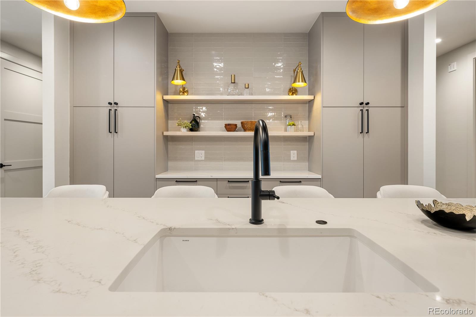
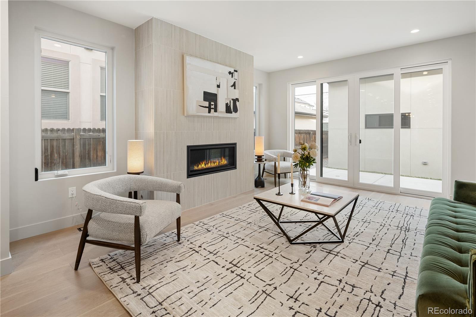
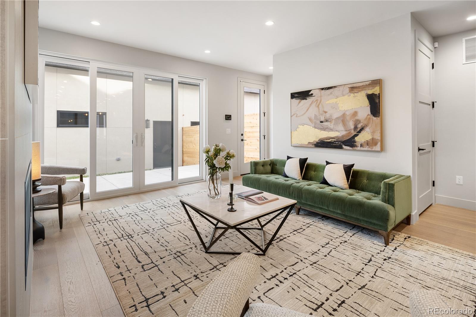
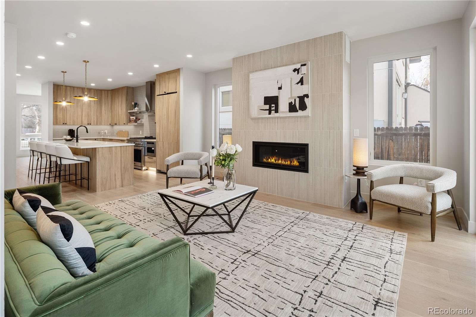
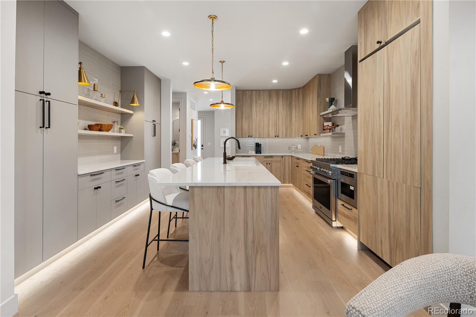
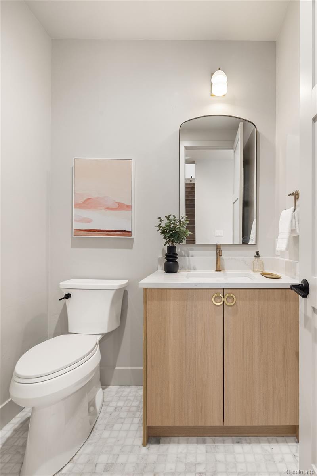
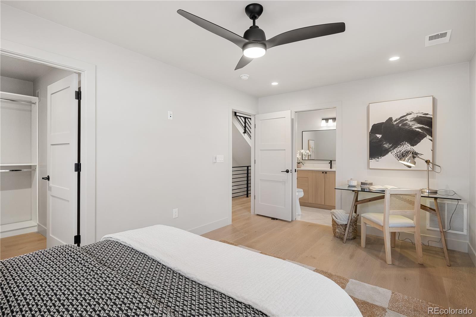
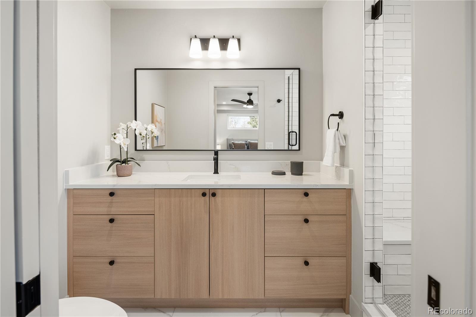
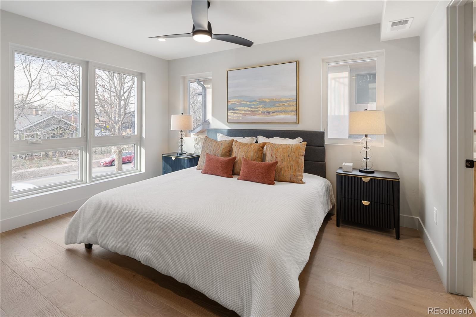
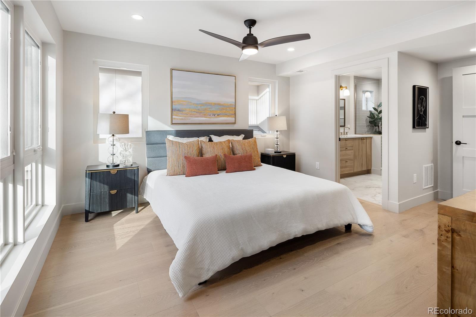
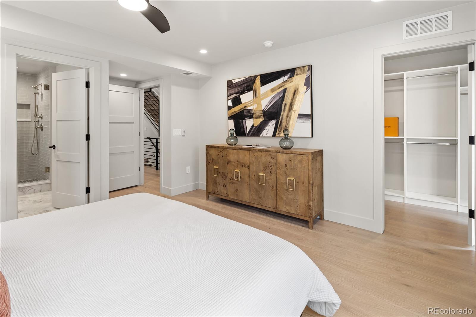
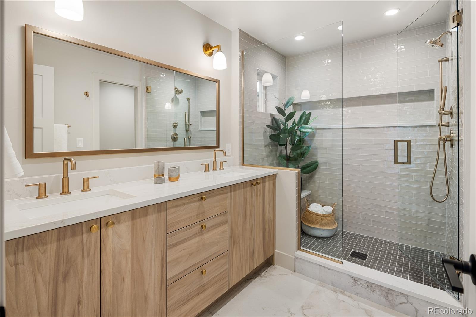
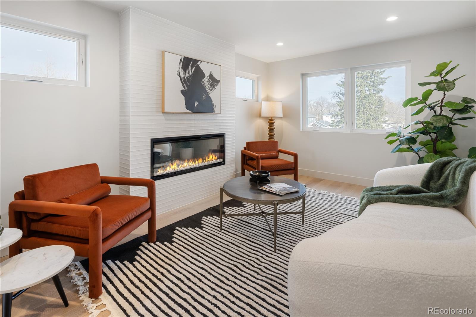
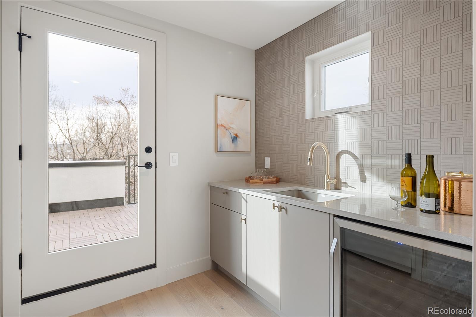
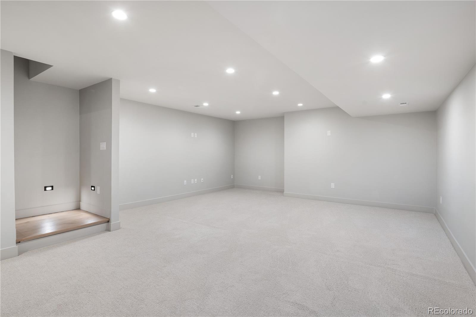
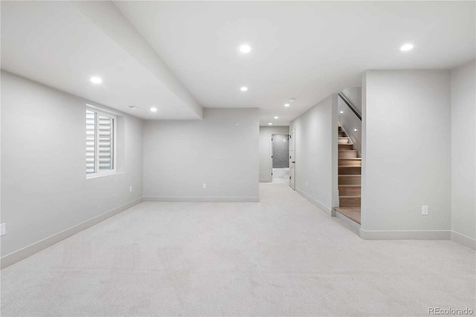
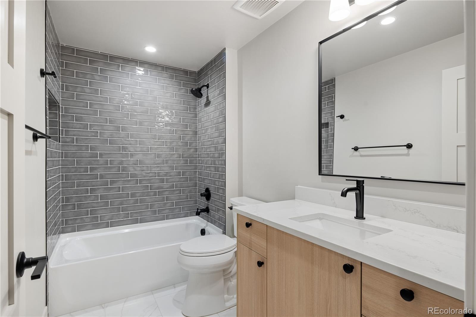
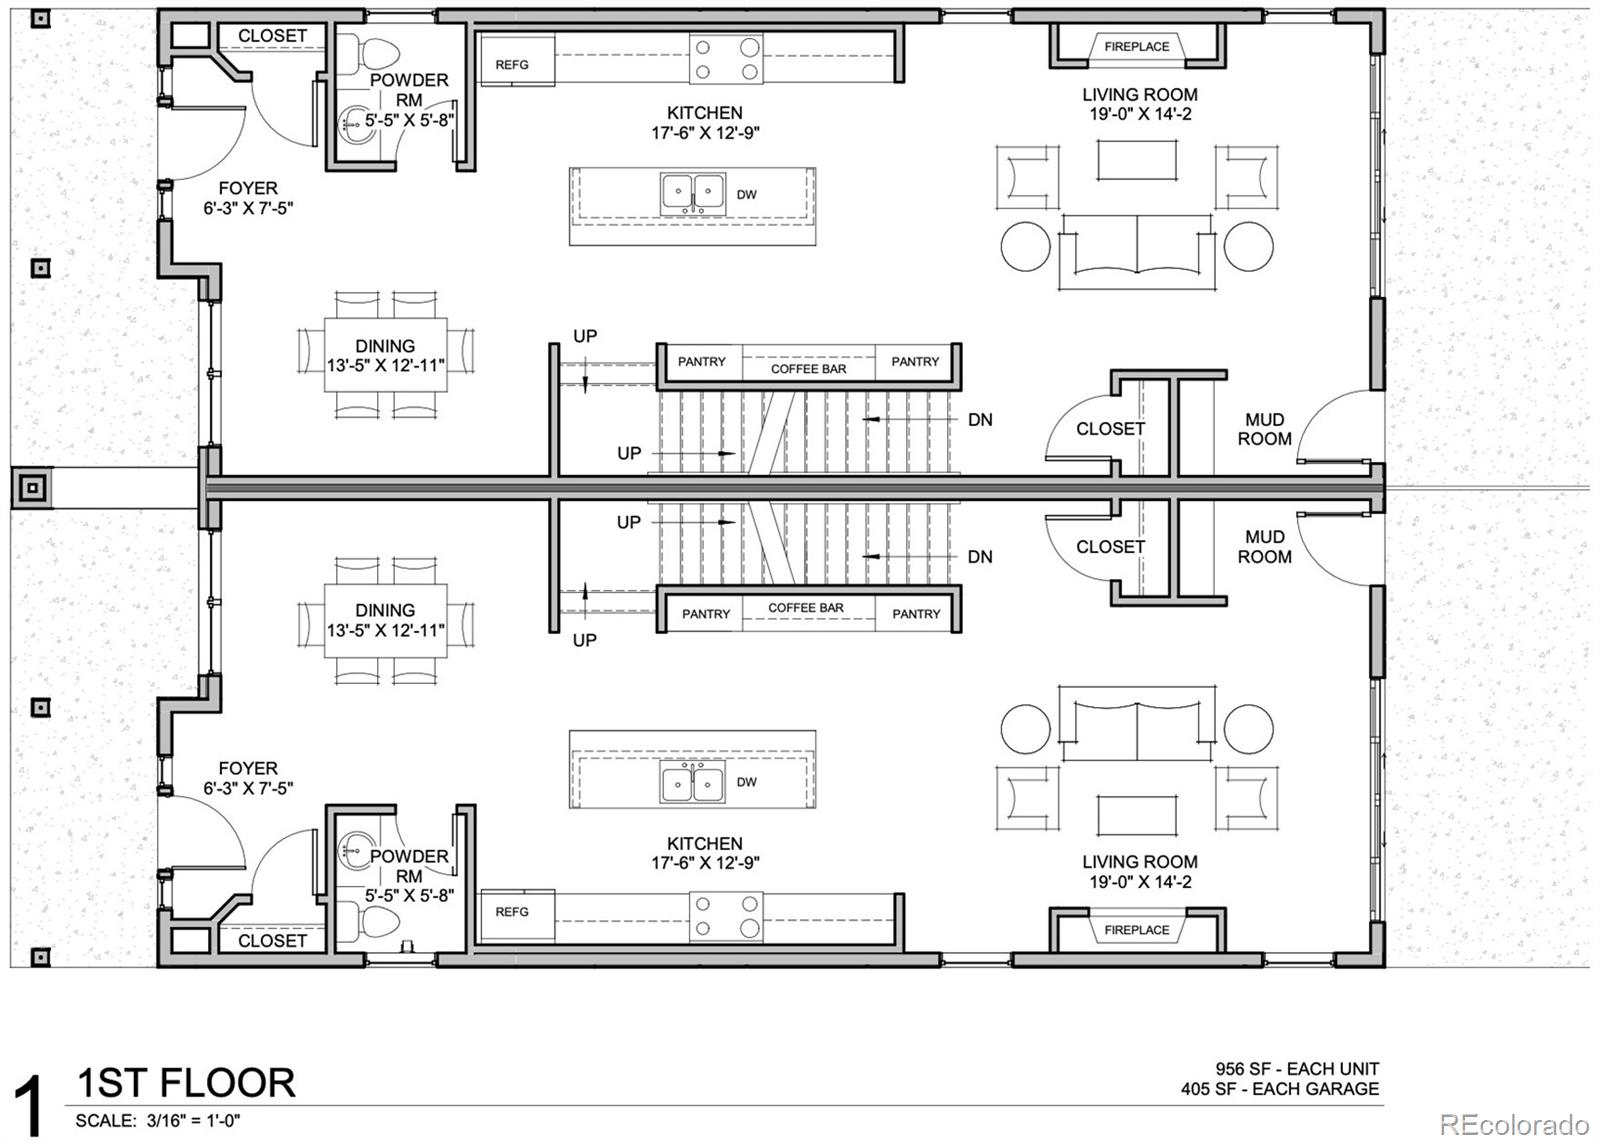
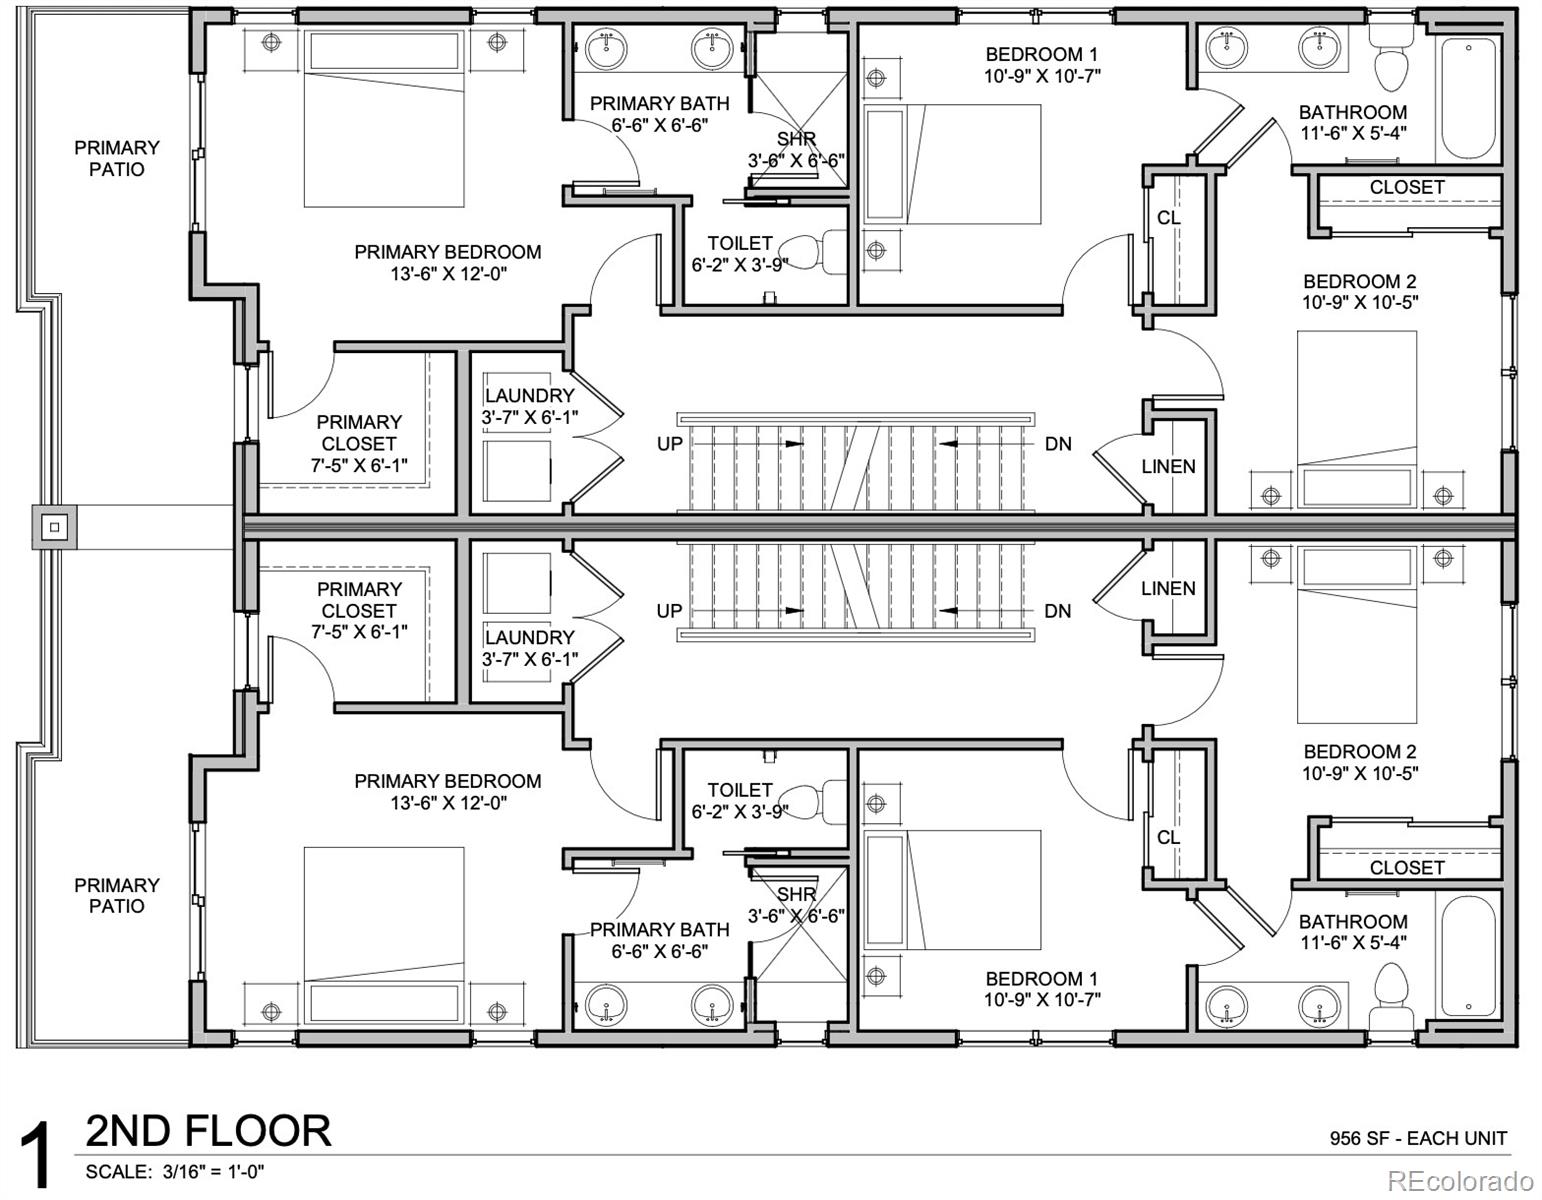
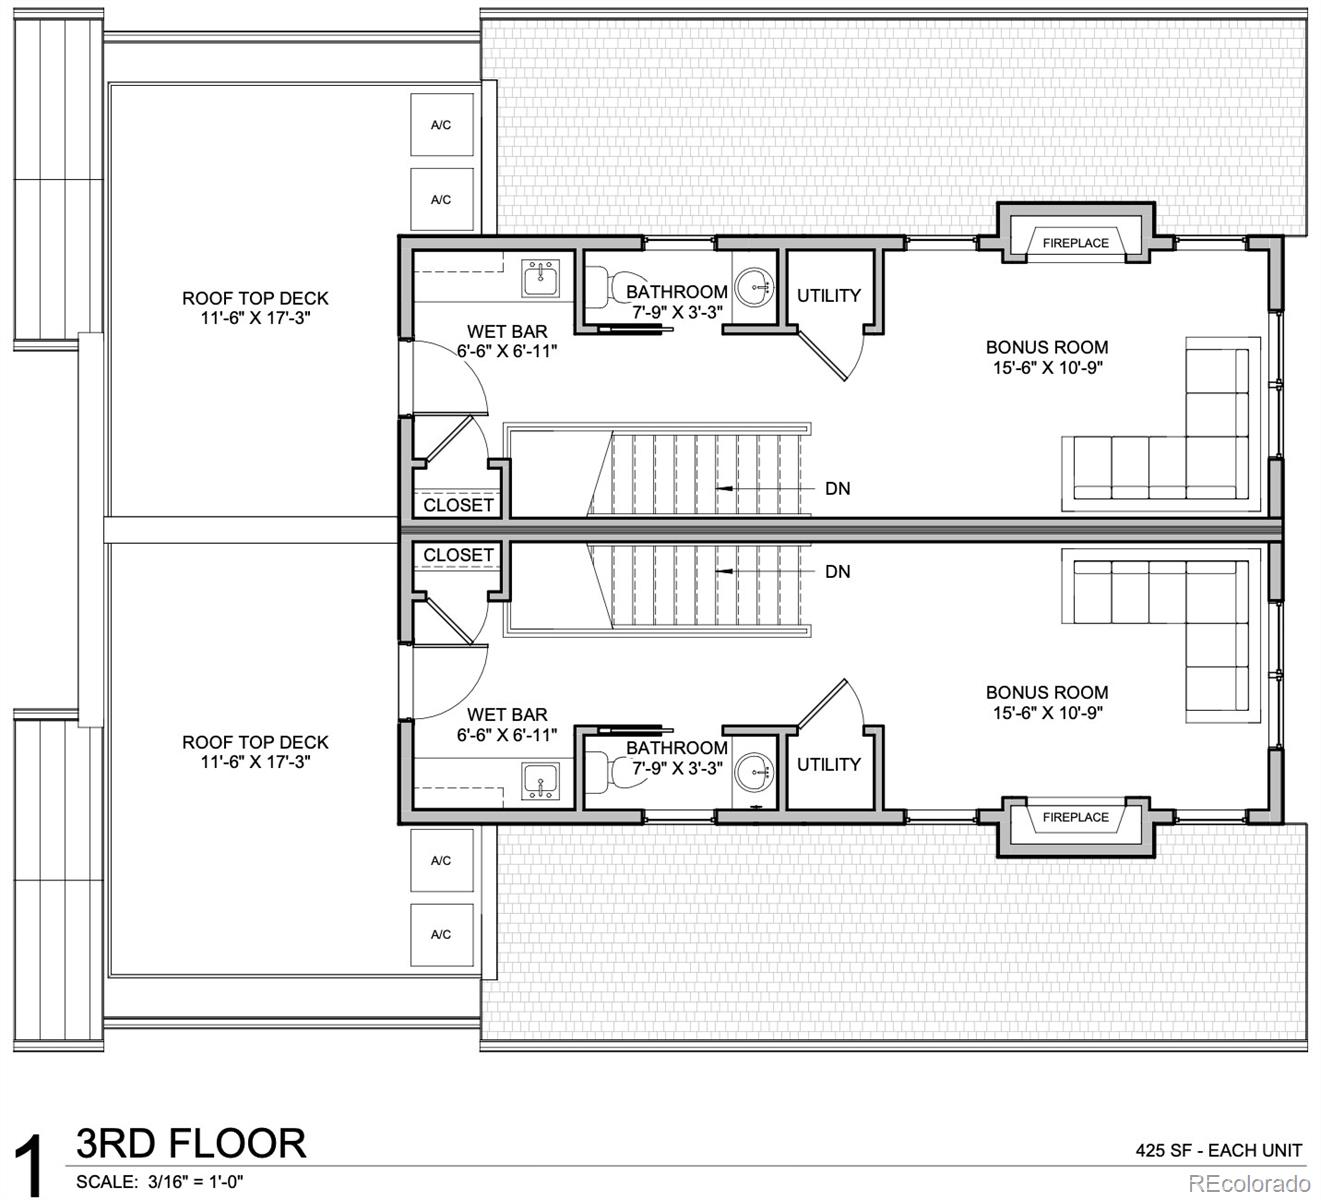
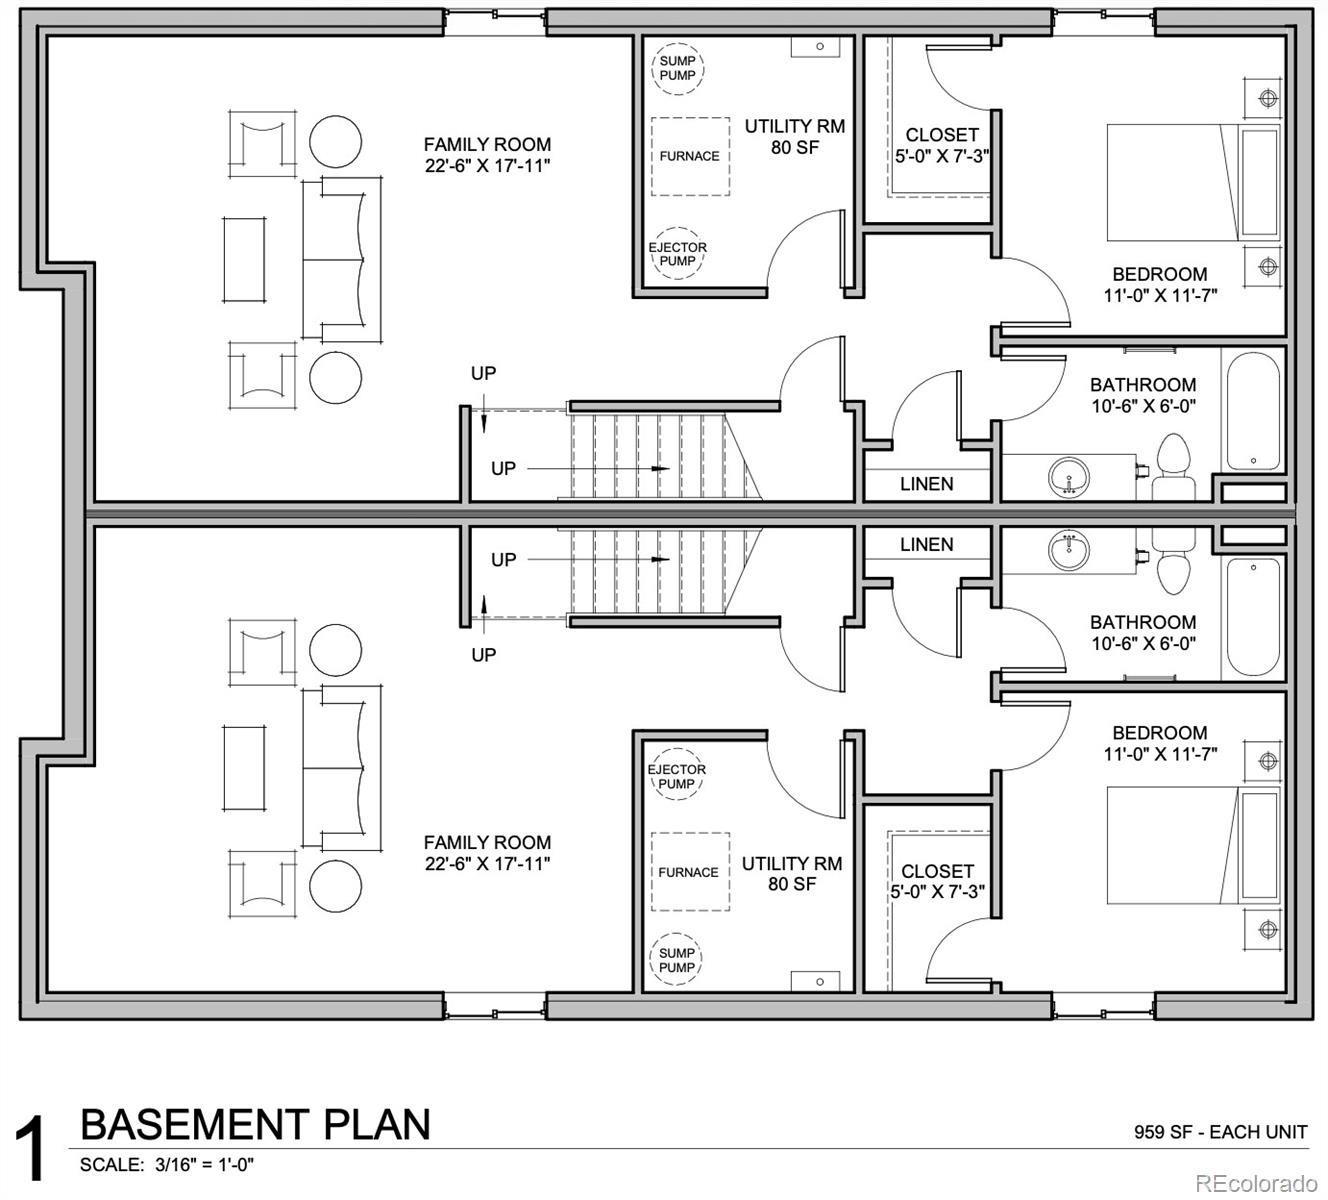
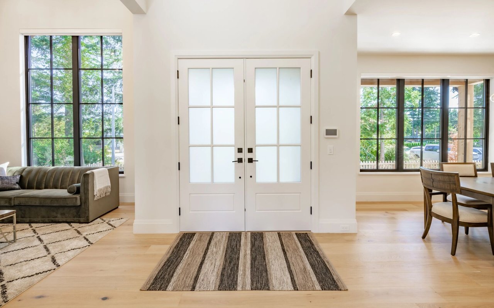
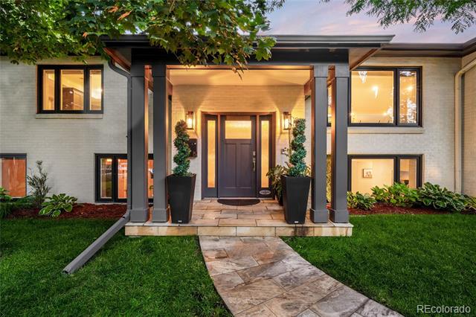
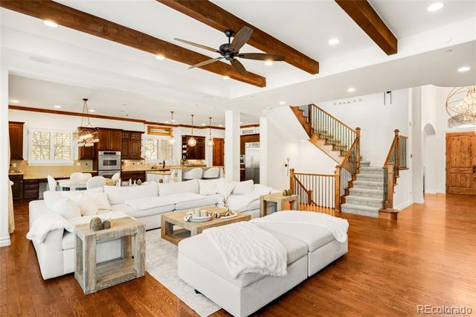
The latest in a long line of masterpieces from MAG Builders! Perfectly positioned just blocks from Sloan's Lake and directly across from Hallack Park, this exceptional luxury duplex offers stunning rooftop views of both the Denver skyline and the Rocky Mountains. Thoughtfully designed with high-end designer finishes and a seamless open-concept layout, this home embodies sophisticated modern living. The main level showcases a formal dining room and a chef's kitchen with abundant cabinetry and storage, flowing effortlessly into the spacious living area. Expansive sliding glass doors create the perfect indoor-outdoor connection for entertaining. Upstairs, the second level features a serene primary retreat complete with a private balcony--ideal for morning coffee or evening sunsets--a generous walk-in closet, and a spa-inspired bathroom with heated floors. Two additional bedrooms share a beautifully appointed en-suite bath. The third level is designed for entertaining and flexibility, offering a wet bar, powder room, and a versatile bonus space perfect for a home office, gym, or lounge. Step outside to the rooftop deck and take in panoramic city and mountain views. The finished basement provides additional living space with a comfortable family room and a private guest suite with its own full bath. A detached two-car garage completes the property. Buyers who contract early may have the opportunity to personalize select finishes and add their own custom touches. This home is currently under construction with estimated completion July 2026. Contact the listing agent today for more information or to schedule a private site walk.

Overview

Property Status
Sold
Date Sold
September 15, 2026
Lot Size
3,125 Sq.Ft.
MLS ID
3111869
Property Type
Residential
Year Built
2026

Features & Amenities

Architecture Styles
Contemporary
View Description
City, Mountain(s)
Stories
3
Garage Spaces
2.0
Water Source
Public
Utilities
Cable Available, Electricity Connected, Natural Gas Connected
Roof
Composition
Lot Features
Landscaped, Level, Sprinklers In Front, Sprinklers In Rear
Heat Type
Forced Air, Natural Gas
Air Conditioning
Central Air
Laundry Room
In Unit
Fireplace
Living Room, Rec/Bonus Room
Appliances
Dishwasher, Disposal, Gas Water Heater, Microwave, Oven, Range, Range Hood, Refrigerator, Sump Pump, Tankless Water Heater
Other Interior Features
Ceiling Fan(s), Eat-in Kitchen, Entrance Foyer, Kitchen Island, Open Floorplan, Pantry, Primary Suite, Quartz Counters, Radon Mitigation System, Walk-In Closet(s), Wet Bar
Sewer
Public Sewer
Other Exterior Features
Balcony, Gas Valve, Lighting, Private Yard, Rain Gutters
Elementary School
Brown
Middle School
Strive Lake
High School
North
School District
Denver 1
Sales Price
$1,495,000
Real Estate Tax
$1/yr
Zoning
U-TU-C

Downloads

3311 W 20th Avenue

Schedule a Tour

We would love to help you see this beautiful home! As a full-service brokerage, we can help you tour. Please submit an offer, and answer questions about the buying process.

Thank you

for your interest in 3311 W 20th Avenue, Denver, CO 80211

3311 W 20th Avenue
Navigate

I'm Interested In

3311 W 20th Avenue

or
  • CallKaren Nichols

    License #FA040012767

    (303) 888-5633
  • Browse Our

    Featured Properties

    Browse our current listings or contact us for further information.

    • 600 N High Street For Sale

      $3,400,000

      600 N High Street, Denver, CO 80218

      Listed by Milehimodern

      • 6 Beds
      • 7 Baths
      • 6,650 Sq.Ft.
    • 981 Buffalo Ridge Road For Sale

      $2,225,000

      981 Buffalo Ridge Road, Castle Pines, CO 80108

      Listed by Milehimodern

      • 5 Beds
      • 7 Baths
      • 7,150 Sq.Ft.
    View All Properties

    Follow Us On Instagram