Leave a Message

Thank you for your message. We will be in touch with you shortly.

Explore Our Properties

Property Description

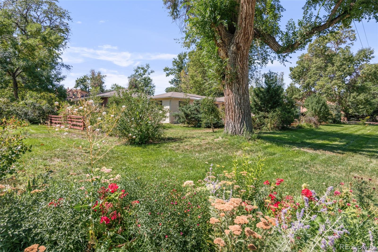
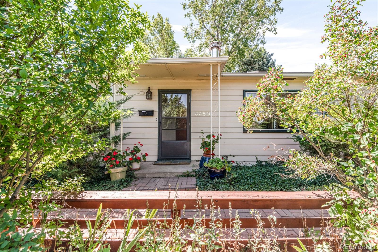
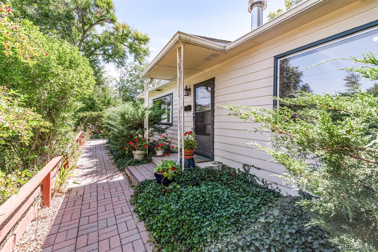
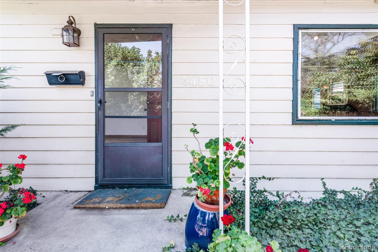
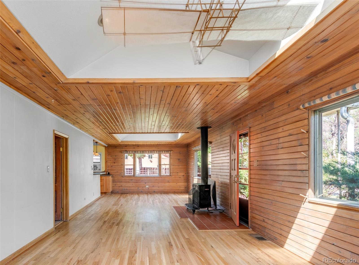
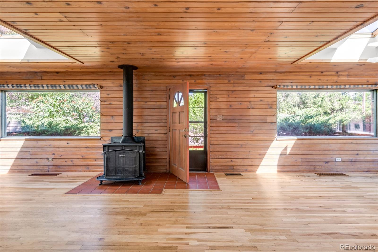
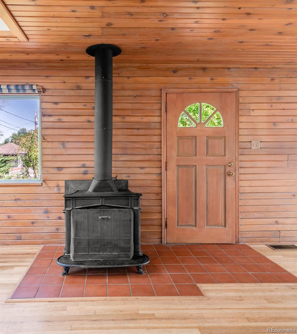
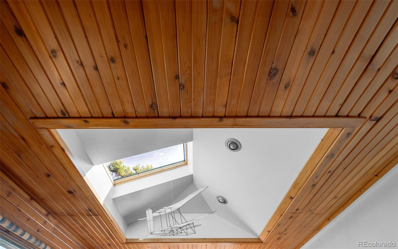
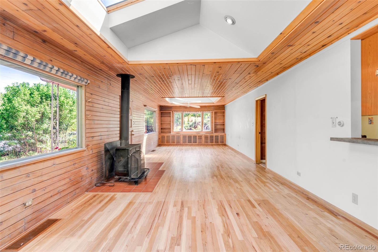
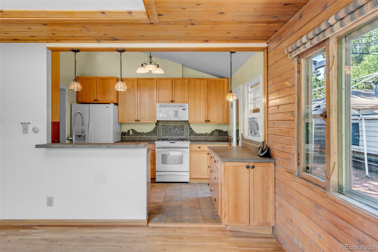
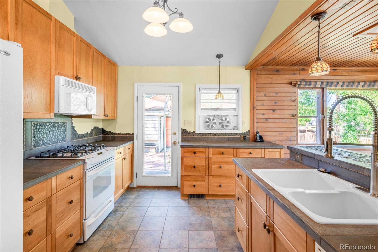
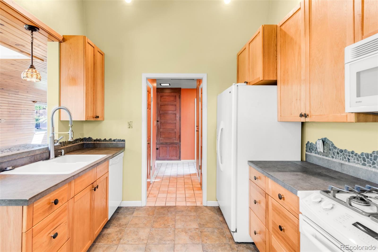
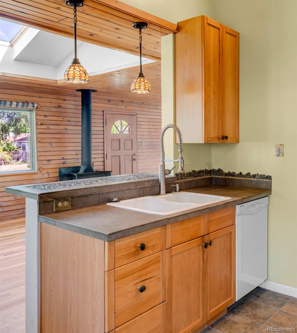
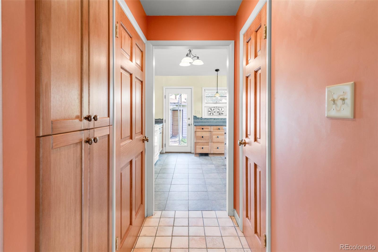
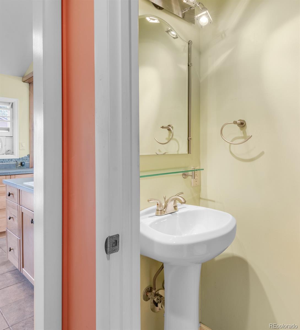
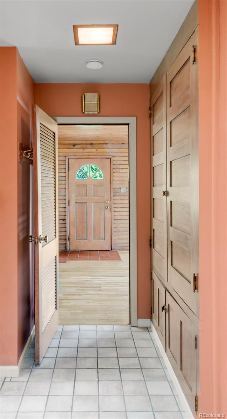
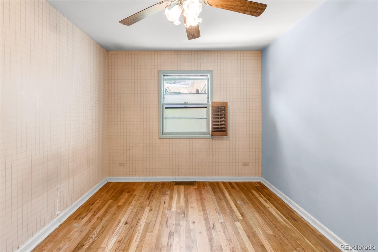
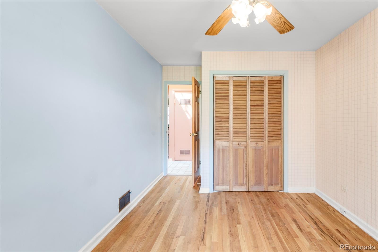
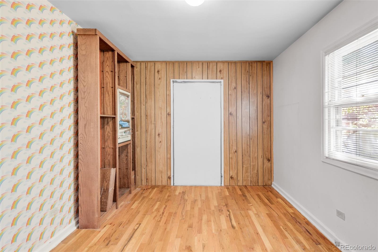
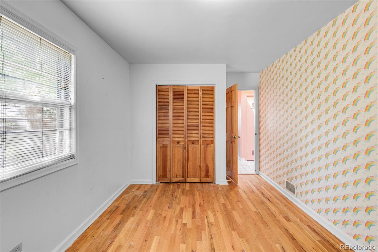
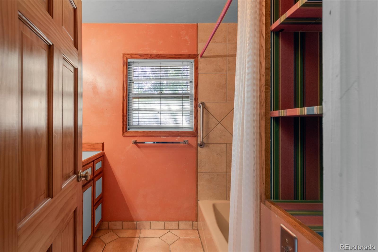
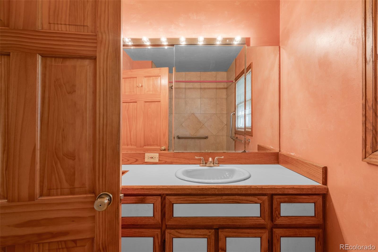
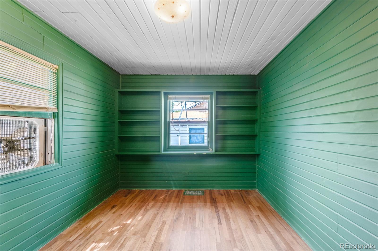
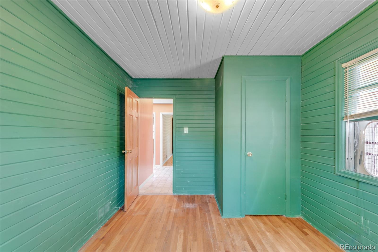
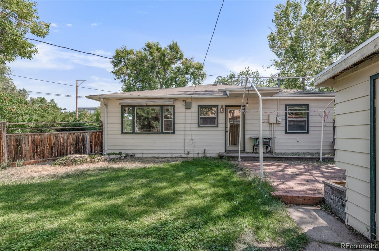
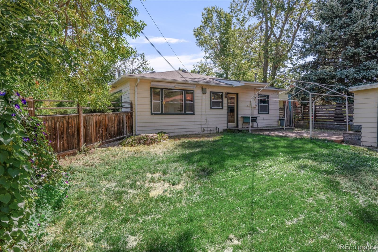
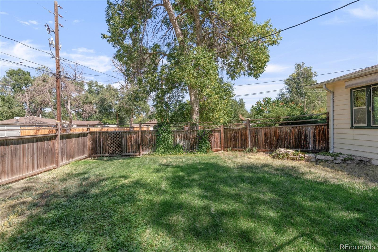
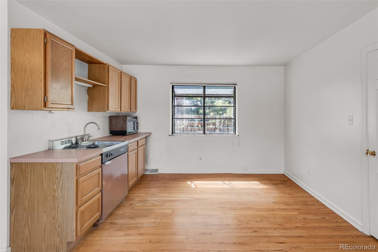
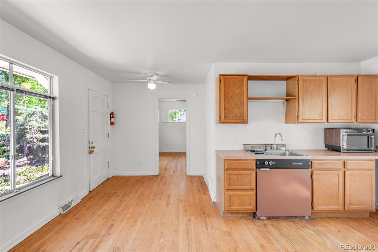
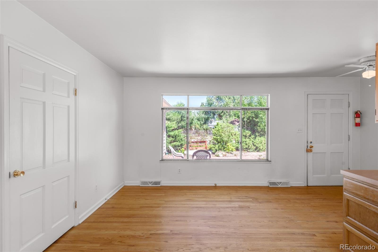
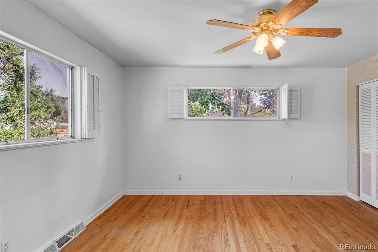
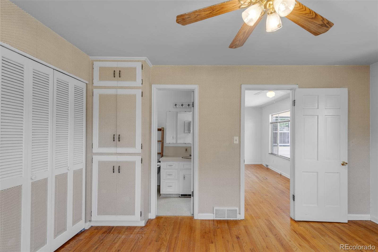
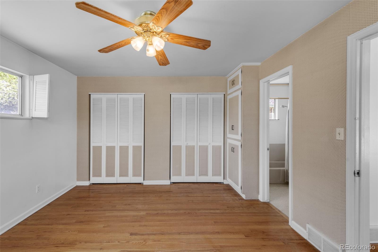
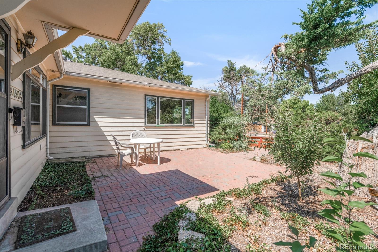
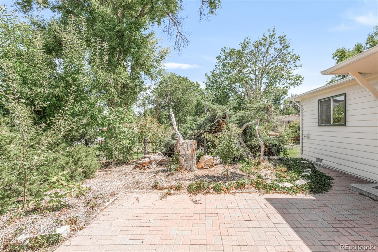
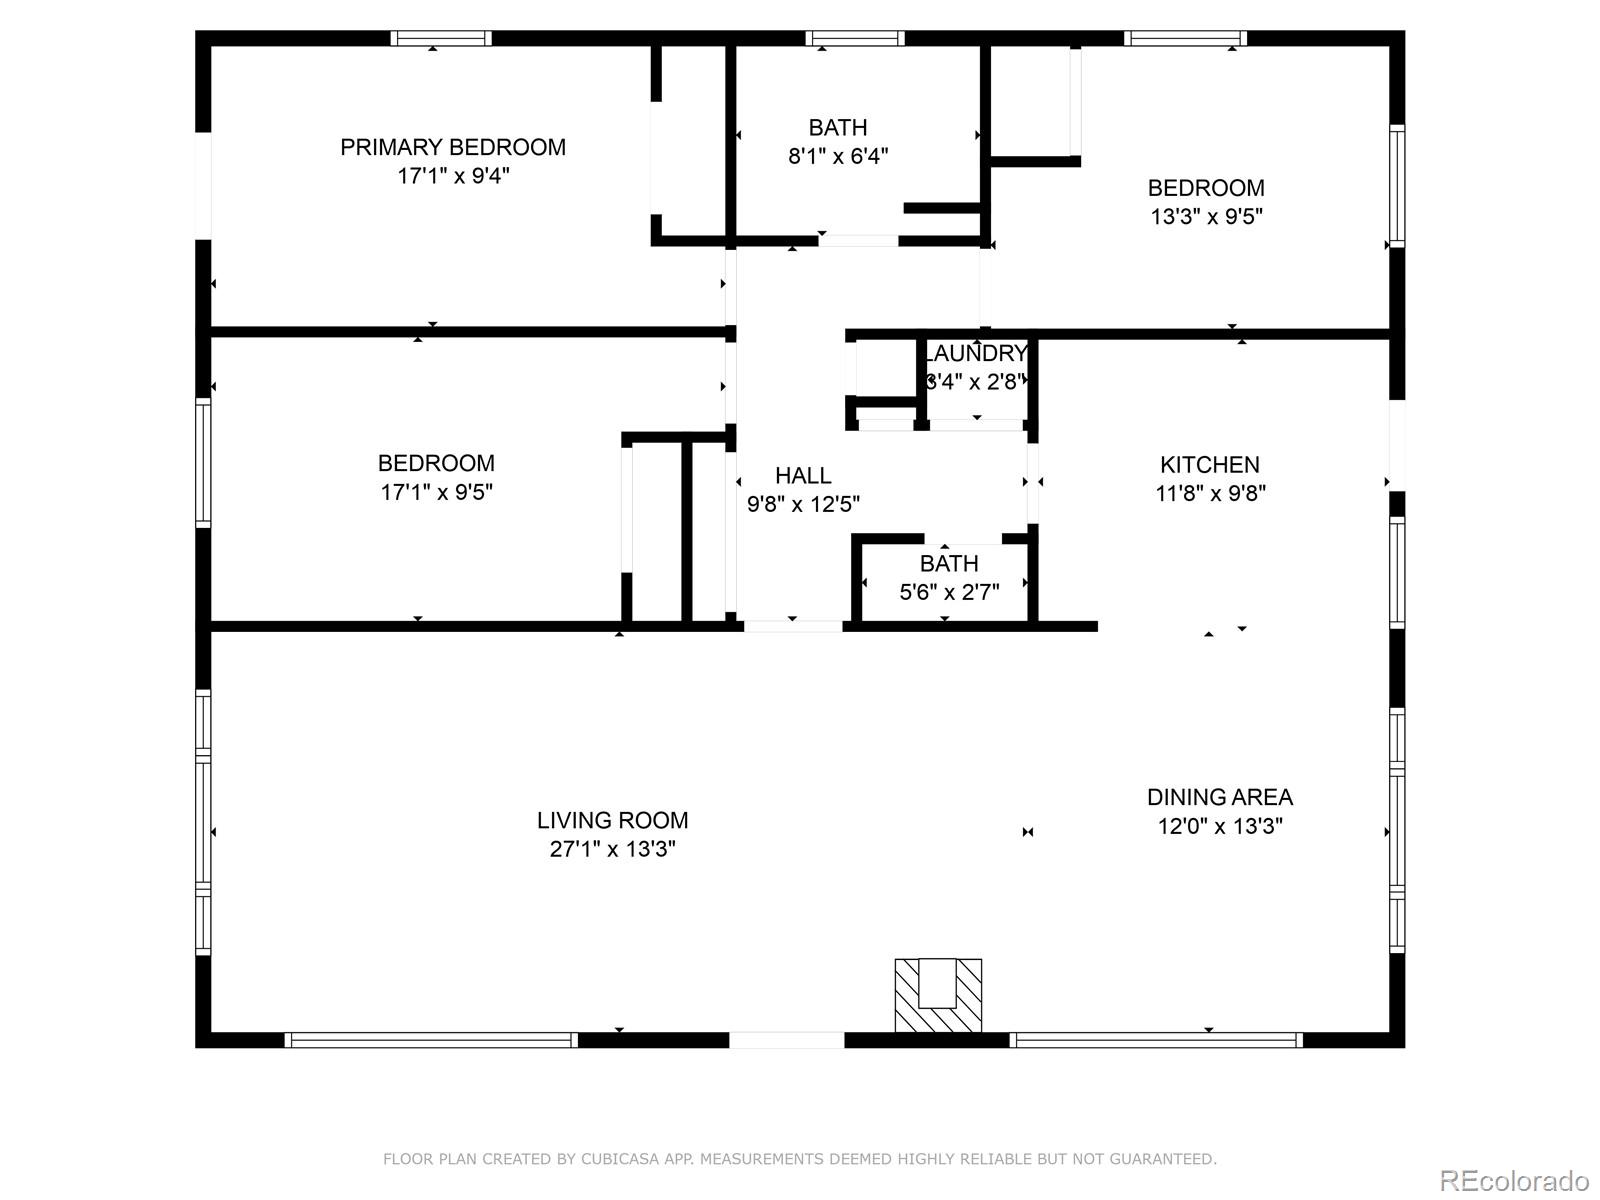
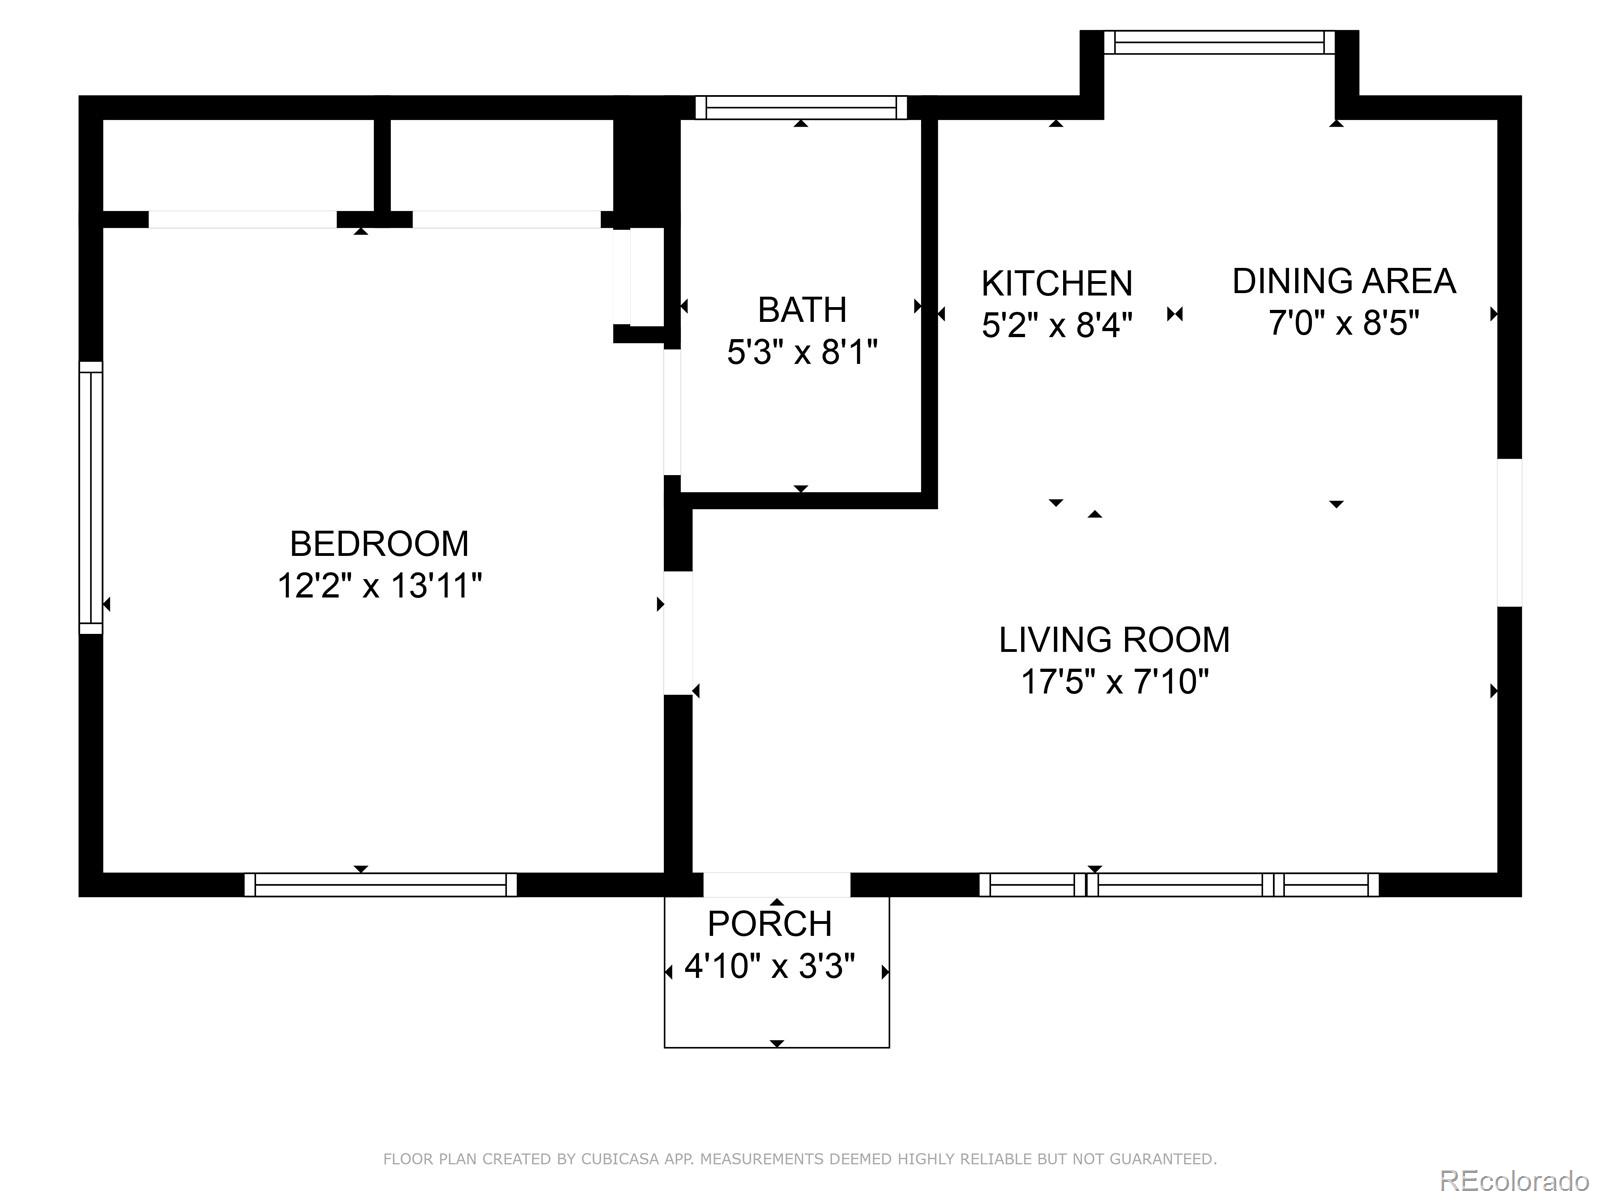
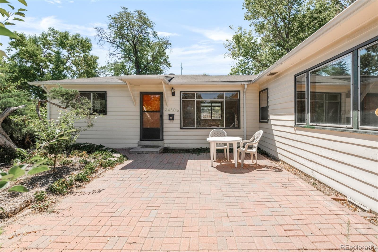
Located on a spacious corner lot in a quiet neighborhood, this residence offers versatile options for opportune living. Currently configured as a duplex, the property includes a main residence with three bedrooms and 1.5 baths as well as a secondary unit featuring one bedroom, one bath, and a studio kitchen. The main home is immersed in character, boasting wood coffered ceilings, skylights that flood the space with natural light, an updated kitchen and a cozy wood burning stove. The side patio and perennial bushes create a serene outdoor retreat. The secondary unit has been a successful rental for over 15 years, complete with its own private patio, making it an excellent income opportunity (buyer to verify zoning). With the potential to convert back to a single-family home by simply uncovering an existing door, this property offers versatility. An oversized two-car garage completes this offering, blending charm, functionality and investment potential in a prime Denver location. This property is zoned for single family - buyer to verify all zoning for desired use of the property. Property is being sold in as-is condition.

Overview

Property Status
Sold
Lot Size
8,360 Sq.Ft.
MLS ID
3891228
Property Type
Multi-Family
Year Built
1954

Features & Amenities

Total Area
1,870 Sq.Ft.
Neighborhood
Denver
Architecture Styles
Traditional
Stories
1
Garage Spaces
2.0
Water Source
Public
Utilities
Cable Available, Electricity Connected, Internet Access (Wired), Natural Gas Connected, Phone Available
Roof
Composition
Lot Features
Corner Lot, Level, Sprinklers In Front, Sprinklers In Rear
Parking
Driveway-Dirt, Exterior Access Door, Oversized
Heat Type
Forced Air, Wood Stove
Air Conditioning
None
Laundry Room
Laundry Closet
Fireplace
Living Room, Wood Burning Stove
Appliances
Dishwasher, Disposal, Microwave, Range, Refrigerator
Other Interior Features
Built-in Features, Ceiling Fan(s), High Ceilings, No Stairs, Open Floorplan, Pantry, Tile Counters, Vaulted Ceiling(s)
Sewer
Public Sewer
Substructure
Block
Security Features
Carbon Monoxide Detector(s)
Other Exterior Features
Garden, Lighting, Private Yard, Rain Gutters
Elementary School
University Park
Middle School
Merrill
High School
South
School District
Denver 1
Sales Price
$730,000
Real Estate Tax
$3,292/yr
Zoning
E-SU-DX

Downloads

3450 E Jewell Avenue

Schedule a Tour

We would love to help you see this beautiful home! As a full-service brokerage, we can help you tour. Please submit an offer, and answer questions about the buying process.
Thank you

for your interest in 3450 E Jewell Avenue, Denver, CO 80210

3450 E Jewell Avenue
Navigate
Denver

Explore Denver

read more

I'm Interested In

3450 E Jewell Avenue

or
  • CallJennifer Young

    License #EA40039094

    (303) 638-1800
  • Browse Our

    Featured Properties

    Browse our current listings or contact us for further information.

    • 322 Adams Street Active Under Contract

      $3,250,000

      322 Adams Street, Denver, CO 80206

      Listed by Milehimodern

      • 3 Beds
      • 5 Baths
      • 5,445 Sq.Ft.
    • 767 N Williams Street Coming Soon

      $2,865,000

      767 N Williams Street, Denver, CO 80218

      Listed by Milehimodern

      • 5 Beds
      • 5 Baths
      • 5,051 Sq.Ft.
    • 981 Buffalo Ridge Road For Sale

      $2,225,000

      981 Buffalo Ridge Road, Castle Pines, CO 80108

      Listed by Milehimodern

      • 5 Beds
      • 7 Baths
      • 7,266 Sq.Ft.
    • 1675 S Steele Street For Sale

      $1,800,000

      1675 S Steele Street, Denver, CO 80210

      Listed by Milehimodern

      • 5 Beds
      • 6 Baths
      • 4,809 Sq.Ft.
    View All Properties

    Follow Us On Instagram