Leave a Message

Thank you for your message. We will be in touch with you shortly.

Explore Our Properties

Property Description

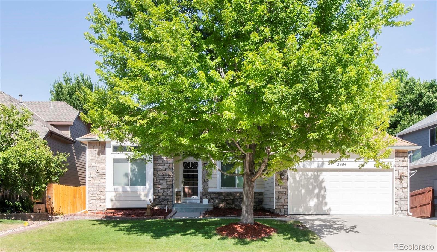
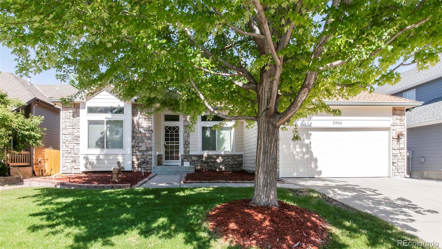
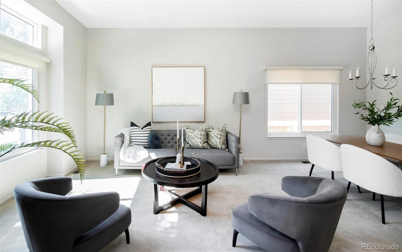
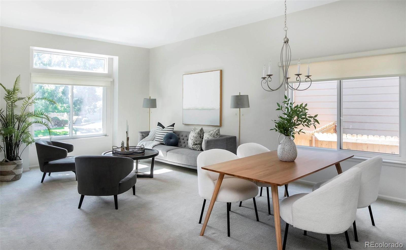
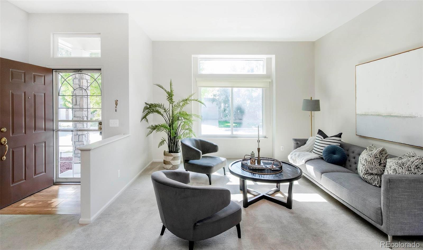
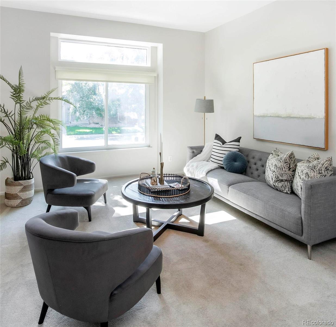
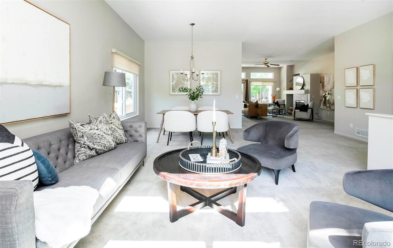
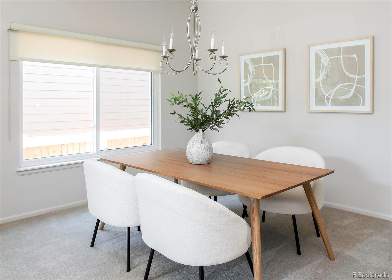
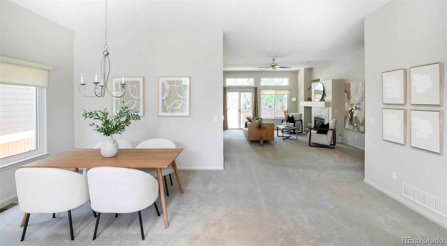
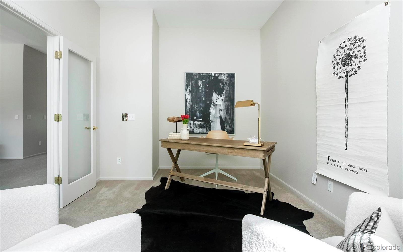
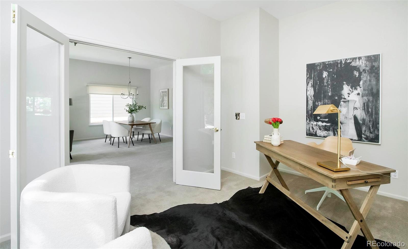
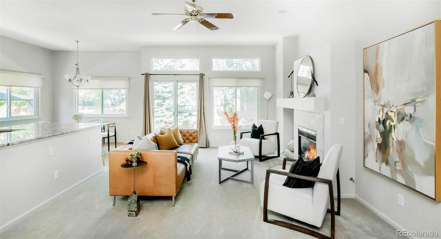
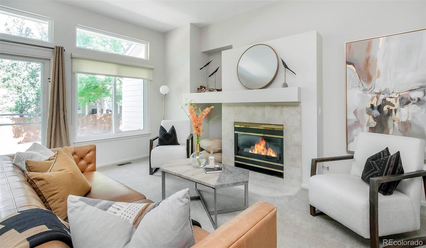
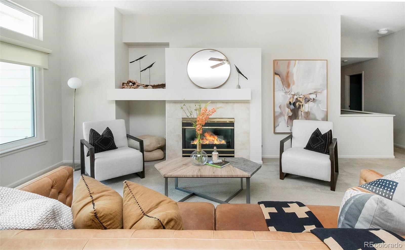
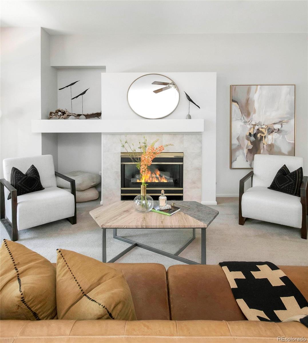
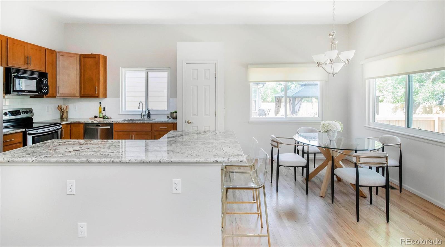
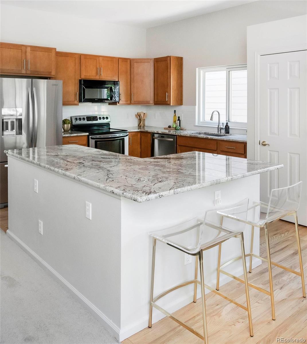
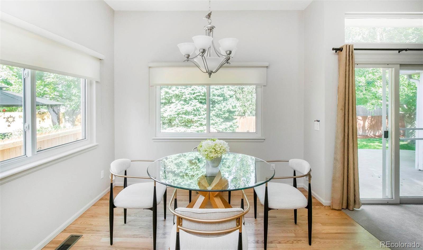
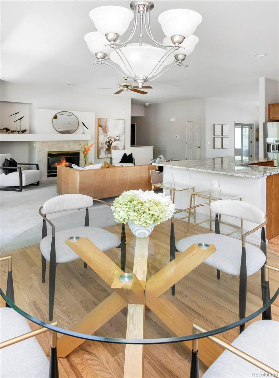
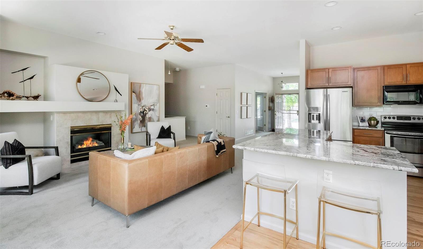
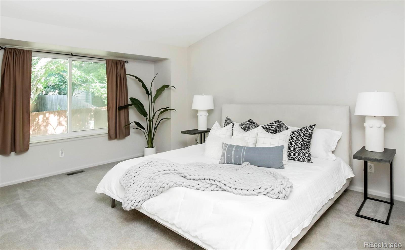
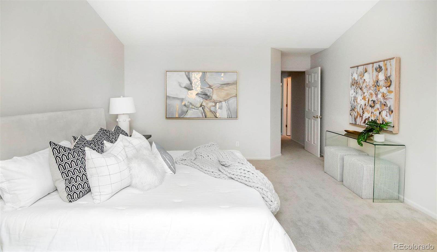
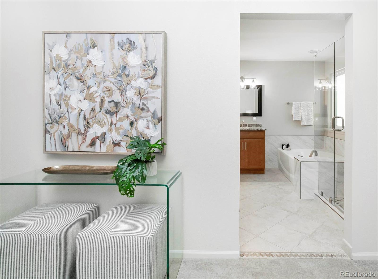
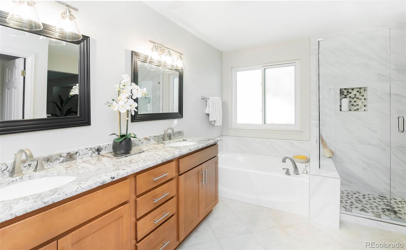
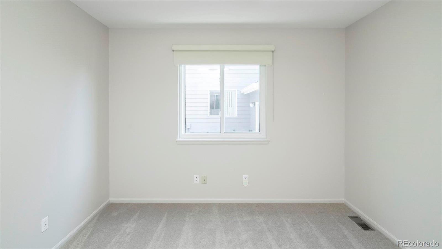
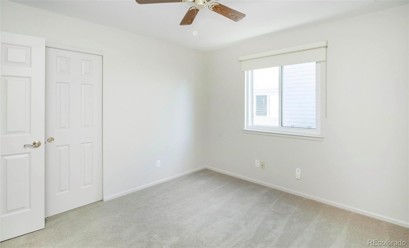
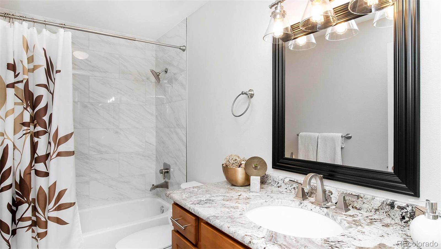
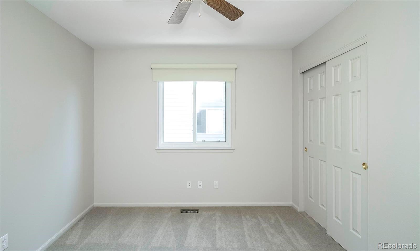
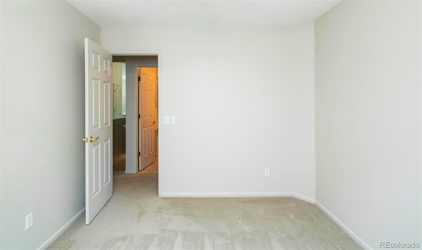
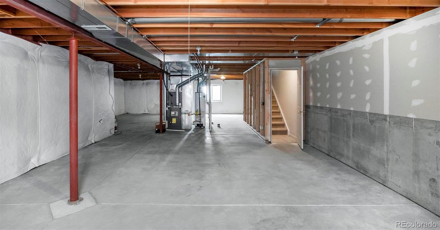
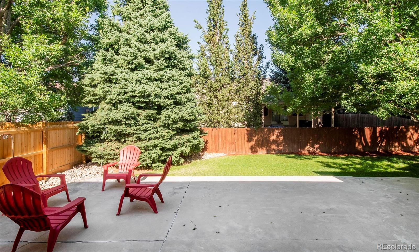
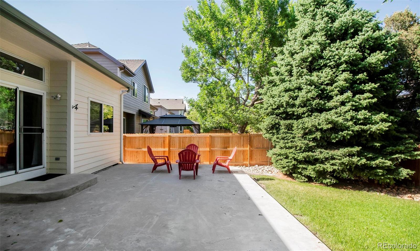
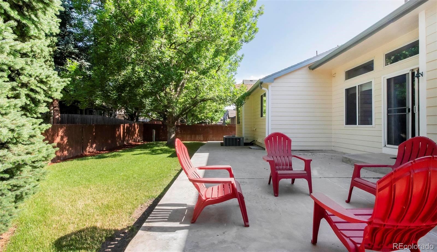
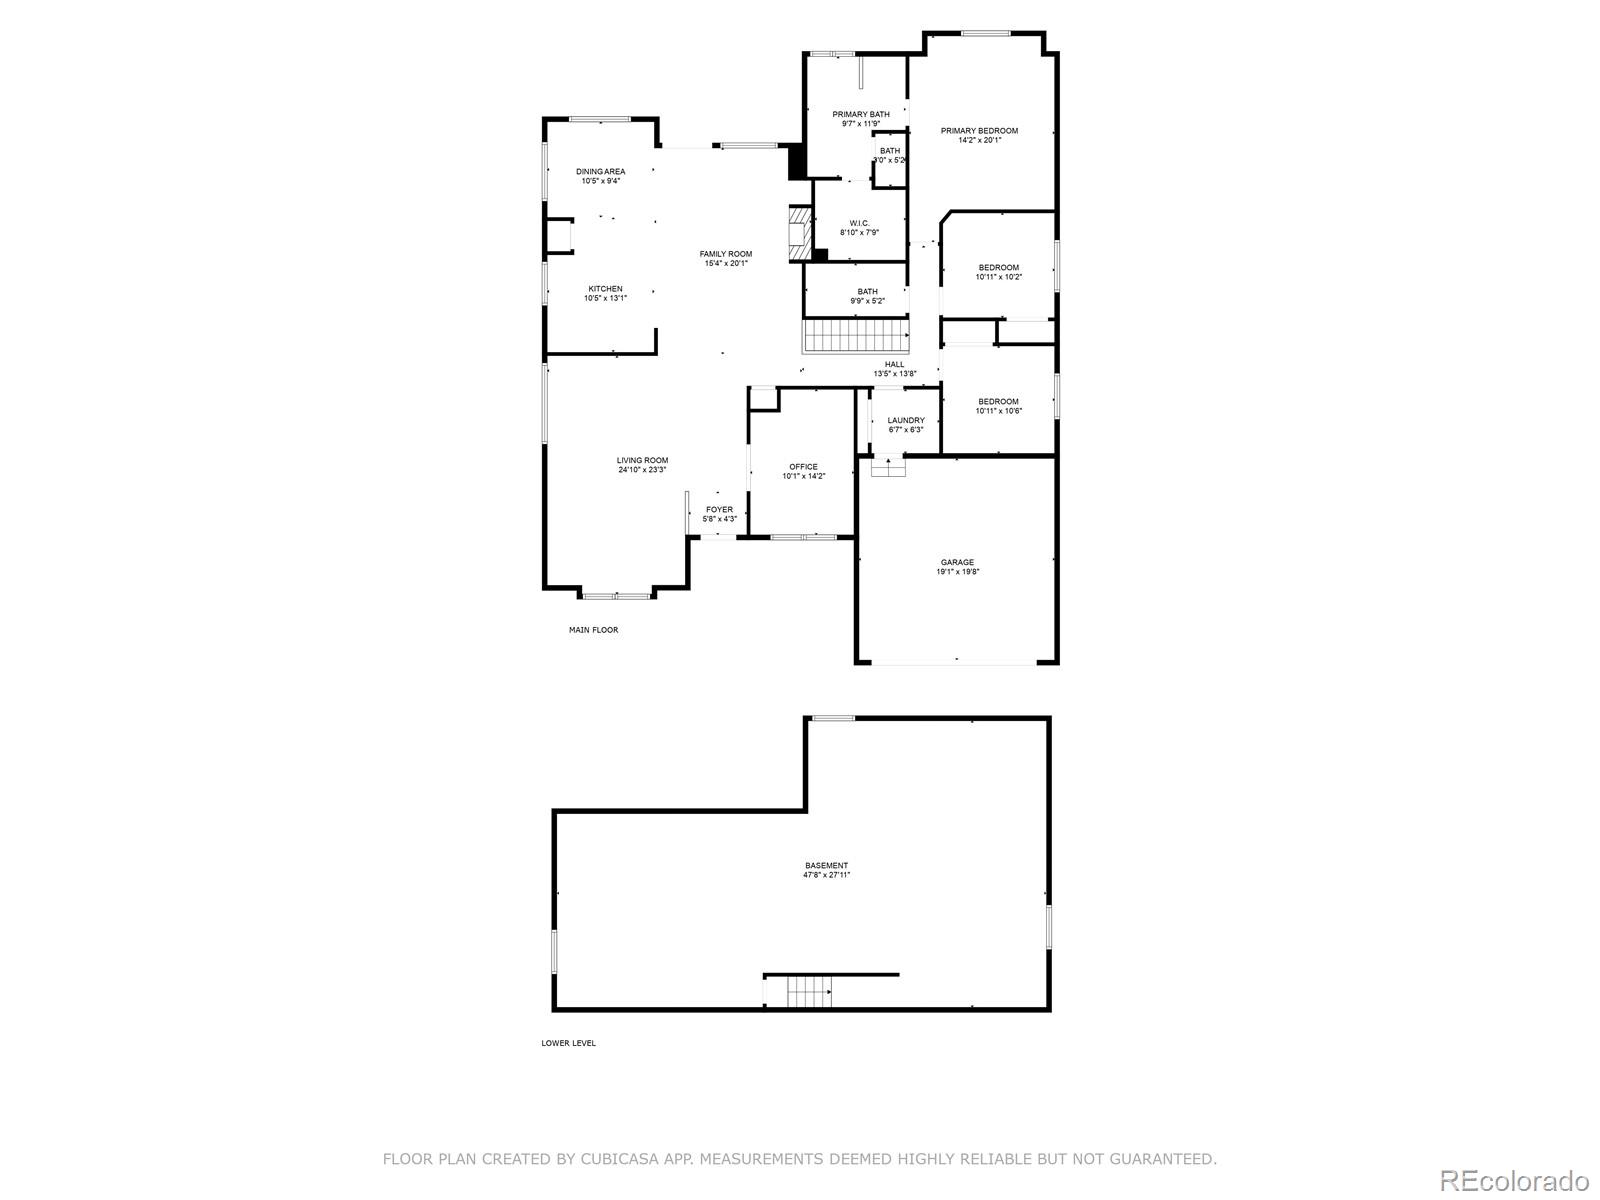
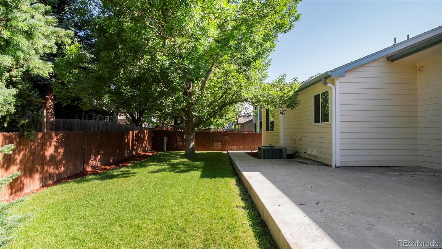
Refined elegance radiates throughout this remodeled ranch home. Tucked in Meadow Hills, this exceptionally maintained residence offers a versatile floorplan well-suited for entertaining w/ formal living and dining rooms. A gas fireplace glows w/ warmth in the open main living area as sliding glass doors open to a large patio in a beautiful, fenced-in backyard. The home chef is treated to a remodeled eat-in kitchen featuring stainless steel appliances, granite countertops, a center island and wood cabinetry w/ pullouts. Glass French doors open into a sunny main-floor office providing a private home workspace. Retreat to a spacious primary suite boasting vaulted ceilings, a walk-in closet and a tastefully remodeled five-piece bath. Two additional bedrooms share a remodeled bath featuring granite countertops and wood cabinetry. Downstairs, an expansive unfinished basement w/ egress windows offers endless potential for personalization. Ample storage is found in an attached two-car garage.

Overview

Property Status
Sold
Lot Size
7,144 Sq.Ft.
MLS ID
5737096
Property Type
Residential
Year Built
1993

Features & Amenities

Total Area
3,651 Sq.Ft.
Stories
1
Garage Spaces
2.0
Water Source
Public
Utilities
Cable Available, Electricity Connected, Internet Access (Wired), Natural Gas Connected, Phone Available
Roof
Composition
Lot Features
Level
Heat Type
Forced Air, Natural Gas
Air Conditioning
Central Air
Laundry Room
In Unit
Fireplace
Family Room, Gas
Appliances
Dishwasher, Gas Water Heater, Range, Refrigerator
Other Interior Features
Ceiling Fan(s), Eat-in Kitchen, Five Piece Bath, Granite Counters, Kitchen Island, Open Floorplan, Primary Suite, Vaulted Ceiling(s), Walk-In Closet(s)
Sewer
Public Sewer
Substructure
Concrete Perimeter
Elementary School
Polton
Middle School
Prairie
High School
Overland
School District
Cherry Creek 5
Sales Price
$599,100
Real Estate Tax
$1,650/yr
HOA
$500/yr
Zoning
RES

Downloads

3994 S Sable Way

Schedule a Tour

We would love to help you see this beautiful home! As a full-service brokerage, we can help you tour. Please submit an offer, and answer questions about the buying process.

Thank you

for your interest in 3994 S Sable Way, Aurora, CO 80014

3994 S Sable Way
Navigate

I'm Interested In

3994 S Sable Way

or
  • CallJennifer Young

    License #EA40039094

    (303) 638-1800
  • Browse Our

    Featured Properties

    Browse our current listings or contact us for further information.

    • 322 Adams Street Active Under Contract

      $3,250,000

      322 Adams Street, Denver, CO 80206

      Listed by Milehimodern

      • 3 Beds
      • 5 Baths
      • 5,445 Sq.Ft.
    • 767 N Williams Street Coming Soon

      $2,865,000

      767 N Williams Street, Denver, CO 80218

      Listed by Milehimodern

      • 5 Beds
      • 5 Baths
      • 5,051 Sq.Ft.
    • 981 Buffalo Ridge Road For Sale

      $2,225,000

      981 Buffalo Ridge Road, Castle Pines, CO 80108

      Listed by Milehimodern

      • 5 Beds
      • 7 Baths
      • 7,266 Sq.Ft.
    • 1675 S Steele Street For Sale

      $1,800,000

      1675 S Steele Street, Denver, CO 80210

      Listed by Milehimodern

      • 5 Beds
      • 6 Baths
      • 4,809 Sq.Ft.
    View All Properties

    Follow Us On Instagram