Leave a Message

Thank you for your message. We will be in touch with you shortly.

Explore Our Properties

Property Description

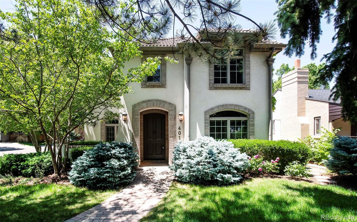
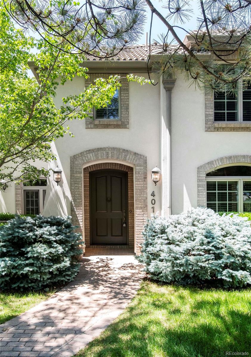
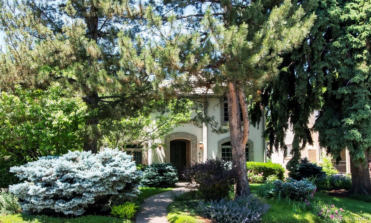
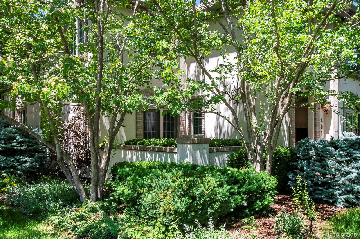
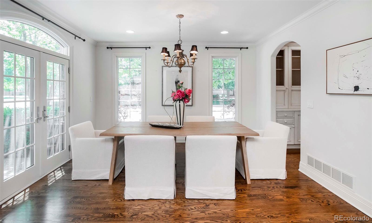
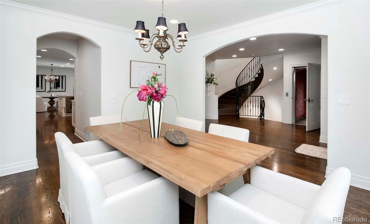
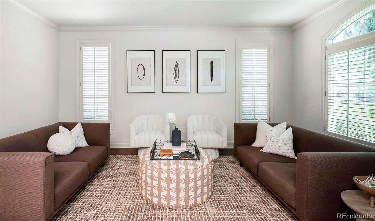
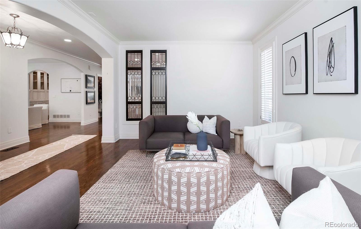
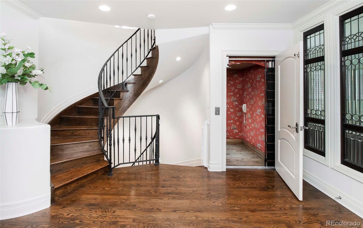
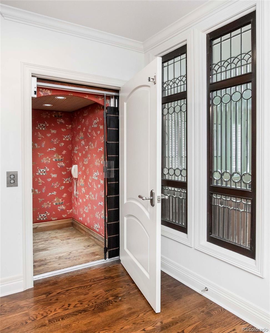
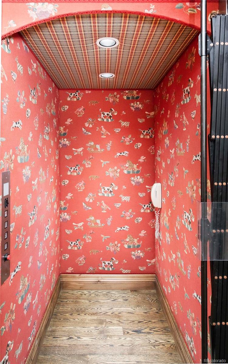
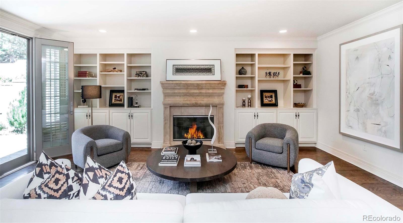
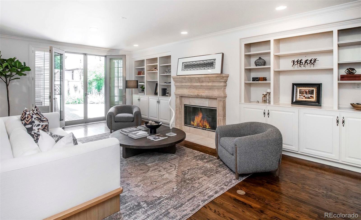
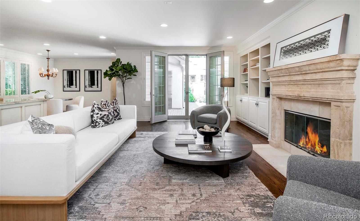
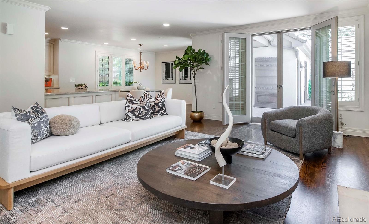
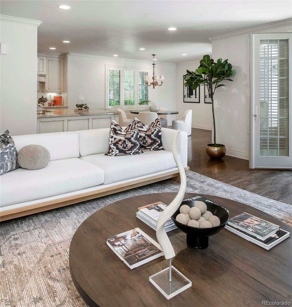
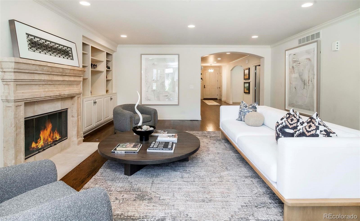
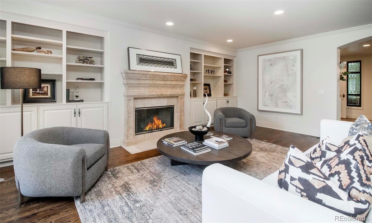
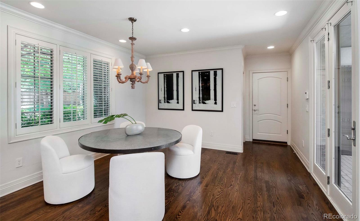
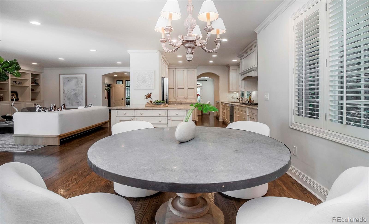
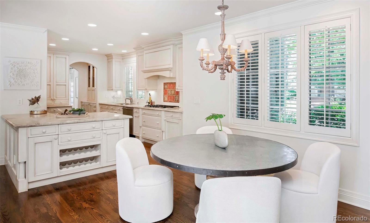
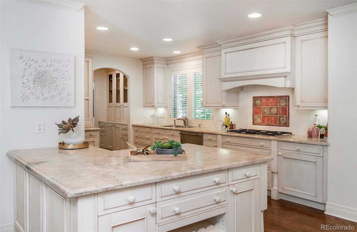
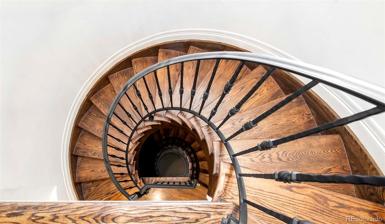
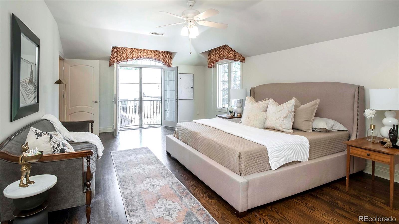
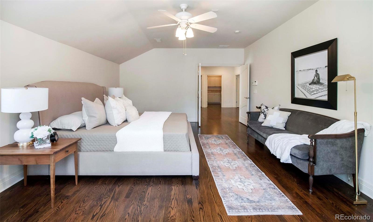
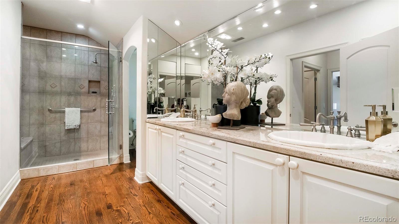
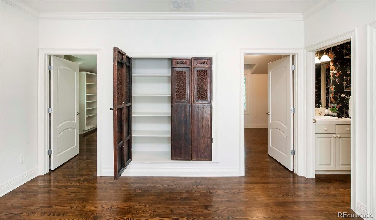
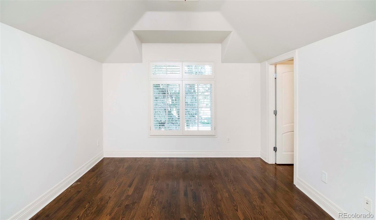
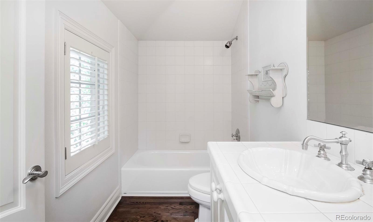
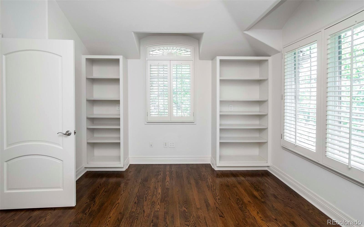
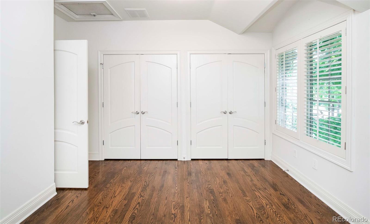
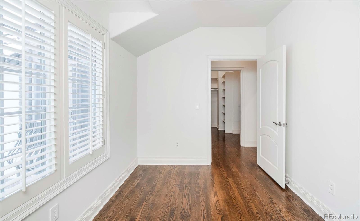
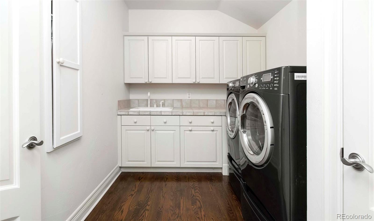
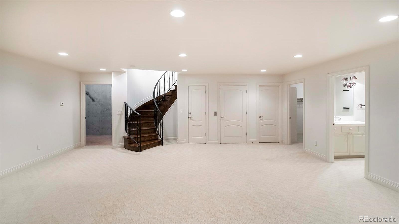
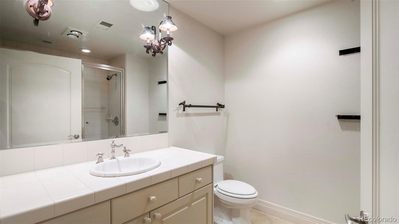
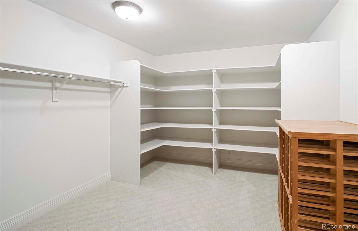
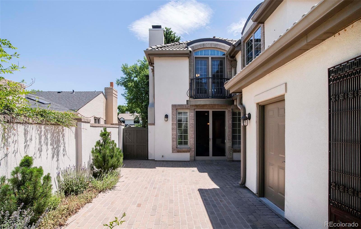
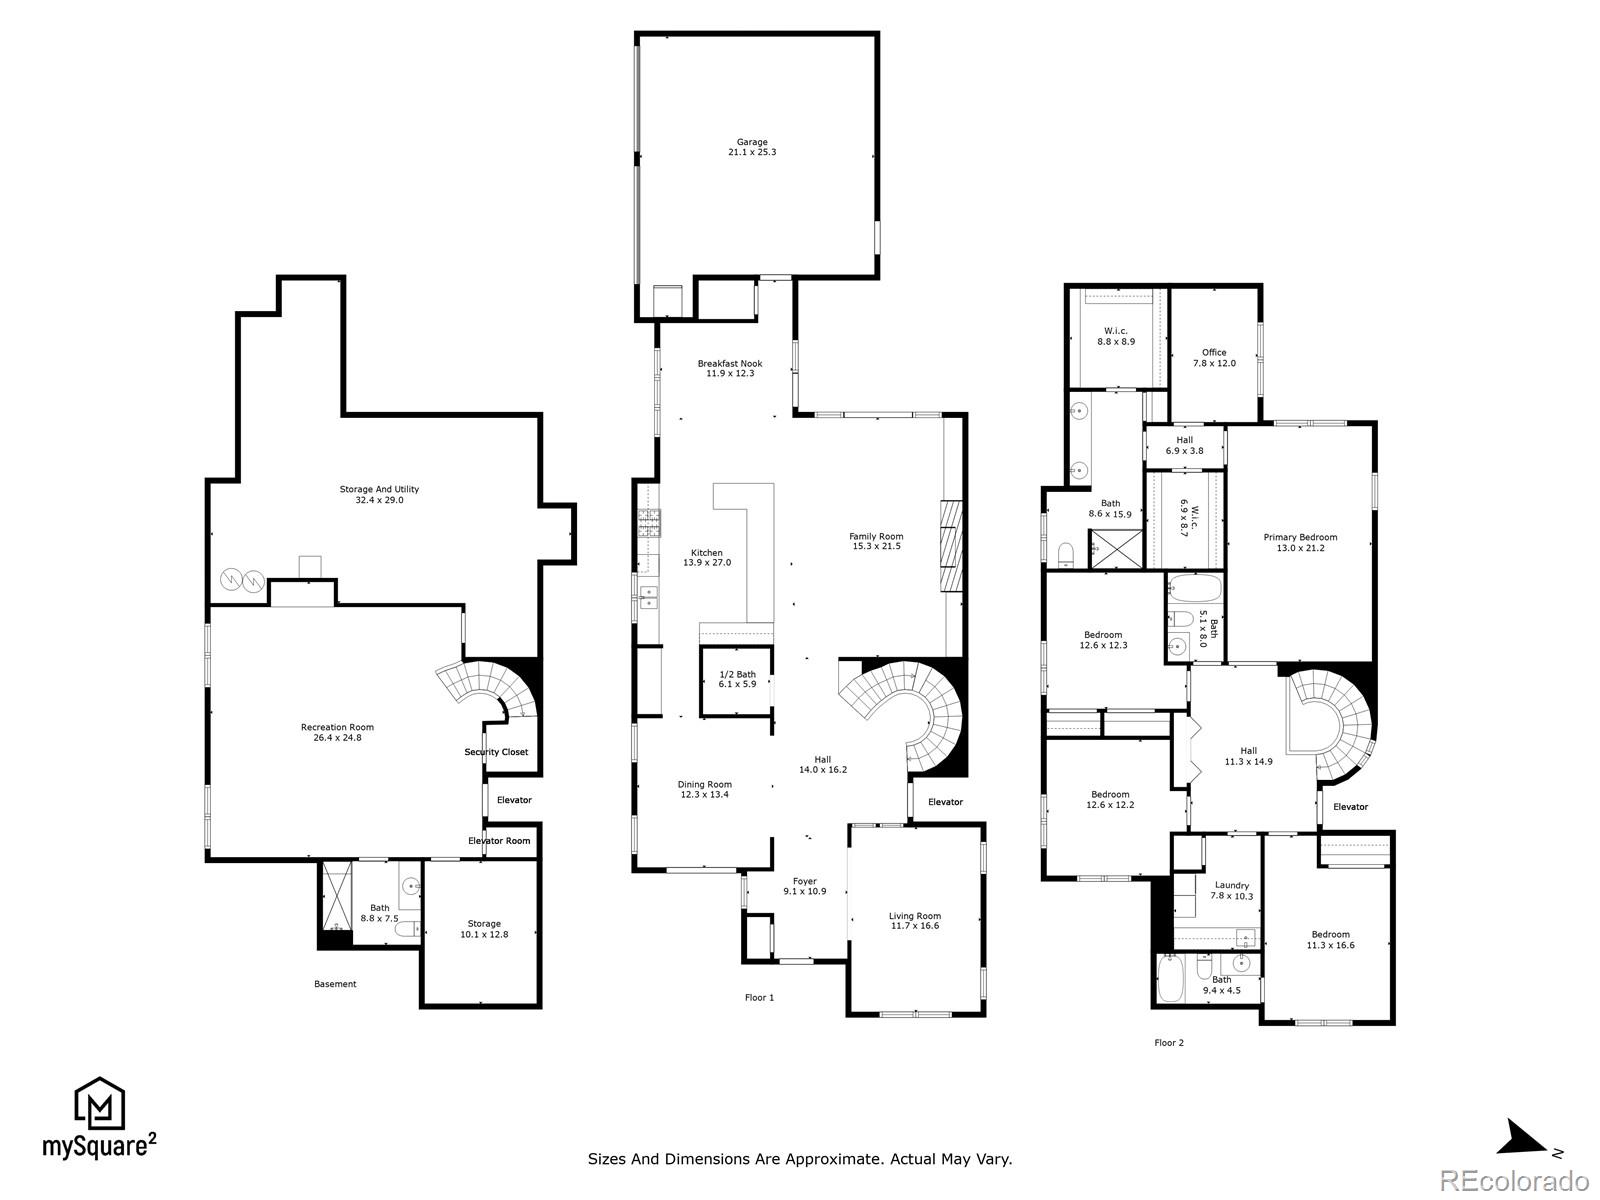
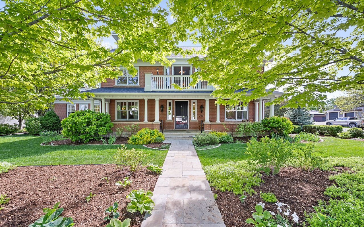
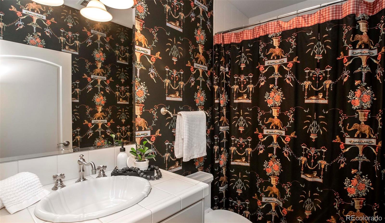
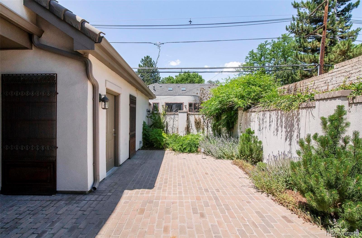
A perfect Cherry Creek or patio home alternative with an elevator to all floors, this home is steeped in elegant grandeur. This exquisitely built home constructed by Iris Building Group, sits on a petite, professionally landscaped, corner lot with a secluded courtyard in back. A stately exterior crafts a charming first impression, drawing residents inward to a grand foyer showcasing a curved wooden staircase adjacent to the elevator. Timeless details surface throughout a gracefully flowing layout flanked by high ceilings and wide hallways. Enjoy hosting soirees in a formal dining room bathed in natural light from French doors. A butler's pantry adjoins the dining room to an open-concept kitchen boasting modern appliances. Built-in shelving surrounds a fireplace in a spacious living area offering outdoor connectivity to a private back patio area. The upper level hosts four gracious bedrooms, including a luxurious primary with a Juliet balcony, office, an en-suite bath and two enormous walk-in closets. Downstairs, a finished basement with a large rec room offers ample space for fun and games. An enormous storage room and large closet provide extensive storage or additional space to finish. Poised just two blocks from Cranmer Park, this home offers proximity to 9th + CO, Cherry Creek and Pete's market and restaurants at Cedar and Holly.

This home has been under contract with a conditional sale that did not sell so is back on the market!

Overview

Property Status
Sold
Lot Size
6,250 Sq.Ft.
MLS ID
2749260
Property Type
Residential
Year Built
2001

Features & Amenities

Total Area
5,215 Sq.Ft.
Neighborhood
Hilltop / Crestmoor
Architecture Styles
Traditional
Stories
2
Garage Spaces
2.0
Water Source
Public
Utilities
Cable Available, Electricity Connected, Internet Access (Wired), Natural Gas Connected, Phone Available
Roof
Concrete
Lot Features
Corner Lot, Landscaped, Level, Many Trees
Heat Type
Forced Air, Natural Gas
Air Conditioning
Central Air
Laundry Room
In Unit
Fireplace
Family Room
Appliances
Convection Oven, Cooktop, Dishwasher, Disposal, Dryer, Microwave, Oven, Refrigerator, Washer
Other Interior Features
Breakfast Nook, Built-in Features, Ceiling Fan(s), Elevator, Entrance Foyer, Granite Counters, High Ceilings, Kitchen Island, Open Floorplan, Pantry, Primary Suite, Smoke Free, Utility Sink, Walk-In Closet(s)
Sewer
Public Sewer
Security Features
Security System, Smoke Detector(s)
Other Exterior Features
Balcony, Lighting, Private Yard, Rain Gutters
Elementary School
Steck
Middle School
Hill
High School
George Washington
School District
Denver 1
Sales Price
$2,000,000
Real Estate Tax
$11,291/yr
Zoning
E-SU-DX

Downloads

401 Dexter Street

Schedule a Tour

We would love to help you see this beautiful home! As a full-service brokerage, we can help you tour. Please submit an offer, and answer questions about the buying process.

Thank you

for your interest in 401 Dexter Street, Denver, CO 80220

401 Dexter Street
Navigate
Hilltop / Crestmoor

Explore Hilltop / Crestmoor

read more

I'm Interested In

401 Dexter Street

or
  • CallJennifer Young

    License #EA40039094

    (303) 638-1800
  • Browse Our

    Featured Properties

    Browse our current listings or contact us for further information.

    • 322 Adams Street Active Under Contract

      $3,250,000

      322 Adams Street, Denver, CO 80206

      Listed by Milehimodern

      • 3 Beds
      • 5 Baths
      • 5,445 Sq.Ft.
    • 767 N Williams Street Coming Soon

      $2,865,000

      767 N Williams Street, Denver, CO 80218

      Listed by Milehimodern

      • 5 Beds
      • 5 Baths
      • 5,051 Sq.Ft.
    • 981 Buffalo Ridge Road For Sale

      $2,225,000

      981 Buffalo Ridge Road, Castle Pines, CO 80108

      Listed by Milehimodern

      • 5 Beds
      • 7 Baths
      • 7,266 Sq.Ft.
    • 1675 S Steele Street For Sale

      $1,800,000

      1675 S Steele Street, Denver, CO 80210

      Listed by Milehimodern

      • 5 Beds
      • 6 Baths
      • 4,809 Sq.Ft.
    View All Properties

    Follow Us On Instagram