Leave a Message
Thank you for your message. We will be in touch with you shortly.
Explore Our Properties

Property Description

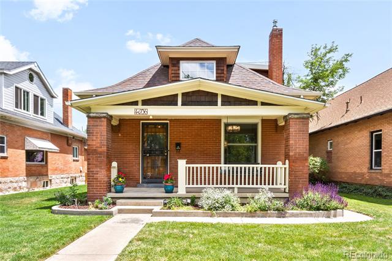
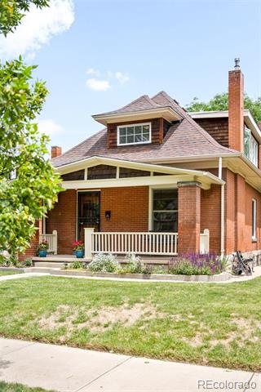
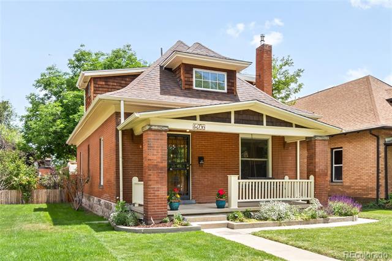
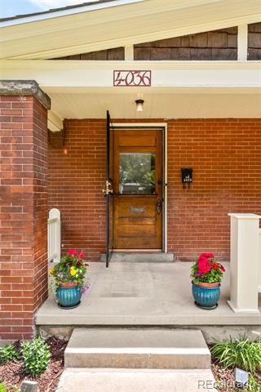
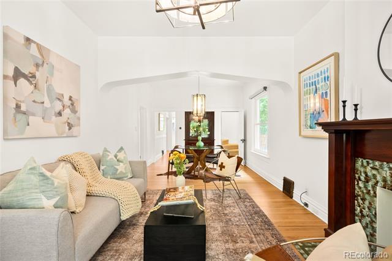
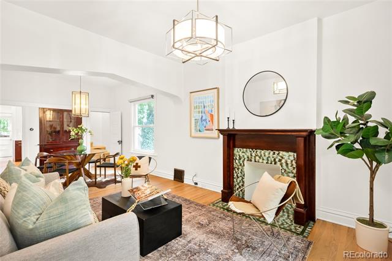
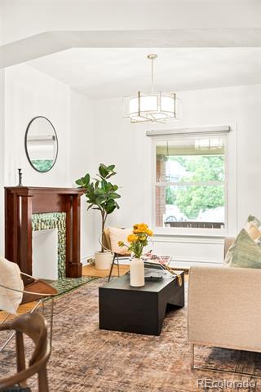
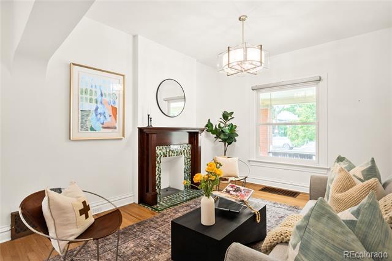
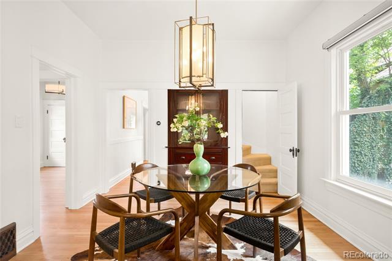
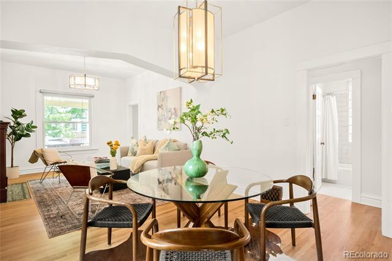
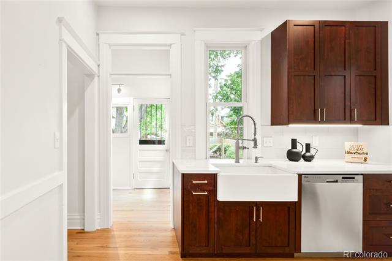
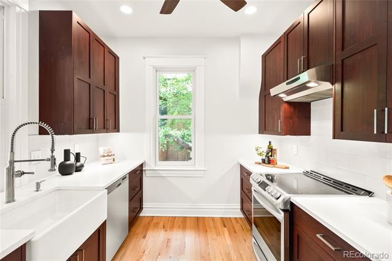
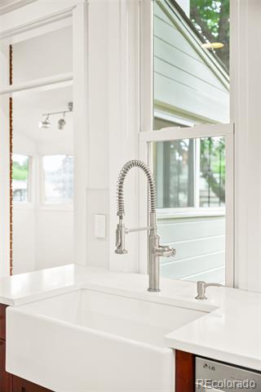
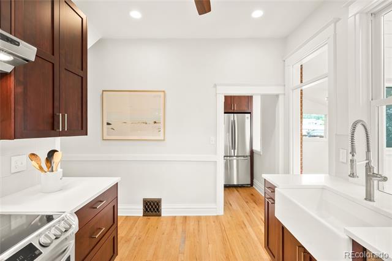
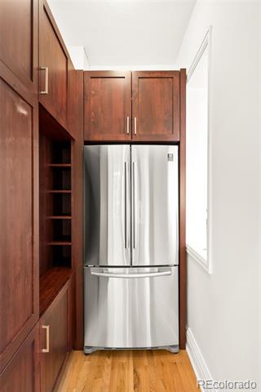
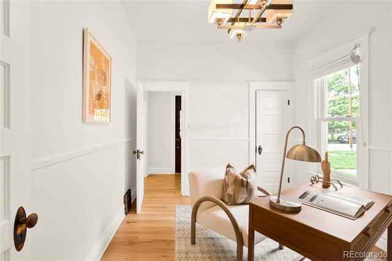
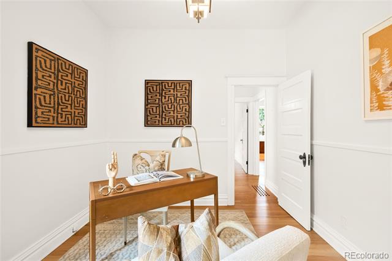
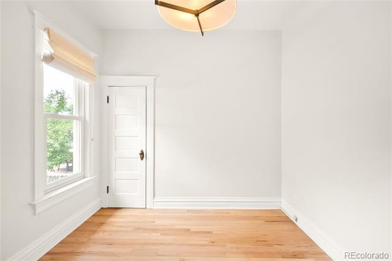
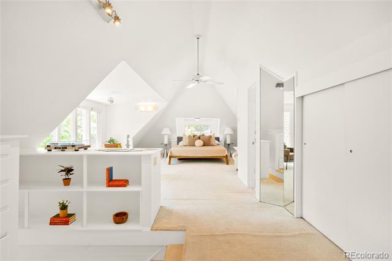
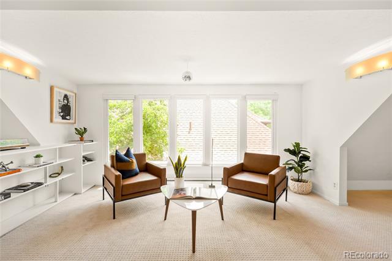
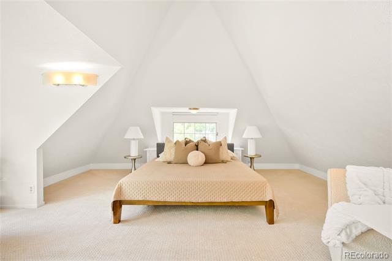
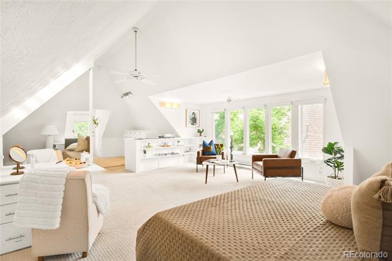
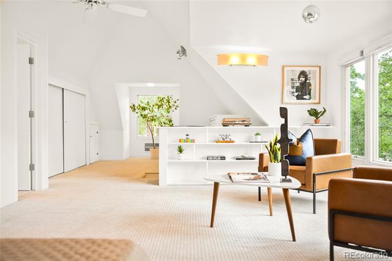
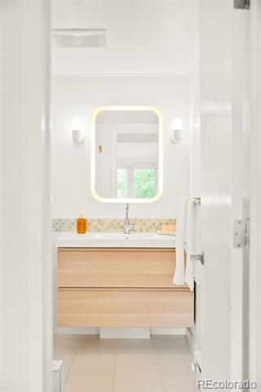
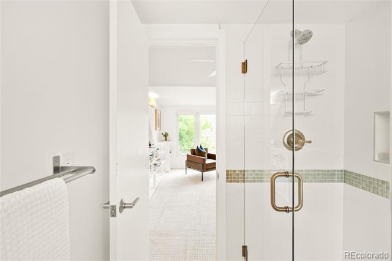
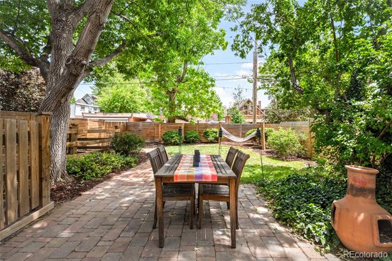
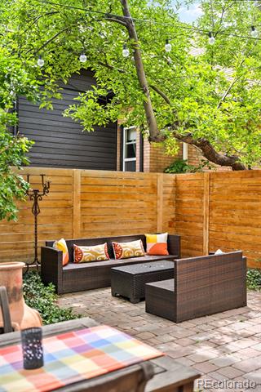
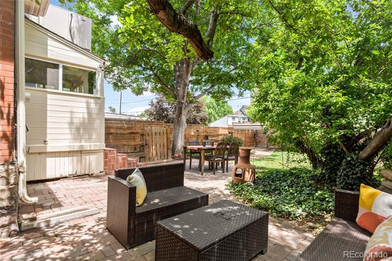
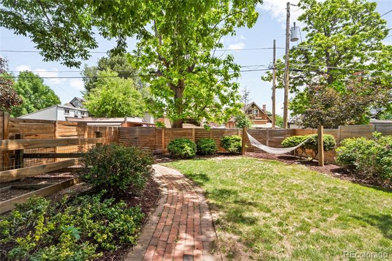
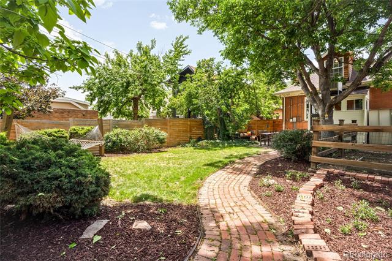
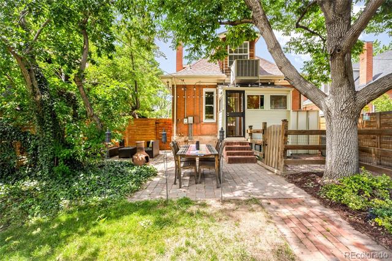
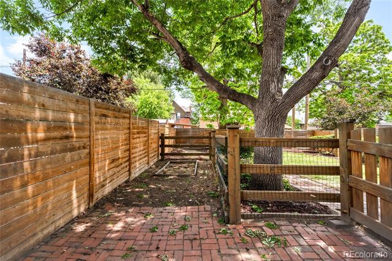
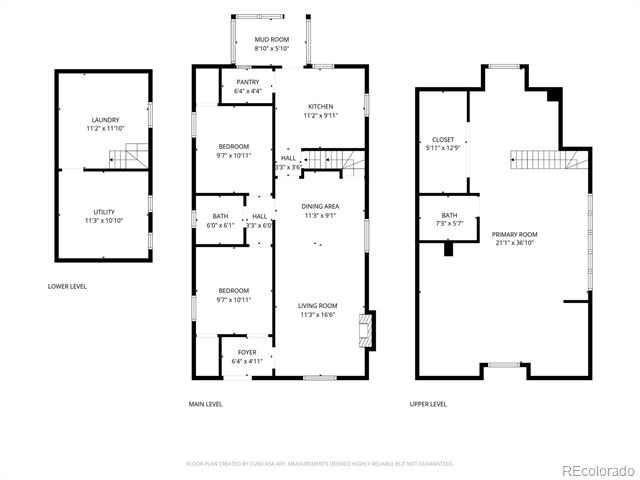
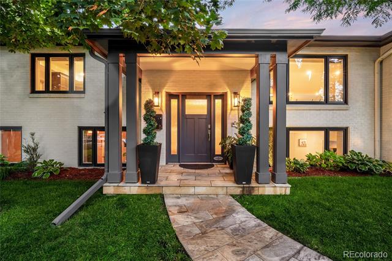
Tucked on a quiet, well-maintained block, this beautifully updated Sunnyside residence masterfully blends original charm with a thoughtful modern renovation. A charming front porch sets a welcoming tone, while inside, newly refinished hardwood floors, classic built-ins and an original tile fireplace speak to the authentic character that defines homes of this era. The 2023 kitchen remodel is a standout -- Vogo custom cabinetry, quartzite countertops, stainless steel appliances and an expansive pantry create a space of everyday functionality and joyful entertaining. The private, loft-like primary suite on the second floor impresses with vaulted ceilings, generous south-facing windows, a lounge area and built-in storage. Enjoy festive evenings entertaining friends on the spacious patio in the landscaped back yard or on the front porch talking with neighbors. New windows, updated HVAC and a remodeled primary bath reflect a home that has been loved and well maintained. Experience all of the fun brewerys, cafes and Michelin Star restaurants in Lohi, Highlands, Tennyson and downtown just moments away. The location is simply unrivaled with easy access to skiing and hiking the Front Range with quick access to I-25 and I-70.

Overview

Property Status
Sold
Date Sold
June 30, 2026
Lot Size
4,620 Sq.Ft.
MLS ID
2930185
Property Type
Residential
Year Built
1908

Features & Amenities

Architecture Styles
Traditional
Stories
2
Water Source
Public
Utilities
Cable Available, Electricity Connected, Internet Access (Wired), Natural Gas Connected, Phone Available
Roof
Composition
Lot Features
Landscaped, Level, Sprinklers In Front, Sprinklers In Rear
Heat Type
Forced Air
Air Conditioning
Evaporative Cooling
Laundry Room
In Unit
Fireplace
Living Room
Appliances
Dishwasher, Disposal, Dryer, Microwave, Range, Range Hood, Refrigerator, Washer
Other Interior Features
Built-in Features, Ceiling Fan(s), Entrance Foyer, High Ceilings, Pantry, Primary Suite, Quartz Counters, Smart Thermostat, Vaulted Ceiling(s)
Sewer
Public Sewer
Other Exterior Features
Dog Run, Garden, Private Yard, Rain Gutters
Elementary School
Columbian
Middle School
Skinner
High School
North
School District
Denver 1
Sales Price
$795,000
Real Estate Tax
$3,939/yr
Zoning
U-TU-C

Downloads

4036 Wyandot Street

Schedule a Tour

We would love to help you see this beautiful home! As a full-service brokerage, we can help you tour. Please submit an offer, and answer questions about the buying process.

Thank you

for your interest in 4036 Wyandot Street, Denver, CO 80211

4036 Wyandot Street
Navigate

I'm Interested In

4036 Wyandot Street

or Contact

Browse Our

Featured Properties

Browse our current listings or contact us for further information.

  • 600 N High Street For Sale

    $3,400,000

    600 N High Street, Denver, CO 80218

    Listed by Milehimodern

    • 6 Beds
    • 7 Baths
    • 6,650 Sq.Ft.
View All Properties

Follow Us On Instagram