Leave a Message

Thank you for your message. We will be in touch with you shortly.

Explore Our Properties

Property Description

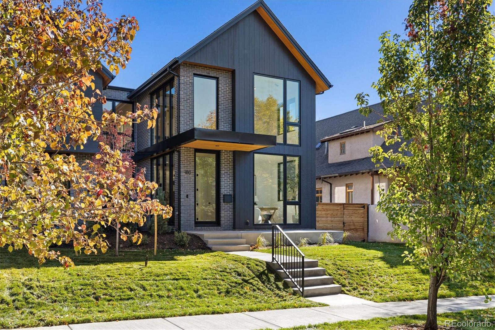
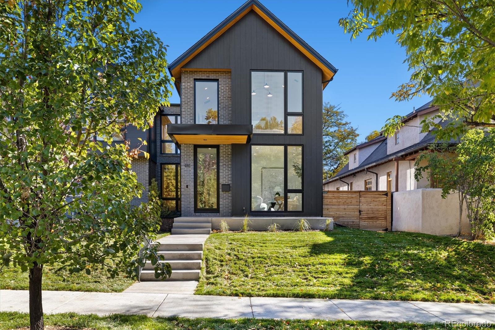
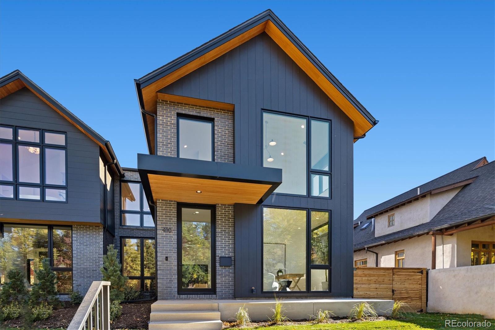
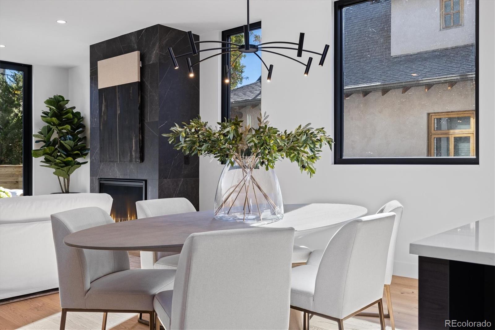
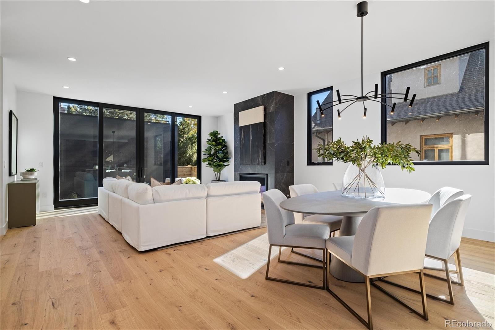
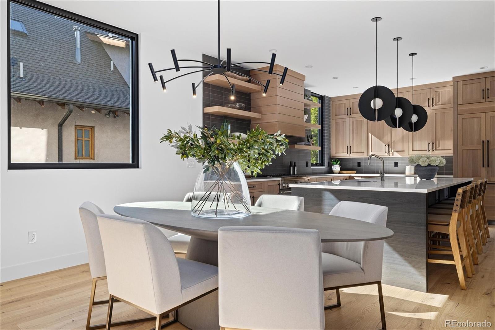
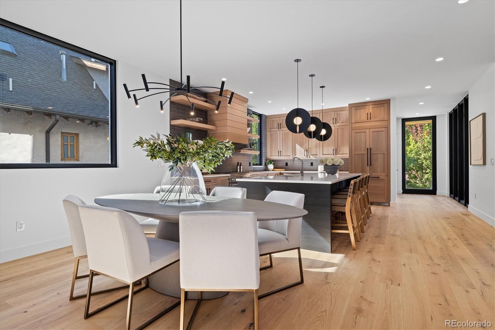
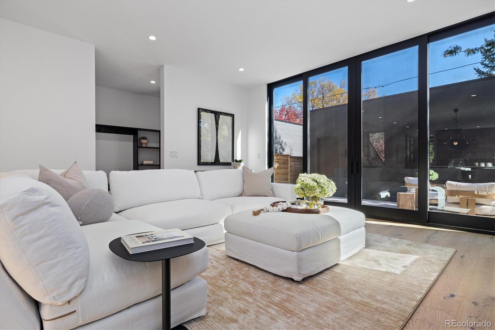
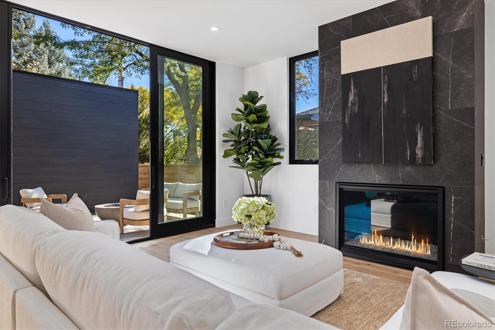
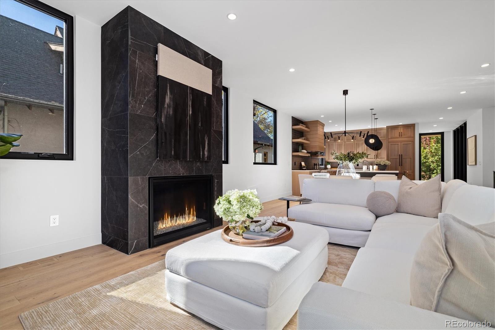
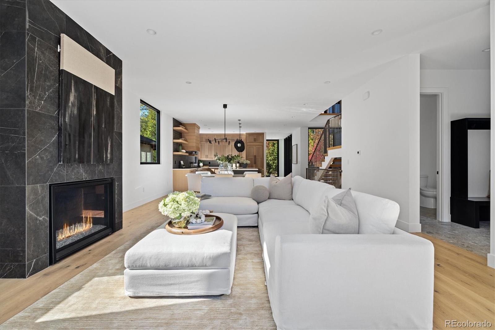
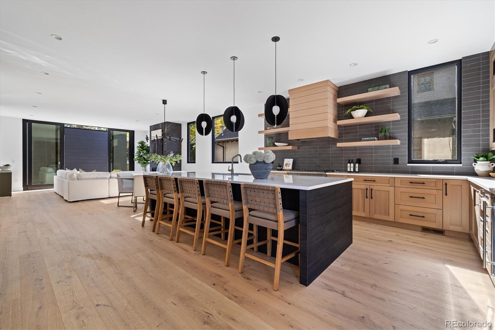
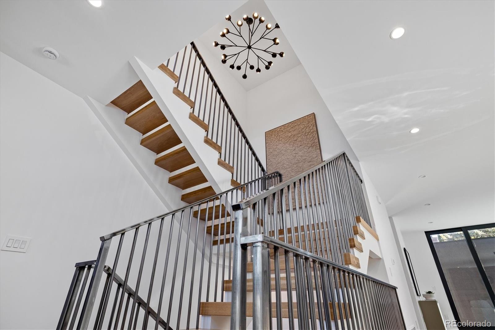
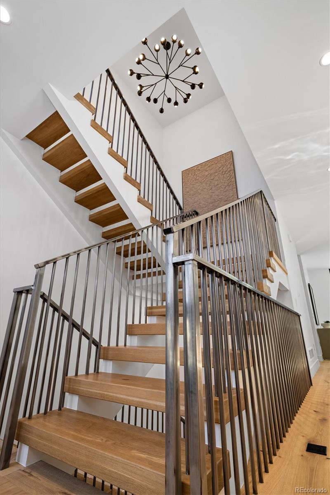
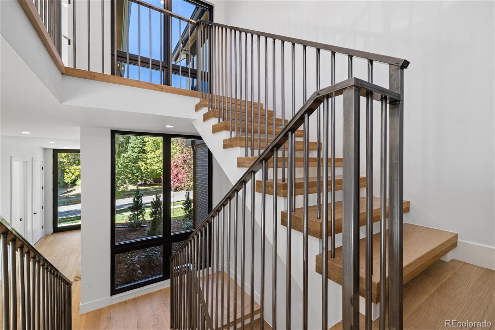
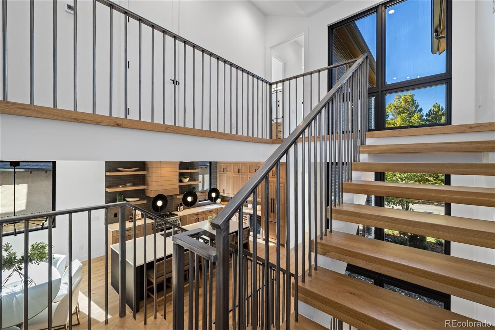
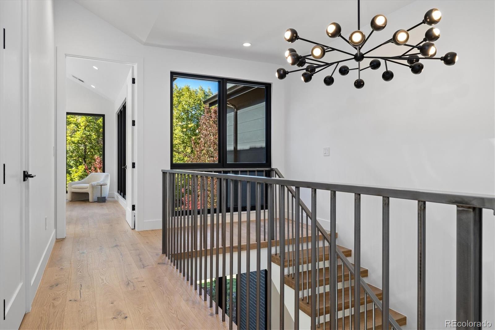
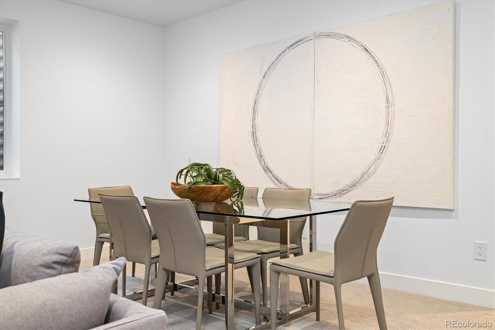
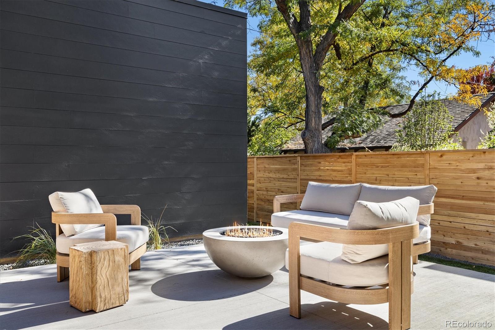
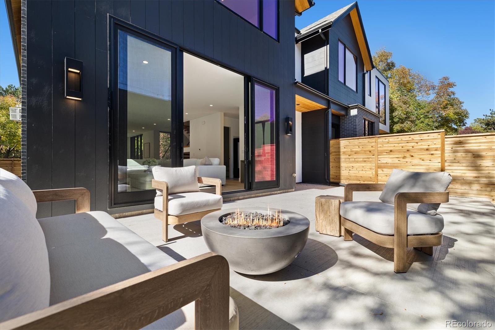
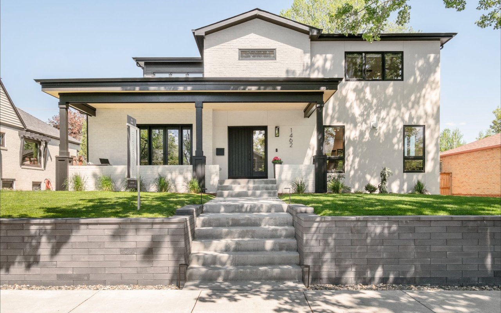
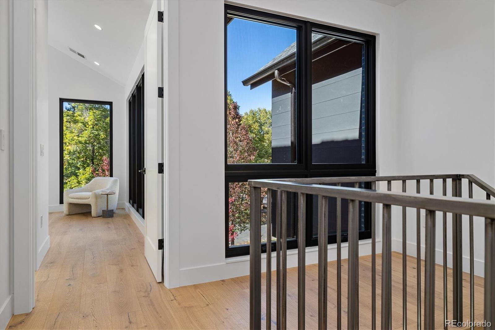
Experience unparalleled luxury in the heart of East Wash Park with this exquisite Caliber masterpiece. Every element of this home is designed to captivate, from the stunning floor-to-ceiling windows to the artistic stairwell and the elegantly curated interiors that seamlessly blend with the rich wood floors throughout the open-concept main level.

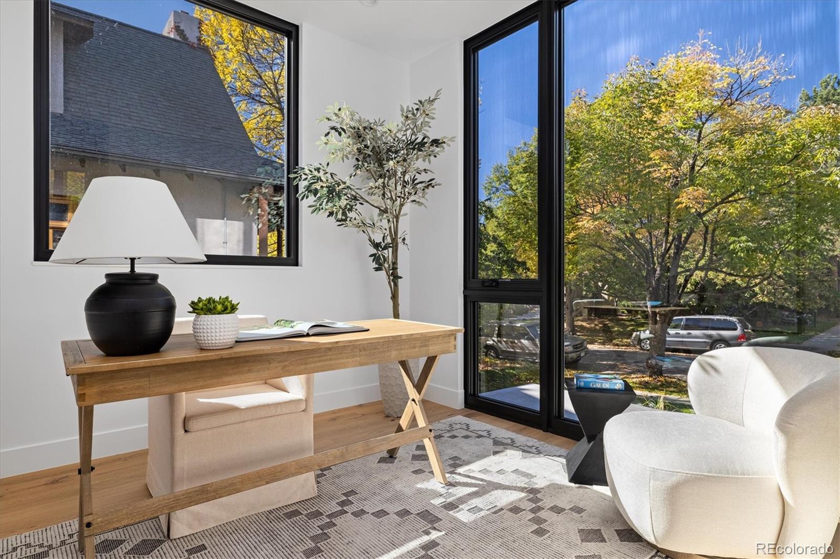
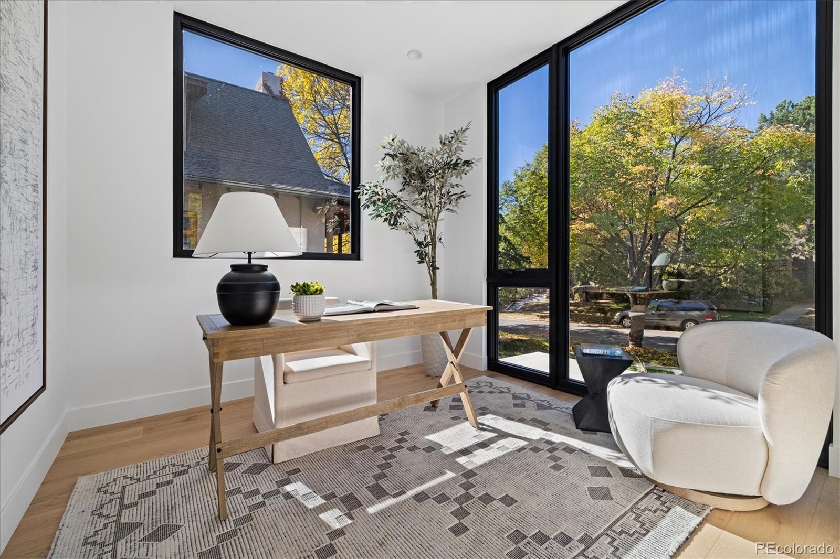
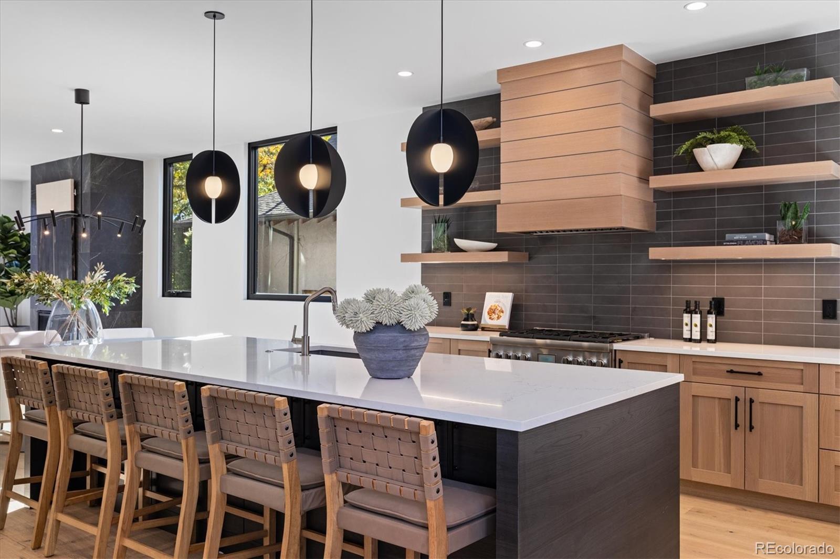
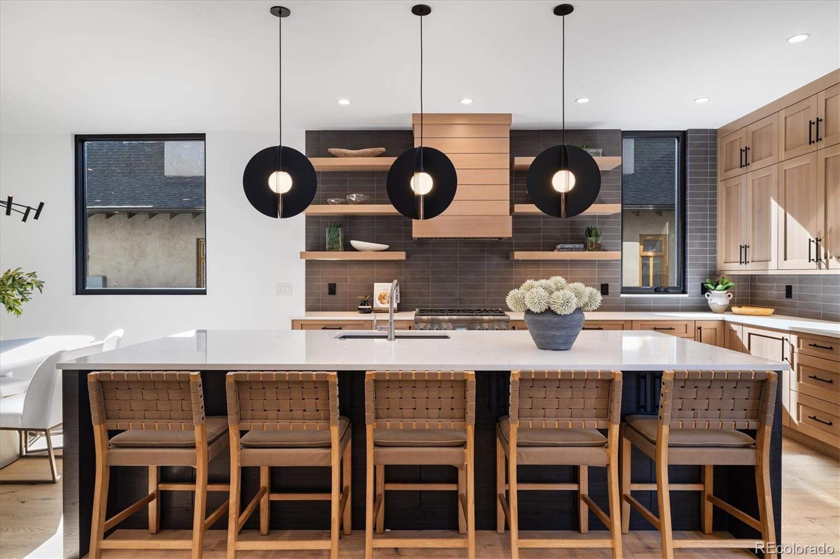
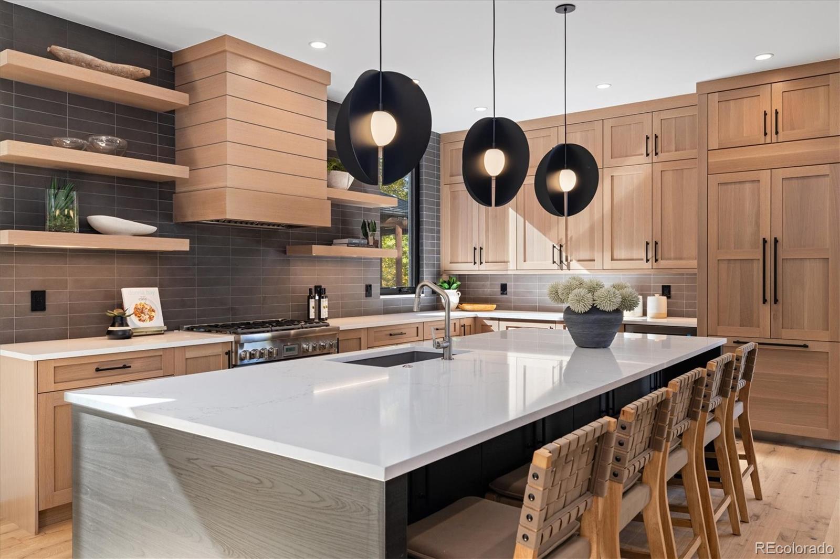
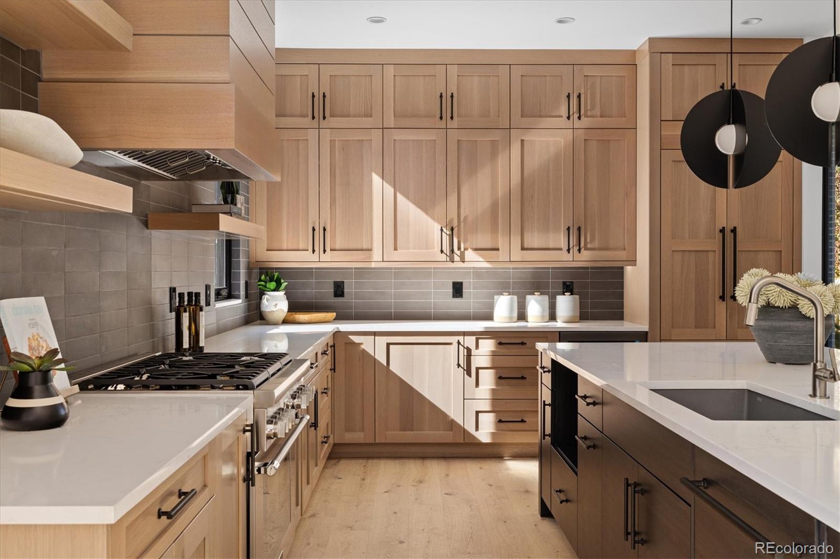
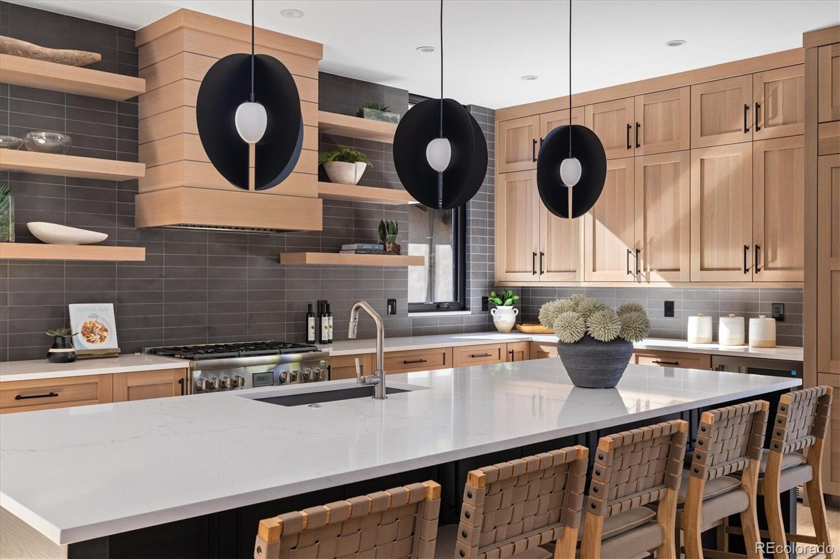
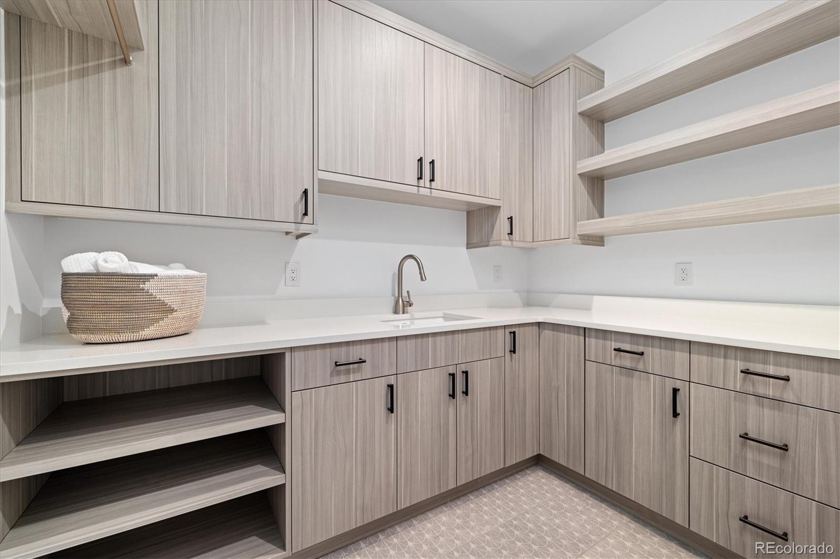
This is a statement of sophistication at its finest. The main floor showcases Arrigoni Austrian hardwood floors, an inviting office drenched in natural light, and a magnificent living area that flows into a spectacular kitchen. Sunlight dances across the space, illuminating the impressive Thermador appliances and high-quality Tharp cabinets, creating your dream culinary haven.

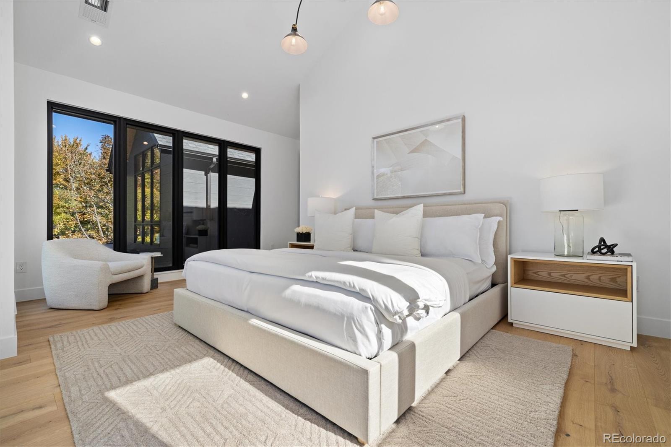
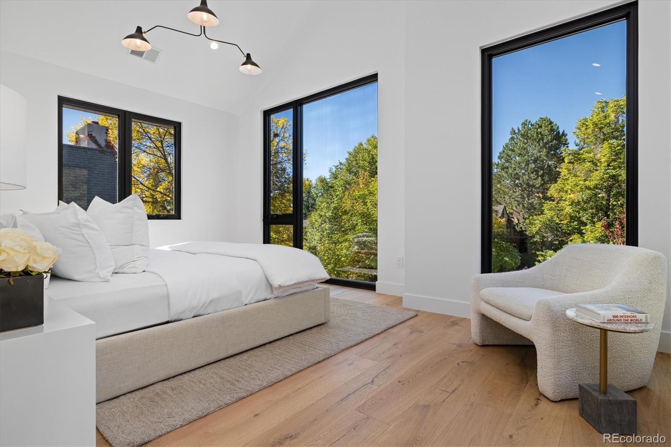
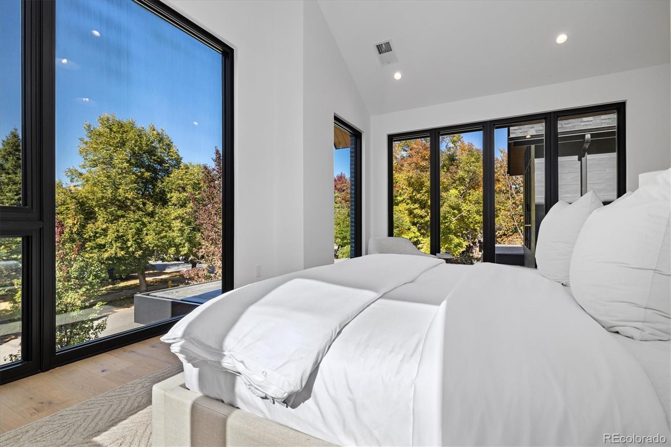
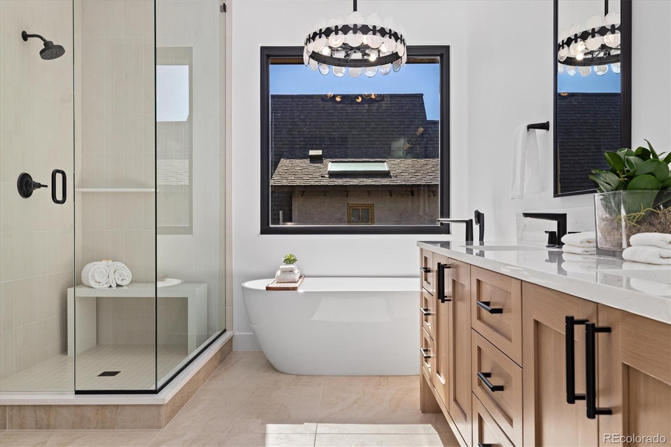
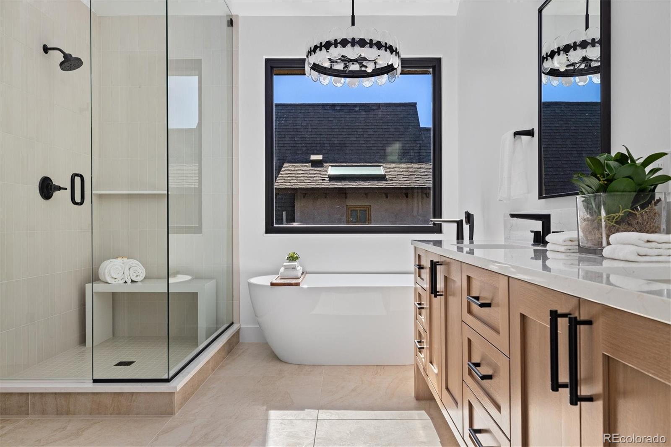
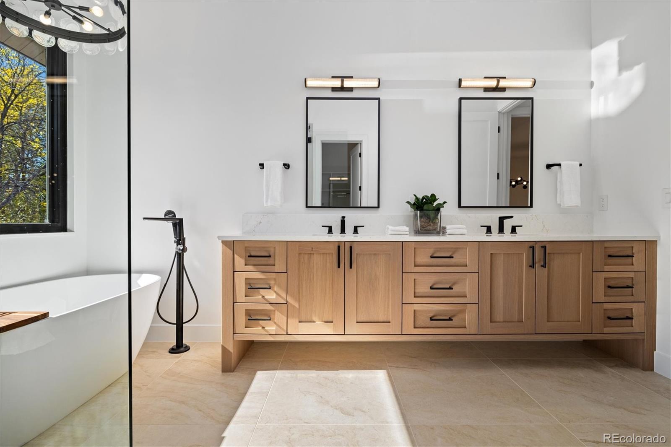
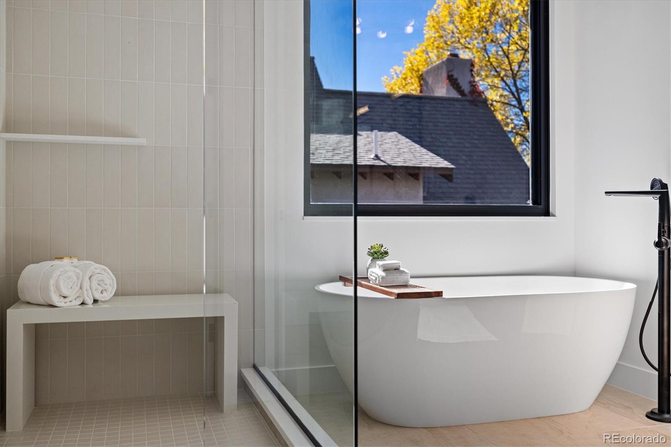
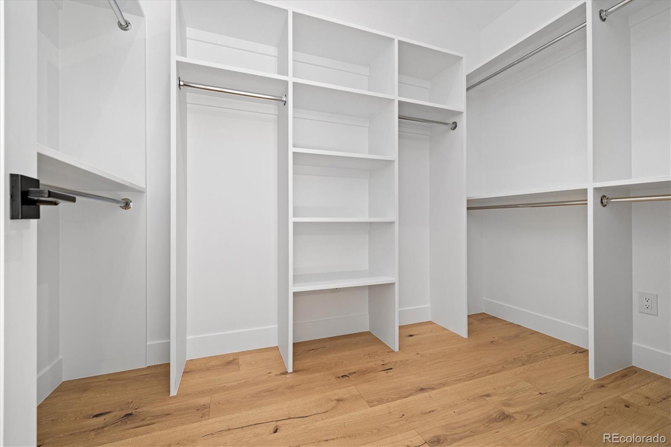
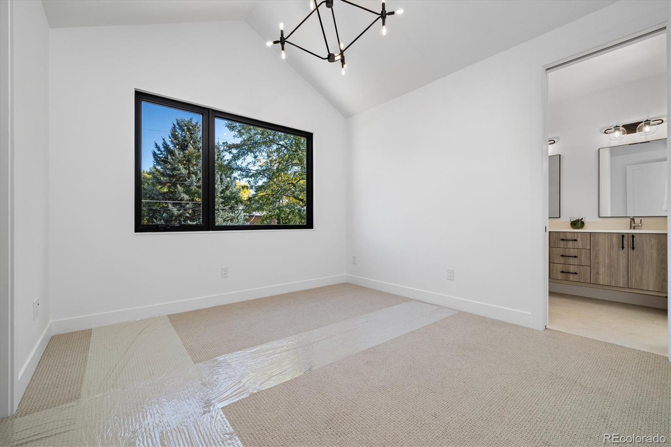
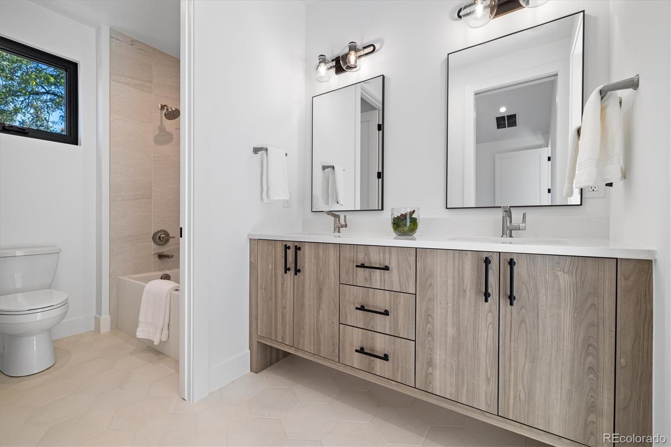
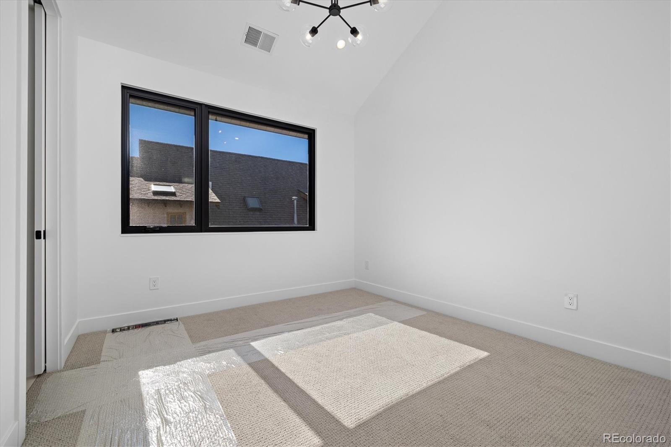
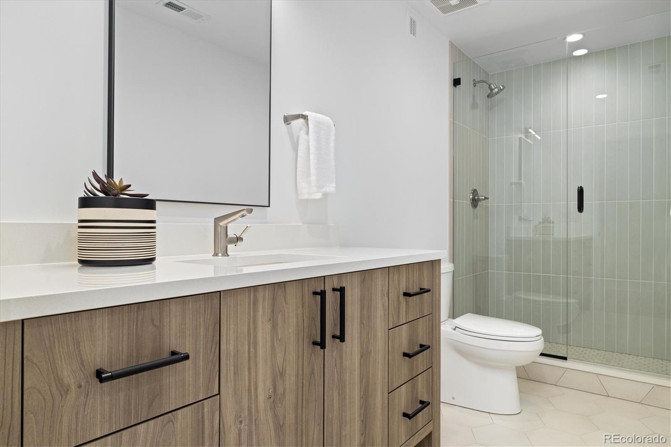
Ascend to the upper level, where you'll find two charming guest bedrooms, and a breathtaking primary suite featuring soaring vaulted ceilings. The primary bathroom is a sanctuary of elegance, boasting a luxurious tub beside a window and a tranquil shower. Even the primary closet enjoys the grandeur of vaulted ceilings.

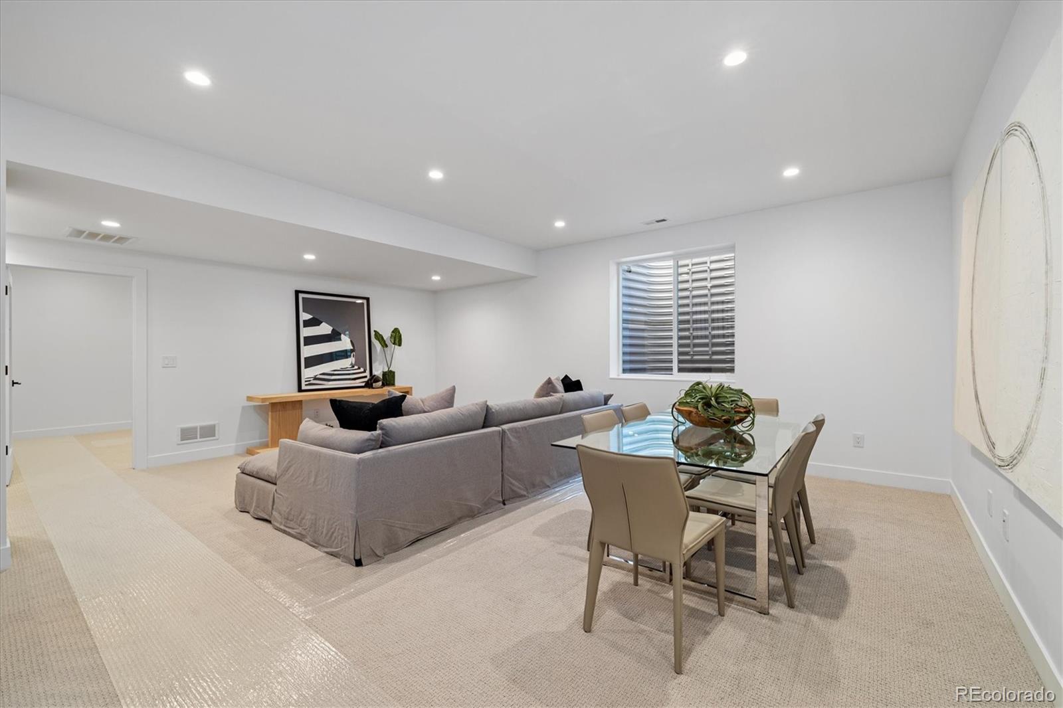
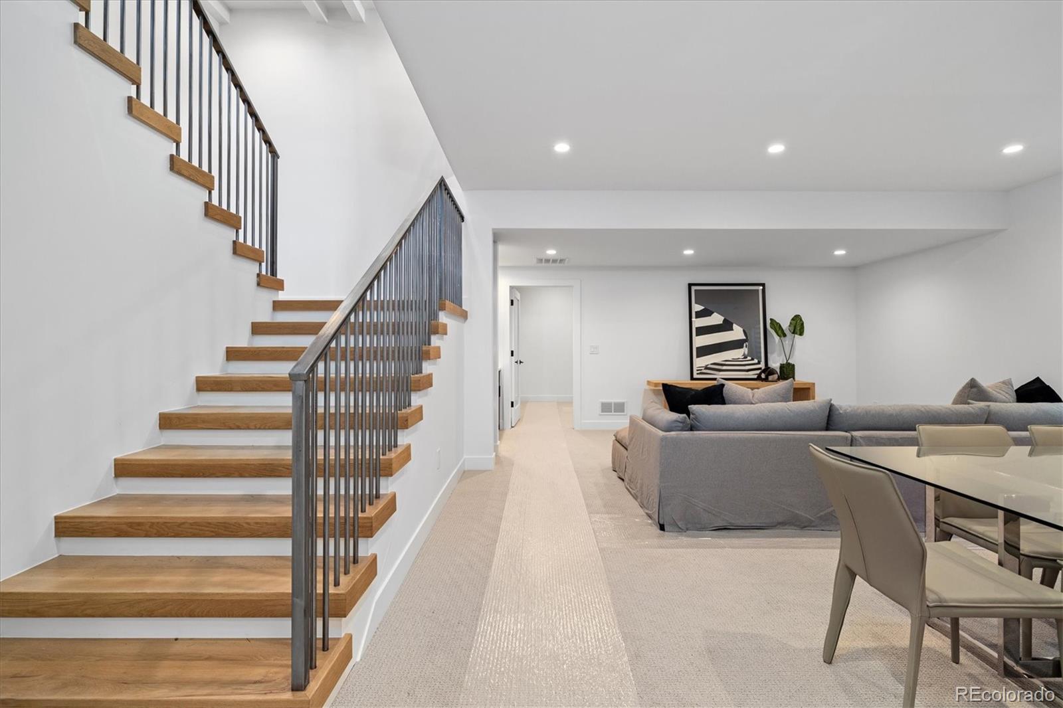
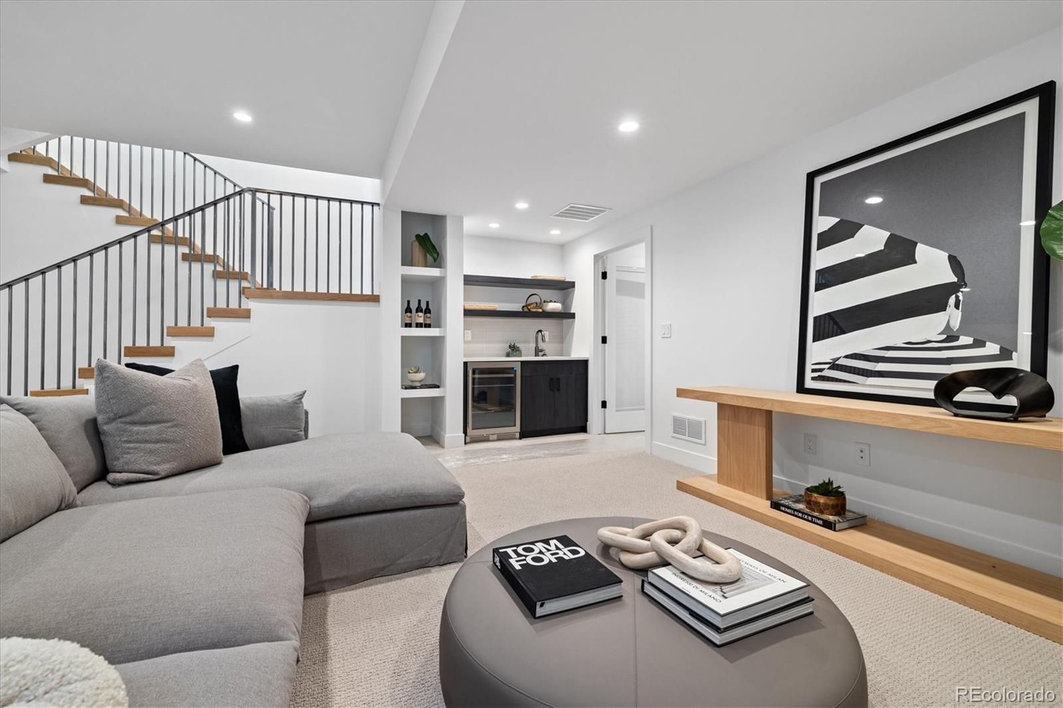
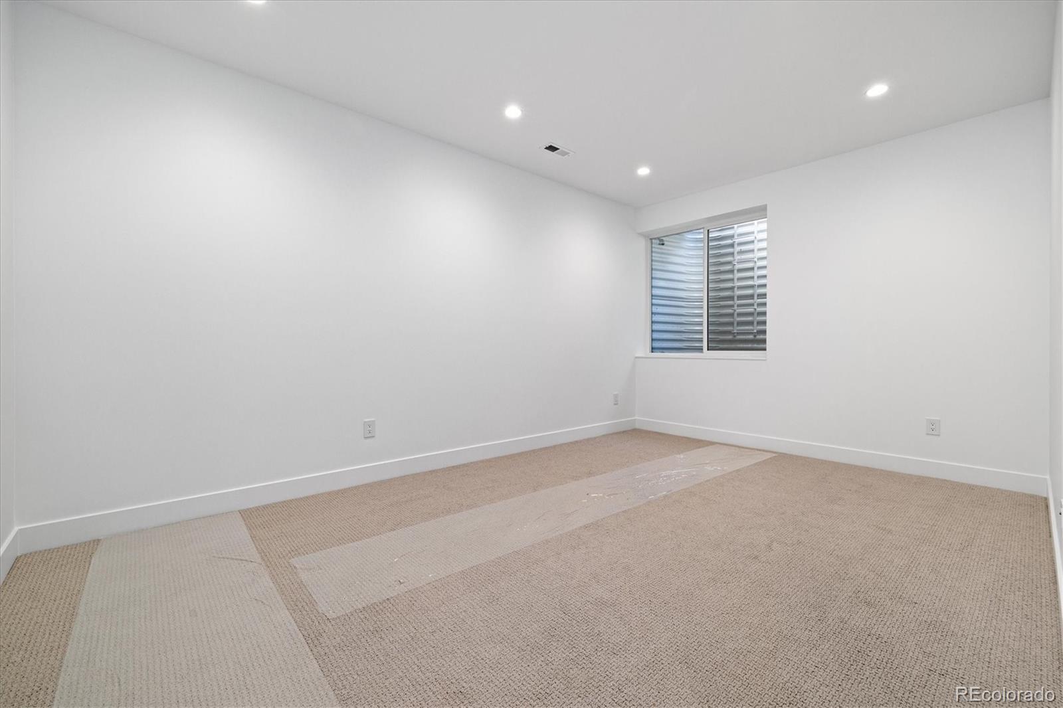
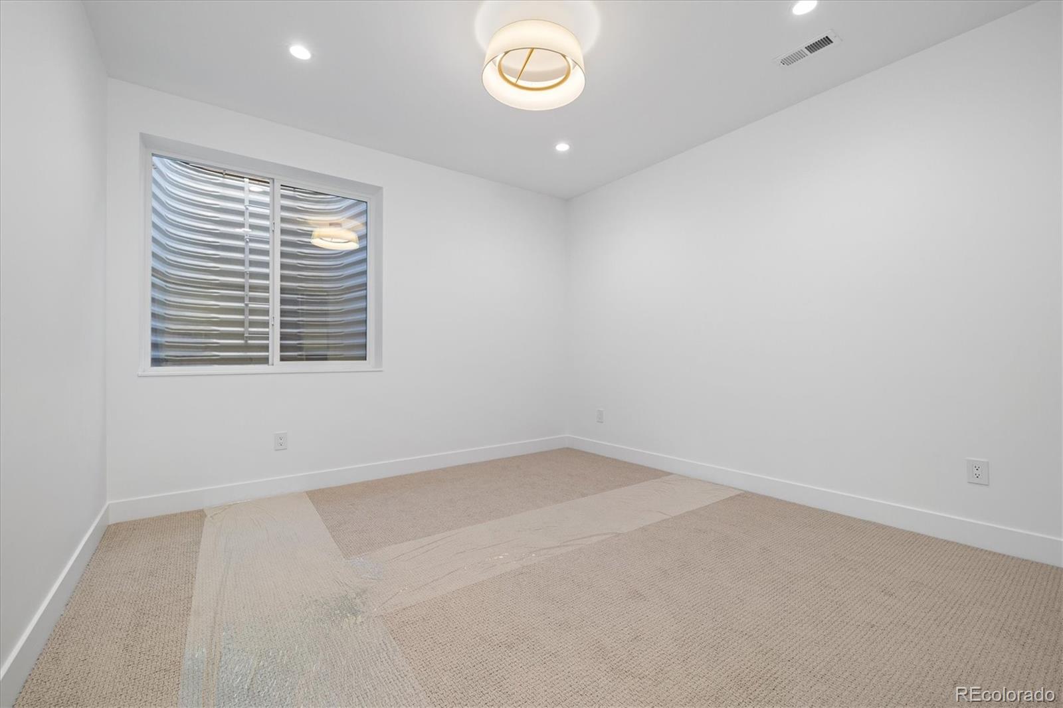
The lower level is equally impressive, featuring 10-foot ceilings, an additional bedroom, a versatile gym, and a chic wet bar that overlooks the expansive family room. This home is a true work of art by Caliber.

Nestled on a serene lot yet just a short stroll from the vibrant dining and shopping of Gaylord and Bonnie Brea, you are also moments away from the natural beauty of Wash Park and the upscale offerings of Cherry Creek. Don't miss your chance to explore this extraordinary residence--come witness the elegance for yourself! Home is move in ready, and waiting for you!

Overview

Property Status
Sold
Lot Size
4,588 Sq.Ft.
MLS ID
7415698
Property Type
Residential
Year Built
2024

Features & Amenities

Total Area
3,713 Sq.Ft.
Neighborhood
Washington Park
Architecture Styles
Urban Contemporary
Stories
2
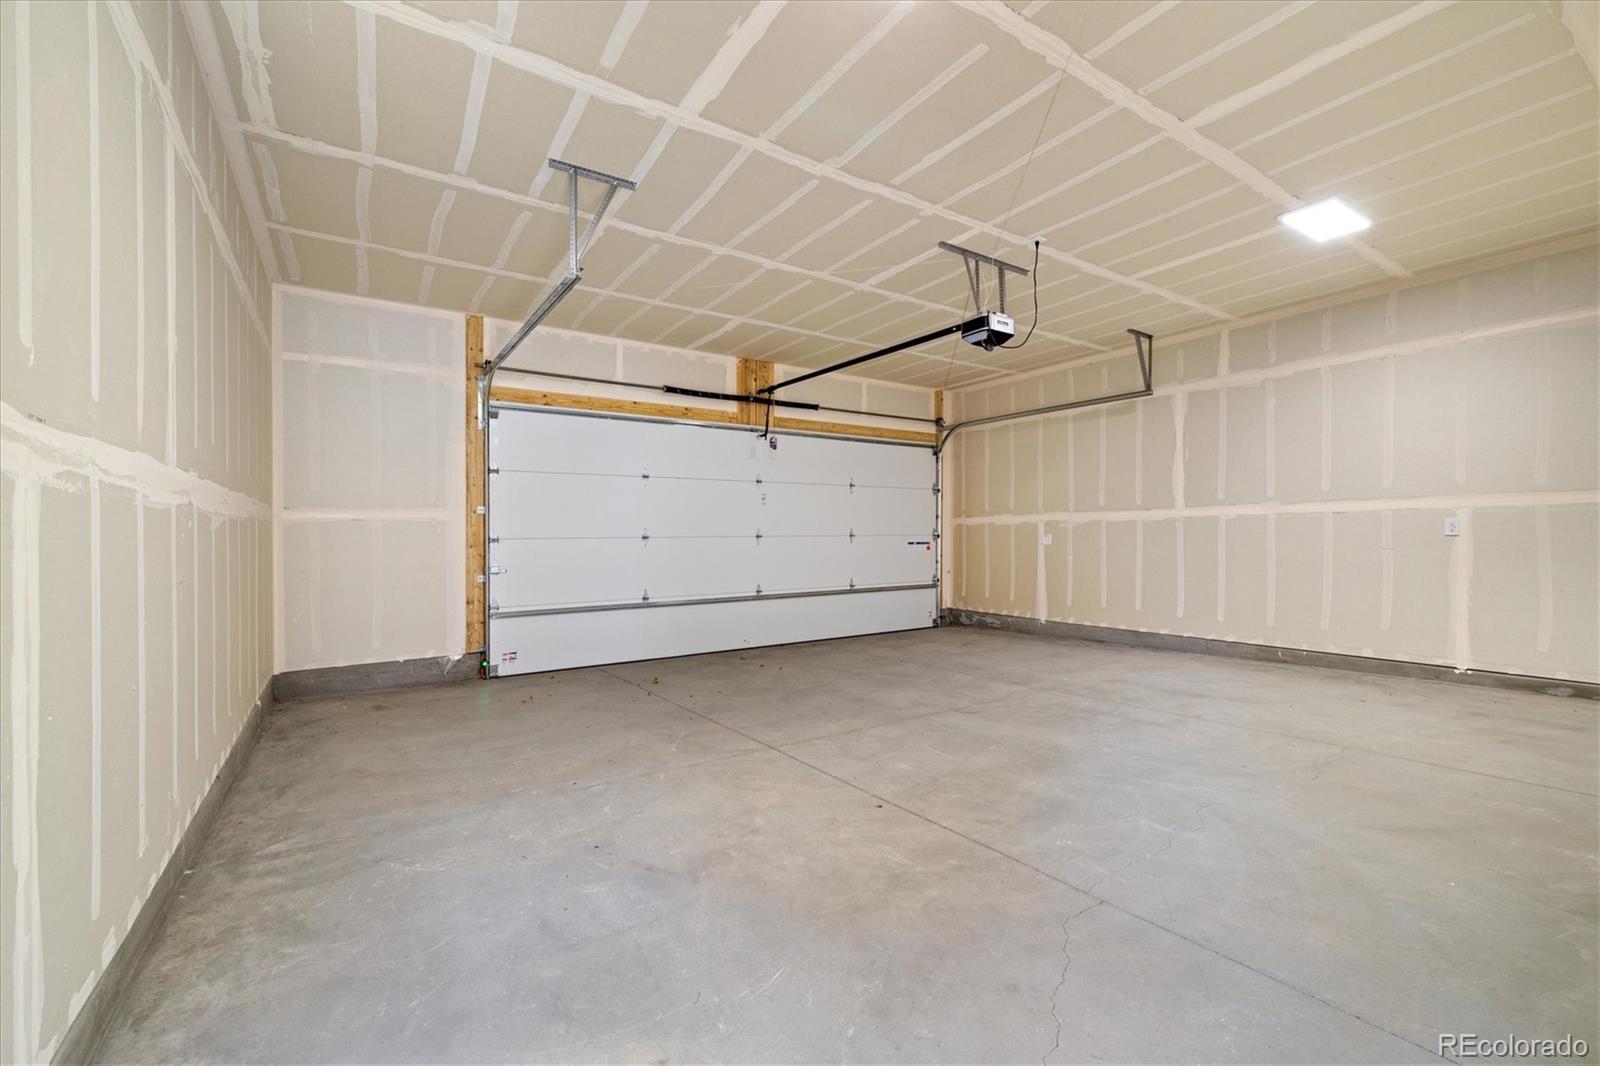
Garage Spaces
2.0
Water Source
Public
Utilities
Cable Available, Electricity Connected, Internet Access (Wired)
Roof
Composition, Membrane
Lot Features
Landscaped, Near Public Transit, Sprinklers In Front, Sprinklers In Rear
Parking
220 Volts, Dry Walled, Finished
Heat Type
Forced Air
Air Conditioning
Central Air
Laundry Room
In Unit
Fireplace
Living Room
Appliances
Dishwasher, Disposal, Range, Range Hood, Refrigerator, Wine Cooler
Other Interior Features
Built-in Features, Eat-in Kitchen, Entrance Foyer, Five Piece Bath, High Ceilings, Jack Jill Bathroom, Kitchen Island, Open Floorplan, Primary Suite, Quartz Counters, Smoke Free, Utility Sink, Vaulted Ceiling(s), Walk-In Closet(s), Wet Bar, Wired for Data
Sewer
Public Sewer
Substructure
Slab
Security Features
Carbon Monoxide Detector(s), Smoke Detector(s)
Other Exterior Features
Gas Valve, Private Yard, Rain Gutters
Elementary School
Steele
Middle School
Merrill
High School
South
School District
Denver 1
Sales Price
$2,675,000
Real Estate Tax
$15,056/yr

Downloads

410 S Vine Street

Schedule a Tour

We would love to help you see this beautiful home! As a full-service brokerage, we can help you tour. Please submit an offer, and answer questions about the buying process.

Thank you

for your interest in 410 S Vine Street, Denver, CO 80209

410 S Vine Street
Navigate
Washington Park

Explore Washington Park

read more

I'm Interested In

410 S Vine Street

or
  • CallCorrie Lee

    License #FA40024102

    (303) 817-9266
  • Browse Our

    Featured Properties

    Browse our current listings or contact us for further information.

    • 322 Adams Street Active Under Contract

      $3,250,000

      322 Adams Street, Denver, CO 80206

      Listed by Milehimodern

      • 3 Beds
      • 5 Baths
      • 5,445 Sq.Ft.
    • 767 N Williams Street Coming Soon

      $2,865,000

      767 N Williams Street, Denver, CO 80218

      Listed by Milehimodern

      • 5 Beds
      • 5 Baths
      • 5,051 Sq.Ft.
    • 981 Buffalo Ridge Road For Sale

      $2,225,000

      981 Buffalo Ridge Road, Castle Pines, CO 80108

      Listed by Milehimodern

      • 5 Beds
      • 7 Baths
      • 7,266 Sq.Ft.
    • 1675 S Steele Street For Sale

      $1,800,000

      1675 S Steele Street, Denver, CO 80210

      Listed by Milehimodern

      • 5 Beds
      • 6 Baths
      • 4,809 Sq.Ft.
    View All Properties

    Follow Us On Instagram