Leave a Message

Thank you for your message. We will be in touch with you shortly.

Explore Our Properties

Property Description

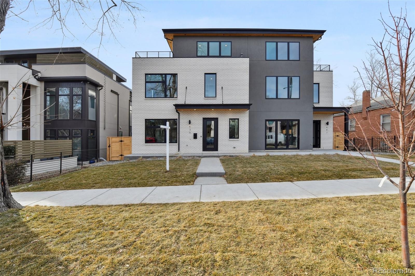
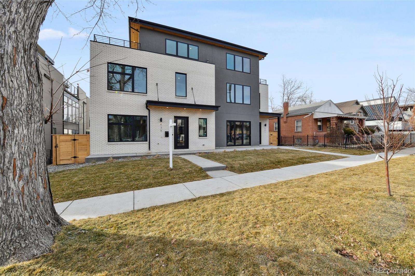
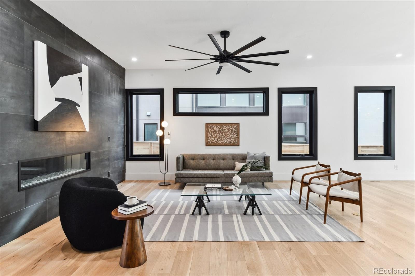
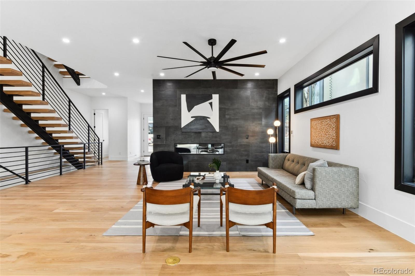
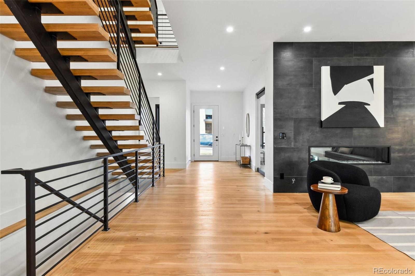
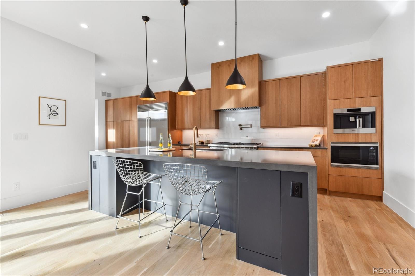
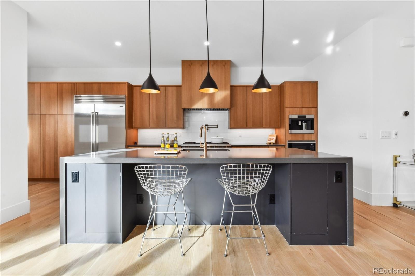
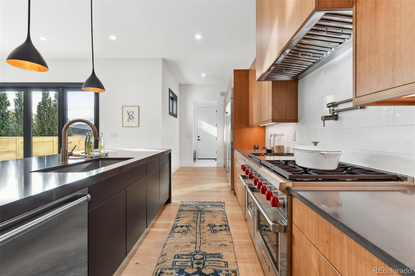
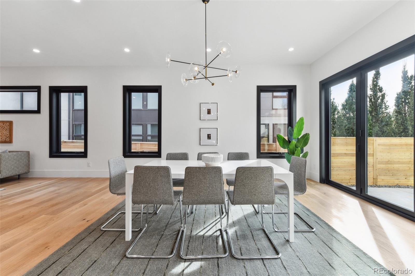
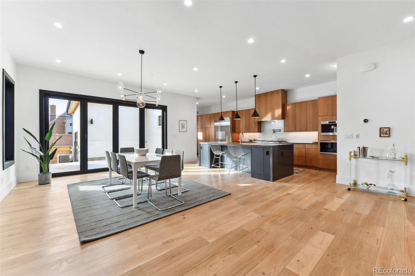
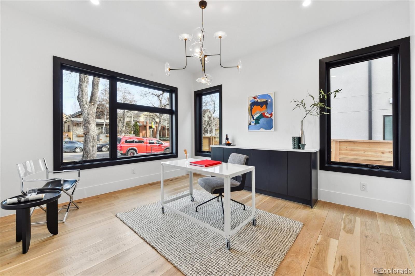
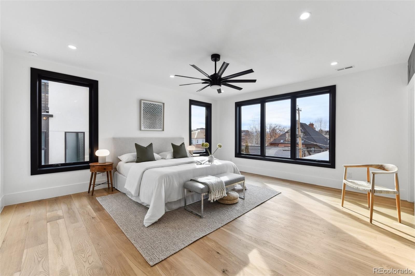
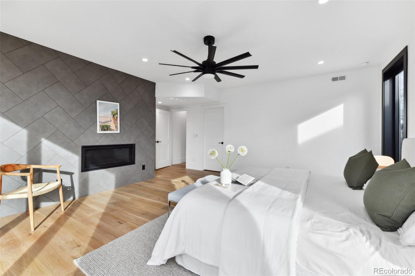
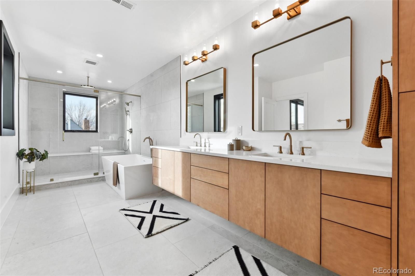
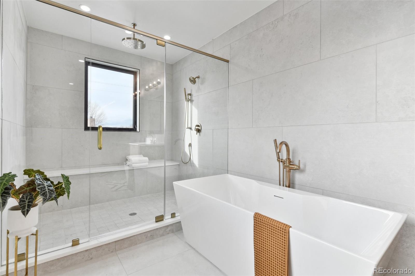
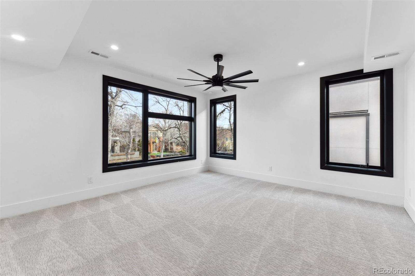
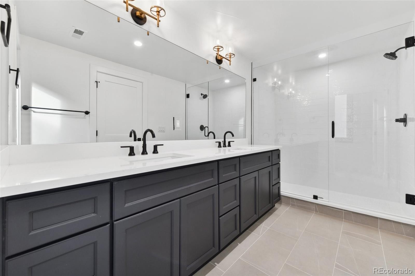
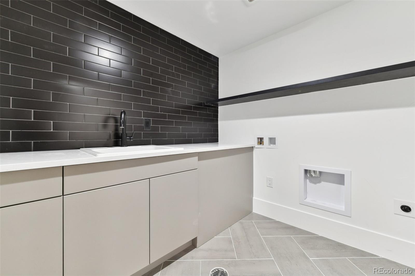
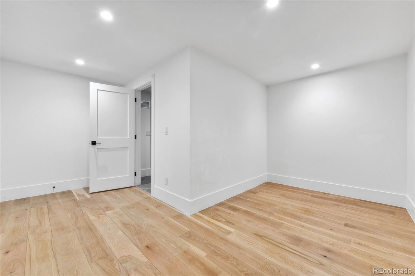
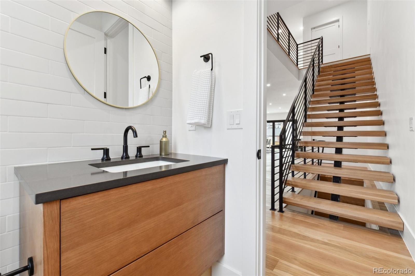
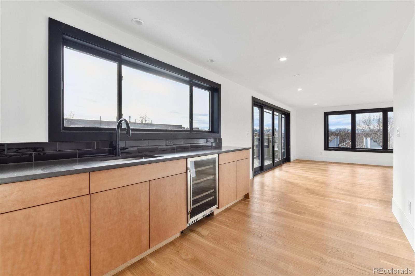
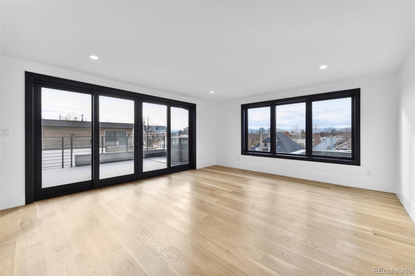
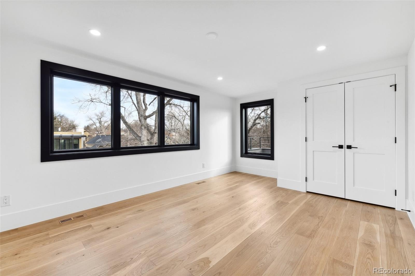
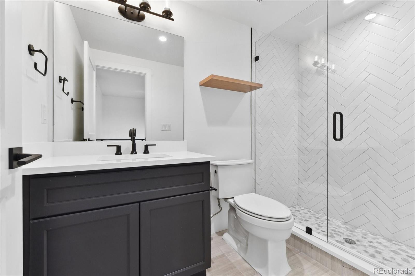
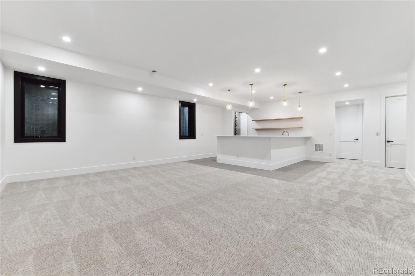
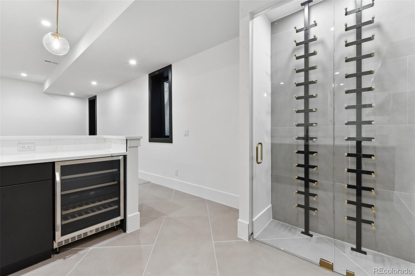
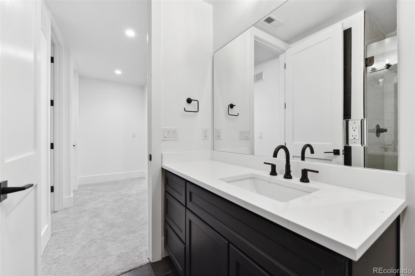
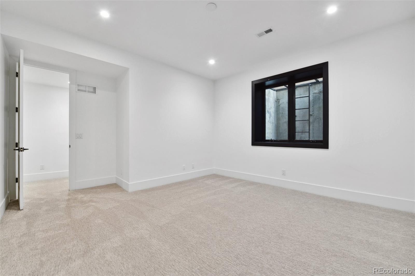
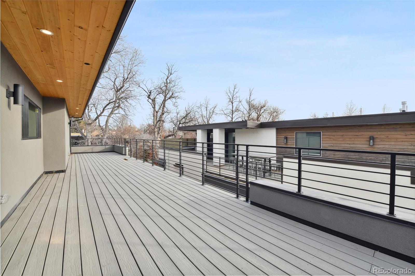
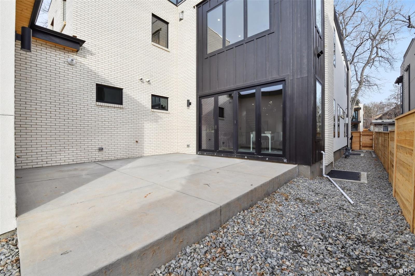
New contemporary construction in the highly sought after Cherry Creek location. Beautiful white oak hardwood floors, open tread staircase, stunning kitchen with Wolf Sub-Zero appliances, a large island, extra cabinetry with a built-in coffee maker. Lots of natural sunlight streaming in from the beautiful, large windows. Front flex room that can be used as an office or formal living area. Large primary shower is equipped with rain head fixtures and European frameless shower glass. Primary bathroom has heated floors. Laundry room conveniently off the primary closet. Elevator from the basement all the way to the 3rd floor where there is a bar with beverage refrigerator and a large patio with mountain views. A fully finished basement completes this home with a large family room, full bar, bedroom with a full bathroom, and storage areas. Garage height will allow for a lift to be installed by the buyer to accommodate for additional cars. Incredible brand new construction from the ground up with high end finishes, lighting, and hardware.

Overview

Property Status
Sold
Date Sold
April 17, 2024
Lot Size
4,166 Sq.Ft.
MLS ID
6081310
Property Type
Residential
Year Built
2024

Features & Amenities

Total Area
5,388 Sq.Ft.
Neighborhood
7th Avenue Historic District
Architecture Styles
Contemporary
View Description
Mountain(s)
Stories
3
Garage Spaces
2.0
Water Source
Public
Roof
Composition
Lot Features
Landscaped, Sprinklers In Front
Parking
220 Volts, Concrete, Dry Walled, Electric Vehicle Charging Station(s)
Heat Type
Forced Air
Air Conditioning
Central Air
Fireplace
Bedroom, Family Room, Great Room
Appliances
Bar Fridge, Cooktop, Dishwasher, Disposal, Freezer, Microwave, Oven, Range, Range Hood, Refrigerator, Sump Pump, Wine Cooler
Other Interior Features
Ceiling Fan(s), Elevator, Five Piece Bath, High Ceilings, Kitchen Island, Open Floorplan, Pantry, Primary Suite, Smoke Free, Vaulted Ceiling(s), Walk-In Closet(s), Wet Bar
Sewer
Public Sewer
Substructure
Slab
Security Features
Carbon Monoxide Detector(s)
Other Exterior Features
Balcony, Lighting, Private Yard, Rain Gutters
Elementary School
Bromwell
Middle School
Morey
High School
East
School District
Denver 1
Sales Price
$3,475,000
Real Estate Tax
$8,290/yr

Downloads

435 Milwaukee Street

Schedule a Tour

We would love to help you see this beautiful home! As a full-service brokerage, we can help you tour. Please submit an offer, and answer questions about the buying process.
Thank you

for your interest in 435 Milwaukee Street, Denver, CO 80206

435 Milwaukee Street
Navigate
7th Avenue Historic District

Explore 7th Avenue Historic District

read more

I'm Interested In

435 Milwaukee Street

or
  • CallJennifer Young

    License #EA40039094

    (303) 638-1800
  • Browse Our

    Featured Properties

    Browse our current listings or contact us for further information.

    • 1100 N Humboldt Street Active Under Contract

      $3,200,000

      1100 N Humboldt Street, Denver, CO 80218

      Listed by Milehimodern

      • 6 Beds
      • 6 Baths
      • 7,390 Sq.Ft.
    • 981 Buffalo Ridge Road For Sale

      $2,225,000

      981 Buffalo Ridge Road, Castle Pines, CO 80108

      Listed by Milehimodern

      • 5 Beds
      • 7 Baths
      • 7,266 Sq.Ft.
    View All Properties

    Follow Us On Instagram