Leave a Message

Thank you for your message. We will be in touch with you shortly.

Explore Our Properties

Property Description

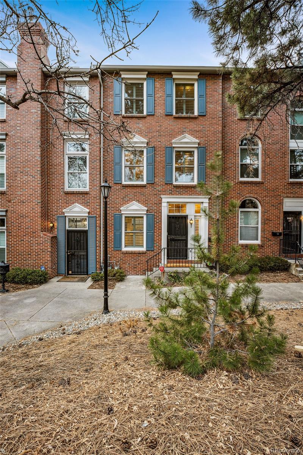
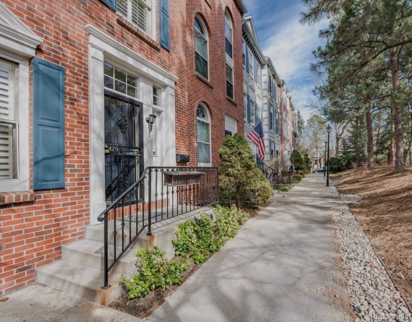
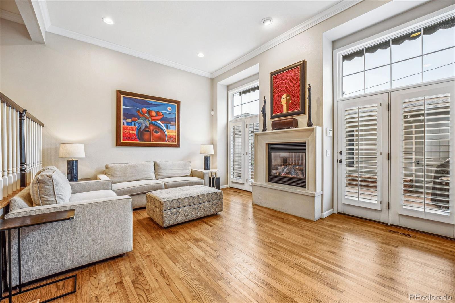
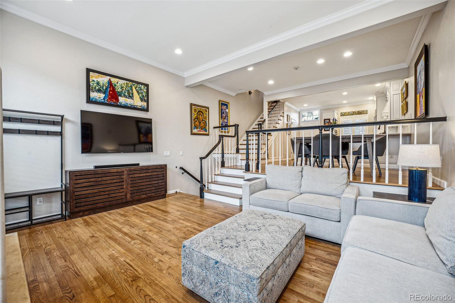
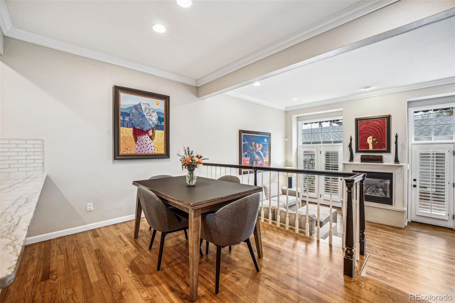
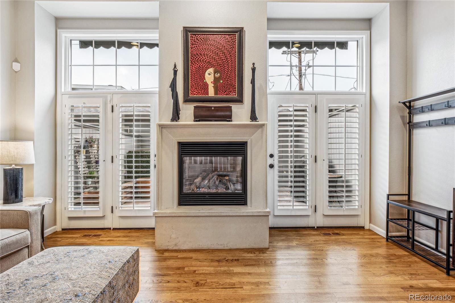
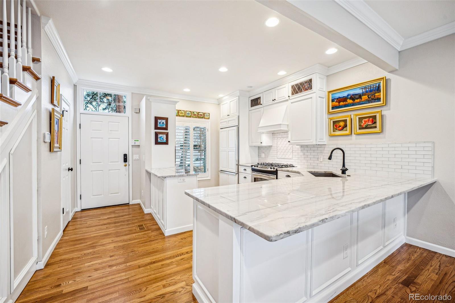
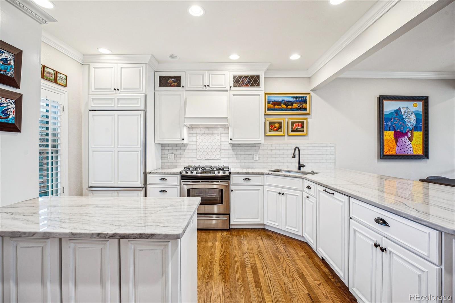
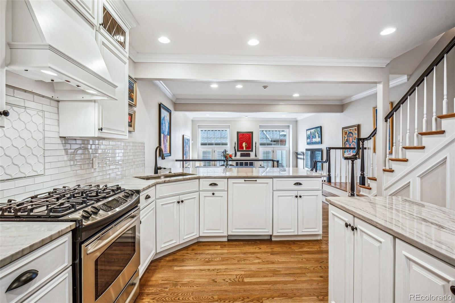
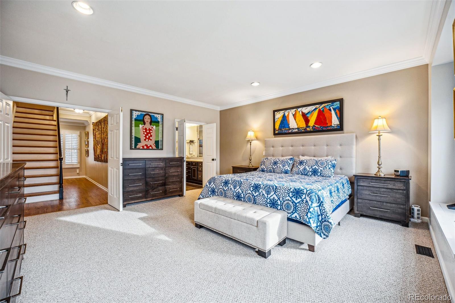
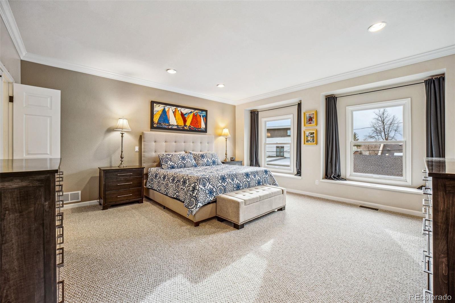
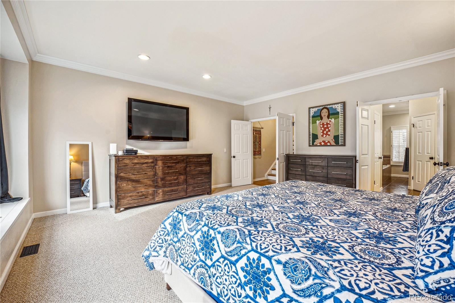
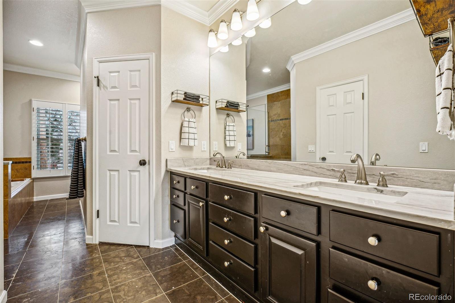
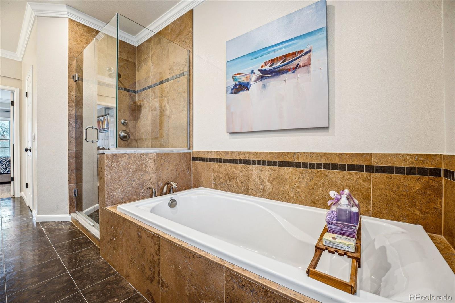
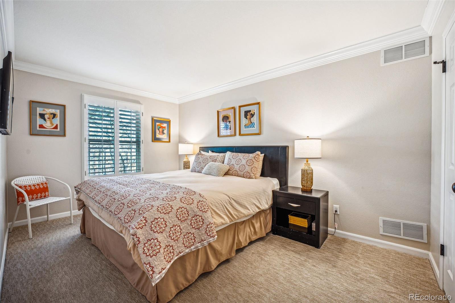
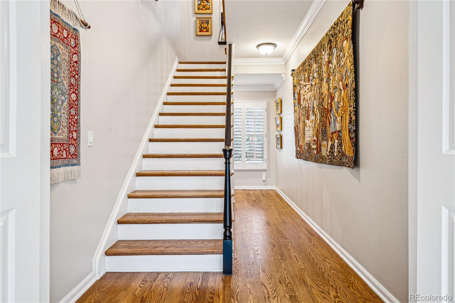
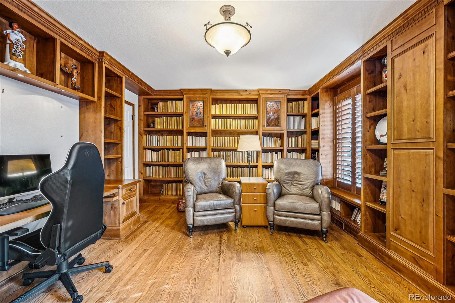
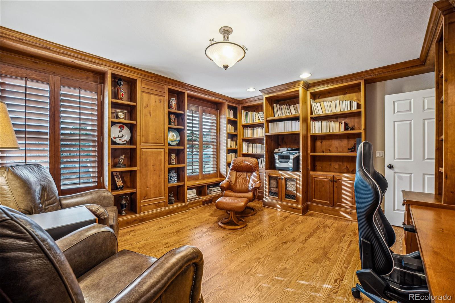
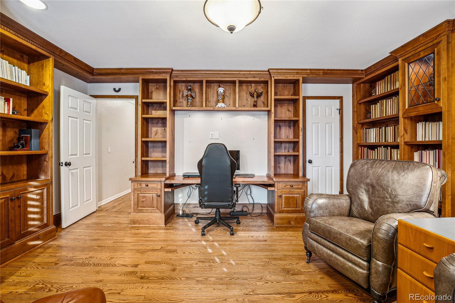
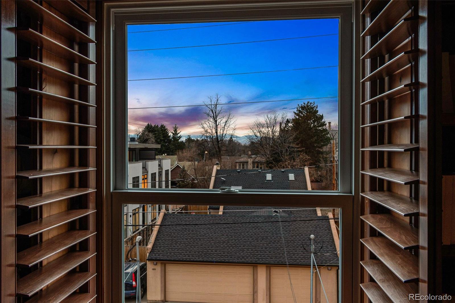
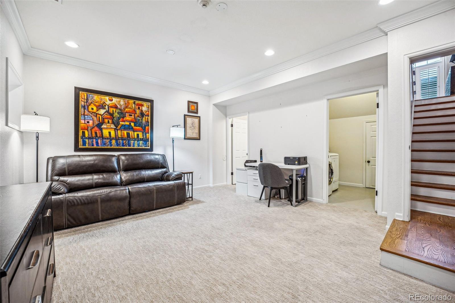
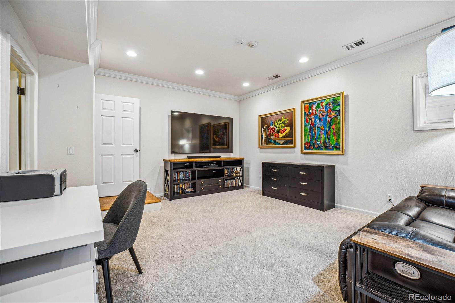
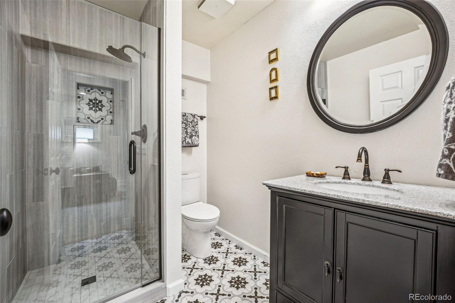
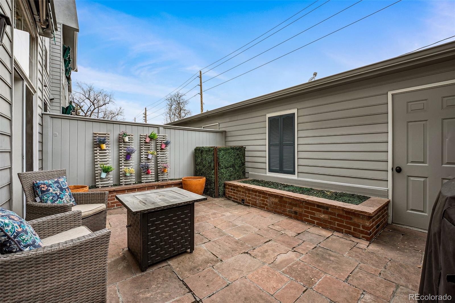
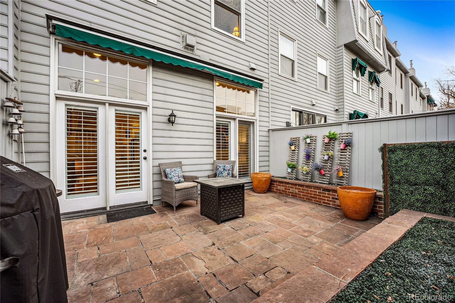
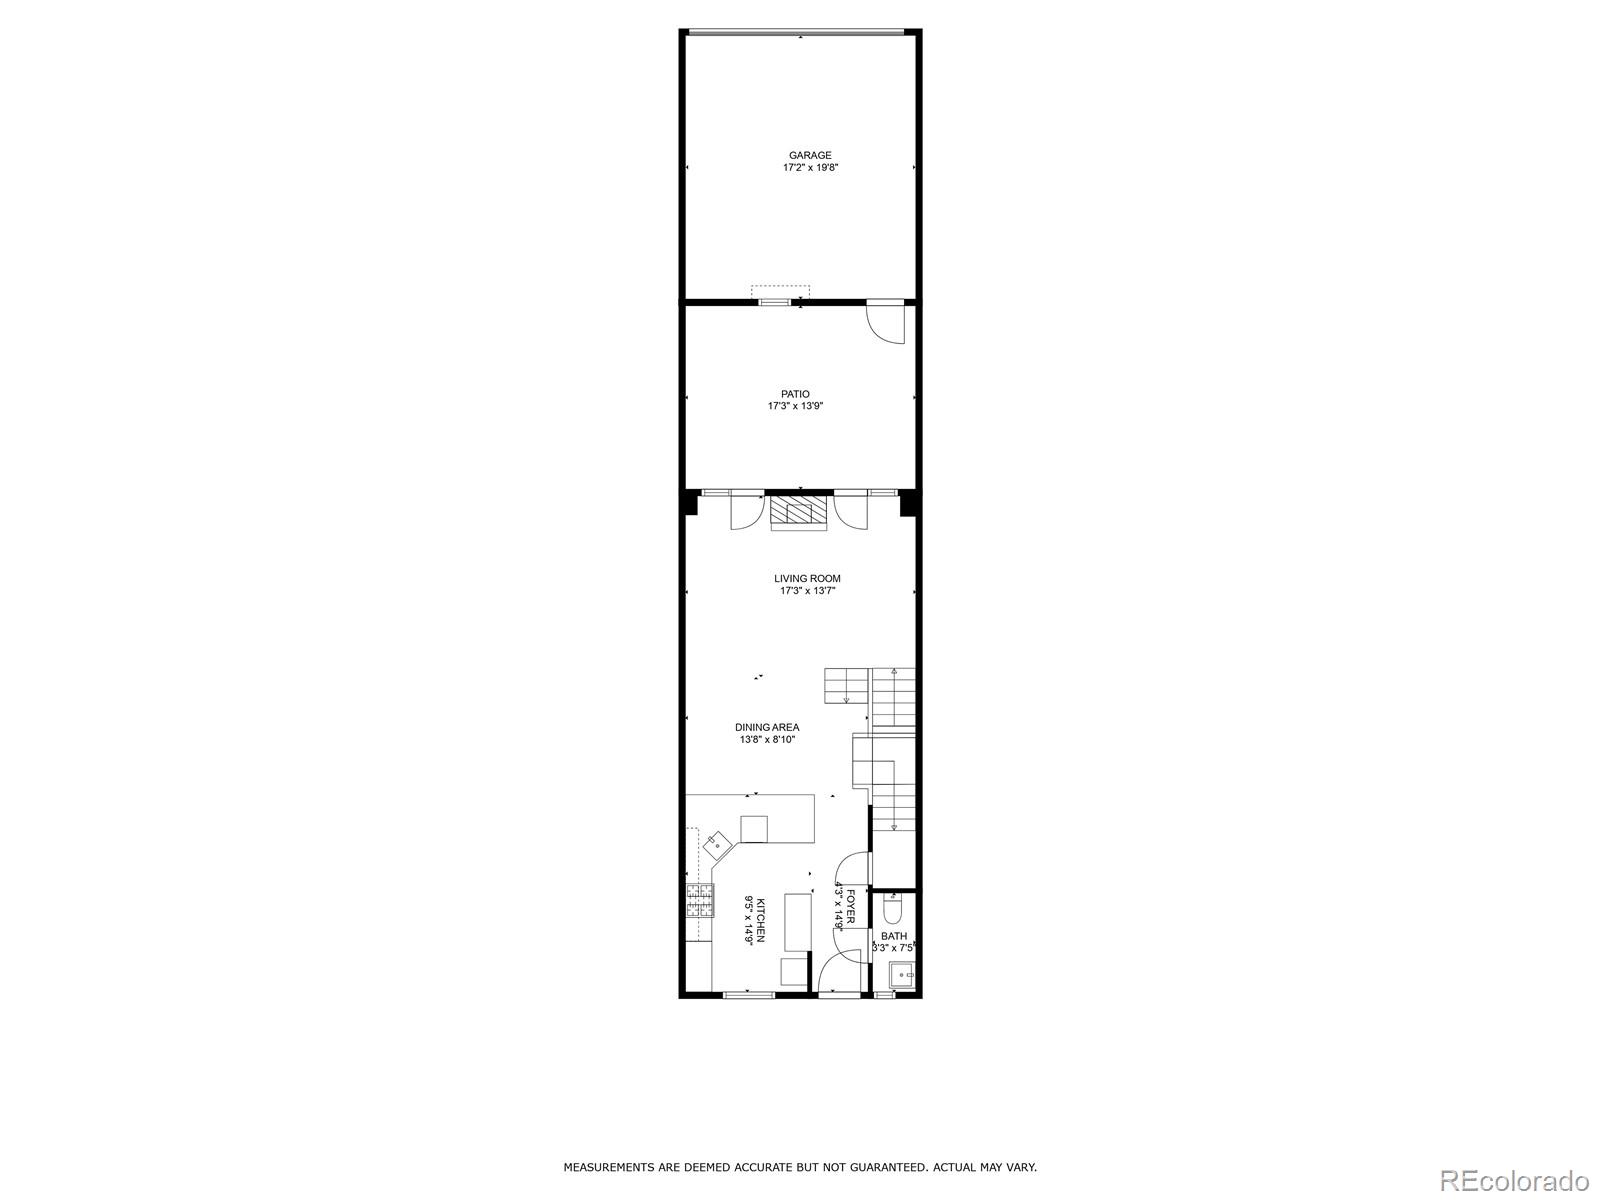
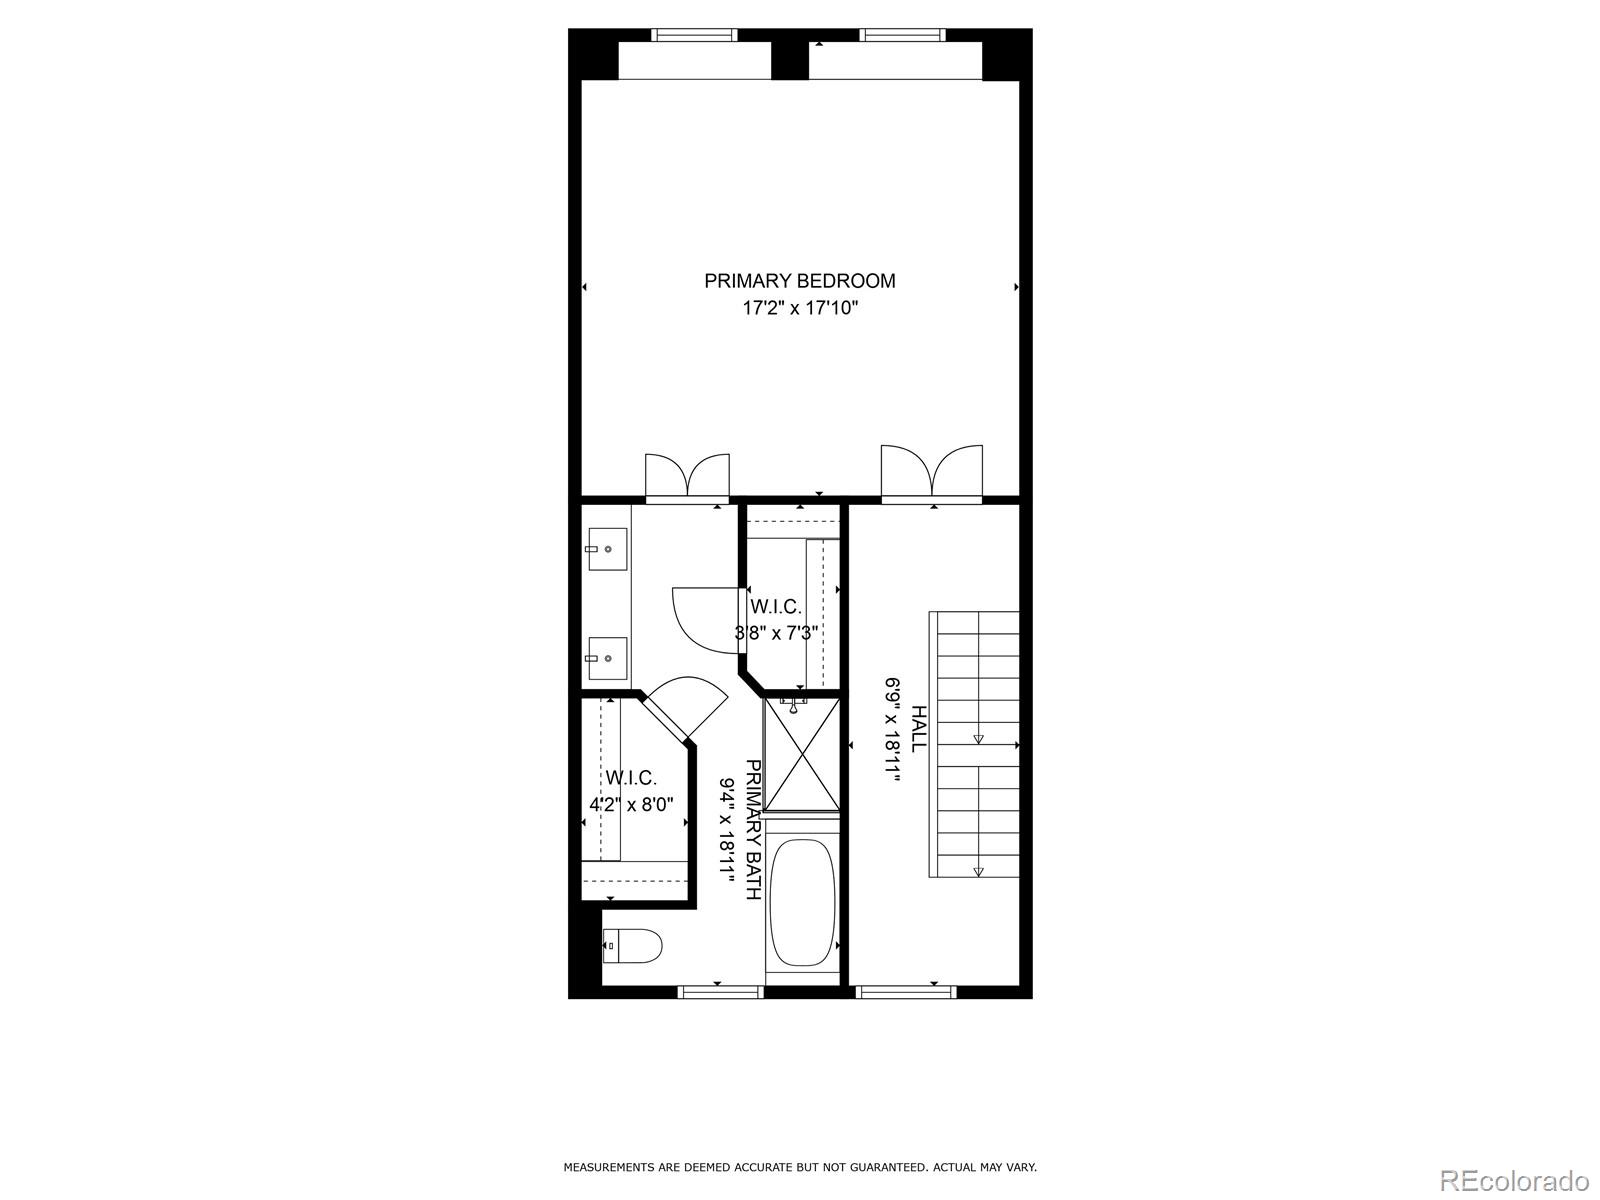
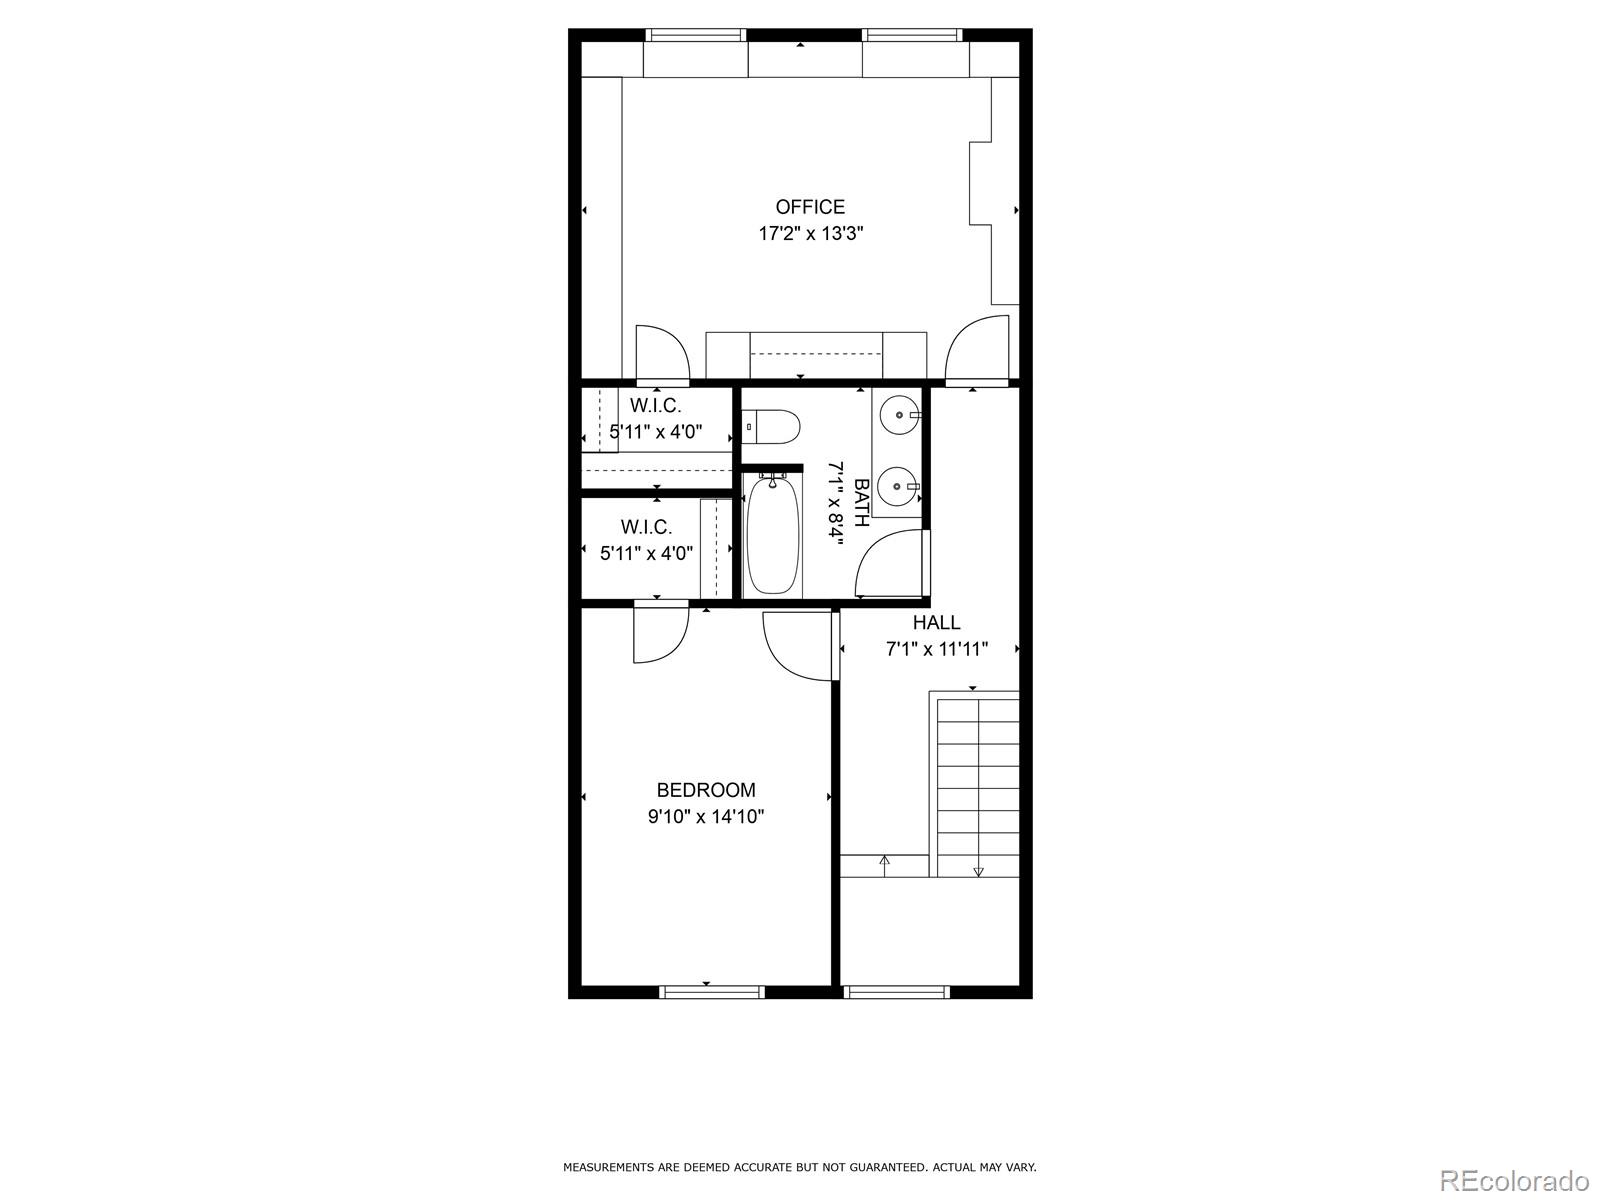
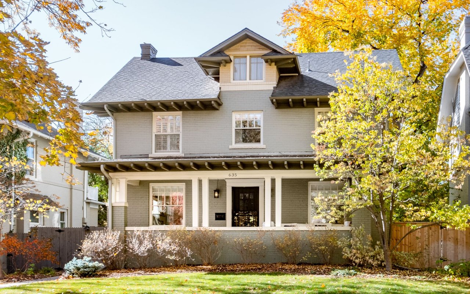
Sellers are accepting backup offers. Experience Timeless Elegance in the heart of Cherry Creek North! This beautifully remodeled home blends classic character with modern sophistication, offering an open and light-filled design. Hardwood floors extend throughout, including the staircase, adding warmth and charm. The third-floor retreat is a private library with mountain views, perfect for quiet moments or a stylish home office. The spacious primary suite features dual walk-in closets and a luxurious five-piece bath. A fully finished basement offers versatile space, perfect for a theater room, workout room, or additional living area, complete with a full bathroom, laundry room, and ample storage. Nestled in Denver's premier luxury neighborhood, this home offers an unparalleled lifestyle with world-class dining, boutique shopping, and vibrant entertainment just steps away. Thoughtful berm landscaping ensures privacy and minimizes any exterior noise, creating a serene retreat in the city. Don't miss this incredible opportunity to own in Cherry Creek North!
https://www.zillow.com/view-imx/78fd525b-13c7-4318-a288-2c0d12f3dd51setAttribution=mls&wl=true&initialViewType=pano&utm_source=dashboard

Overview

Property Status
Sold
Lot Size
17.14 Acres
MLS ID
5647786
Property Type
Townhouse
Year Built
1988

Features & Amenities

Total Area
2,772 Sq.Ft.
Neighborhood
7th Avenue Historic District
Stories
3
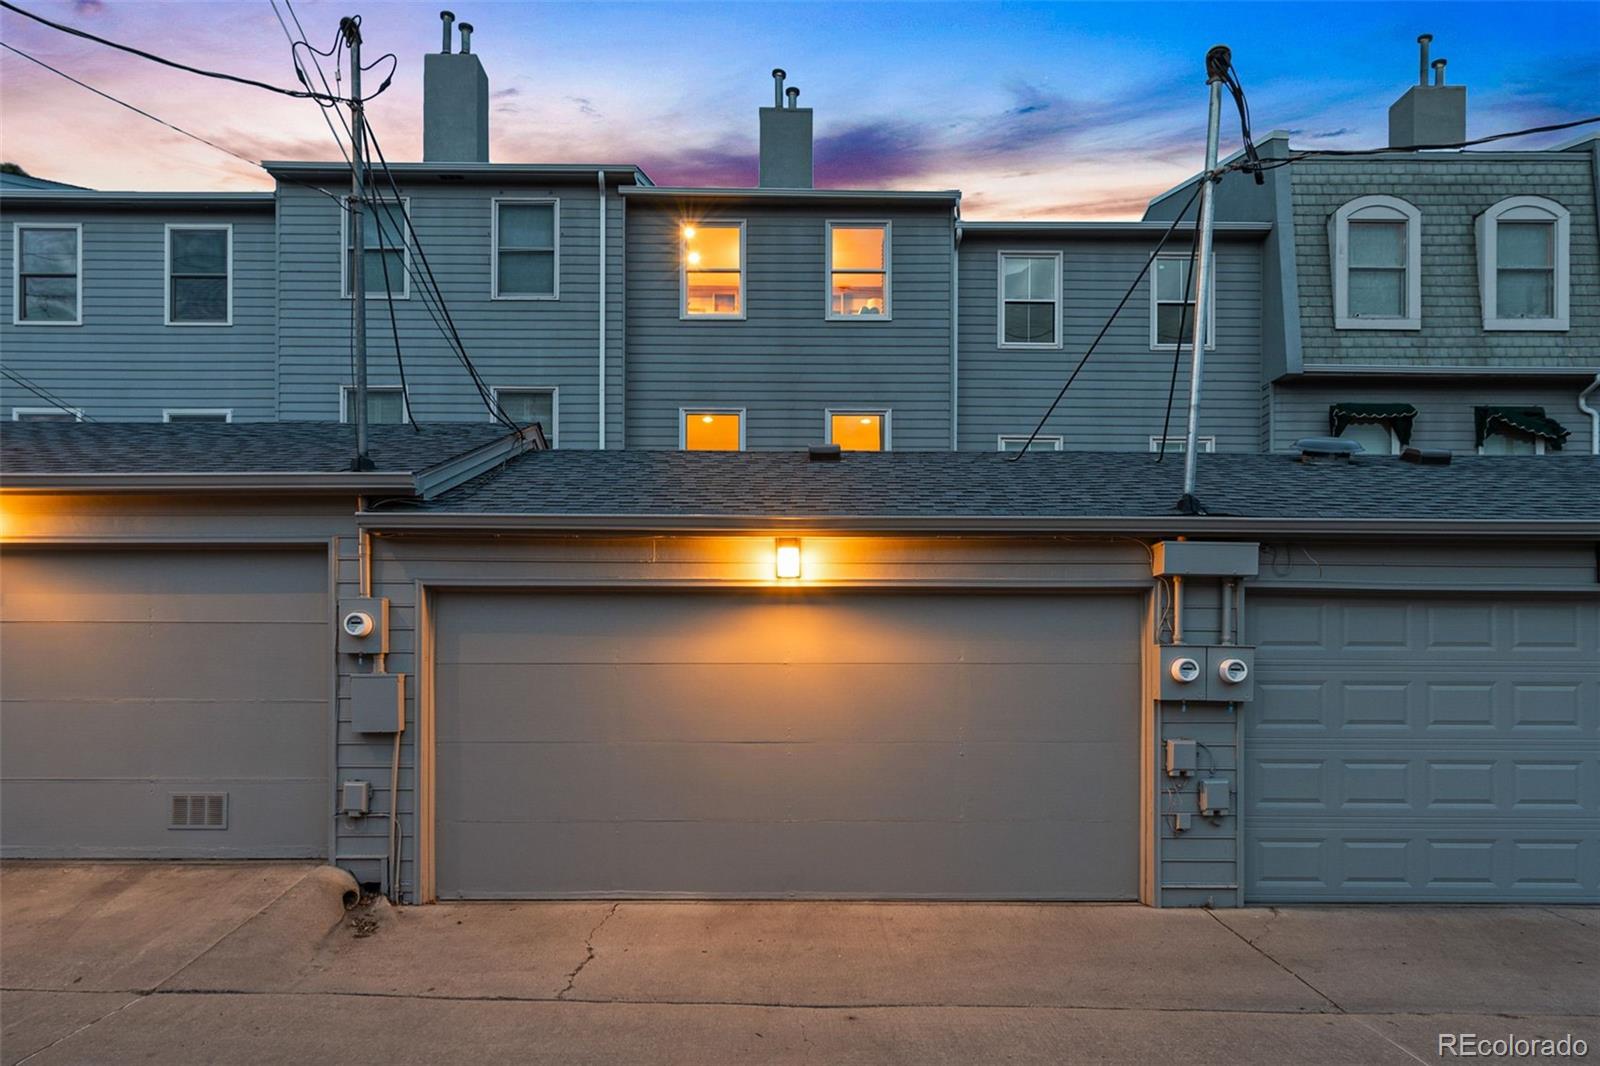
Garage Spaces
2.0
Water Source
Public
Roof
Shingle
Heat Type
Forced Air
Air Conditioning
Central Air
Fireplace
Living Room
Appliances
Dishwasher, Microwave, Range Hood, Refrigerator, Self Cleaning Oven
Other Interior Features
Ceiling Fan(s), Five Piece Bath, Granite Counters, High Ceilings, Kitchen Island, Primary Suite, Smoke Free, Walk-In Closet(s)
Sewer
Public Sewer
Substructure
Slab
Other Exterior Features
Private Yard
Elementary School
Bromwell
Middle School
Morey
High School
East
School District
Denver 1
Sales Price
$1,150,000
Real Estate Tax
$4,520/yr
HOA
$550/mo
Zoning
PUD

Downloads

479 Josephine Street

Schedule a Tour

We would love to help you see this beautiful home! As a full-service brokerage, we can help you tour. Please submit an offer, and answer questions about the buying process.
Thank you

for your interest in 479 Josephine Street, Denver, CO 80206

479 Josephine Street
Navigate
7th Avenue Historic District

Explore 7th Avenue Historic District

read more
479 Josephine Street
explore in 3d

I'm Interested In

479 Josephine Street

or
  • CallJennifer Young

    License #EA40039094

    (303) 638-1800
  • Browse Our

    Featured Properties

    Browse our current listings or contact us for further information.

    • 322 Adams Street Active Under Contract

      $3,250,000

      322 Adams Street, Denver, CO 80206

      Listed by Milehimodern

      • 3 Beds
      • 5 Baths
      • 5,445 Sq.Ft.
    • 767 N Williams Street Coming Soon

      $2,865,000

      767 N Williams Street, Denver, CO 80218

      Listed by Milehimodern

      • 5 Beds
      • 5 Baths
      • 5,051 Sq.Ft.
    • 981 Buffalo Ridge Road For Sale

      $2,225,000

      981 Buffalo Ridge Road, Castle Pines, CO 80108

      Listed by Milehimodern

      • 5 Beds
      • 7 Baths
      • 7,266 Sq.Ft.
    • 1675 S Steele Street For Sale

      $1,800,000

      1675 S Steele Street, Denver, CO 80210

      Listed by Milehimodern

      • 5 Beds
      • 6 Baths
      • 4,809 Sq.Ft.
    View All Properties

    Follow Us On Instagram