Leave a Message

Thank you for your message. We will be in touch with you shortly.

Explore Our Properties

Property Description

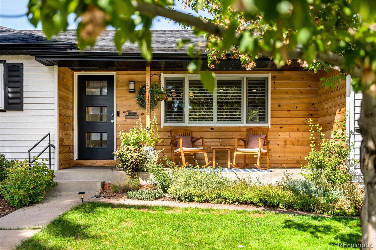
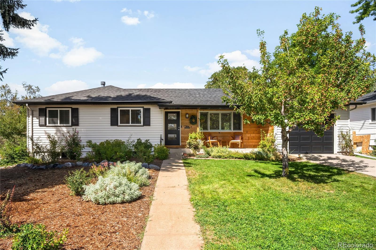
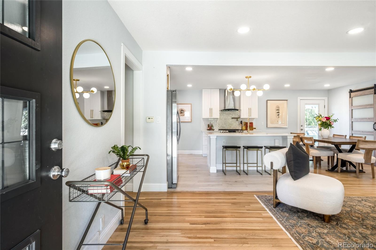
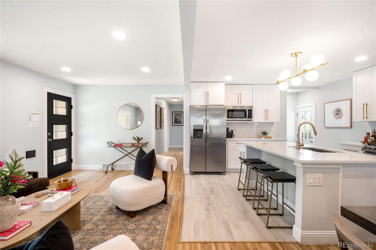
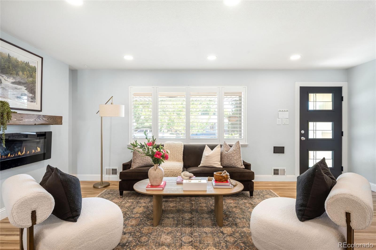
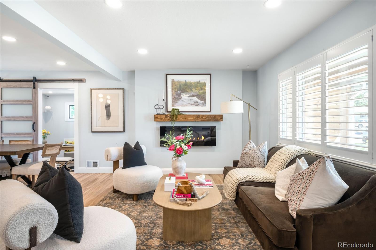
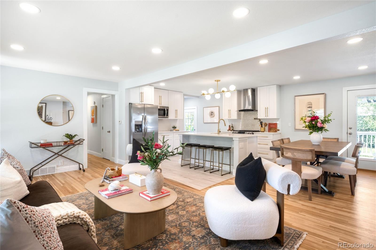
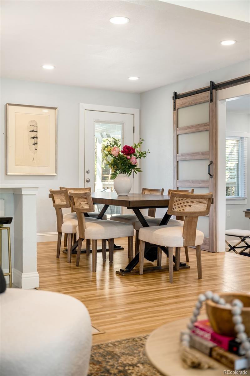
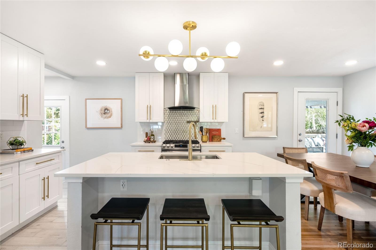
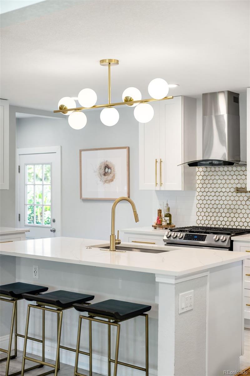
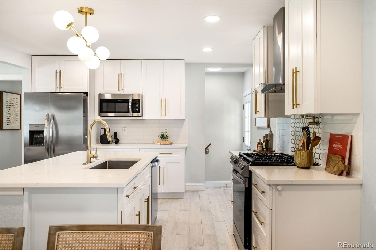
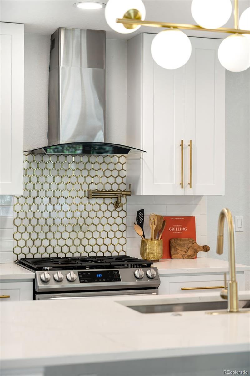
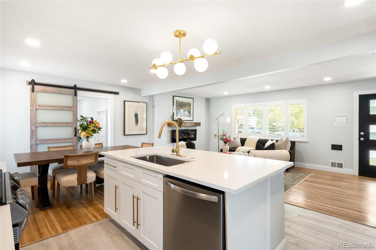
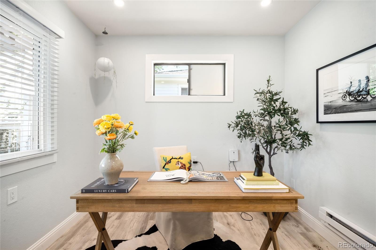
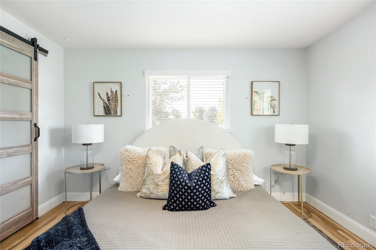
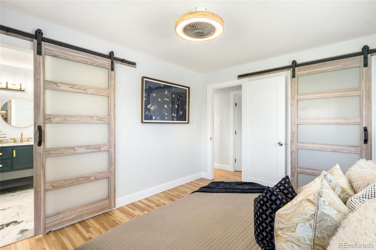
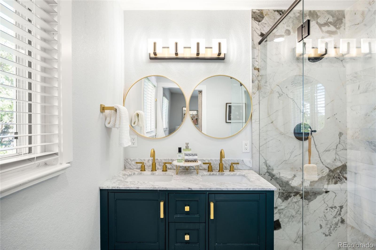
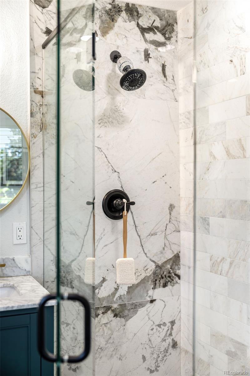
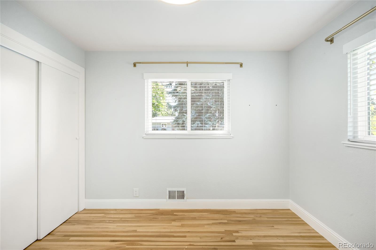
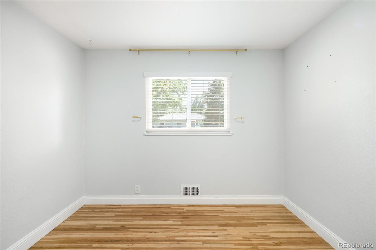
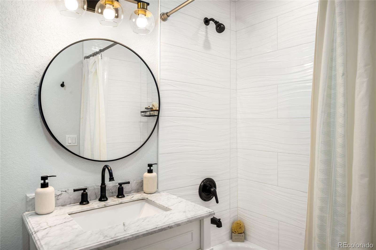
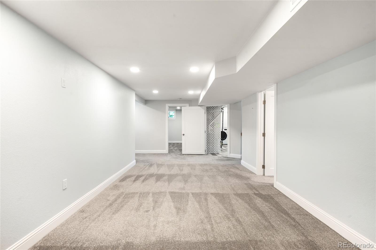
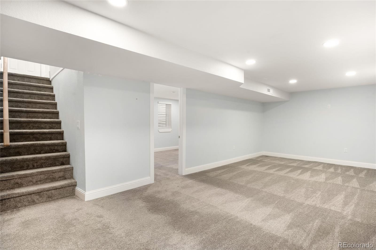
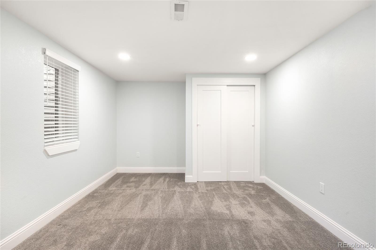
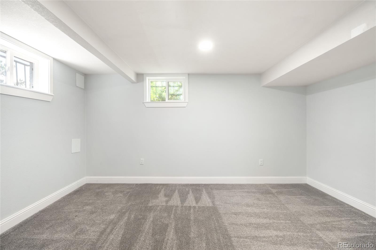
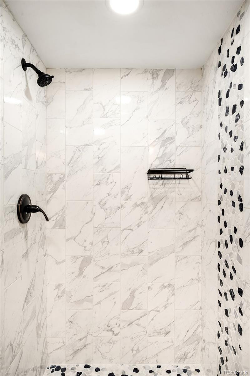
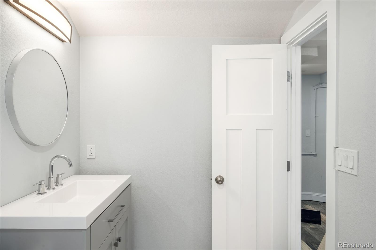
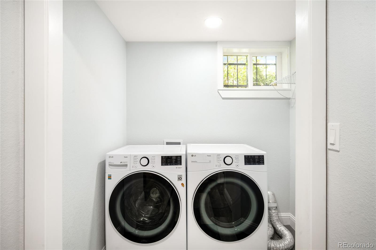
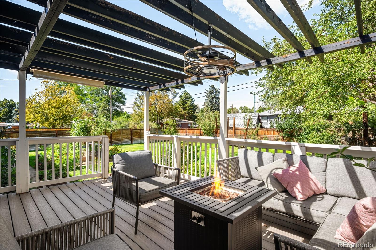
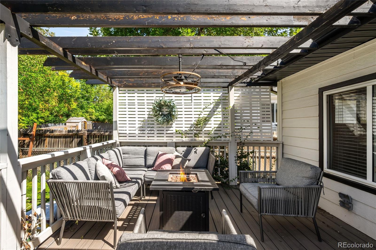
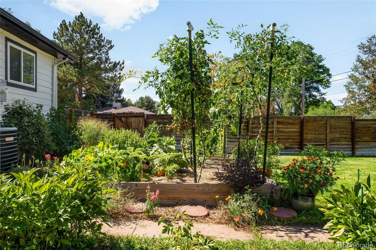
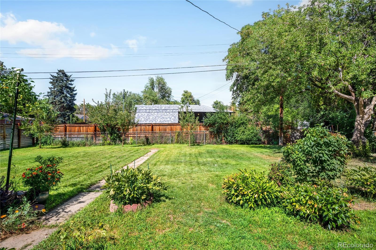
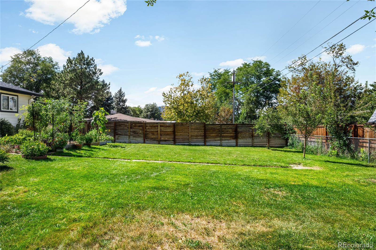
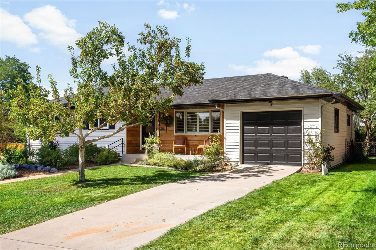
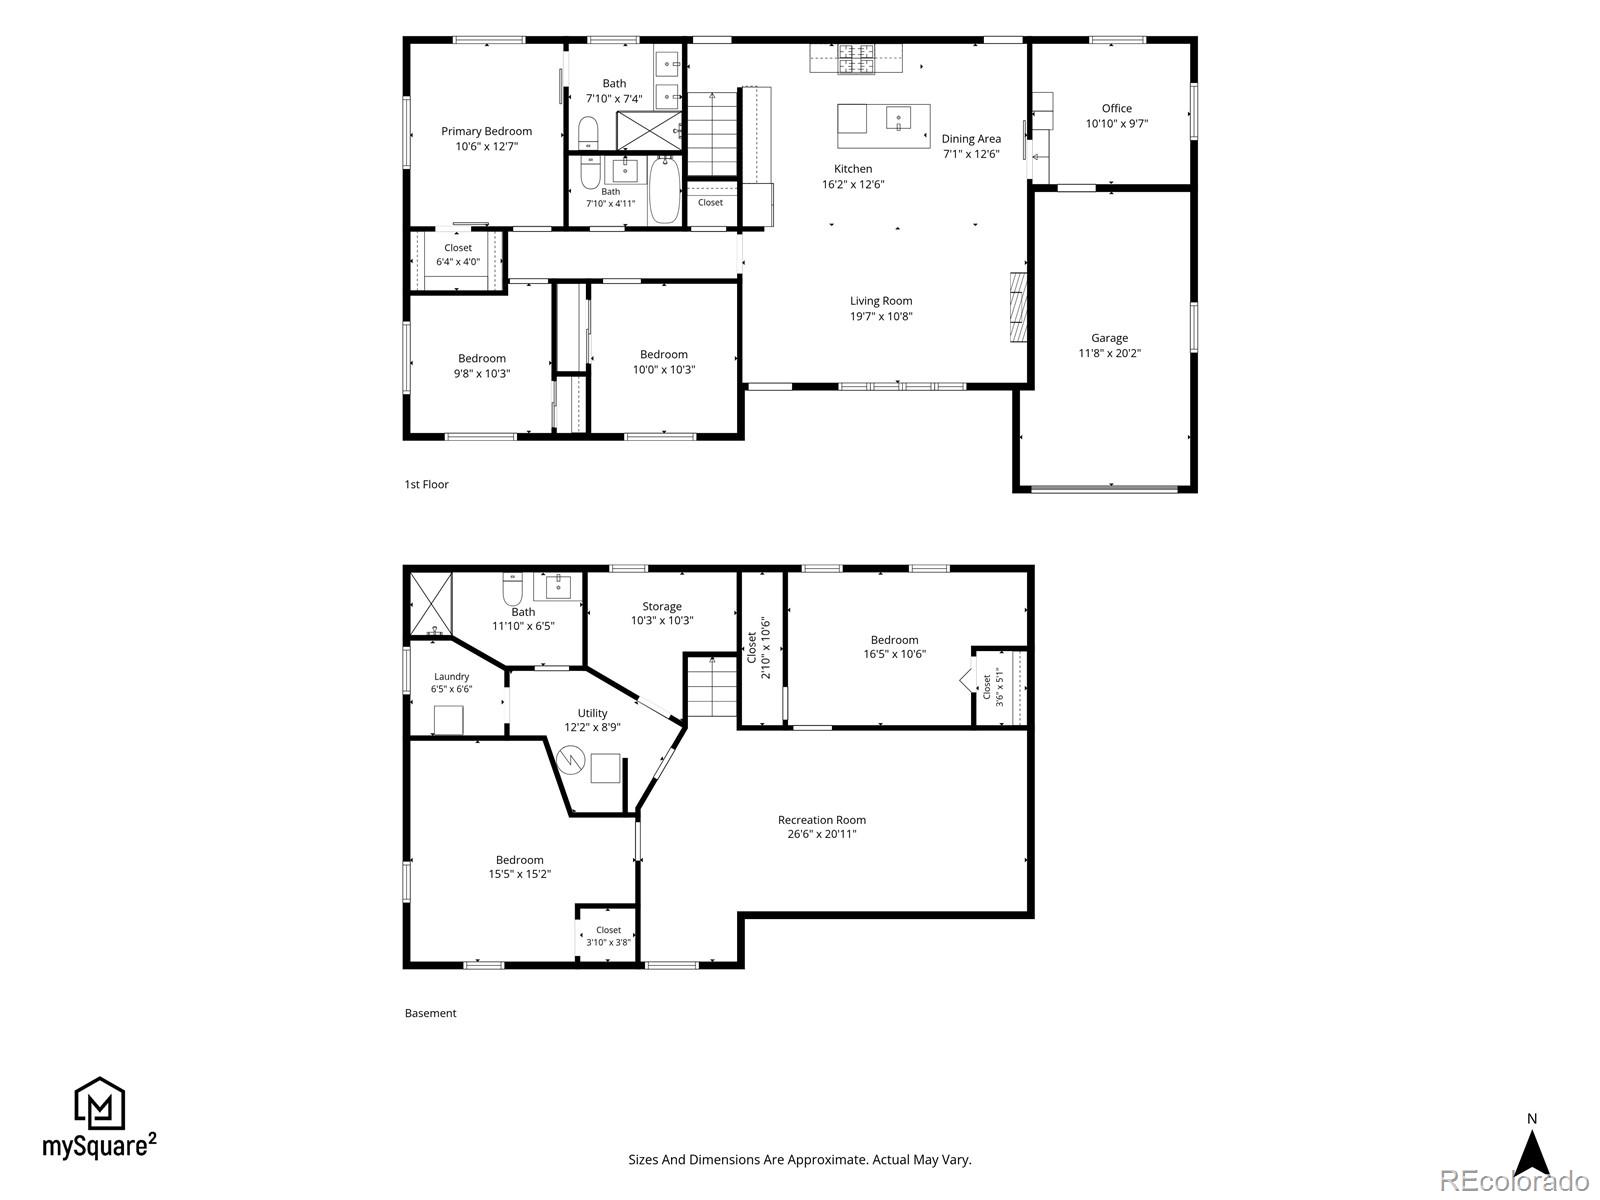
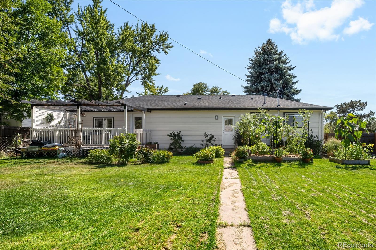
Tucked on a corner lot in Virginia Village, this fully remodeled 2022 residence blends timeless charm with modern luxury. A wood-detailed exterior and welcoming front porch set the tone, while an elegant open floorplan unfolds with rich hardwood floors. The gourmet kitchen dazzles with quartzite countertops, gold-accented designer tile, a five-burner gas range and a pot filler. Three bedrooms plus a private office grace the main floor, including the primary suite offering a spa-like bath with dual sinks and a walk-in closet. Custom interior shutters, modern light fixtures and ceiling fans add polish, while the finished basement provides a versatile bedroom, flexible rec space and abundant storage. The fully fenced backyard offers a private retreat, complete with a pergola, deck, garden beds, mature trees, xeriscaping, a sprinkler system and solar lighting. A new roof, systems and paint complete this turnkey gem, moments from Virginia Park's shops, Ash Grove Park, schools, Cherry Creek and I-25.

Overview

Open House
9/12/2026 11:00AM - 1:00PM MDT
Property Status
For Sale
Lot Size
9,305 Sq.Ft.
MLS ID
5311180
Property Type
Residential
Year Built
1955

Features & Amenities

Total Area
2,483 Sq.Ft.
Architecture Styles
Traditional
Stories
1
Garage Spaces
1.0
Water Source
Public
Utilities
Cable Available, Electricity Connected, Internet Access (Wired), Natural Gas Connected, Phone Available
Roof
Composition
Lot Features
Corner Lot, Landscaped, Level, Sprinklers In Front, Sprinklers In Rear
Heat Type
Forced Air, Natural Gas
Air Conditioning
Central Air
Fireplace
Electric, Living Room
Appliances
Dishwasher, Disposal, Dryer, Gas Water Heater, Microwave, Range, Range Hood, Refrigerator
Other Interior Features
Ceiling Fan(s), Eat-in Kitchen, Kitchen Island, Quartz Counters
Sewer
Public Sewer
Substructure
Slab
Security Features
Carbon Monoxide Detector(s)
Other Exterior Features
Garden, Lighting, Private Yard, Rain Gutters
Elementary School
Ellis
Middle School
Merrill
High School
Thomas Jefferson
School District
Denver 1
Sales Price
$795,000
Real Estate Tax
$4,647/yr
Zoning
S-SU-D

Downloads

5105 E Atlantic Place

Schedule a Tour

We would love to help you see this beautiful home! As a full-service brokerage, we can help you tour. Please submit an offer, and answer questions about the buying process.

Thank you

for your interest in 5105 E Atlantic Place, Denver, CO 80222

5105 E Atlantic Place
Navigate
5105 E Atlantic Place
explore in 3d

Mortgage Calculator

Estimate your monthly mortgage payment, including the principal and interest, property taxes, and HOA. Adjust the values to generate a more accurate rate.
$0,000 Your Payment 20 15 65
$0,000 Your Payment

I'm Interested In

5105 E Atlantic Place

or Contact

Browse Our

Featured Properties

Browse our current listings or contact us for further information.

  • 600 N High Street For Sale

    $3,400,000

    600 N High Street, Denver, CO 80218

    Listed by Milehimodern

    • 6 Beds
    • 7 Baths
    • 6,650 Sq.Ft.
  • 981 Buffalo Ridge Road For Sale

    $2,225,000

    981 Buffalo Ridge Road, Castle Pines, CO 80108

    Listed by Milehimodern

    • 5 Beds
    • 7 Baths
    • 7,266 Sq.Ft.
View All Properties

Follow Us On Instagram