Leave a Message

Thank you for your message. We will be in touch with you shortly.

Explore Our Properties

Property Description

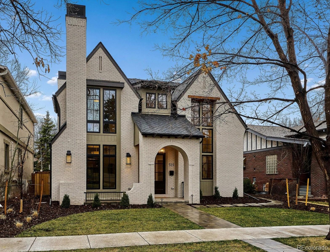
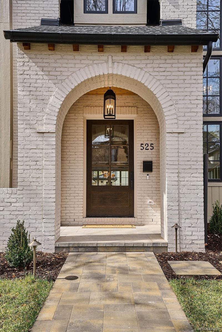
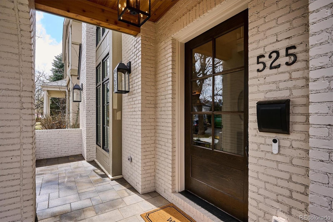
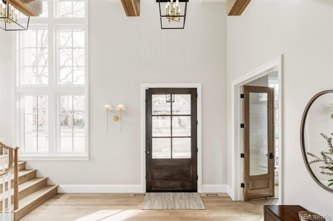
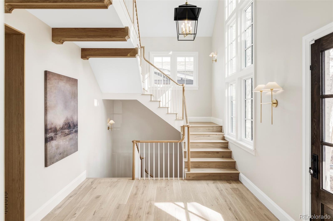
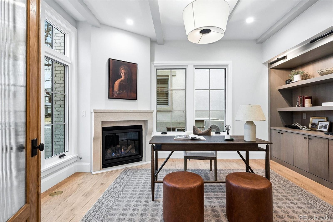
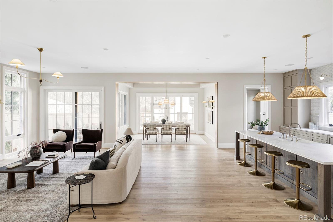
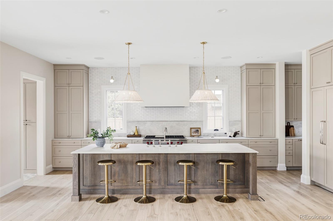
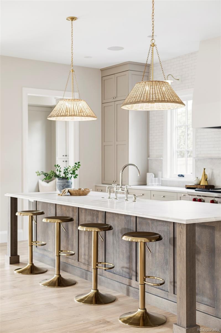
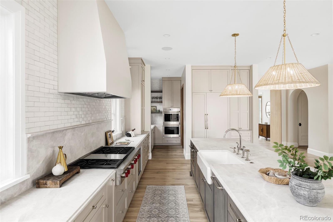
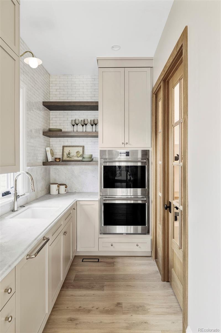
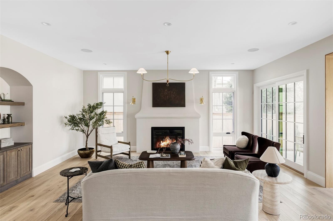
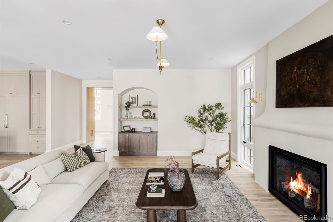
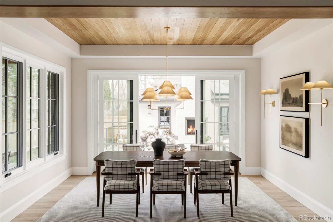
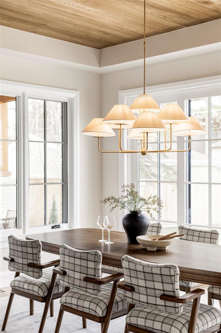
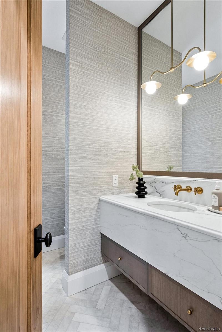
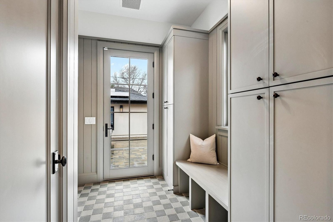
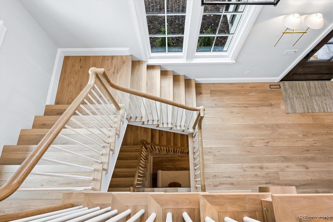
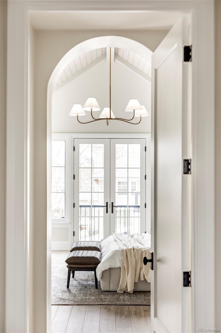
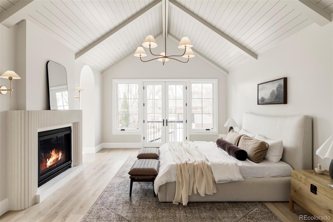
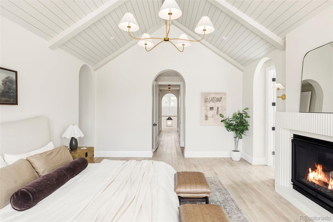
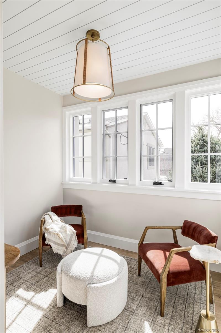
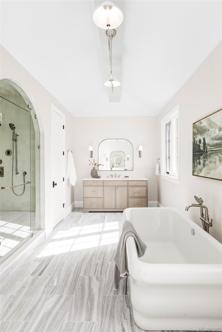
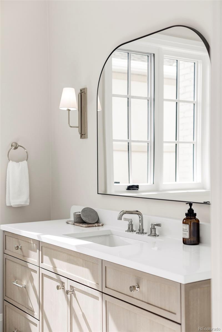
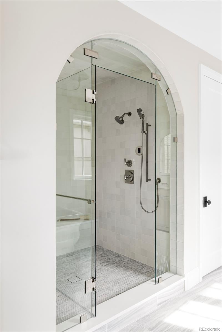
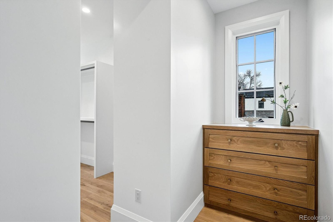
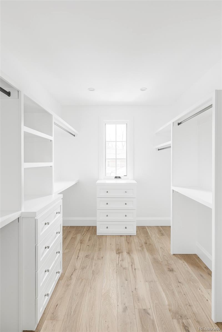
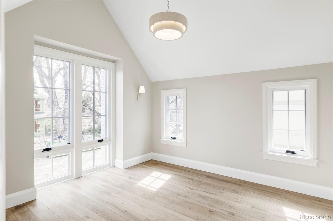
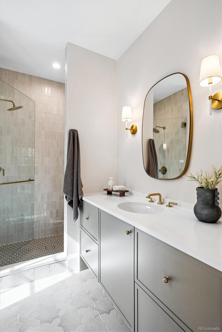
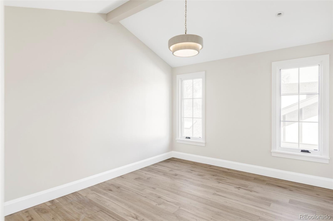
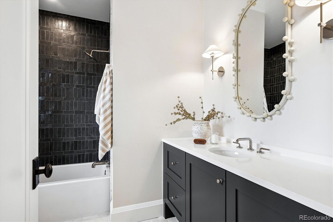
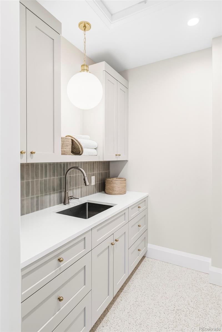
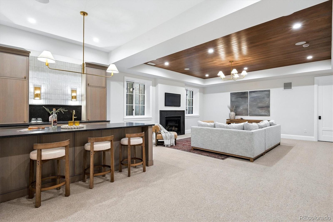
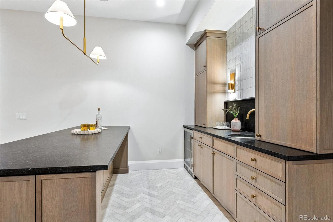
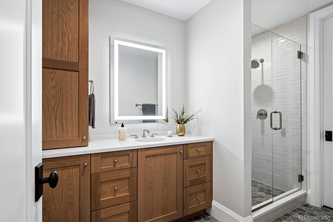
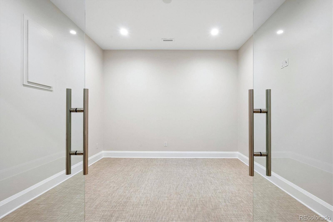
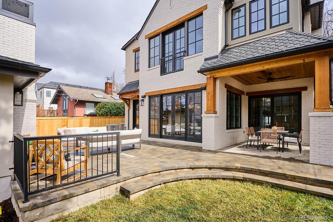
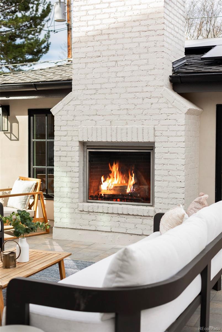
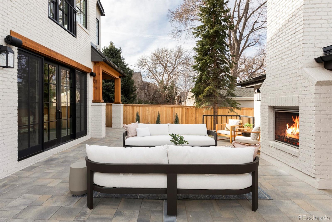
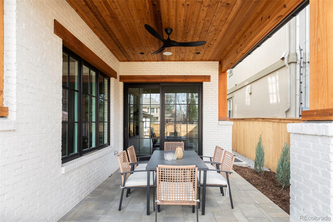
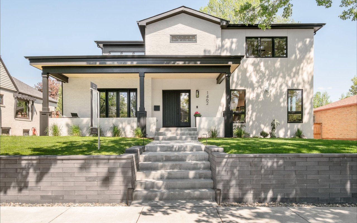
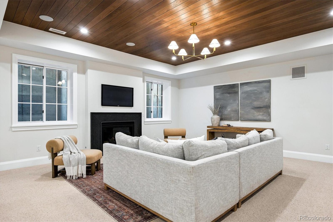
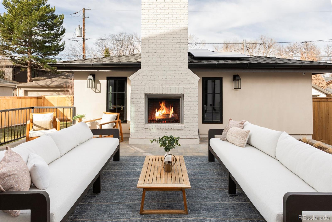
Positioned on a quiet, tree-lined street in East Wash Park, 525 S High Street delivers a seamless blend of classic charm and contemporary luxury. Elevated finishes and exceptional craftsmanship are evident in every aspect of this home. Custom millwork throughout, featuring white oak cased openings, ceilings, and doors. The main level opens to a grand, two-story foyer with expansive windows that flood the space with natural light. Gourmet kitchen featuring natural stone countertops, custom cabinetry, and Wolf and Sub-Zero appliances. An additional back kitchen offers extra prep space, complete with a second dishwasher and sink, double oven, and a spacious walk-in pantry. The primary suite boasts vaulted ceilings, a sitting room, and a cast limestone fireplace. The spa-like five-piece bath features heated marble floors and a steam shower. The fully finished lower level is an entertainer's dream, featuring a full bar and a recreation room designed for surround sound. It also includes two additional bedrooms, a bathroom, and a dedicated gym. The outdoor living space is equally impressive, featuring an expansive paver patio, an outdoor fireplace, and custom landscape lighting. Additional amenities include pre-wiring for security and professionally installed speakers throughout the main level, primary retreat, lower level, and outdoor patio. Interior design by Pamela Chelle.

Overview

Property Status
Sold
Date Sold
April 10, 2026
Lot Size
6,256 Sq.Ft.
MLS ID
7478584
Property Type
Residential
Year Built
2025

Features & Amenities

Total Area
5,598 Sq.Ft.
Neighborhood
Washington Park
Stories
2
Garage Spaces
2.0
Roof
Composition
Lot Features
Level
Parking
220 Volts
Heat Type
Forced Air
Air Conditioning
Central Air
Laundry Room
Sink
Fireplace
Basement, Gas, Great Room, Other, Outside, Primary Bedroom
Appliances
Bar Fridge, Dishwasher, Disposal, Double Oven, Electric Water Heater, Humidifier, Microwave, Range, Range Hood, Refrigerator, Sump Pump, Wine Cooler
Other Interior Features
Built-in Features, Entrance Foyer, Five Piece Bath, High Ceilings, Kitchen Island, Open Floorplan, Pantry, Primary Suite, Radon Mitigation System, Smart Thermostat, Smoke Free, Sound System, Stone Counters, Vaulted Ceiling(s), Walk-In Closet(s), Wet Bar, Wired for Data
Sewer
Public Sewer
Other Exterior Features
Lighting
Elementary School
Steele
Middle School
Merrill
High School
South
School District
Denver 1
Sales Price
$4,415,000
Real Estate Tax
$6,994/yr
Zoning
U-SU-C

Downloads

525 S High Street

Schedule a Tour

We would love to help you see this beautiful home! As a full-service brokerage, we can help you tour. Please submit an offer, and answer questions about the buying process.

Thank you

for your interest in 525 S High Street, Denver, CO 80209

525 S High Street
Navigate
Washington Park

Explore Washington Park

read more

I'm Interested In

525 S High Street

or
  • CallCorrie Lee

    License #FA40024102

    (303) 817-9266
  • Browse Our

    Featured Properties

    Browse our current listings or contact us for further information.

    • 1100 N Humboldt Street Active Under Contract

      $3,200,000

      1100 N Humboldt Street, Denver, CO 80218
      Listed by Milehimodern

      • 6 Beds
      • 6 Baths
      • 7,390 Sq.Ft.
    • 981 Buffalo Ridge Road For Sale

      $2,225,000

      981 Buffalo Ridge Road, Castle Pines, CO 80108

      Listed by Milehimodern

      • 5 Beds
      • 7 Baths
      • 7,266 Sq.Ft.
    View All Properties

    Follow Us On Instagram