Leave a Message

Thank you for your message. We will be in touch with you shortly.

Explore Our Properties

Property Description

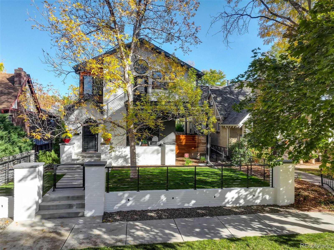
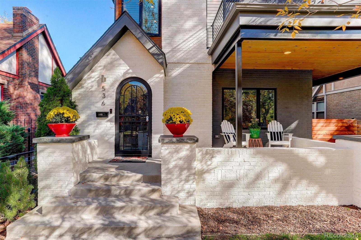
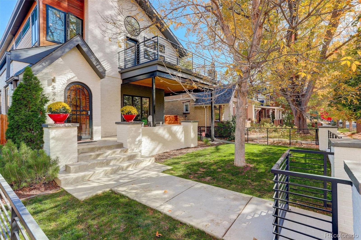
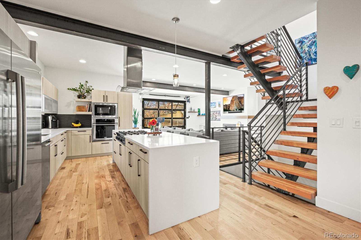
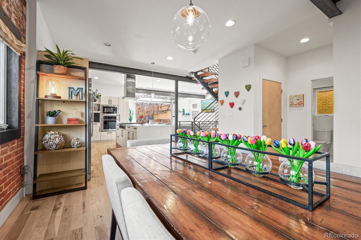
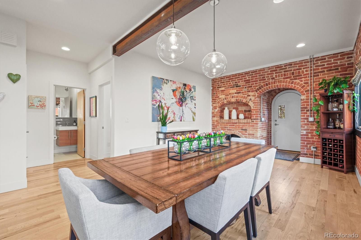
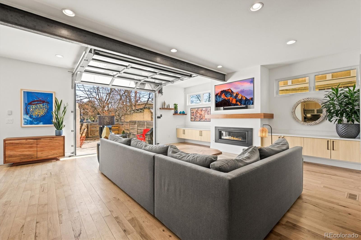
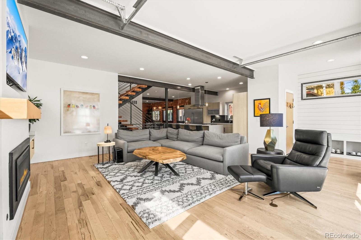
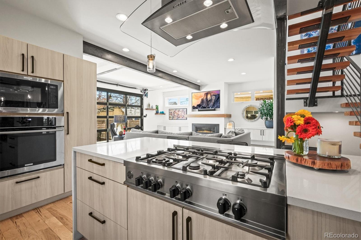
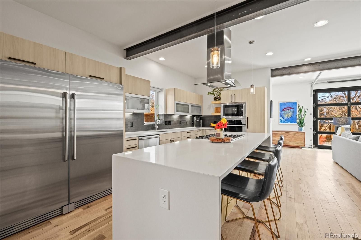
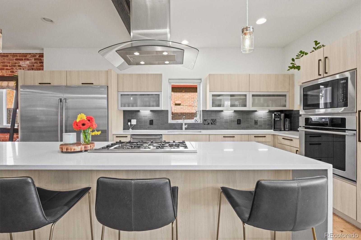
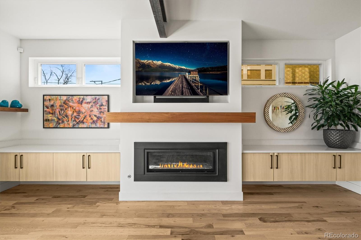
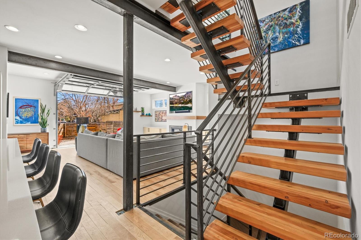
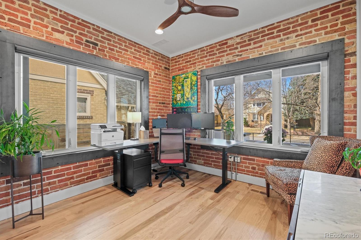
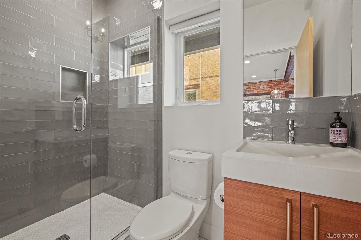
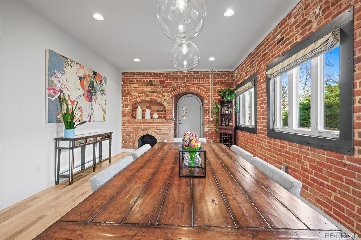
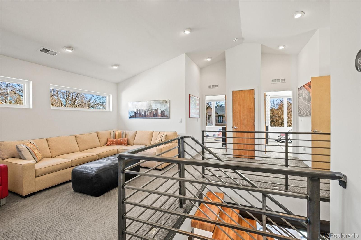
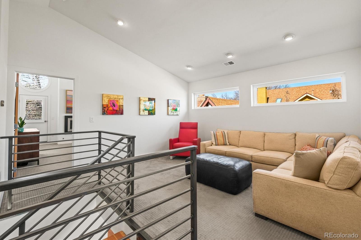
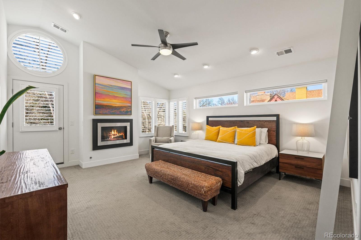
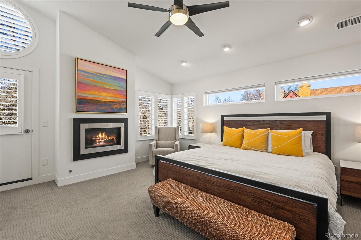
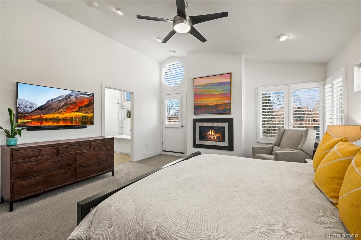
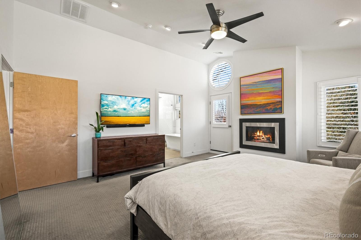
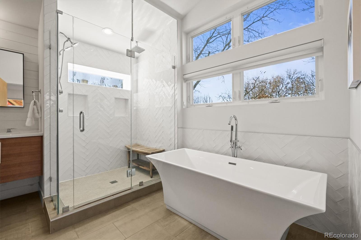
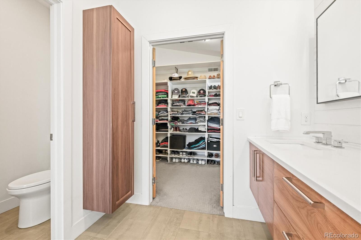
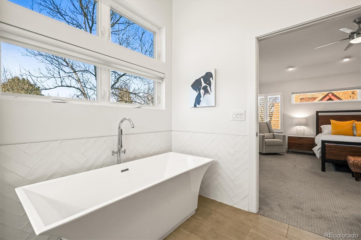
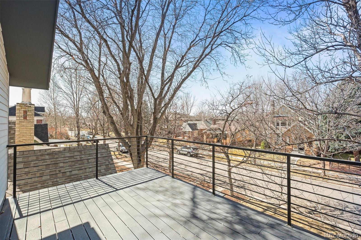
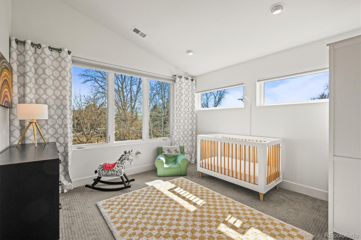
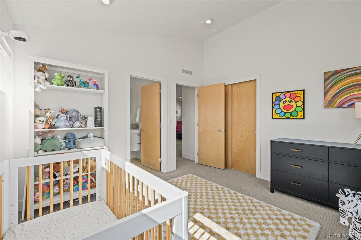
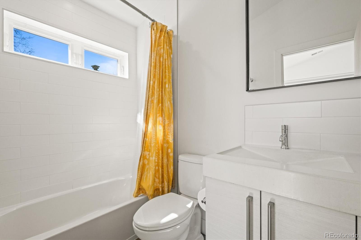
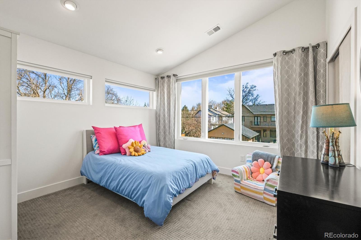
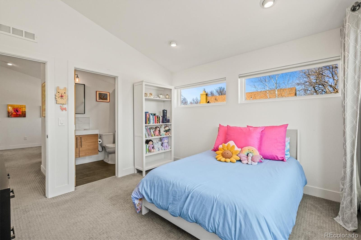
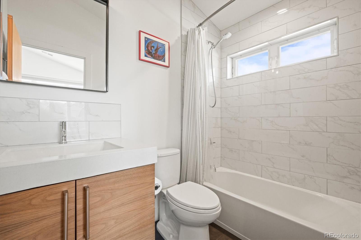
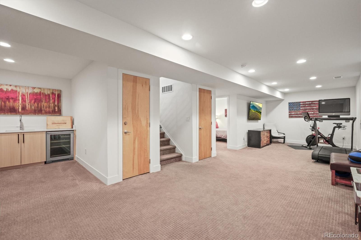
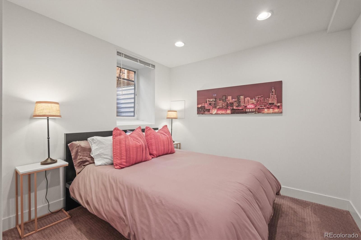
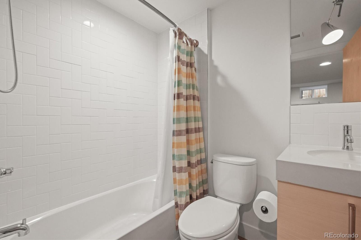
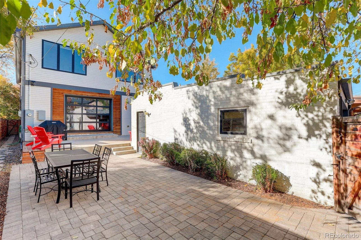
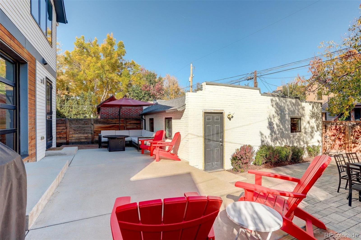
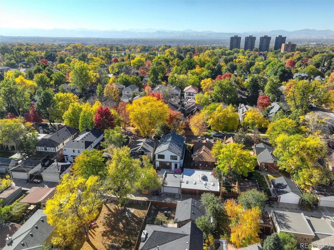
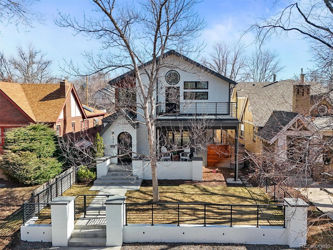
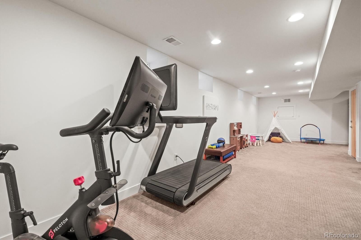
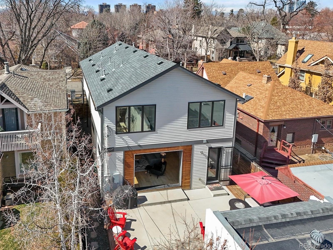
Welcome to this breathtaking 5 bedroom/5 bath home in the heart of Wash Park, where modern luxury meets effortless style. Featuring an abundant flow of natural light, this home boasts a wide-open floor plan perfect for both everyday living and entertaining. The gourmet kitchen is a chef's dream, offering premium finishes and top-of-the-line appliances. A standout feature of the living space is the garage-style door, seamlessly blending indoor and outdoor living and offering the perfect setting for gatherings and enjoying Colorado's beautiful seasons. Upstairs, the luxurious primary suite boasts a spacious walk-in closet, soaking tub, and private balcony, creating a true retreat. Two additional bedrooms with en suite baths and a versatile loft area complete the upper level. The finished basement offers a guest bedroom and bathroom, wet bar and flex space, perfect for guests or a private getaway. A main floor office or optional bedroom offers flexibility, while the fenced-in front yard and patio provide ideal outdoor spaces. Located just blocks from Wash Park and Gaylord Street, you'll have access to amazing shops and top-rated restaurants. Plus, Cherry Creek is just over a mile away, offering even more shopping and entertainment options. Don't miss this rare opportunity to own a truly special home in one of Denver's most sought-after neighborhoods!

Overview

Property Status
Sold
Lot Size
4,680 Sq.Ft.
MLS ID
4704302
Property Type
Residential
Year Built
1930

Features & Amenities

Total Area
3,778 Sq.Ft.
Neighborhood
Washington Park
Stories
2
Garage Spaces
2.0
Water Source
Public
Utilities
Cable Available, Electricity Available, Electricity Connected, Internet Access (Wired), Natural Gas Available
Roof
Shingle
Lot Features
Level
Parking
Exterior Access Door
Heat Type
Forced Air
Air Conditioning
Central Air
Laundry Room
In Unit
Fireplace
Gas, Living Room, Primary Bedroom
Appliances
Bar Fridge, Cooktop, Dishwasher, Disposal, Dryer, Freezer, Microwave, Oven, Range, Range Hood, Refrigerator, Washer
Other Interior Features
Ceiling Fan(s), Eat-in Kitchen, Five Piece Bath, Kitchen Island, Walk-In Closet(s)
Sewer
Community Sewer
Security Features
Carbon Monoxide Detector(s), Smart Cameras, Video Doorbell
Other Exterior Features
Balcony, Dog Run, Garden, Private Yard
Elementary School
Steele
Middle School
Merrill
High School
South
School District
Denver 1
Sales Price
$2,175,000
Real Estate Tax
$10,311/yr
Zoning
U-SU-C

Downloads

536 S Vine Street

Schedule a Tour

We would love to help you see this beautiful home! As a full-service brokerage, we can help you tour. Please submit an offer, and answer questions about the buying process.

Thank you

for your interest in 536 S Vine Street, Denver, CO 80209

536 S Vine Street
Navigate
Washington Park

Explore Washington Park

read more
536 S Vine Street
explore in 3d

I'm Interested In

536 S Vine Street

or
  • CallJennifer Young

    License #EA40039094

    (303) 638-1800
  • Browse Our

    Featured Properties

    Browse our current listings or contact us for further information.

    • 322 Adams Street Active Under Contract

      $3,250,000

      322 Adams Street, Denver, CO 80206

      Listed by Milehimodern

      • 3 Beds
      • 5 Baths
      • 5,445 Sq.Ft.
    • 767 N Williams Street Coming Soon

      $2,865,000

      767 N Williams Street, Denver, CO 80218
      Listed by Milehimodern

      • 5 Beds
      • 5 Baths
      • 5,051 Sq.Ft.
    • 981 Buffalo Ridge Road For Sale

      $2,225,000

      981 Buffalo Ridge Road, Castle Pines, CO 80108

      Listed by Milehimodern

      • 5 Beds
      • 7 Baths
      • 7,266 Sq.Ft.
    • 1675 S Steele Street For Sale

      $1,800,000

      1675 S Steele Street, Denver, CO 80210

      Listed by Milehimodern

      • 5 Beds
      • 6 Baths
      • 4,809 Sq.Ft.
    View All Properties

    Follow Us On Instagram