Leave a Message

Thank you for your message. We will be in touch with you shortly.

Explore Our Properties

Property Description

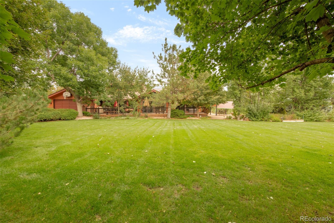
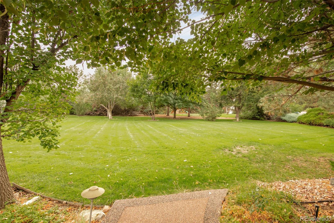
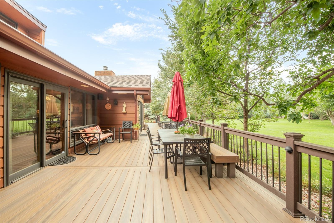
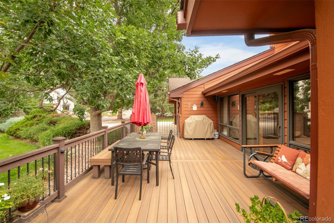
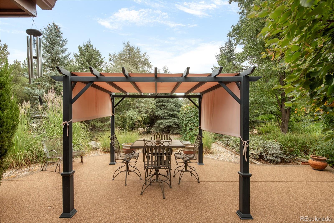
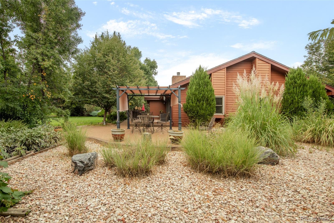
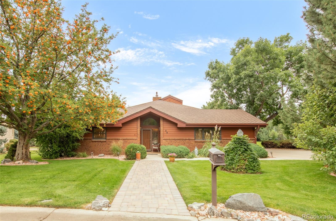
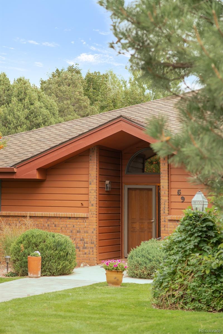
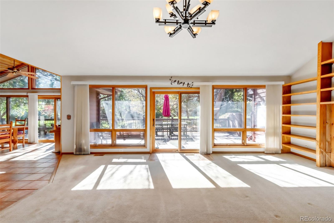
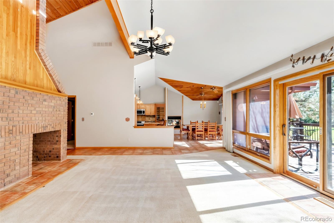
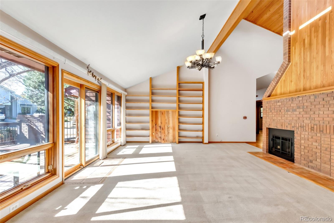
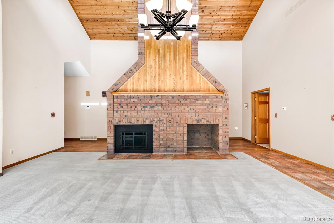
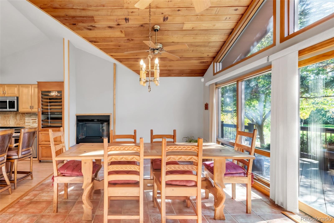
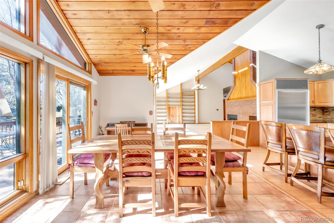
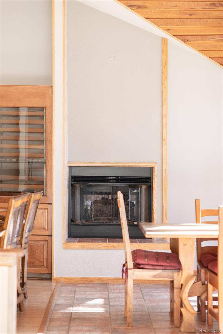
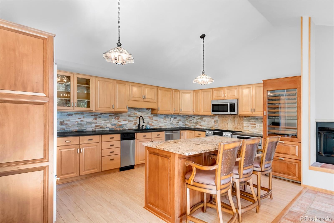
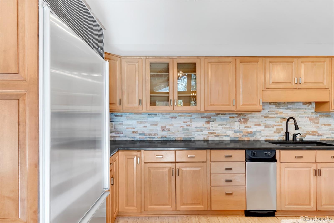
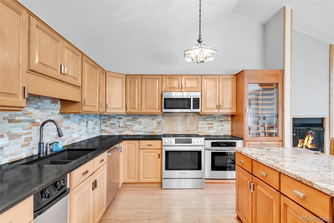
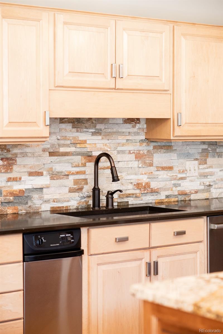
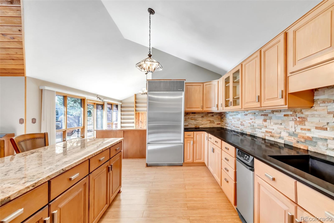
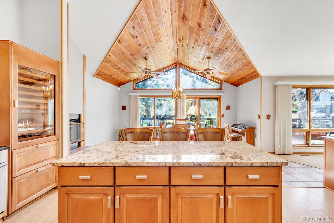
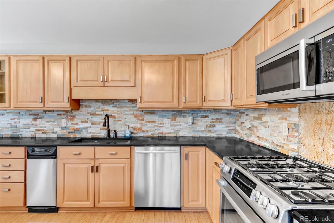
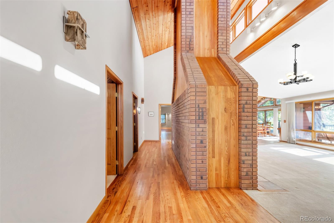
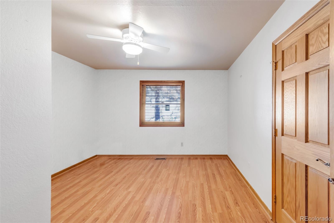
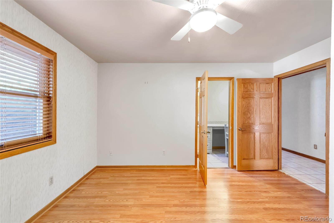
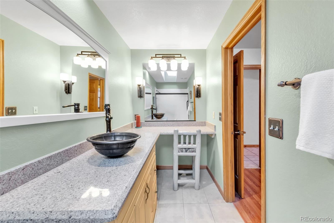
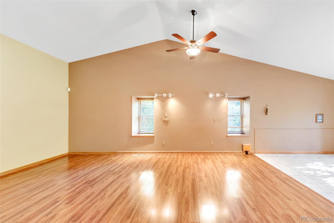
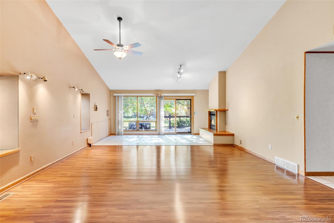
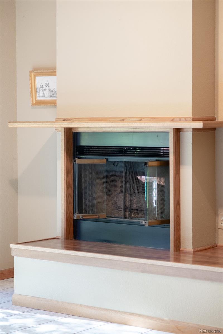
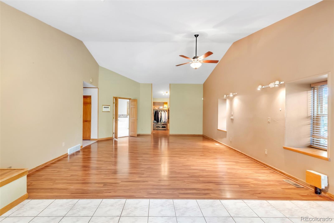
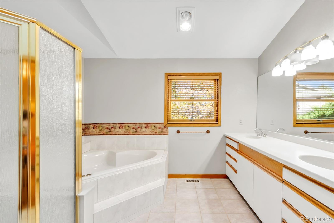
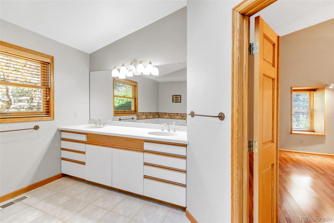
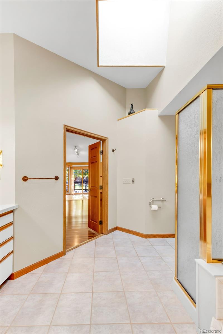
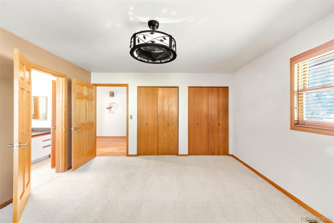
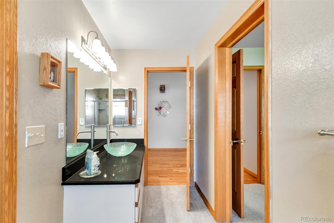
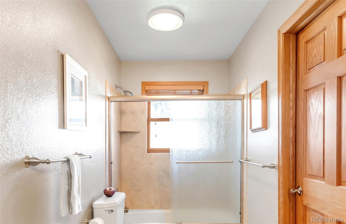
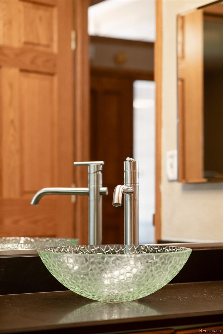
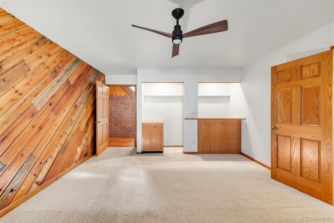
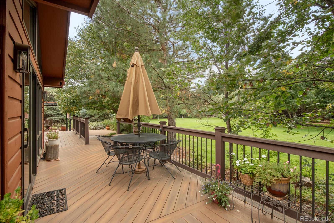
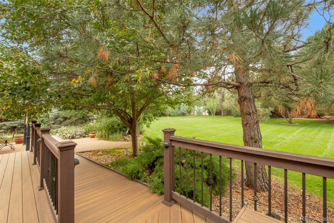
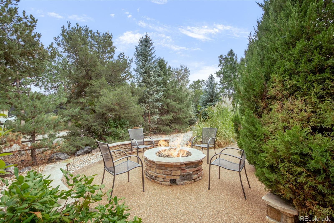
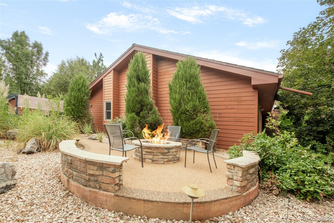
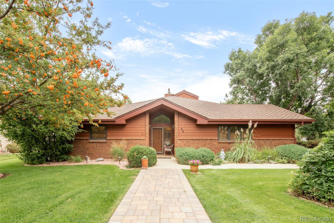
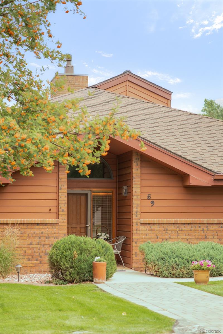
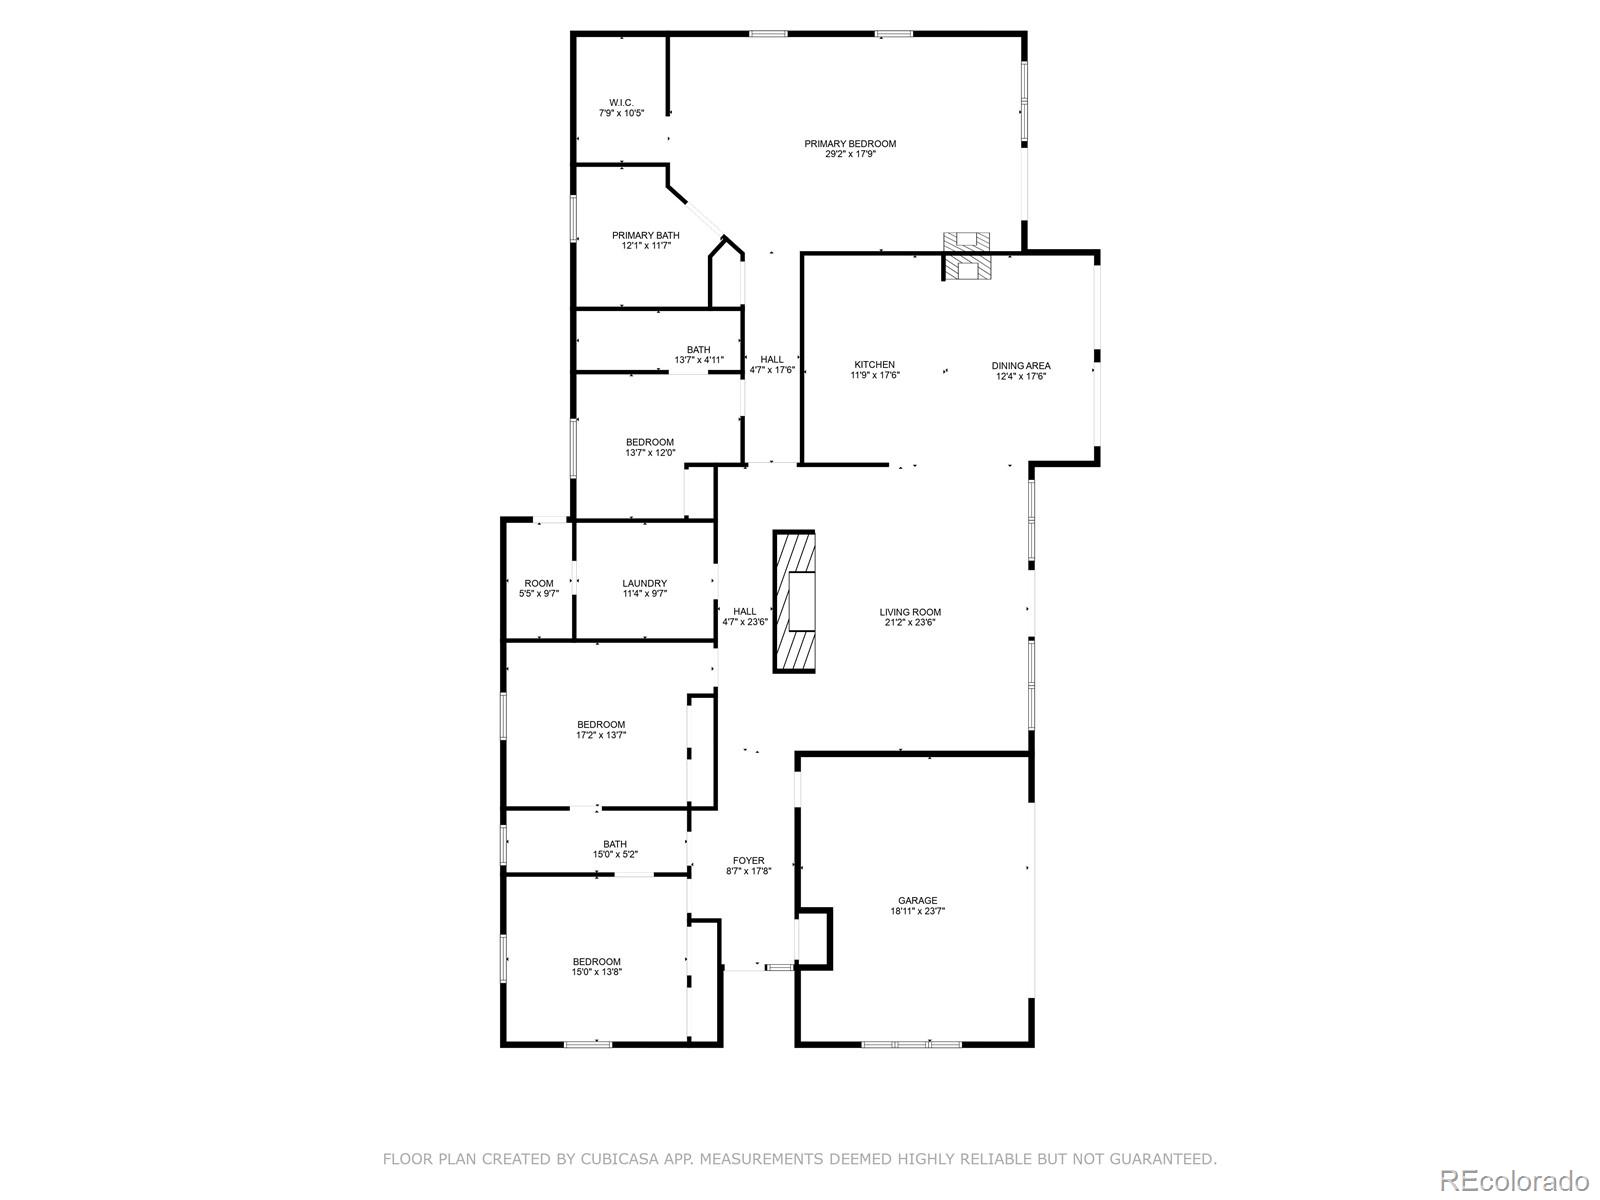
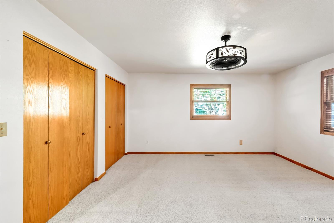
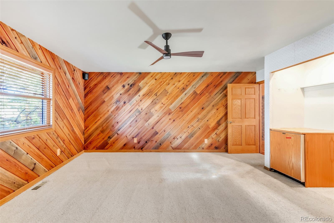
Gracefully nestled on one of Burning Tree's most coveted and secluded lots, this exceptional residence offers a rare sense of serenity and privacy with park-like grounds and over 60 mature trees. Designed for effortless one-floor living, the interior unfolds with vaulted ceilings, wood flooring and an open layout anchored by a striking fireplace. The updated kitchen featuring high-end appliances flows seamlessly to an expansive deck -- a true outdoor sanctuary with a pergola, fire pit, hardscape patio and a dedicated garden area, ideal for year-round entertaining and quiet retreats alike. Inside, the generous primary suite impresses with a sitting area and sliding glass doors opening directly to the tranquil yard, while additional well-sized bedrooms and main-level laundry enhance comfort and convenience. Meticulously maintained and tucked at the back of the neighborhood for ultimate peace and tranquility, this rare offering embodies refined living in Littleton's Burning Tree community.

Overview

Property Status
Sold
Lot Size
0.65 Acres
MLS ID
8124083
Property Type
Residential
Year Built
1987

Features & Amenities

Total Area
3,109 Sq.Ft.
Architecture Styles
Contemporary
Stories
1
Garage Spaces
2.0
Water Source
Public
Utilities
Cable Available, Electricity Connected, Natural Gas Connected, Phone Available
Roof
Composition, Wood
Lot Features
Landscaped, Level
Heat Type
Forced Air
Air Conditioning
Central Air
Laundry Room
In Unit
Fireplace
Bedroom, Dining Room, Living Room
Appliances
Dishwasher, Disposal, Double Oven, Microwave, Range, Refrigerator
Other Interior Features
Built-in Features, Ceiling Fan(s), Eat-in Kitchen, Entrance Foyer, Five Piece Bath, High Ceilings, Kitchen Island, No Stairs, Open Floorplan, Primary Suite, Vaulted Ceiling(s), Walk-In Closet(s)
Sewer
Public Sewer
Substructure
Concrete Perimeter
Other Exterior Features
Fire Pit, Lighting, Private Yard, Rain Gutters
Elementary School
Wilder
Middle School
Goddard
High School
Heritage
School District
Littleton 6
Sales Price
$1,225,000
Real Estate Tax
$6,330/yr
HOA
$1,100/yr

Downloads

59 Spyglass Drive

Schedule a Tour

We would love to help you see this beautiful home! As a full-service brokerage, we can help you tour. Please submit an offer, and answer questions about the buying process.

Thank you

for your interest in 59 Spyglass Drive, Littleton, CO 80123

59 Spyglass Drive
Navigate
  • Designed for effortless one-floor living, the interior unfolds with vaulted ceilings, wood flooring and an open layout anchored by a striking fireplace.

    Nichols & Lee Team

I'm Interested In

59 Spyglass Drive

or
  • CallJennifer Young

    License #EA40039094

    (303) 638-1800
  • Browse Our

    Featured Properties

    Browse our current listings or contact us for further information.

    • 322 Adams Street Active Under Contract

      $3,250,000

      322 Adams Street, Denver, CO 80206

      Listed by Milehimodern

      • 3 Beds
      • 5 Baths
      • 5,445 Sq.Ft.
    • 767 N Williams Street Coming Soon

      $2,865,000

      767 N Williams Street, Denver, CO 80218

      Listed by Milehimodern

      • 5 Beds
      • 5 Baths
      • 5,051 Sq.Ft.
    • 981 Buffalo Ridge Road For Sale

      $2,225,000

      981 Buffalo Ridge Road, Castle Pines, CO 80108

      Listed by Milehimodern

      • 5 Beds
      • 7 Baths
      • 7,266 Sq.Ft.
    • 1675 S Steele Street For Sale

      $1,800,000

      1675 S Steele Street, Denver, CO 80210

      Listed by Milehimodern

      • 5 Beds
      • 6 Baths
      • 4,809 Sq.Ft.
    View All Properties

    Follow Us On Instagram