Leave a Message
Thank you for your message. We will be in touch with you shortly.
Explore Our Properties

Property Description

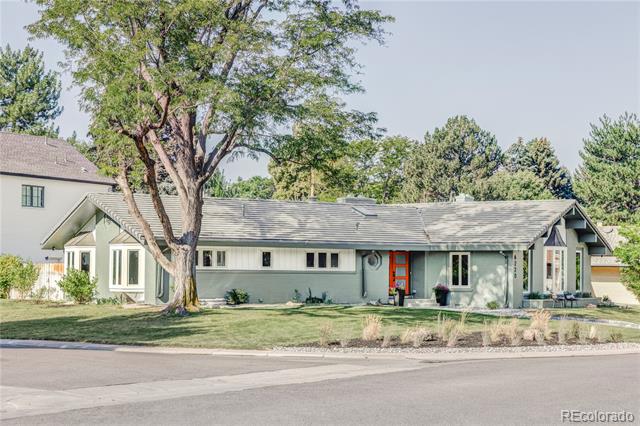
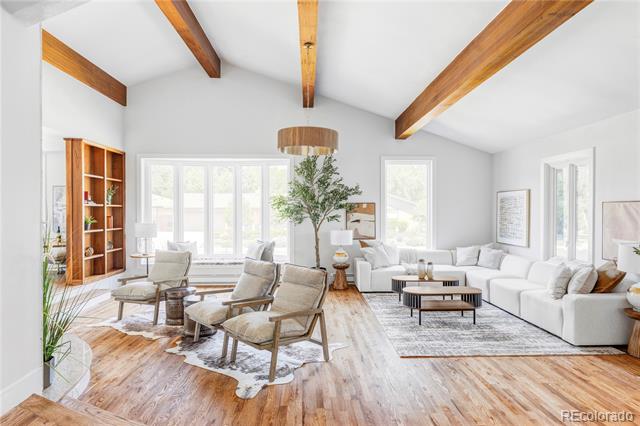
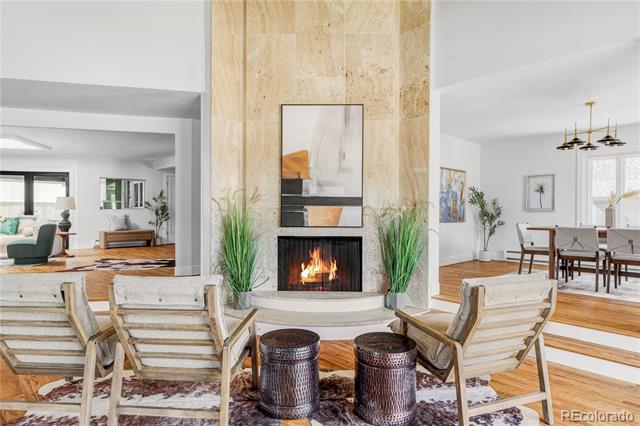
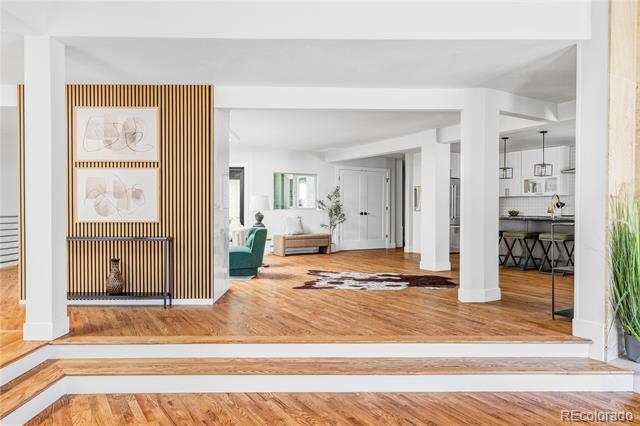
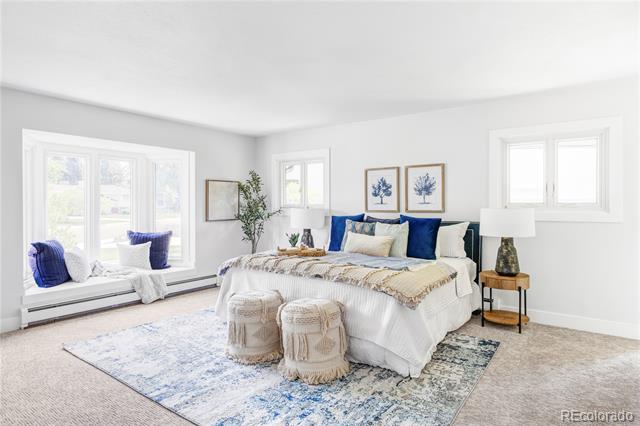
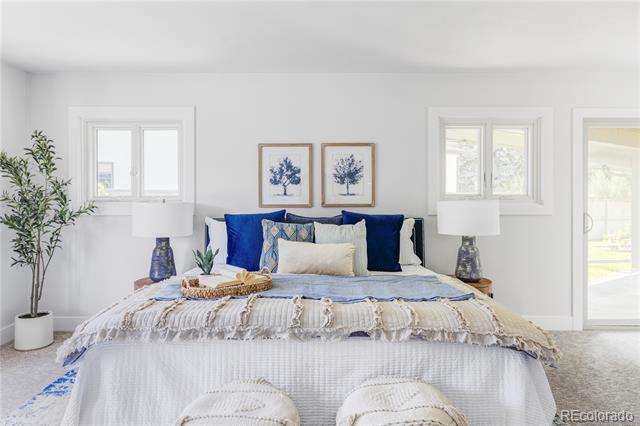
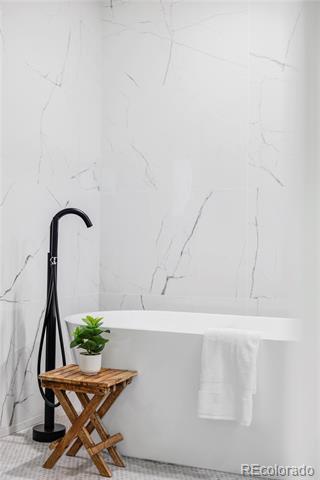
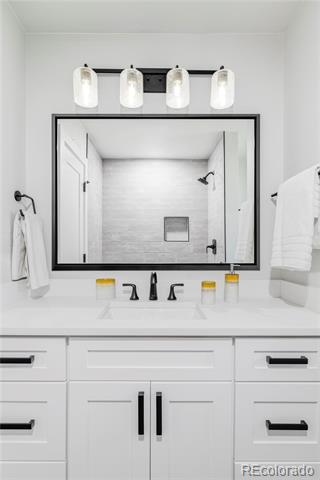
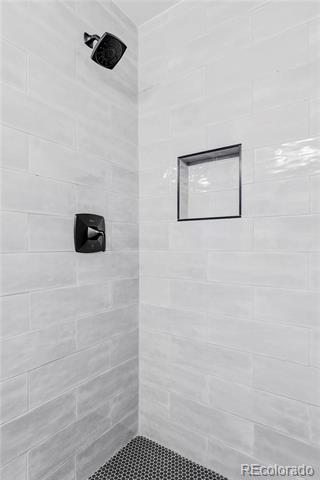
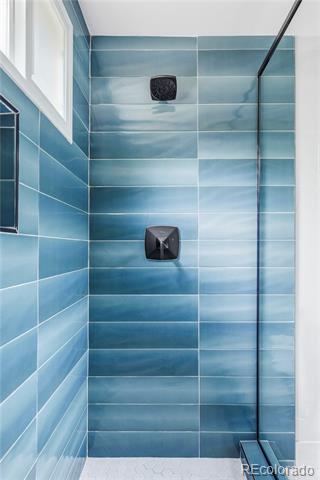
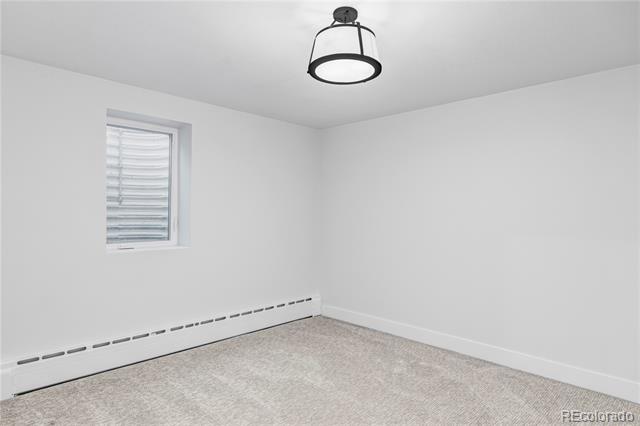
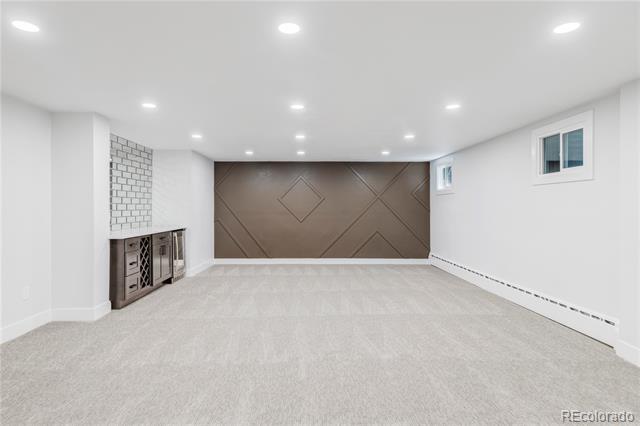
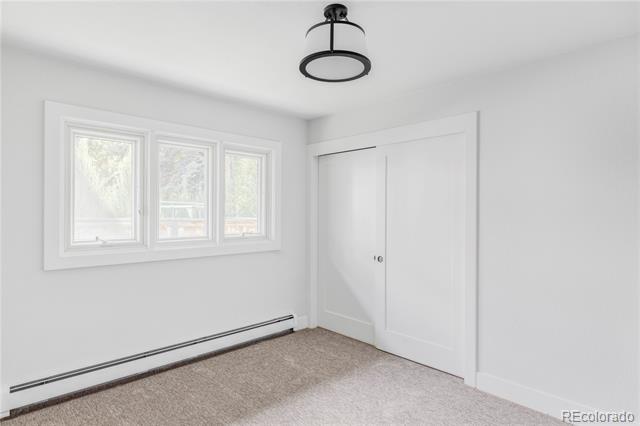
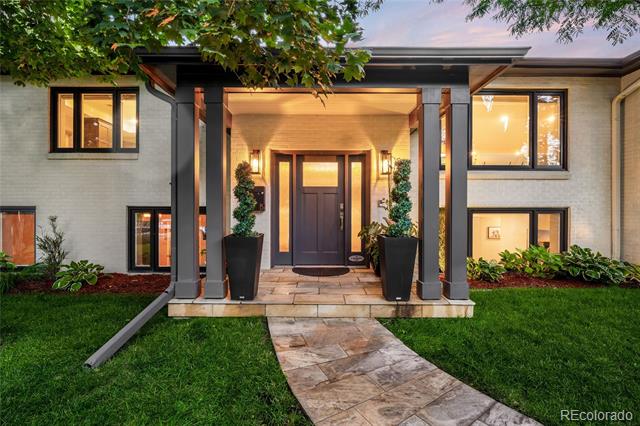
Welcome to your dream home at 6220 E 5th Ave, Denver, CO, where modern elegance meets comfort and convenience. This captivating single-family mid-century modern sprawling ranch boasts a generous 5,251 square feet of meticulously renovated living space. With 5 spacious bedrooms and 4.5 beautifully appointed bathrooms, this home offers ample space for relaxation and entertainment unparalleled.
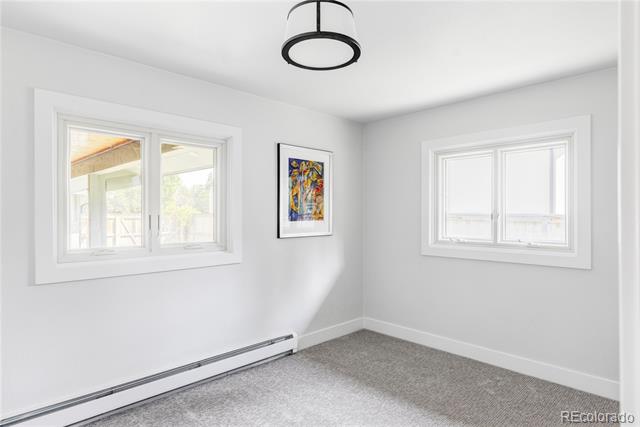
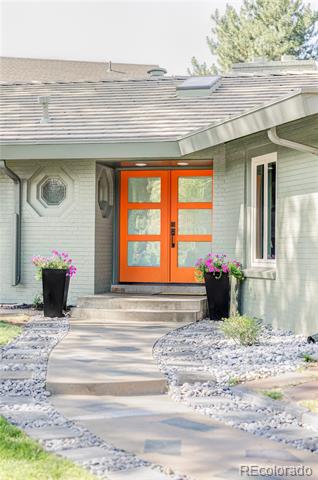
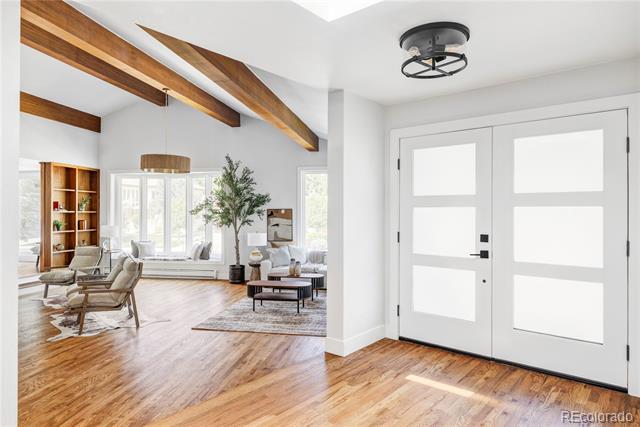
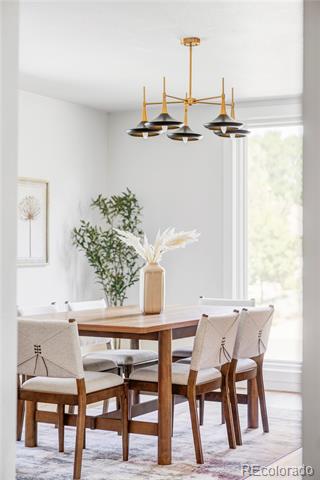
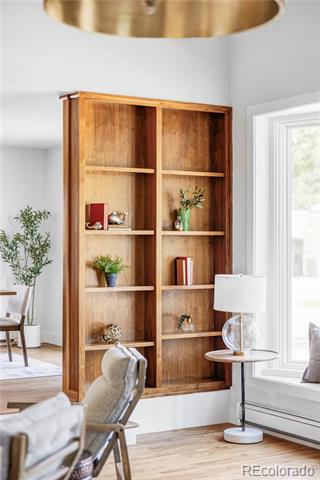
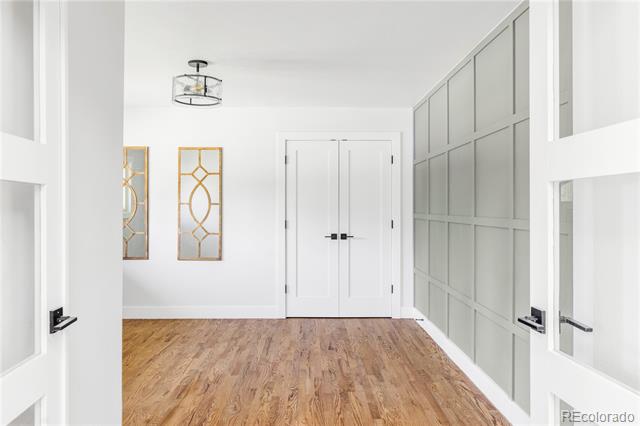
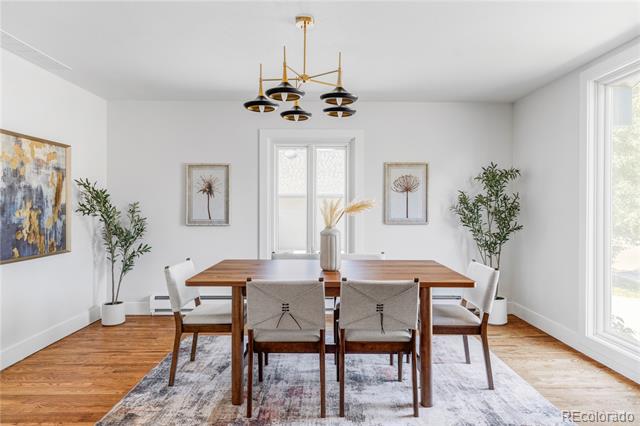
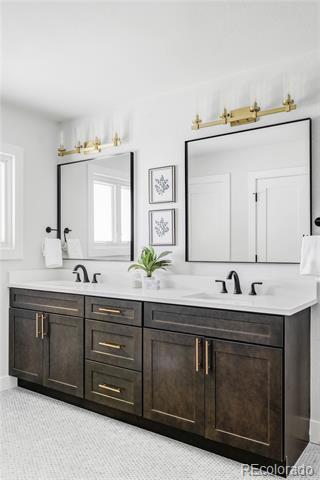
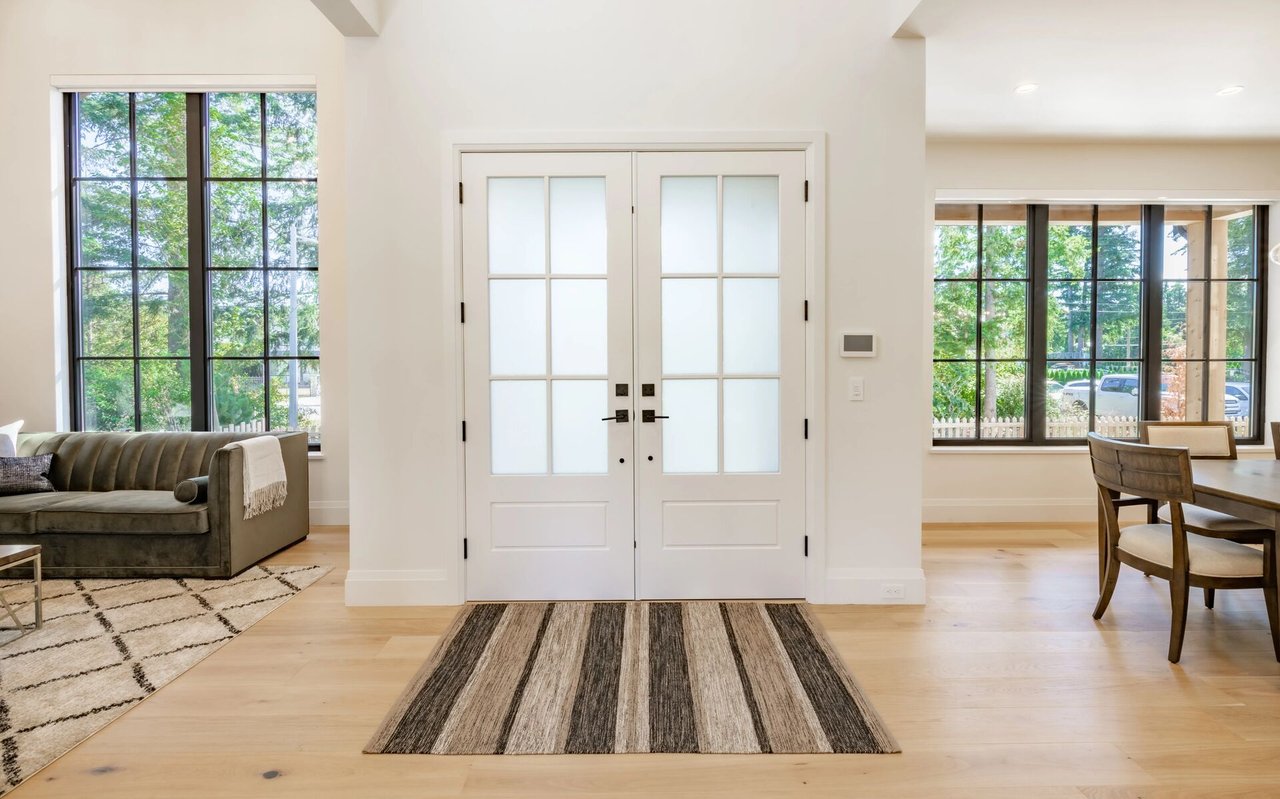
Upon entering, you are greeted by a grand foyer that sets the tone for the rest of the house. The main floor features a primary suite with an ensuite bathroom and a walk-in closet, providing a private retreat. The formal dining room is perfect for hosting dinner parties, while the home office and library/den offer versatile spaces for work and leisure.

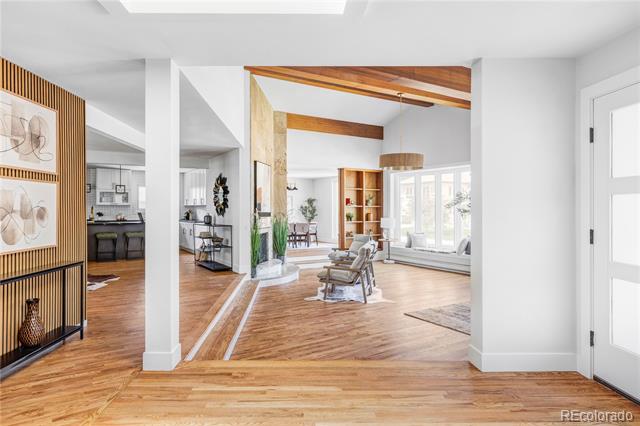
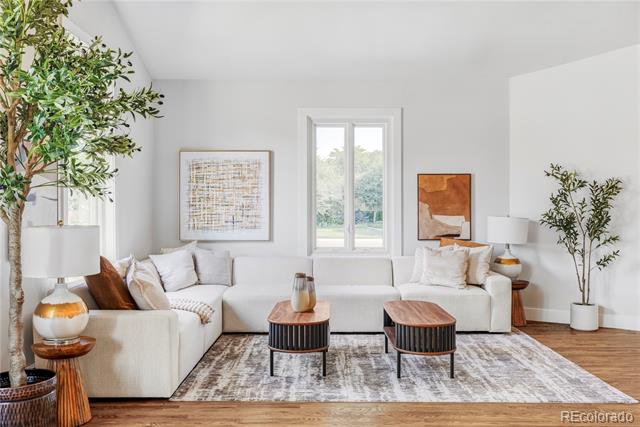
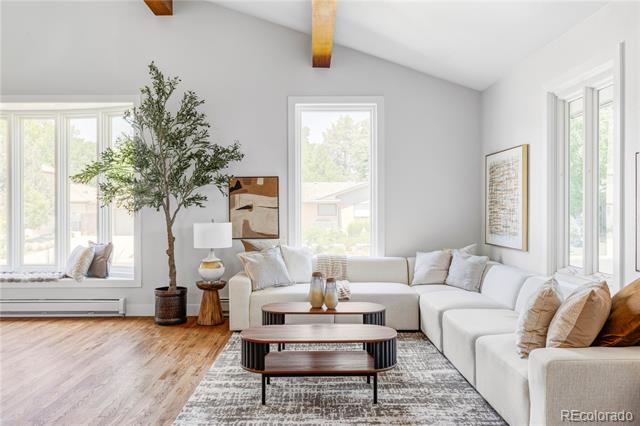
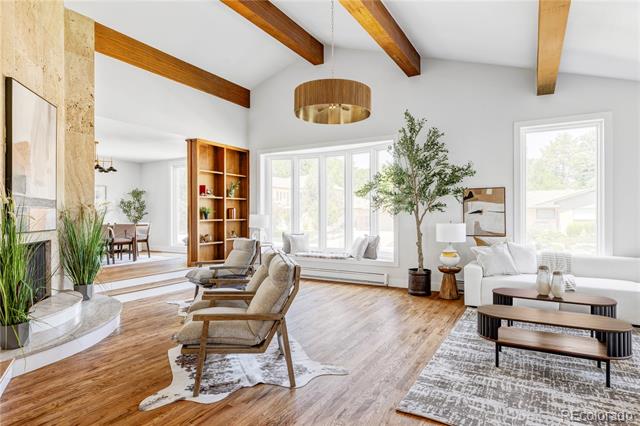
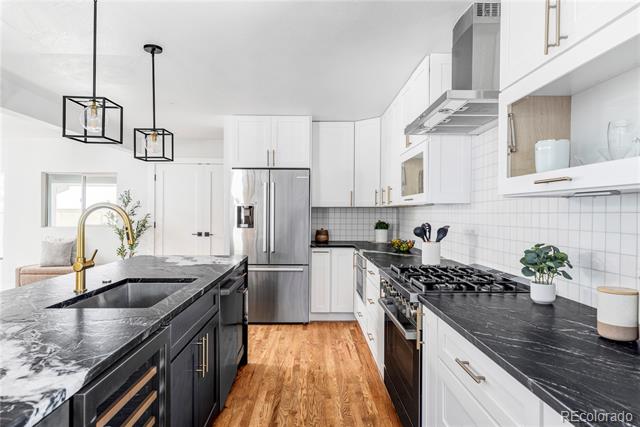
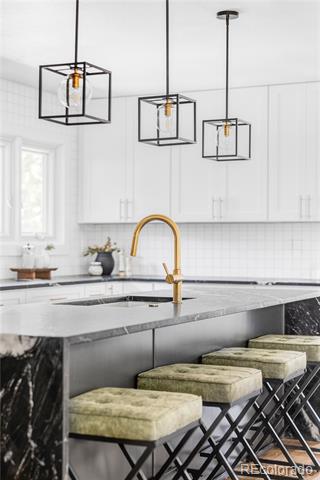
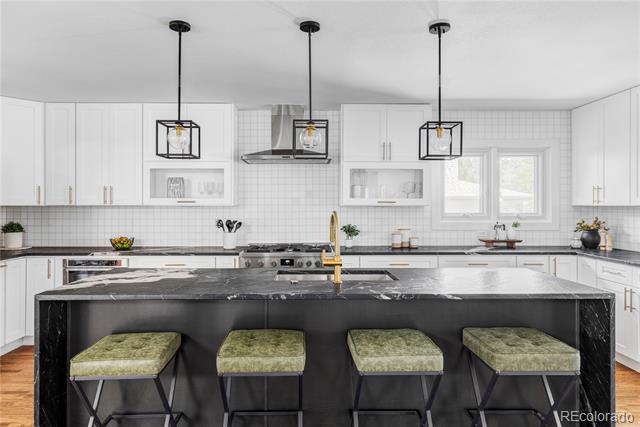
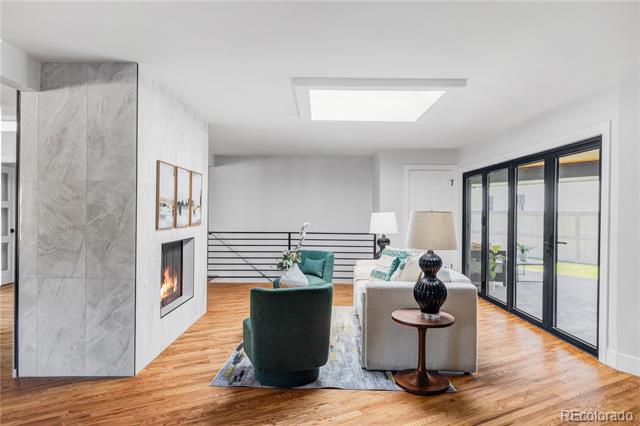
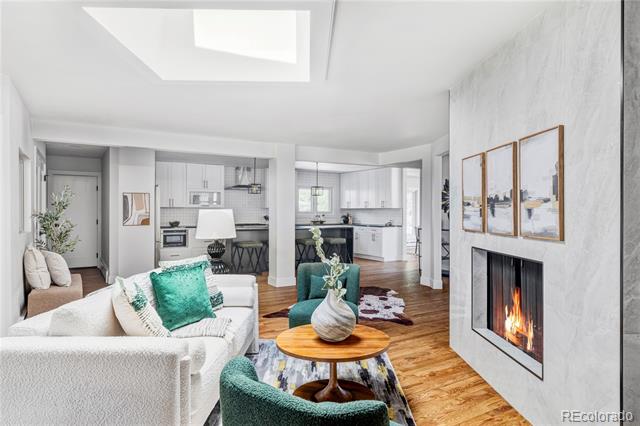
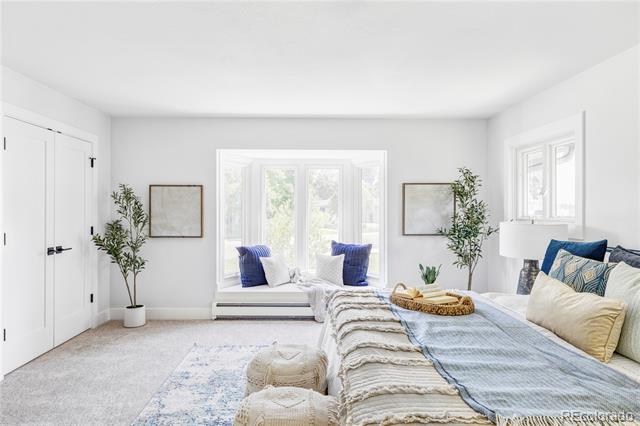
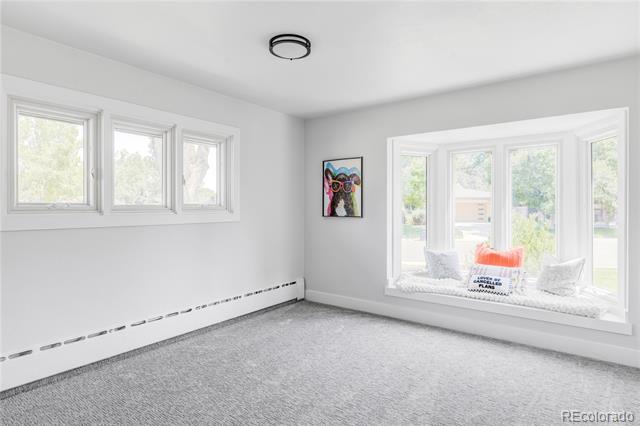
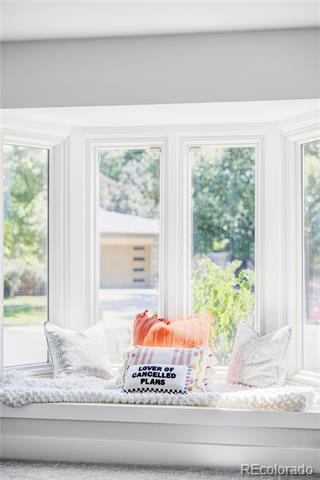
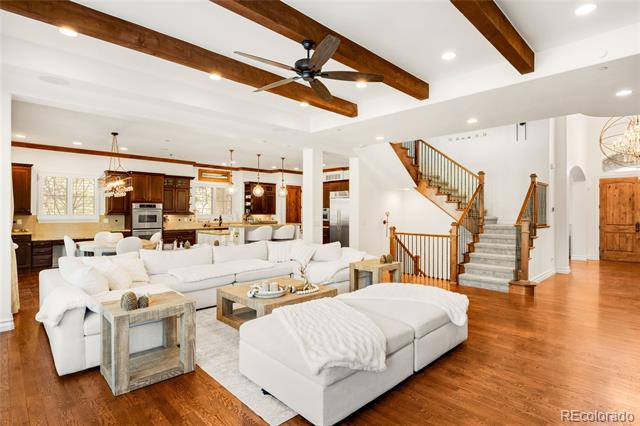
The heart of this home is its open kitchen, complete with an island, breakfast nook, and top-of-the-line appliances, including a gas oven, range, refrigerator, and dishwasher. The eat-in kitchen seamlessly flows into the living area, featuring a cozy working fireplace. Large bay windows and a skylight flood the space with natural northeastern light, highlighting the blend of carpet, hardwood, and tile floors.

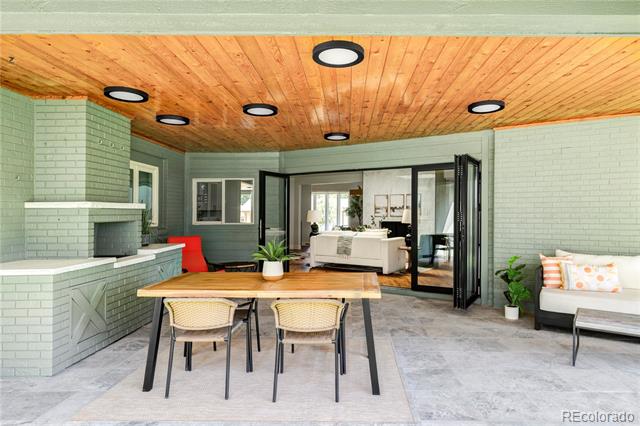
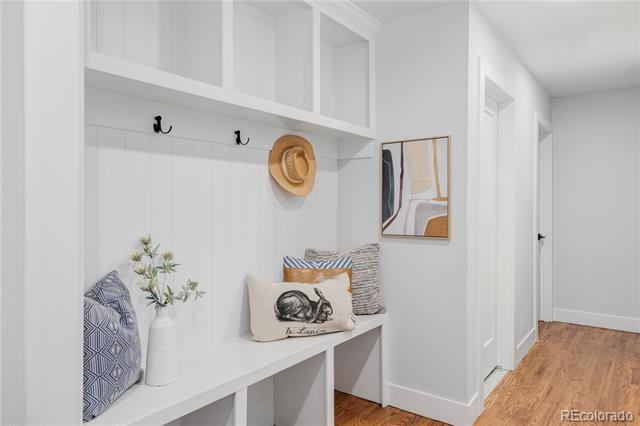
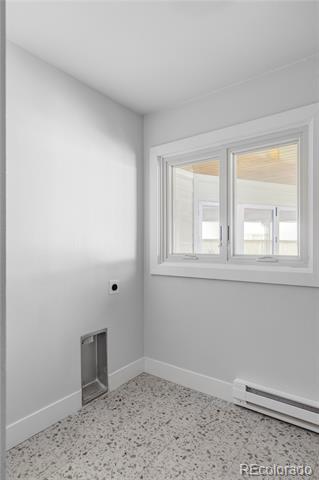
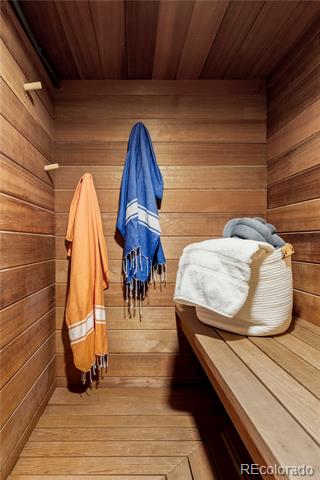
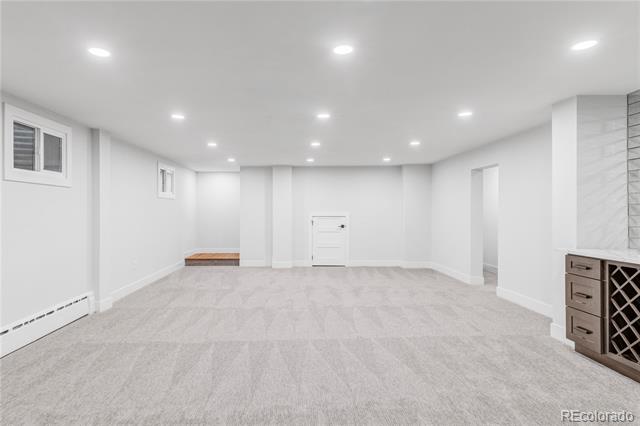
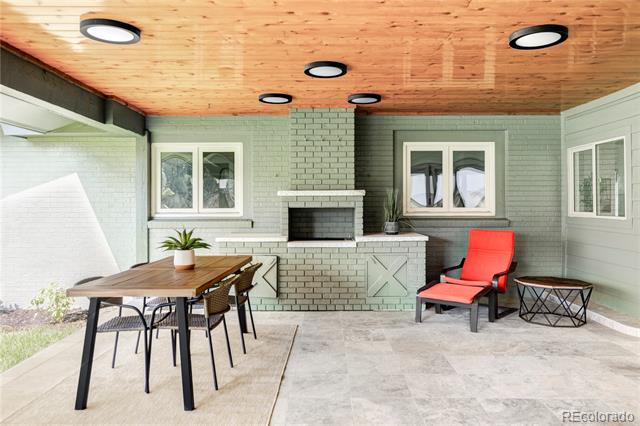
Outdoor living is equally impressive, featuring a private yard, as well as front and back yards, and stackable sliding doors that open to a lovely covered patio, adding yet another extra room to this magnificent home. Entertain guests with a built-in barbecue in the dedicated barbecue area. Additional features include a full basement, main-floor laundry room, mudroom, sauna, and skylights for continuous light throughout the home. Truly a sanctuary offering style, comfort, and functionality in the heart of the tree-lined streets off 6th Avenue in the Crestmoor Park neighborhood of Denver.

Overview

Property Status
Sold
Date Sold
September 26, 2025
Lot Size
0.31 Acres
MLS ID
2180137
Property Type
Residential
Year Built
1964

Features & Amenities

Architecture Styles
Mid-Century Modern
Stories
1
Garage Spaces
2.0
Water Source
Public
Utilities
Cable Available, Electricity Connected, Natural Gas Connected
Roof
Concrete, Spanish Tile
Lot Features
Corner Lot, Irrigated, Landscaped, Near Public Transit, Sprinklers In Front, Sprinklers In Rear
Parking
Concrete, Dry Walled, Finished, Heated Garage, Insulated
Heat Type
Hot Water, Natural Gas
Air Conditioning
Central Air
Laundry Room
In Unit
Fireplace
Family Room, Living Room, Wood Burning
Appliances
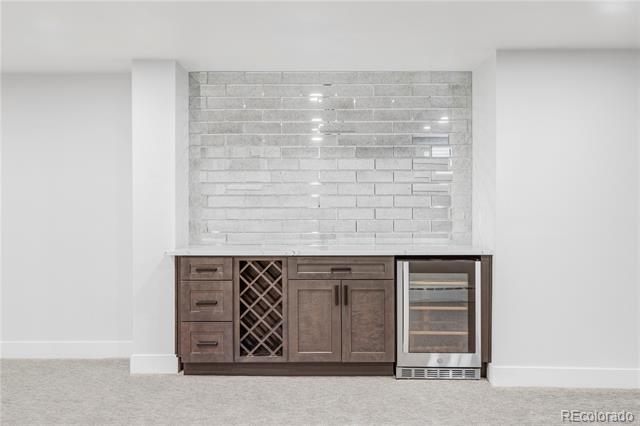
Dishwasher, Disposal, Gas Water Heater, Microwave, Oven, Range, Range Hood, Refrigerator, Self Cleaning Oven, Wine Cooler
Other Interior Features
Breakfast Nook, Built-in Features, Eat-in Kitchen, Entrance Foyer, Five Piece Bath, Granite Counters, High Ceilings, Kitchen Island, Open Floorplan, Pantry, Primary Suite, Quartz Counters, Sauna, Walk-In Closet(s)
Sewer
Public Sewer
Substructure
Slab
Other Exterior Features
Barbecue, Lighting, Private Yard
Elementary School
Carson
Middle School
Hill
High School
George Washington
School District
Denver 1
Sales Price
$2,371,000
Real Estate Tax
$9,486/yr
HOA
$175/yr

Downloads

6220 E 5th Avenue

Schedule a Tour

We would love to help you see this beautiful home! As a full-service brokerage, we can help you tour. Please submit an offer, and answer questions about the buying process.

Thank you

for your interest in 6220 E 5th Avenue, Denver, CO 80220

6220 E 5th Avenue
Navigate

I'm Interested In

6220 E 5th Avenue

or
  • CallCorrie Lee

    License #FA40024102

    (303) 817-9266
  • Browse Our

    Featured Properties

    Browse our current listings or contact us for further information.

    • 600 N High Street For Sale

      $3,400,000

      600 N High Street, Denver, CO 80218

      Listed by Milehimodern

      • 6 Beds
      • 7 Baths
      • 6,650 Sq.Ft.
    • 981 Buffalo Ridge Road For Sale

      $2,225,000

      981 Buffalo Ridge Road, Castle Pines, CO 80108

      Listed by Milehimodern

      • 5 Beds
      • 7 Baths
      • 7,150 Sq.Ft.
    View All Properties

    Follow Us On Instagram