Leave a Message

Thank you for your message. We will be in touch with you shortly.

Explore Our Properties

Property Description

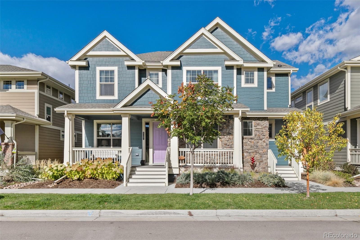
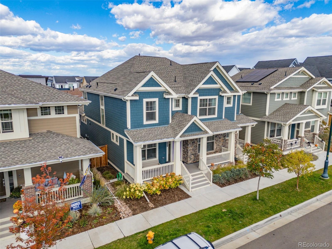
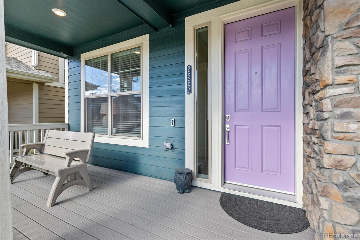
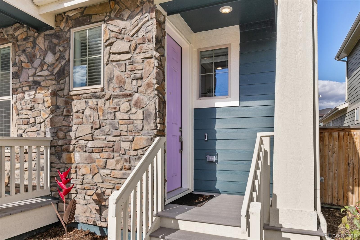
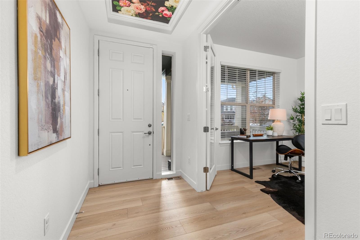
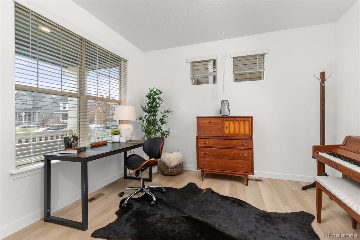
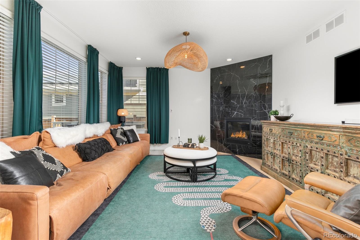
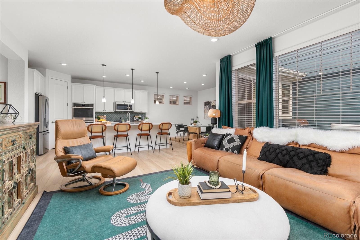
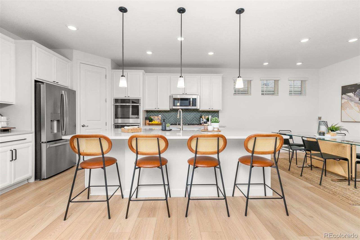
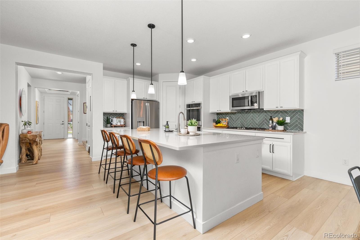
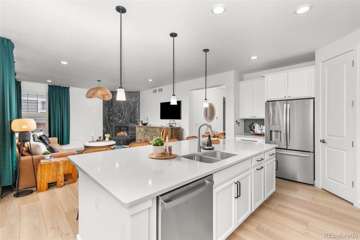
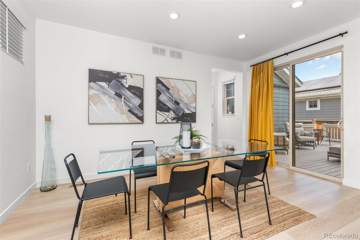
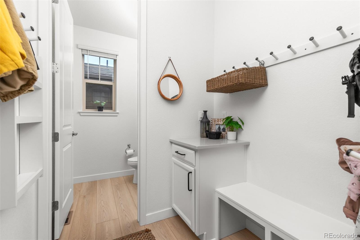
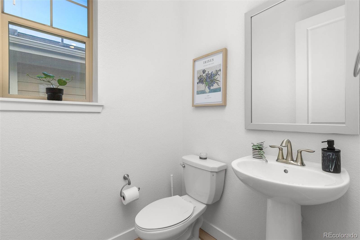
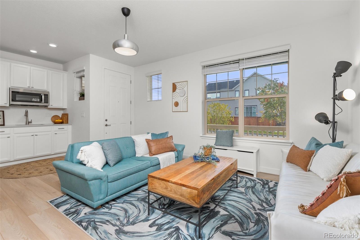
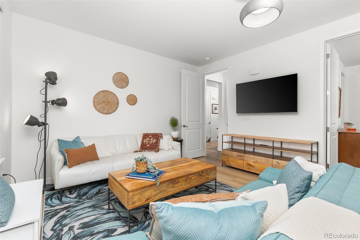
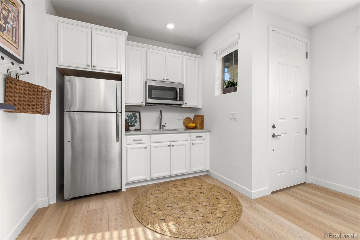
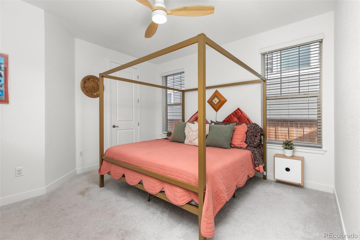
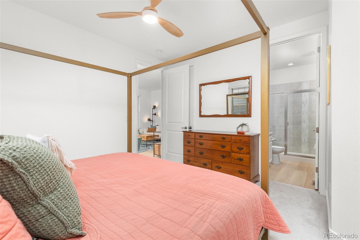
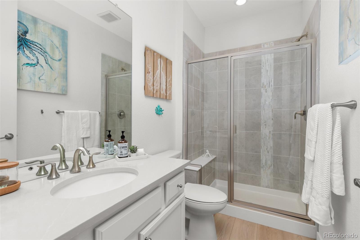
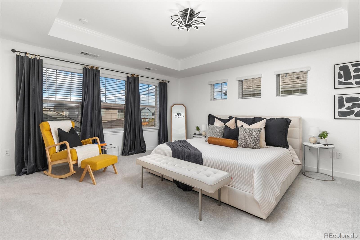
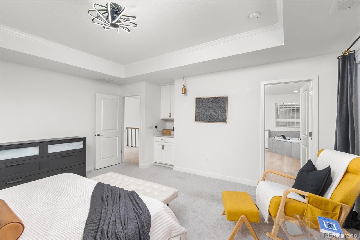
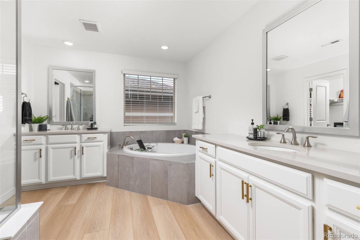
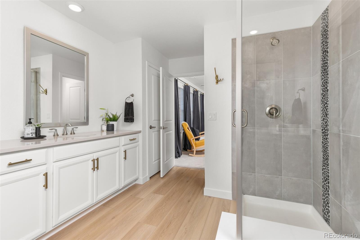
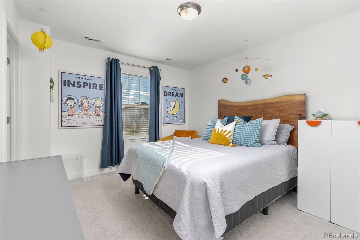
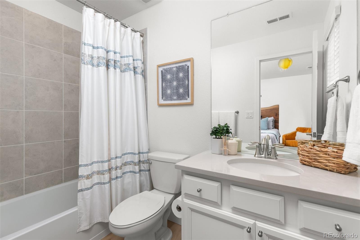
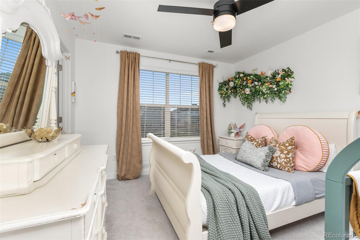
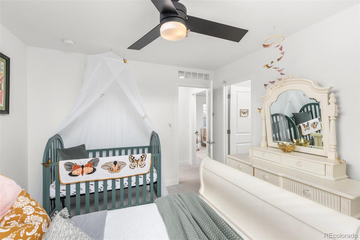
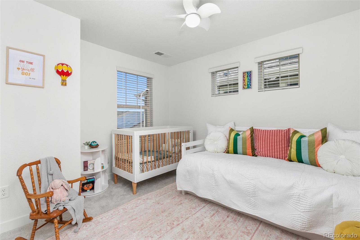
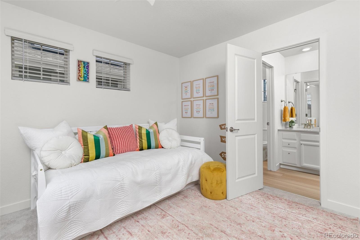
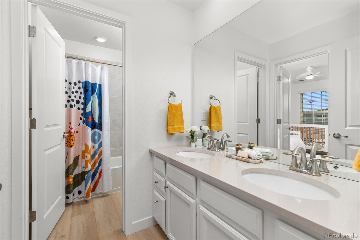
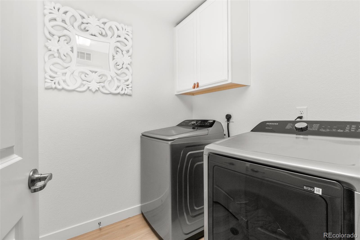
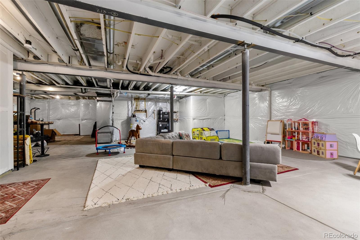
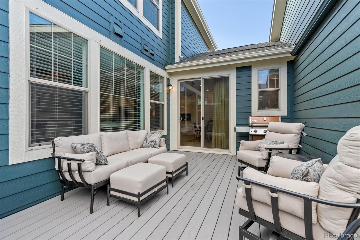
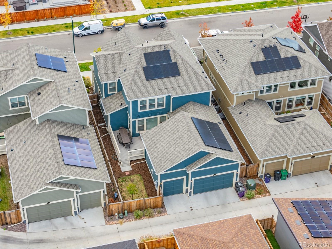
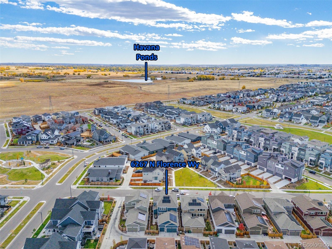
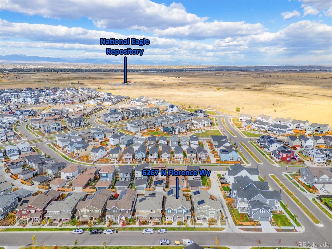
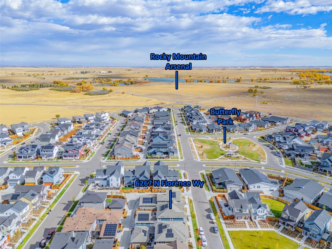
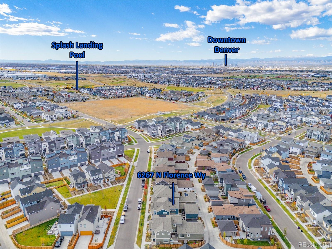
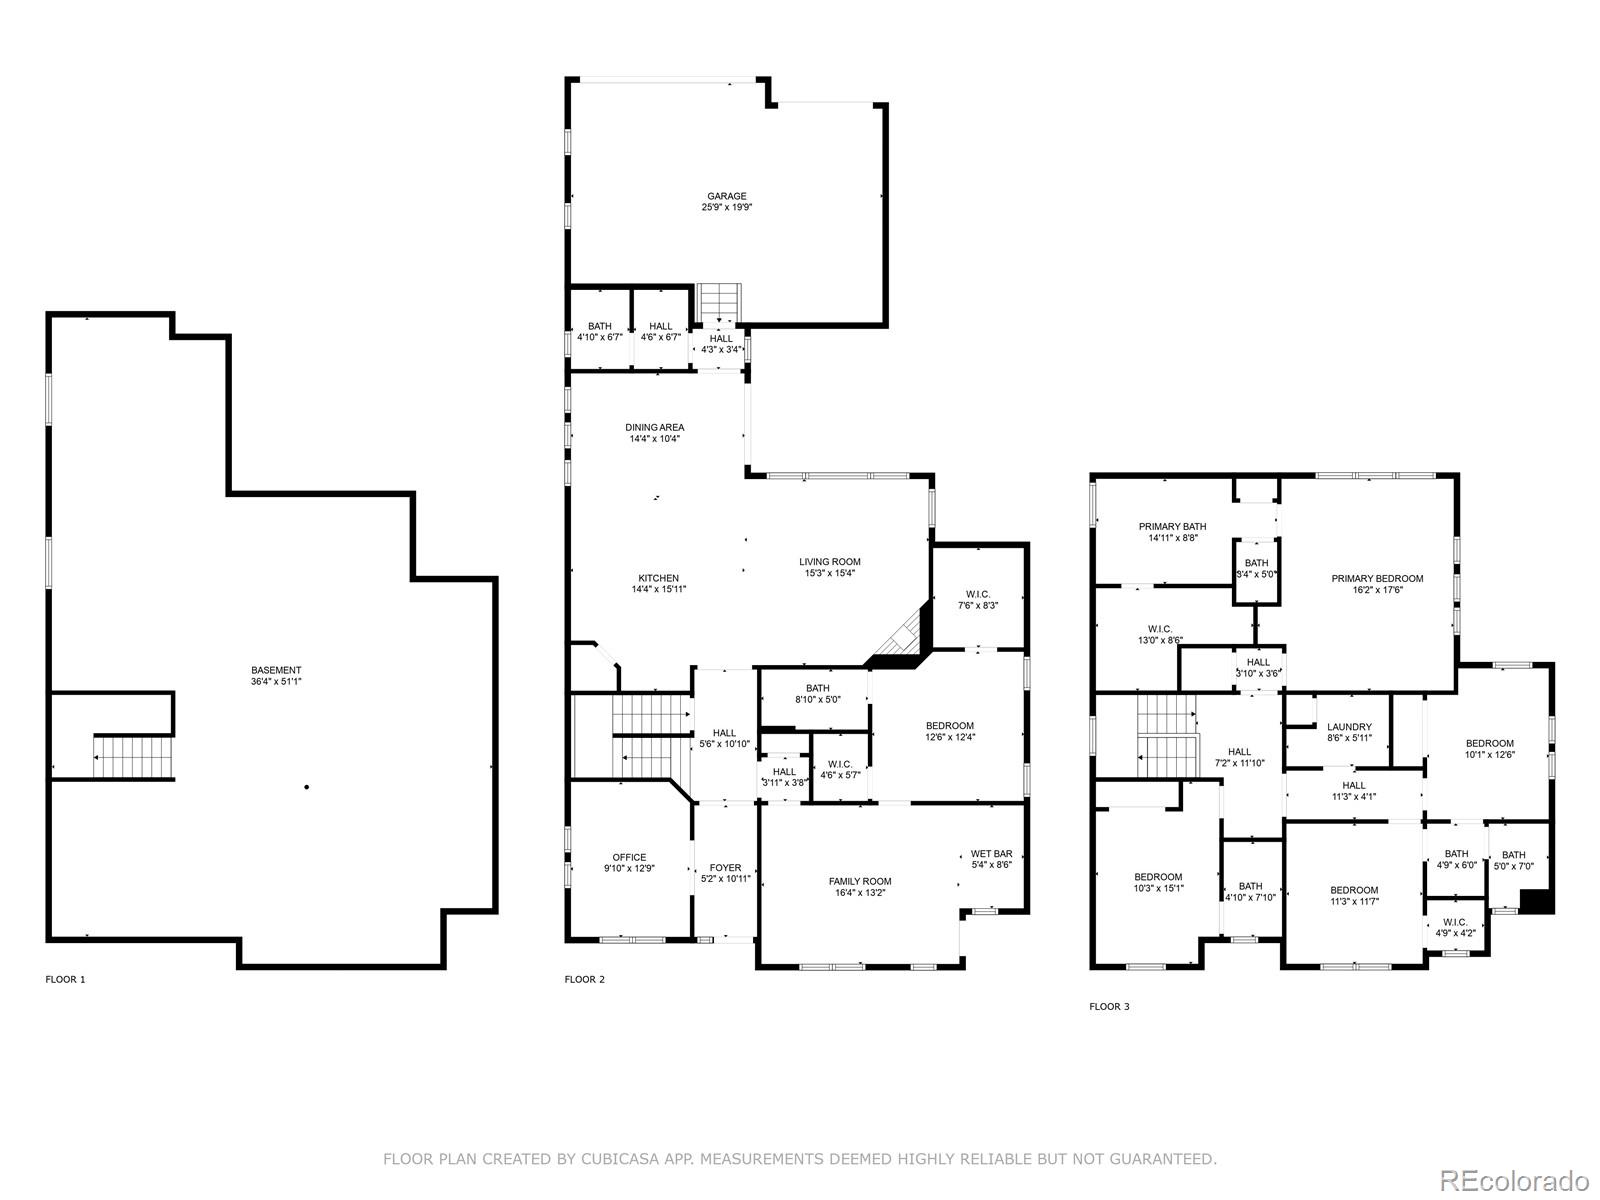
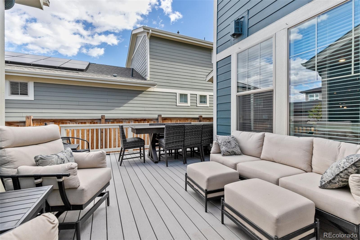
Welcome to this highly desirable Lennar NextGen home, perfectly nestled in a vibrant neighborhood just steps from the local park, where you can enjoy outdoor activities and the community atmosphere. This sought-after floor plan offers exceptional versatility and an abundance of space, designed to accommodate today's modern lifestyle. The home features four spacious bedrooms PLUS a separate, fully equipped multigenerational suite with its own bedroom, bathroom, laundry area, kitchenette, and private entrance, providing the perfect setup for extended family living or as a potential source of additional income through platforms like Airbnb. The main level of this beautiful home is adorned with stunning warm hardwood flooring, creating a welcoming ambiance. A dedicated home office provides an ideal space for working from home, while the chef's kitchen is a dream come true with ample counter space, a large island, making meal prep and entertaining a breeze. The adjoining dining area is cozy yet spacious, and the living room offers an inviting atmosphere for gatherings or quiet nights in. Step outside to the expansive back deck--your private retreat perfect for summer barbecues, evening cocktails, or simply relaxing as you take in the fresh Colorado air. Upstairs, discover four generously sized bedrooms, each designed for comfort and privacy. The primary suite offers a tranquil escape with a luxurious en-suite bathroom, featuring dual sinks, a soaking tub, and a separate shower and large walk-in closet. Two additional full-size bathrooms and a laundry room on this level provide convenience and ease for family living. The massive, unfinished basement spans over 1,700 square feet, offering endless possibilities for customization. The home's oversized three-car garage provides plenty of room for vehicles, tools, and storage. Located in one of the area's most sought-after communities, this home offers more than just a place to live--it's a lifestyle.

Overview

Property Status
Sold
Lot Size
4,497 Sq.Ft.
MLS ID
4200392
Property Type
Residential
Year Built
2021

Features & Amenities

Total Area
5,064 Sq.Ft.
Architecture Styles
Urban Contemporary
Stories
2
Garage Spaces
3.0
Water Source
Public
Utilities
Electricity Connected, Natural Gas Connected
Roof
Composition
Lot Features
Landscaped, Master Planned
Parking
Concrete
Heat Type
Forced Air, Natural Gas
Air Conditioning
Central Air
Fireplace
Great Room
Appliances
Dishwasher, Disposal, Double Oven, Microwave, Refrigerator, Sump Pump
Other Interior Features
Built-in Features, Ceiling Fan(s), Eat-in Kitchen, Five Piece Bath, Granite Counters, High Ceilings, In-Law Floor Plan, Jack Jill Bathroom, Kitchen Island, Open Floorplan, Pantry, Primary Suite, Quartz Counters, Utility Sink
Sewer
Public Sewer
Substructure
Slab
HOA Amenities
Park, Playground, Pool, Trail(s)
Security Features
Carbon Monoxide Detector(s), Smart Cameras, Smart Security System, Smoke Detector(s)
Elementary School
Willow
Middle School
Denver Green
High School
Northfield
School District
Denver 1
Sales Price
$1,130,000
Real Estate Tax
$8,546/yr
HOA
$48/mo
Zoning
M-RX-5

Downloads

6267 N Florence Way

Schedule a Tour

We would love to help you see this beautiful home! As a full-service brokerage, we can help you tour. Please submit an offer, and answer questions about the buying process.

Thank you

for your interest in 6267 N Florence Way, Denver, CO 80238

6267 N Florence Way
Navigate
6267 N Florence Way
explore in 3d

I'm Interested In

6267 N Florence Way

or
  • CallCorrie Lee

    License #FA40024102

    (303) 817-9266
  • Browse Our

    Featured Properties

    Browse our current listings or contact us for further information.

    • 322 Adams Street Active Under Contract

      $3,250,000

      322 Adams Street, Denver, CO 80206

      Listed by Milehimodern

      • 3 Beds
      • 5 Baths
      • 5,445 Sq.Ft.
    • 767 N Williams Street Coming Soon

      $2,865,000

      767 N Williams Street, Denver, CO 80218

      Listed by Milehimodern

      • 5 Beds
      • 5 Baths
      • 5,051 Sq.Ft.
    • 981 Buffalo Ridge Road For Sale

      $2,225,000

      981 Buffalo Ridge Road, Castle Pines, CO 80108

      Listed by Milehimodern

      • 5 Beds
      • 7 Baths
      • 7,266 Sq.Ft.
    • 1675 S Steele Street For Sale

      $1,800,000

      1675 S Steele Street, Denver, CO 80210

      Listed by Milehimodern

      • 5 Beds
      • 6 Baths
      • 4,809 Sq.Ft.
    View All Properties

    Follow Us On Instagram