Leave a Message

Thank you for your message. We will be in touch with you shortly.

Explore Our Properties

Property Description

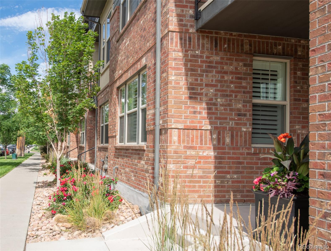
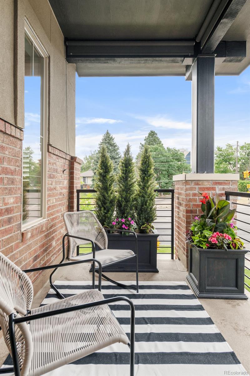
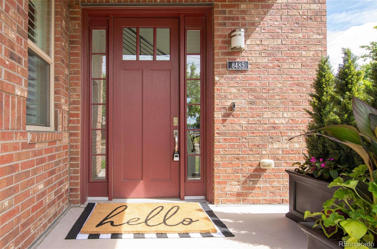
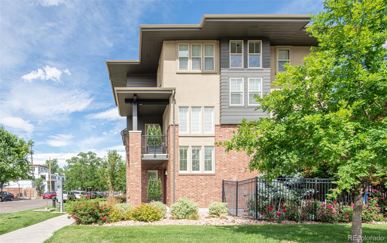
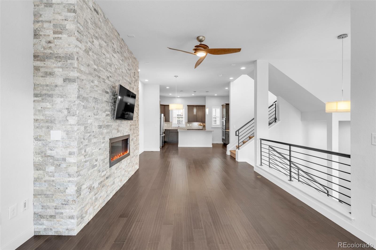
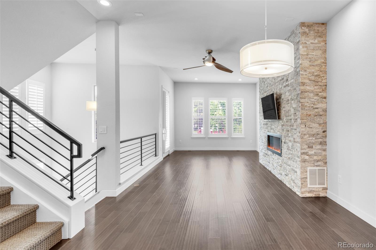
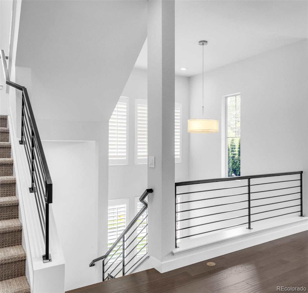
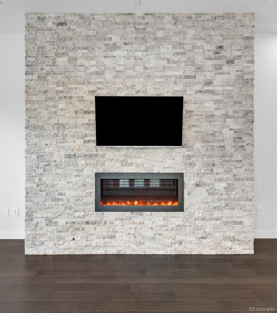
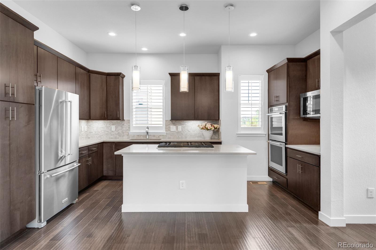
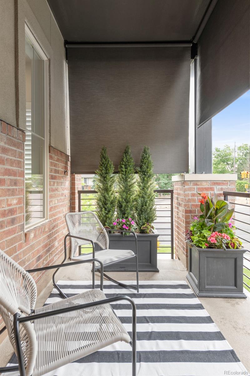
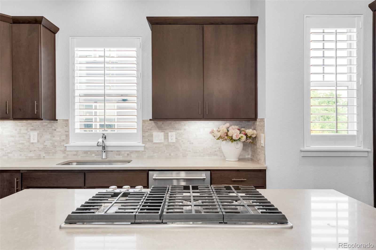
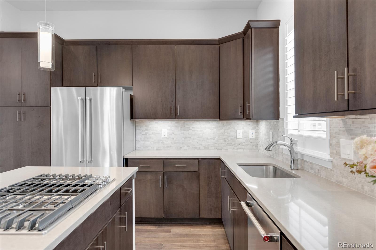
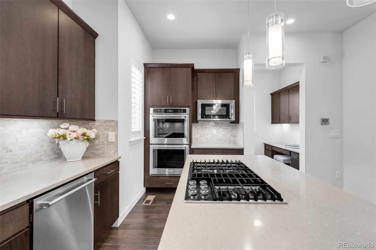
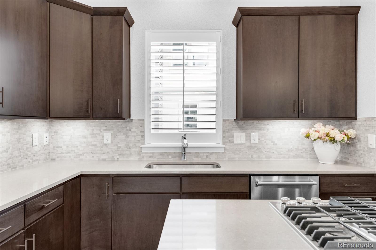
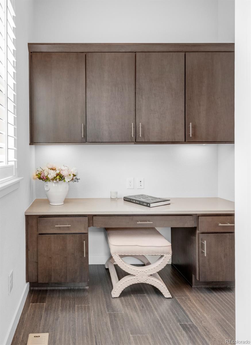
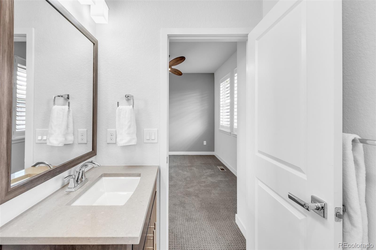
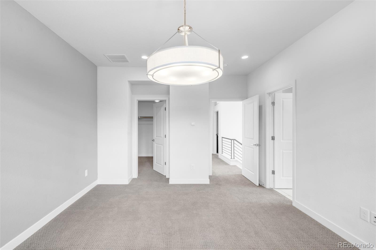
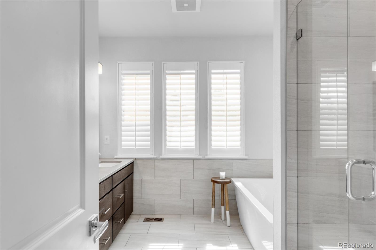
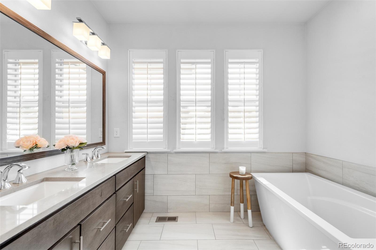
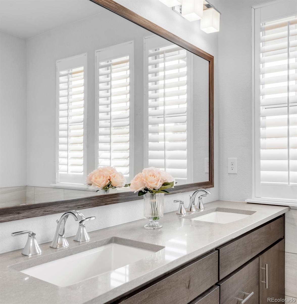
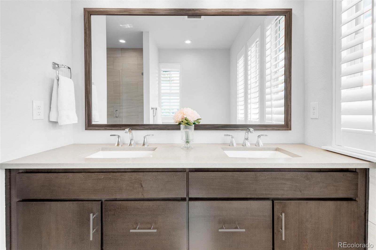
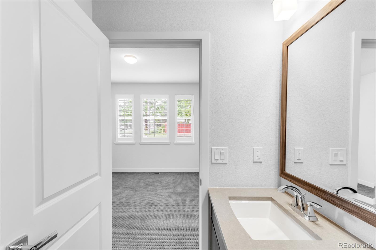
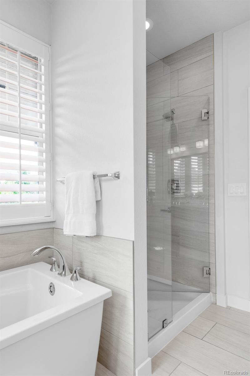
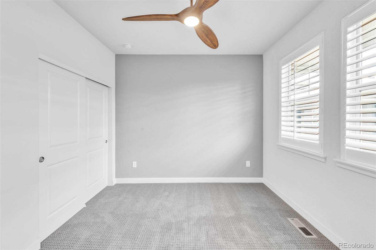
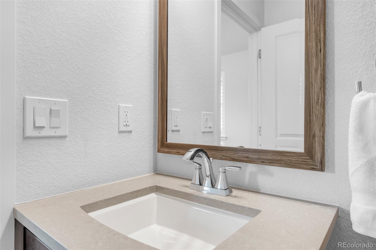
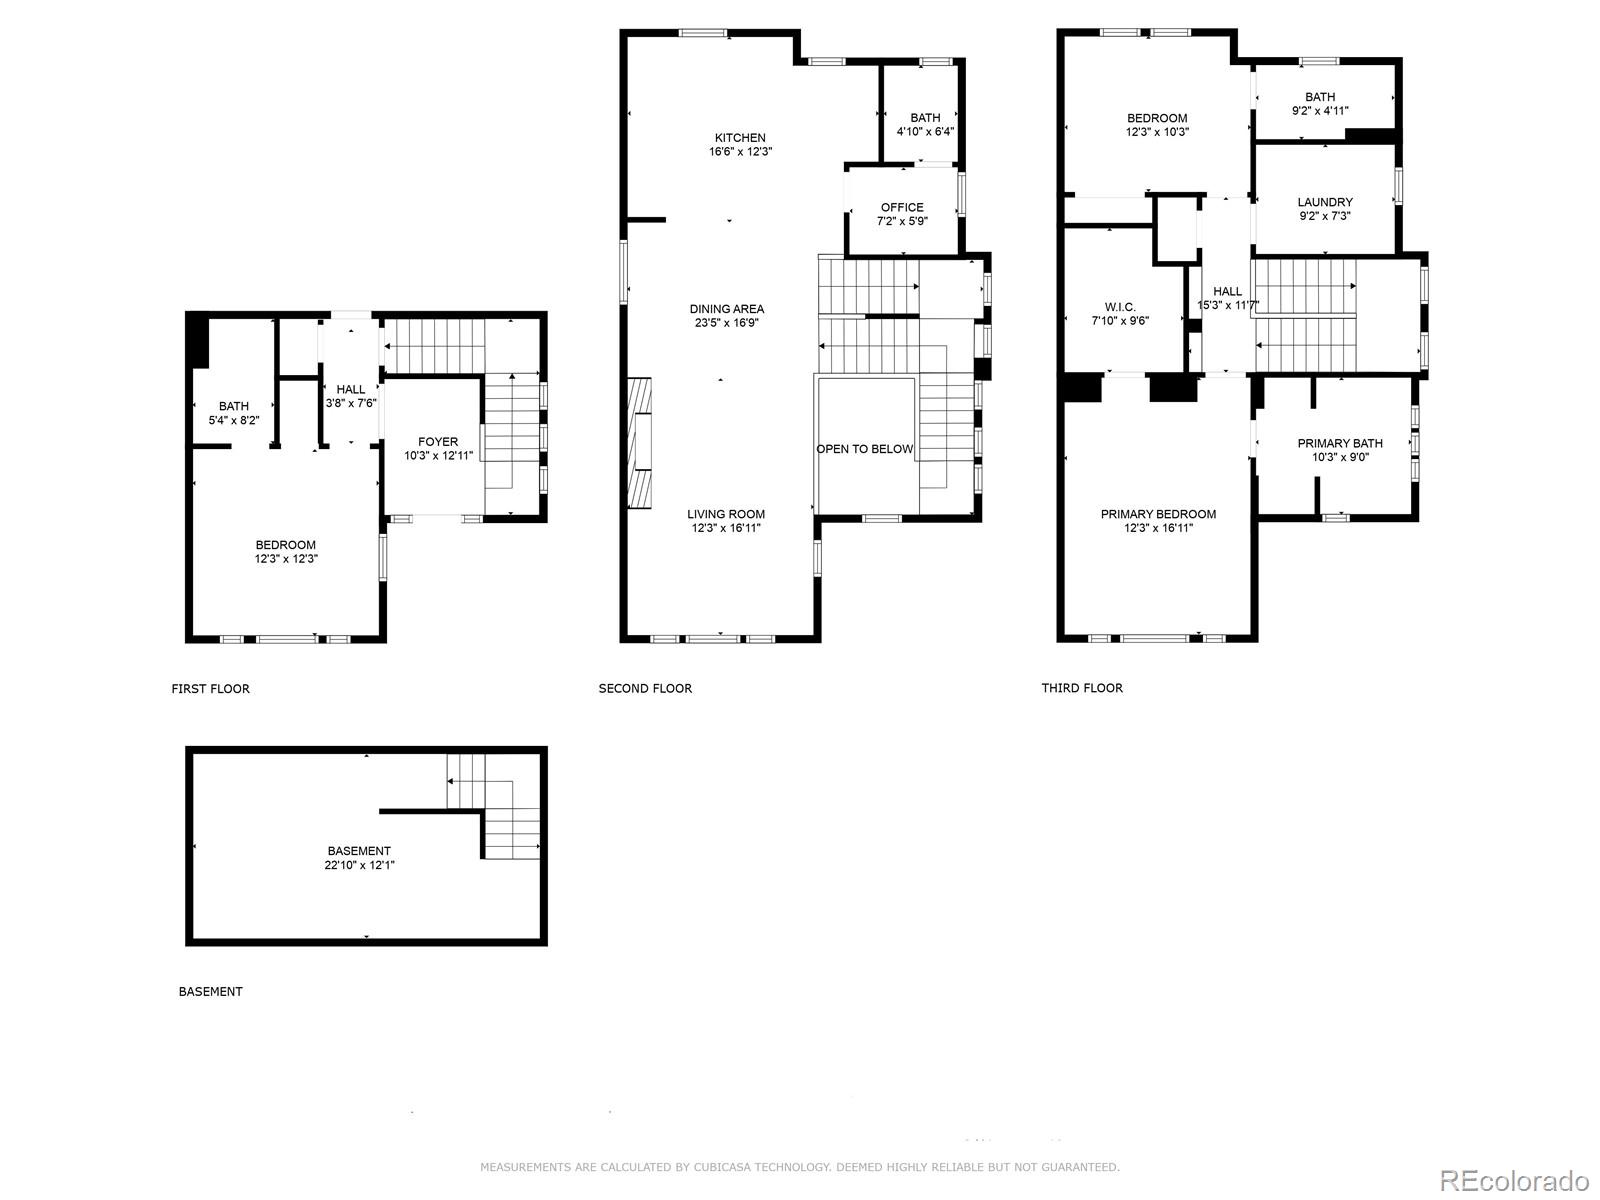
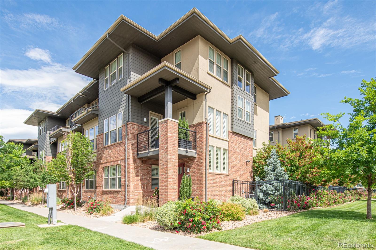
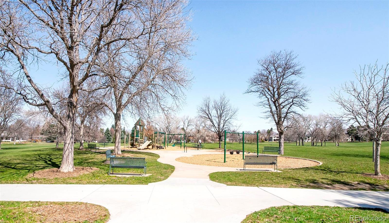
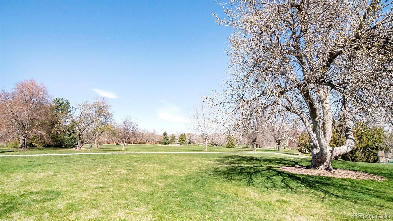
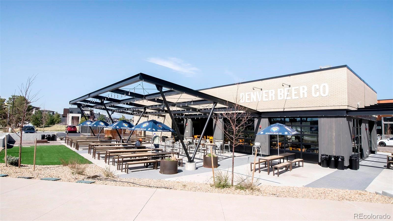
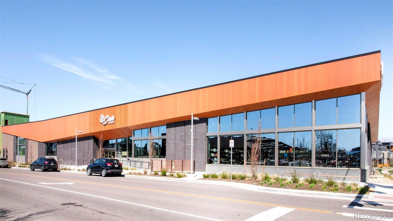
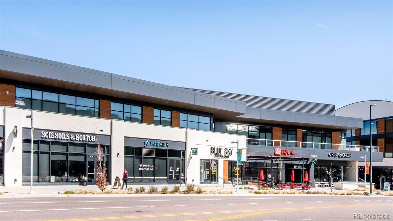
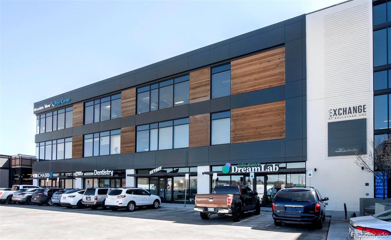
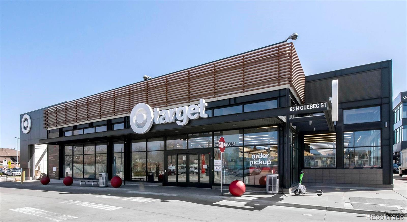
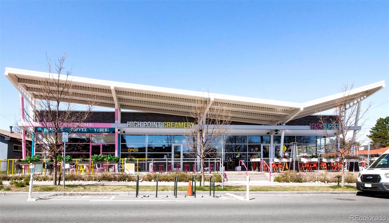
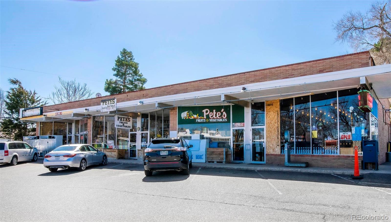
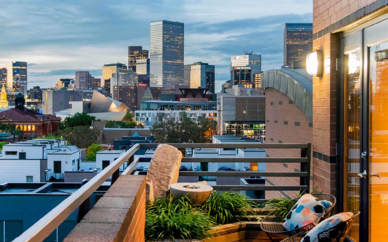
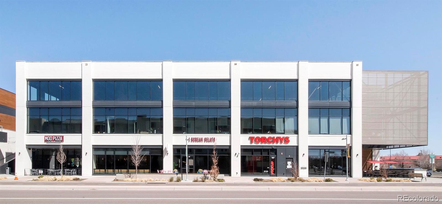
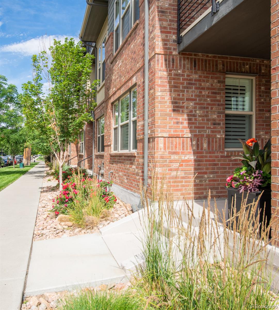
Enjoy Sun-filled serenity in this engaging townhome just two blocks from Boulevard One in Lowry and around the corner from your own back yard, Crestmoor Park. A perfect blend of comfort and sophistication unfolds throughout a well-designed floorplan beaming w/ brightness from wide sun-filled windows. Quality wood flooring flows effortlessly from a living area grounded by a modern gas fireplace to a well-equipped open kitchen. The home chef's workspace is complete w/ a vast island, gas cooktop, double ovens and a built-in desk area. Extend at-home soirees outdoors to a covered corner balcony with solar shades located off the living room or enjoy a lively BBQ in Crestmoor park. Revel in relaxation in a sizable primary suite complemented by a tranquil bath w/ a walk-in shower and soaking tub. Two additional en-suite bedrooms provide plenty of space for guests or an entry level office. A large laundry room w/ built-in cabinetry is an added amenity. Ample storage is found in an unfinished basement and the roomy two-car attached garage. Located on Crestmoor Park and just a short distance from Boulevard One shops and restaurants as well as Lowry amenities, this well-built residence offers ultimate convenience of a well managed HOA with caring neighbors who are active in the community. The coveted location offers close proximity to Boulevard One in Lowry, Lowry Town Center shops and restaurants, Pete's market, Park Burger, Sweet Cow Ice Cream, Call Your Mother Bagels at 3rd and Holly, shops, movie theater and restaurants at 9th and Co. and everything that Cherry Creek North and Cherry Creek Shopping Center have to offer.

Overview

Property Status
Sold
Lot Size
1,313 Sq.Ft.
MLS ID
8126636
Property Type
Townhouse
Year Built
2016

Features & Amenities

Total Area
2,547 Sq.Ft.
Neighborhood
Denver
Architecture Styles
Contemporary
Stories
3
Garage Spaces
2.0
Water Source
Public
Utilities
Cable Available, Electricity Connected, Internet Access (Wired), Natural Gas Connected, Phone Available
Roof
Other
Lot Features
Corner Lot, Landscaped, Master Planned, Near Public Transit
Parking
Dry Walled
Heat Type
Forced Air
Air Conditioning
Central Air
Laundry Room
In Unit
Fireplace
Gas, Living Room
Appliances
Cooktop, Dishwasher, Disposal, Double Oven, Dryer, Microwave, Refrigerator, Washer
Other Interior Features
Built-in Features, Ceiling Fan(s), Eat-in Kitchen, Entrance Foyer, Five Piece Bath, High Ceilings, Kitchen Island, Open Floorplan, Pantry, Primary Suite, Quartz Counters, Smoke Free, Vaulted Ceiling(s), Walk-In Closet(s), Wired for Data
Sewer
Public Sewer
Substructure
Concrete Perimeter
HOA Amenities
Garden Area
Security Features
Carbon Monoxide Detector(s), Security System, Smoke Detector(s)
Other Exterior Features
Balcony, Lighting, Rain Gutters
Elementary School
Carson
Middle School
Hill
High School
George Washington
School District
Denver 1
Sales Price
$710,000
Real Estate Tax
$3,722/yr
HOA
$395/mo
Zoning
S-MU-3

Downloads

6485 E Cedar Avenue

Schedule a Tour

We would love to help you see this beautiful home! As a full-service brokerage, we can help you tour. Please submit an offer, and answer questions about the buying process.

Thank you

for your interest in 6485 E Cedar Avenue, Denver, CO 80224

6485 E Cedar Avenue
Navigate
Denver

Explore Denver

read more

I'm Interested In

6485 E Cedar Avenue

or
  • CallJennifer Young

    License #EA40039094

    (303) 638-1800
  • Browse Our

    Featured Properties

    Browse our current listings or contact us for further information.

    • 322 Adams Street Active Under Contract

      $3,250,000

      322 Adams Street, Denver, CO 80206

      Listed by Milehimodern

      • 3 Beds
      • 5 Baths
      • 5,445 Sq.Ft.
    • 767 N Williams Street Coming Soon
      $2,865,000

      767 N Williams Street, Denver, CO 80218

      Listed by Milehimodern

      • 5 Beds
      • 5 Baths
      • 5,051 Sq.Ft.
    • 981 Buffalo Ridge Road For Sale

      $2,225,000

      981 Buffalo Ridge Road, Castle Pines, CO 80108

      Listed by Milehimodern

      • 5 Beds
      • 7 Baths
      • 7,266 Sq.Ft.
    • 1675 S Steele Street For Sale

      $1,800,000

      1675 S Steele Street, Denver, CO 80210

      Listed by Milehimodern

      • 5 Beds
      • 6 Baths
      • 4,809 Sq.Ft.
    View All Properties

    Follow Us On Instagram