Leave a Message
Thank you for your message. We will be in touch with you shortly.
Explore Our Properties

Property Description

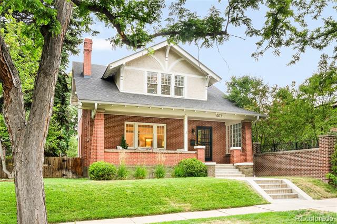
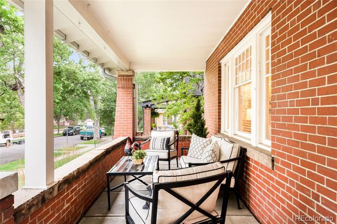
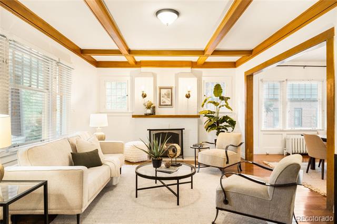
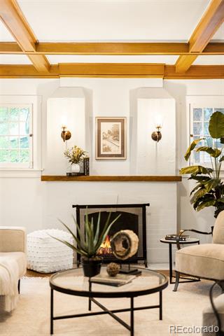
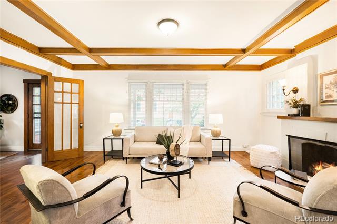
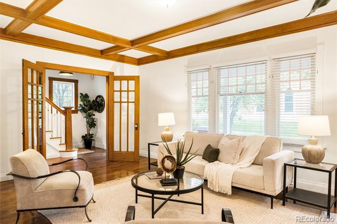
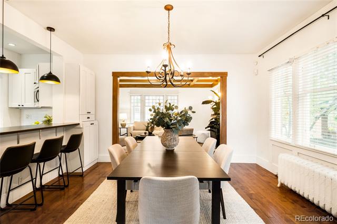
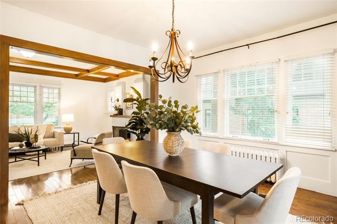
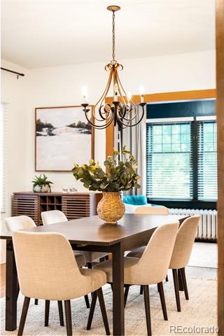
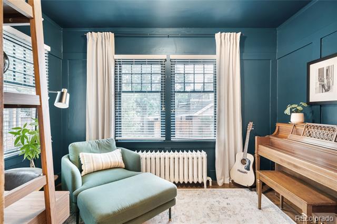
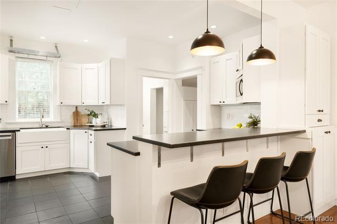
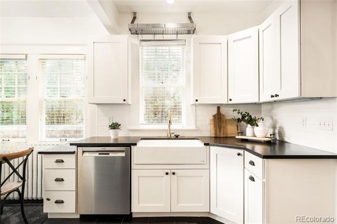
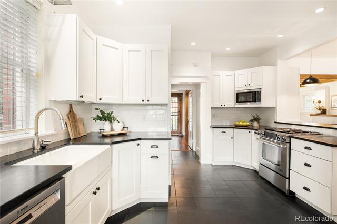
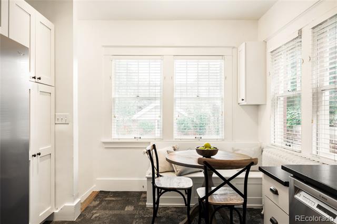
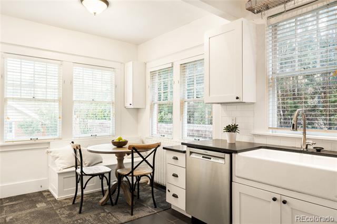
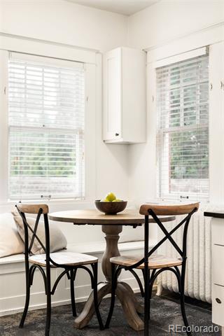
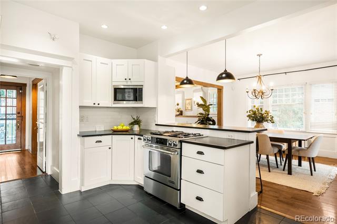
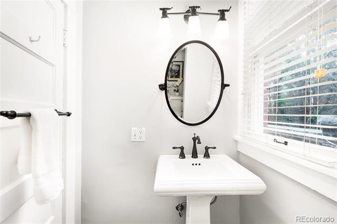
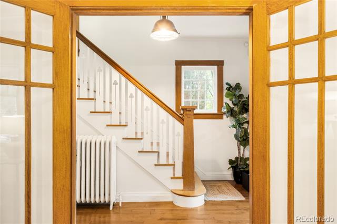
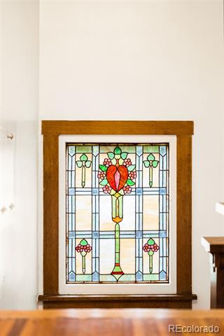
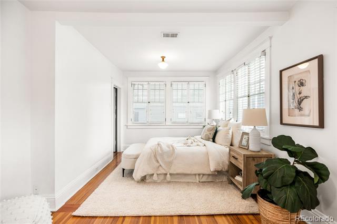
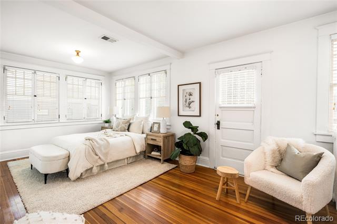
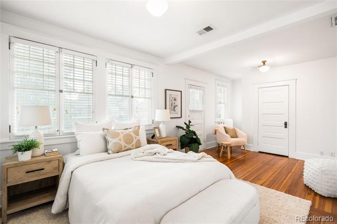
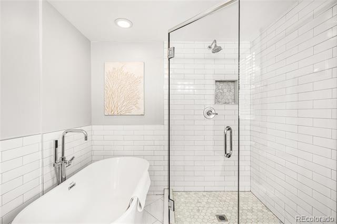
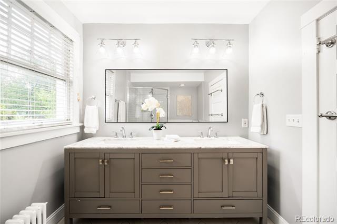
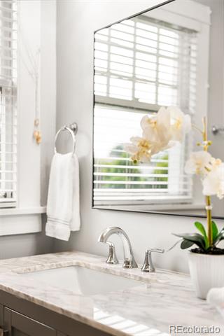
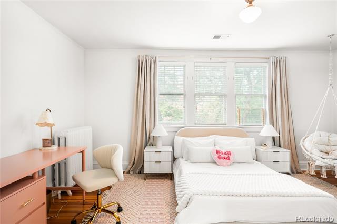
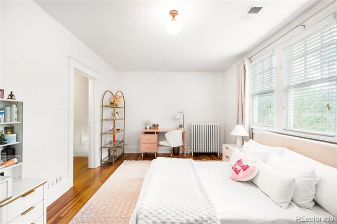
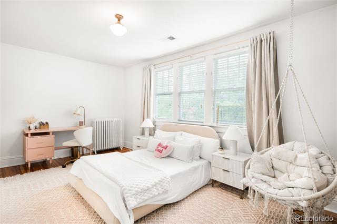
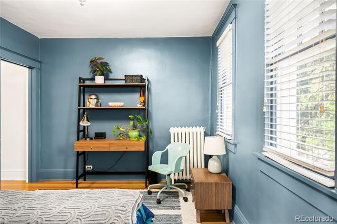
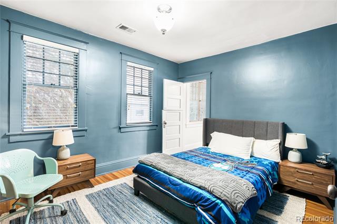
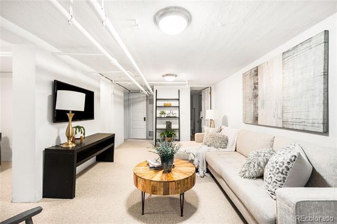
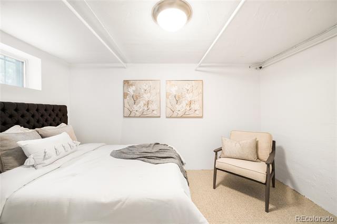
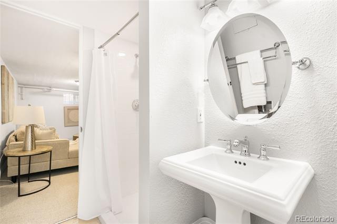
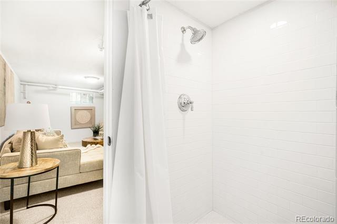
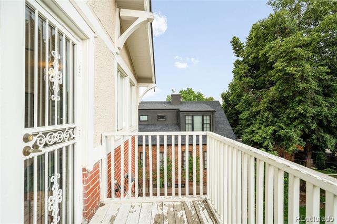
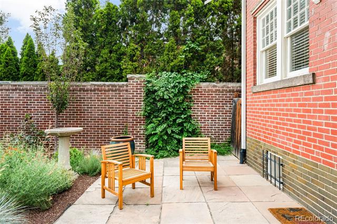
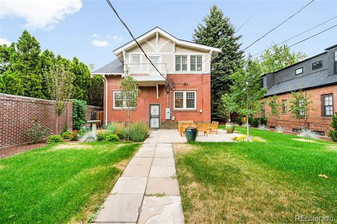
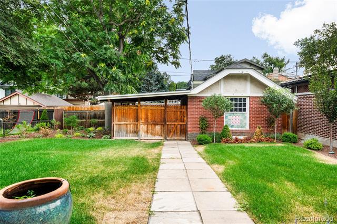
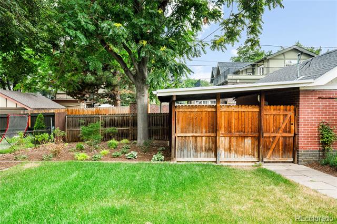
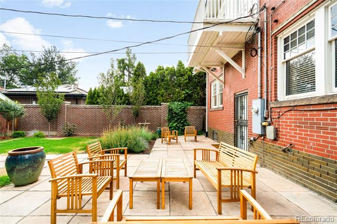
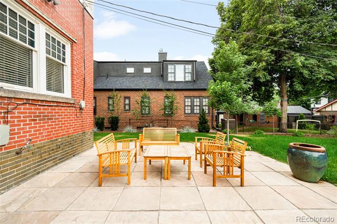
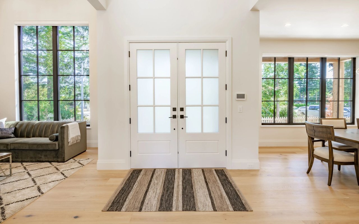
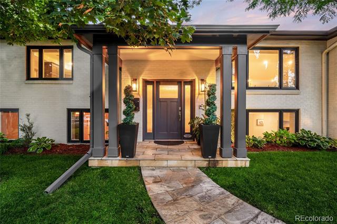
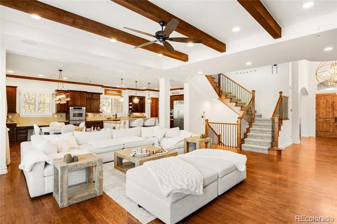
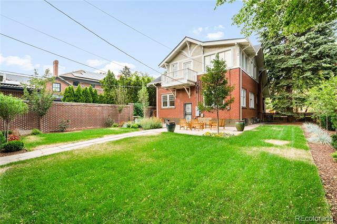
Ideally located just blocks from Congress Park, Cheesman Park and the Denver Botanic Gardens, this charming brick residence pairs timeless character with thoughtful updates. A covered front porch and glass French doors introduce a living area framed by coffered ceilings and a fireplace. Hardwood floors flow through the open floorplan, complemented by a stained glass stairwell window and a main-level home office. The sunlit dining area opens into a kitchen featuring all-white cabinetry, a farmhouse sink, granite countertops, stainless steel appliances and a breakfast nook. Upstairs, secondary bedrooms feature walk-in closets, while the primary bedroom offers a private patio. A remodeled bath boasts a walk-in shower and soaking tub. The finished basement adds a non-conforming bedroom and a 3/4 bath. Outside, a professionally landscaped, fenced backyard with a patio and a one-car detached garage completes this home. Residents enjoy proximity to Bromwell Elementary School, Cherry Creek and downtown Denver.

Overview

Property Status
Sold
Date Sold
August 31, 2026
Lot Size
6,250 Sq.Ft.
MLS ID
8255728
Property Type
Residential
Year Built
1916

Features & Amenities

Neighborhood
Congress Park
Architecture Styles
Bungalow
Stories
2
Garage Spaces
1.0
Water Source
Public
Utilities
Cable Available, Electricity Connected, Internet Access (Wired), Natural Gas Connected, Phone Available
Roof
Composition
Lot Features
Level, Sprinklers In Front, Sprinklers In Rear
Heat Type
Hot Water, Natural Gas
Air Conditioning
Central Air
Laundry Room
In Unit
Fireplace
Living Room
Appliances
Cooktop, Dishwasher, Microwave, Oven, Range, Refrigerator
Other Interior Features
Breakfast Nook, Built-in Features, Eat-in Kitchen, Entrance Foyer, Five Piece Bath, High Ceilings, Open Floorplan, Walk-In Closet(s)
Sewer
Public Sewer
Other Exterior Features
Balcony, Lighting, Private Yard, Rain Gutters
Elementary School
Bromwell
Middle School
Morey
High School
East
School District
Denver 1
Sales Price
$1,355,000
Real Estate Tax
$5,277/yr
Zoning
U-SU-C

Downloads

657 Elizabeth Street

Schedule a Tour

We would love to help you see this beautiful home! As a full-service brokerage, we can help you tour. Please submit an offer, and answer questions about the buying process.

Thank you

for your interest in 657 Elizabeth Street, Denver, CO 80206

657 Elizabeth Street
Navigate
Home entrance with an arched wooden door set in white brick.

Explore Congress Park

read more

I'm Interested In

657 Elizabeth Street

or
  • CallKaren Nichols

    License #FA040012767

    (303) 888-5633
  • Browse Our

    Featured Properties

    Browse our current listings or contact us for further information.

    • 600 N High Street For Sale

      $3,400,000

      600 N High Street, Denver, CO 80218

      Listed by Milehimodern

      • 6 Beds
      • 7 Baths
      • 6,650 Sq.Ft.
    • 981 Buffalo Ridge Road For Sale

      $2,225,000

      981 Buffalo Ridge Road, Castle Pines, CO 80108

      Listed by Milehimodern

      • 5 Beds
      • 7 Baths
      • 7,150 Sq.Ft.
    View All Properties

    Follow Us On Instagram