Leave a Message

Thank you for your message. We will be in touch with you shortly.

Explore Our Properties

Property Description

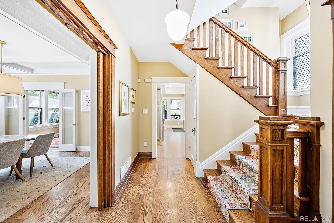
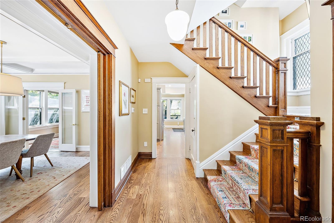
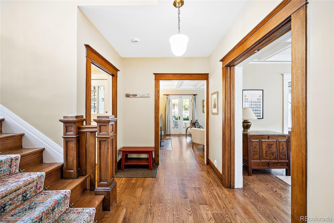
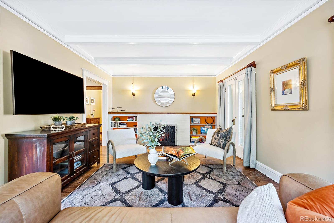
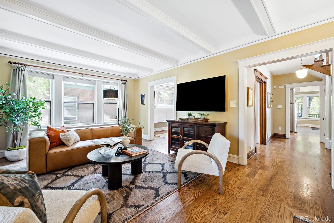
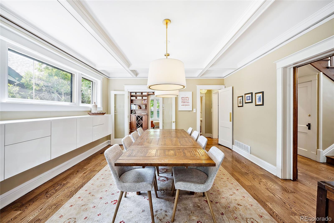
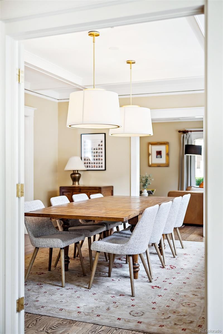
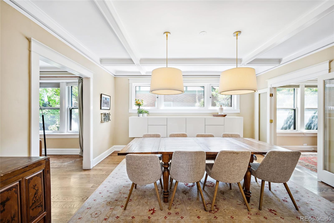
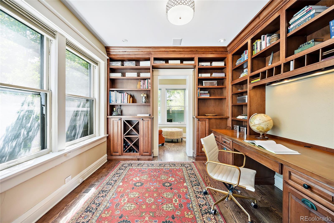
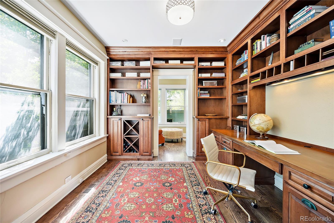
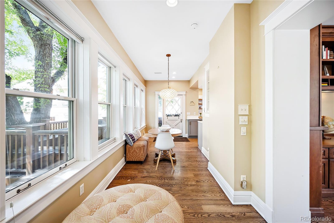
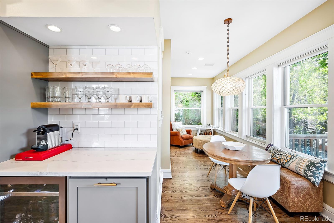
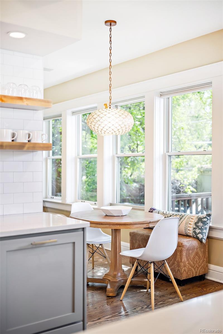
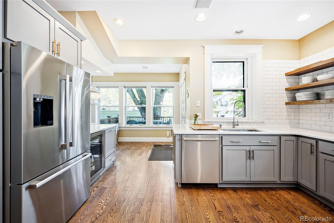
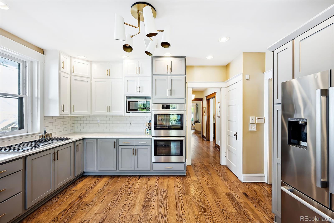
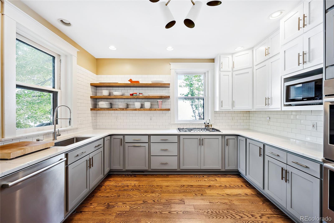
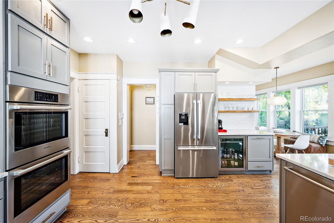
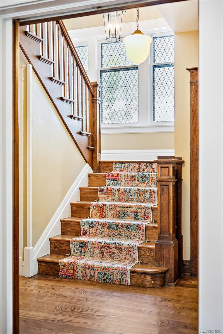
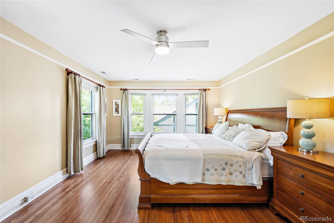
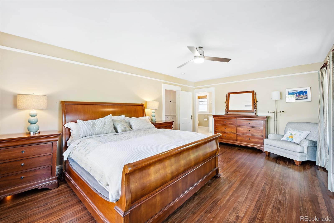
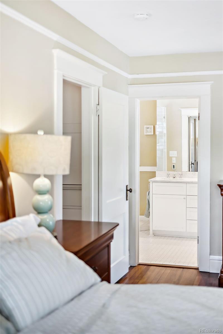
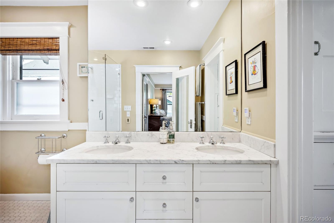
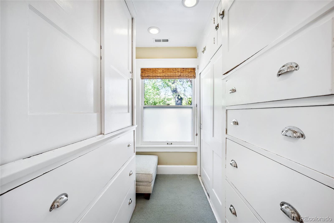
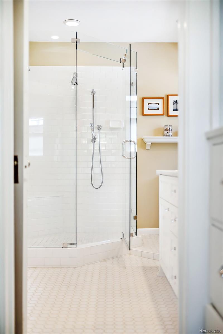
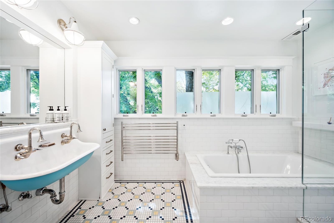
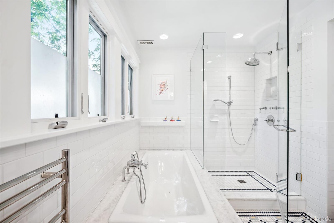
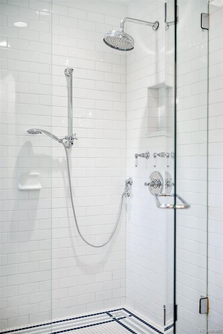
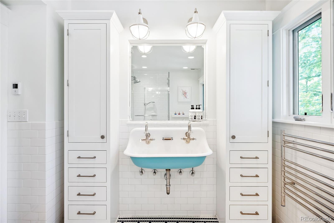
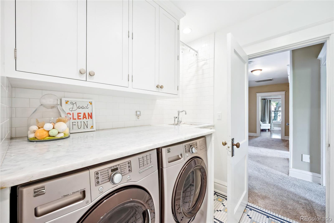
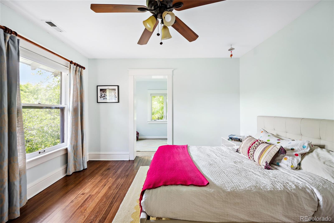
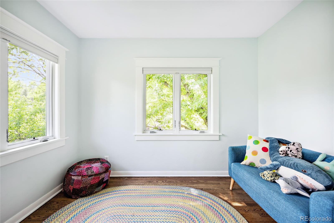
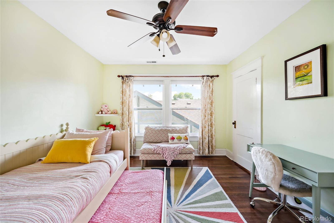
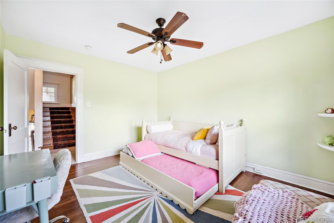
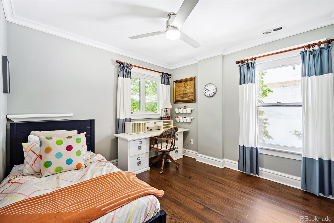
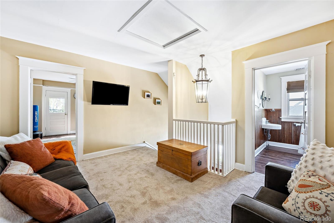
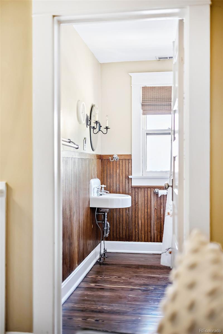
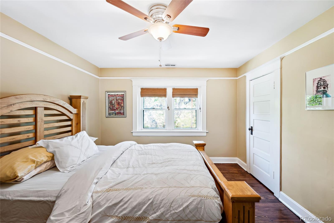
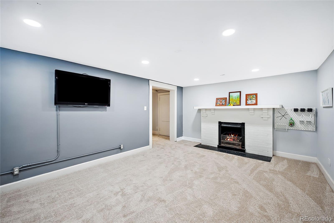
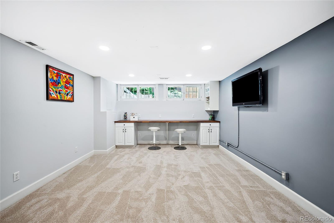
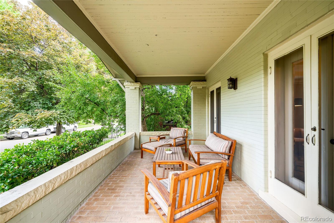
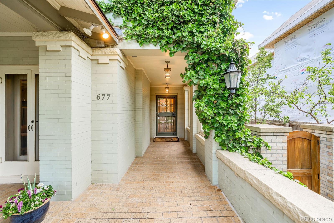
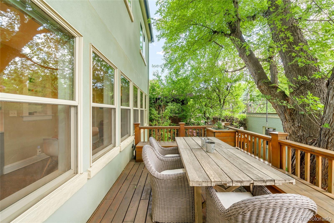
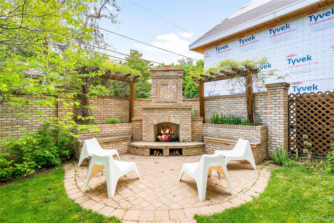
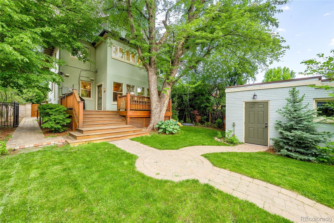
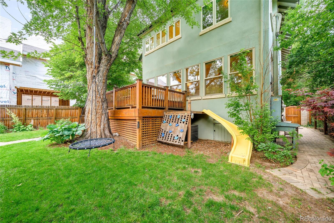
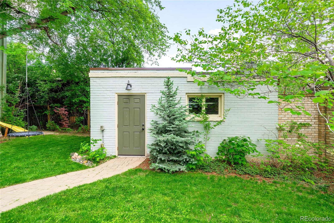
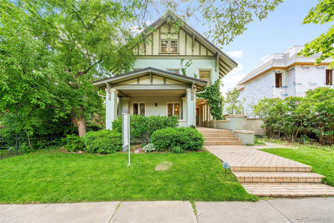
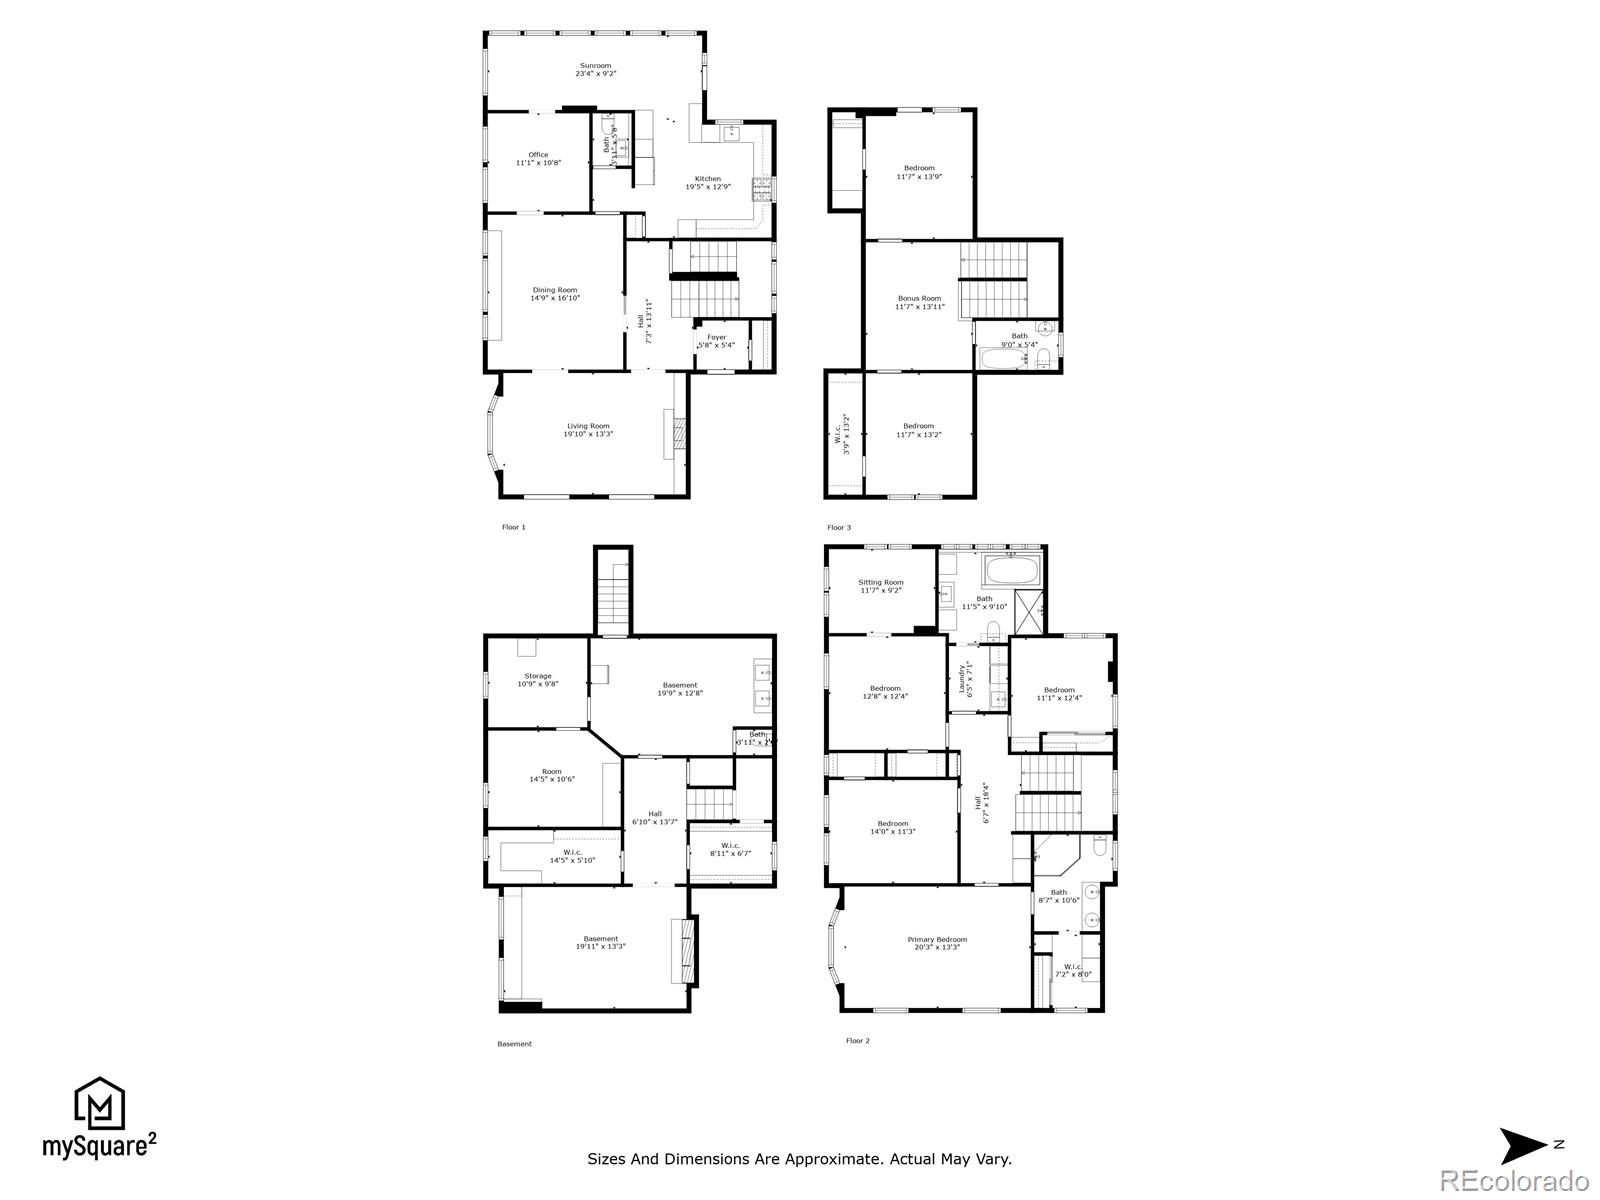
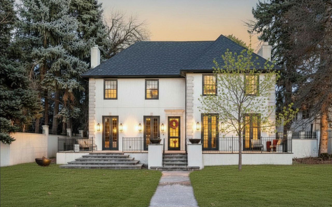
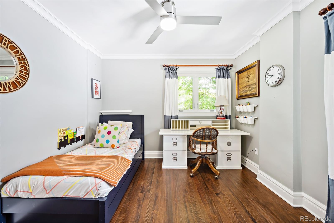
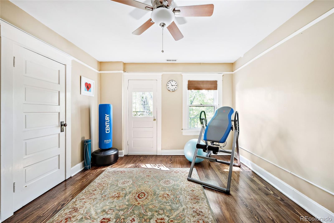
Historic charm envelops the entirety of this residence poised within the 7th Avenue Historic District. Situated on a picturesque lot, this home beams w/ beautiful design elements throughout, including high ceilings, wide hallways and a grand staircase. Crafted for flexible living, a gracefully flowing layout offers multiple spaces well-suited for both relaxing and entertaining. A cozy fireplace anchors the living room featuring coffered ceilings while a formal dining room boasts elegant lighting. Culinary enthusiasts delight in a recently remodeled kitchen flaunting high-end appliances and a sun-soaked breakfast nook. The primary suite offers a serene escape w/ a spa-like bath and a walk-in closet. Retreat to a third-floor suite complete w/ a loft, two bedrooms and a bath. Embrace outdoor living w/ a spacious front porch and a backyard oasis featuring a fireplace, patio and deck. A coveted location offers just a one block proximity to Novo Coffee, Oliver's Market, Cheesman Park and 7th Avenue Parkway among numerous other restaurants, four grocery stores and area businesses.

Overview

Property Status
Sold
Lot Size
6,250 Sq.Ft.
MLS ID
8965450
Property Type
Residential
Year Built
1912

Features & Amenities

Total Area
5,059 Sq.Ft.
Neighborhood
Country Club
Architecture Styles
Traditional
Stories
3
Garage Spaces
2.0
Water Source
Public
Utilities
Cable Available, Electricity Connected, Internet Access (Wired), Natural Gas Connected, Phone Available
Roof
Composition
Lot Features
Historical District, Level, Near Public Transit, Sprinklers In Front, Sprinklers In Rear
Parking
Exterior Access Door
Heat Type
Forced Air, Natural Gas
Air Conditioning
Central Air
Laundry Room
In Unit
Fireplace
Basement, Living Room, Outside
Appliances
Dishwasher, Dryer, Microwave, Range, Refrigerator, Washer
Other Interior Features
Ceiling Fan(s), Central Vacuum, High Ceilings, Primary Suite, Walk-In Closet(s)
Sewer
Public Sewer
Substructure
Slab
Security Features
Security Entrance, Security System, Smoke Detector(s)
Other Exterior Features
Balcony, Fire Pit, Garden, Private Yard, Rain Gutters
Elementary School
Dora Moore
Middle School
Morey
High School
East
School District
Denver 1
Sales Price
$1,995,000
Real Estate Tax
$10,029/yr
Zoning
U-SU-C

Downloads

677 N Gilpin Street

Schedule a Tour

We would love to help you see this beautiful home! As a full-service brokerage, we can help you tour. Please submit an offer, and answer questions about the buying process.

Thank you

for your interest in 677 N Gilpin Street, Denver, CO 80218

677 N Gilpin Street
Navigate
Country Club

Explore Country Club

read more

I'm Interested In

677 N Gilpin Street

or
  • CallJennifer Young

    License #EA40039094

    (303) 638-1800
  • Browse Our

    Featured Properties

    Browse our current listings or contact us for further information.

    • 322 Adams Street Active Under Contract

      $3,250,000

      322 Adams Street, Denver, CO 80206

      Listed by Milehimodern

      • 3 Beds
      • 5 Baths
      • 5,445 Sq.Ft.
    • 767 N Williams Street Coming Soon

      $2,865,000

      767 N Williams Street, Denver, CO 80218

      Listed by Milehimodern

      • 5 Beds
      • 5 Baths
      • 5,051 Sq.Ft.
    • 981 Buffalo Ridge Road For Sale

      $2,225,000

      981 Buffalo Ridge Road, Castle Pines, CO 80108

      Listed by Milehimodern

      • 5 Beds
      • 7 Baths
      • 7,266 Sq.Ft.
    • 1675 S Steele Street For Sale

      $1,800,000

      1675 S Steele Street, Denver, CO 80210

      Listed by Milehimodern

      • 5 Beds
      • 6 Baths
      • 4,809 Sq.Ft.
    View All Properties

    Follow Us On Instagram