Leave a Message
Thank you for your message. We will be in touch with you shortly.
Explore Our Properties

Property Description

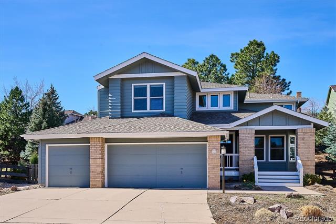
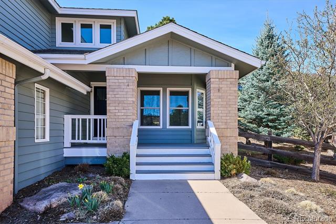
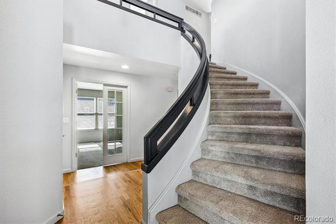
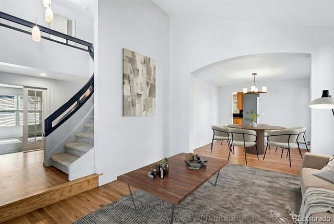
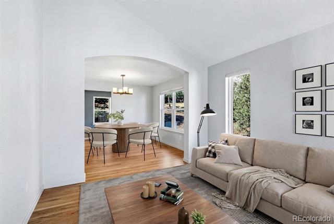
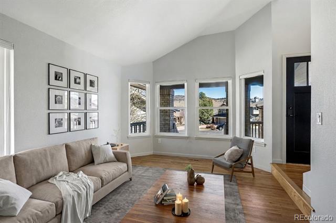
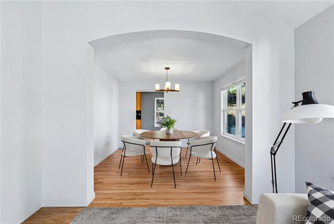
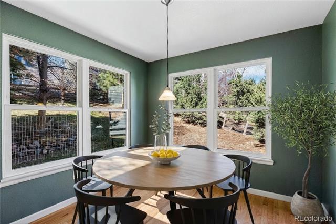
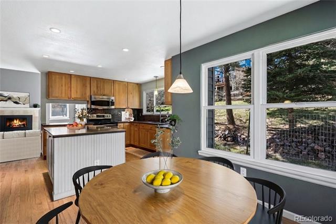
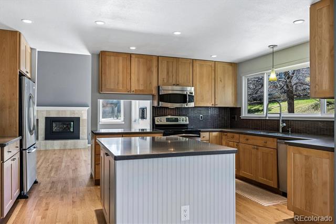
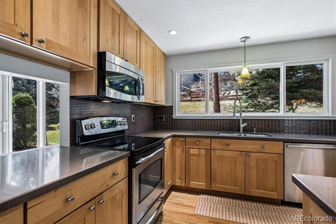
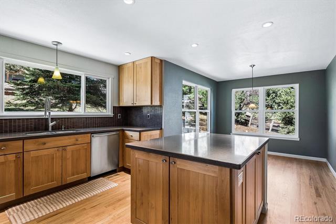
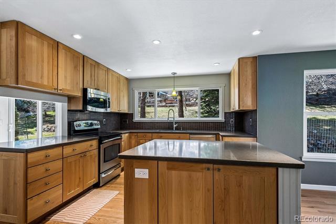
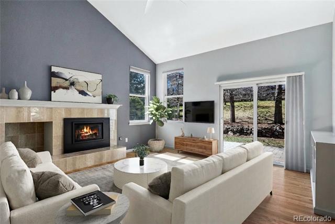
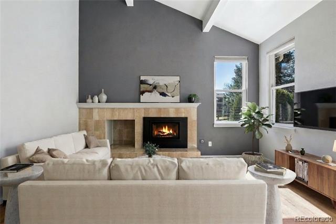
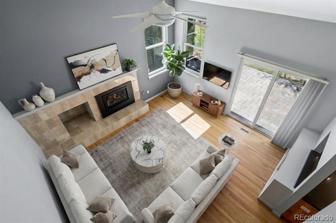
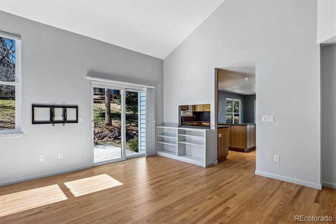
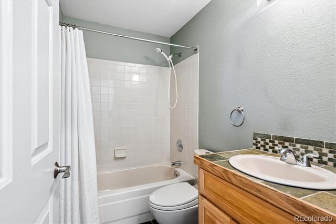
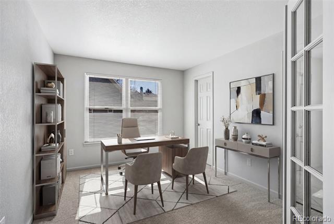
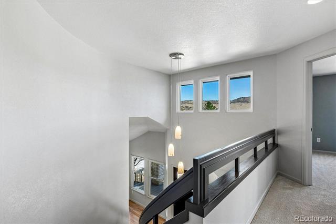
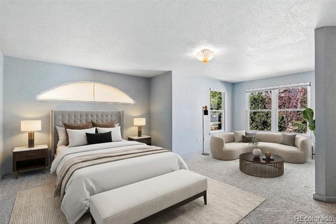
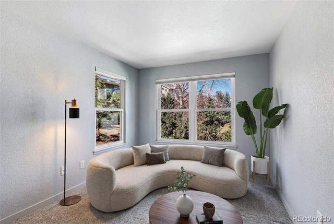
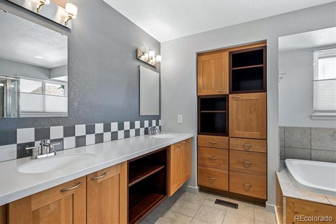
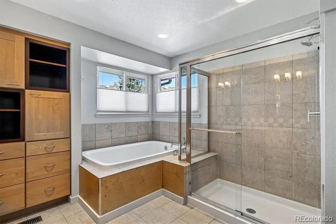
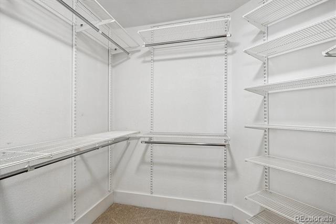
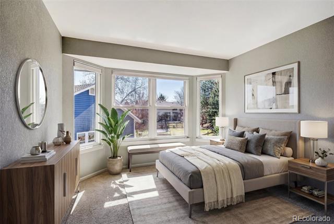
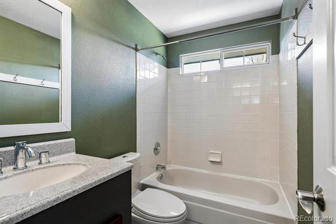
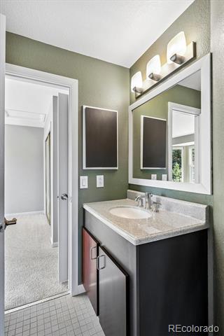
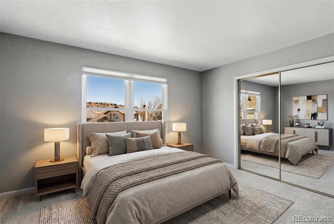
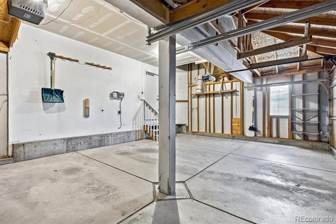
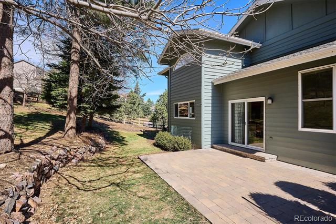
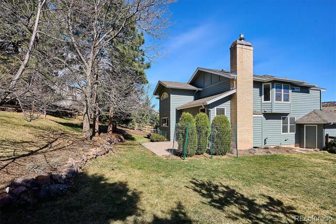
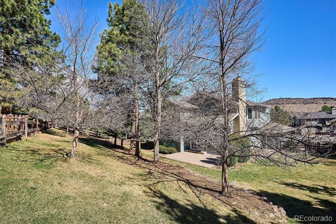
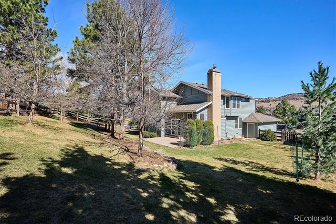
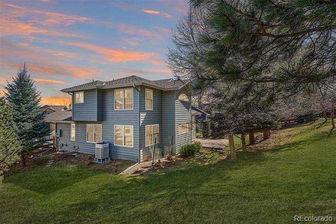
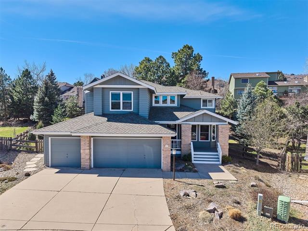
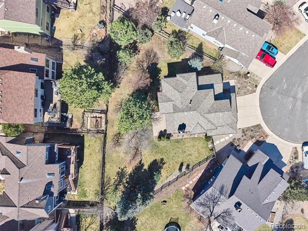
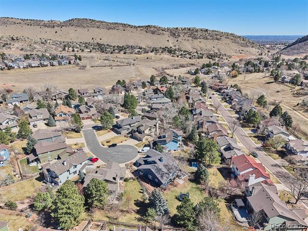
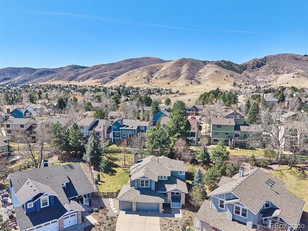
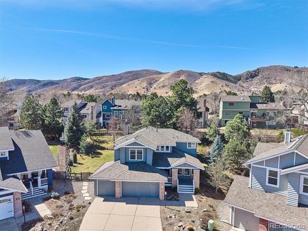
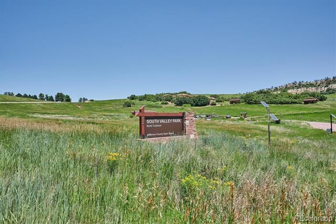
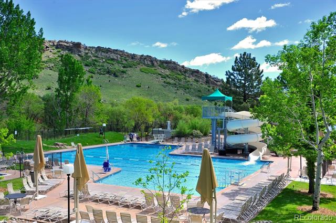
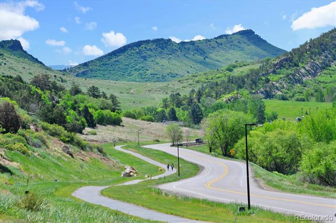
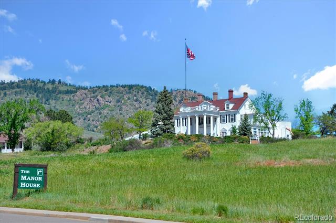
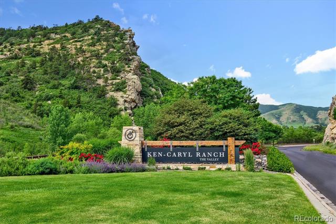
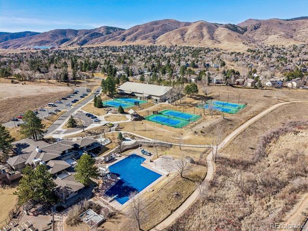
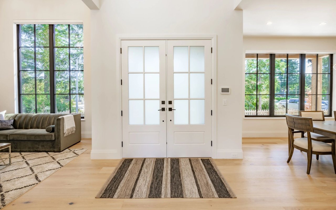
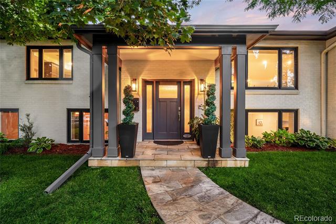
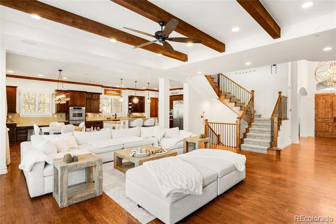
Stunning beautifully updated two story home tucked away on a cul de sac * Private front patio and a newer front door welcome you into this home* Gleaming hardwood floors * Updated kitchen * Two story family room featuring gas fireplace with heat fan and sliding glass doors that lead to the expansive back yard * Set on a .296-acre pie-shaped lot, the outdoor space offers a rock retaining wall and plenty of room to relax or entertain * Versatile main floor bedroom or study with walk in closet and access to a full bath * Sweeping staircase leads to a spacious primary suite complete with a bay window sitting area * Updated primary 5 piece bath and walk in closet * Two additional bedrooms share a convenient jack and jill bath with double sinks * Newer AC and furnace (2025) provides heat to the house with the combination of a new air source heat pump and the new gas fired furnace both by Bosch * 3 car garage with utility door and EV charger outlet * Newer carpet (2024) * Excellent Ken Caryl Amenities with three pools, multiple tennis courts, parks, trails, pickleball, community activities, and the equestrian center * 14 month Blue Ribbon Home warranty * Minutes to restaurants and shopping *
Overview

Property Status
Sold
Date Sold
June 30, 2026
Lot Size
0.3 Acres
MLS ID
7023286
Property Type
Residential
Year Built
1991

Features & Amenities

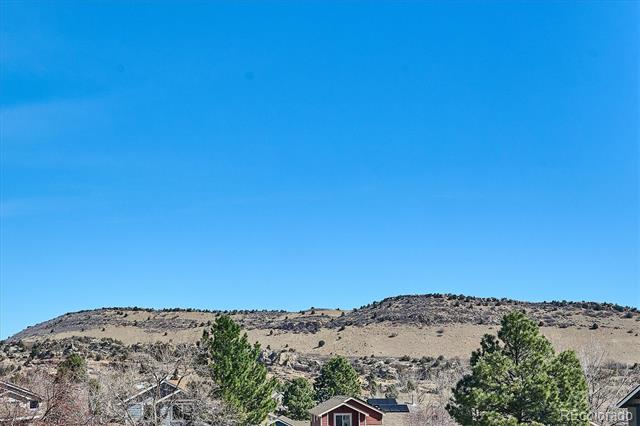
View Description
Mountain(s)
Stories
2
Garage Spaces
3.0
Water Source
Public
Roof
Composition
Lot Features
Cul-De-Sac, Landscaped, Many Trees, Sprinklers In Front, Sprinklers In Rear
Parking
Electric Vehicle Charging Station(s)
Heat Type
Forced Air
Air Conditioning
Central Air
Fireplace
Gas Log
Appliances
Dishwasher, Disposal, Dryer, Gas Water Heater, Microwave, Refrigerator, Self Cleaning Oven, Washer
Other Interior Features
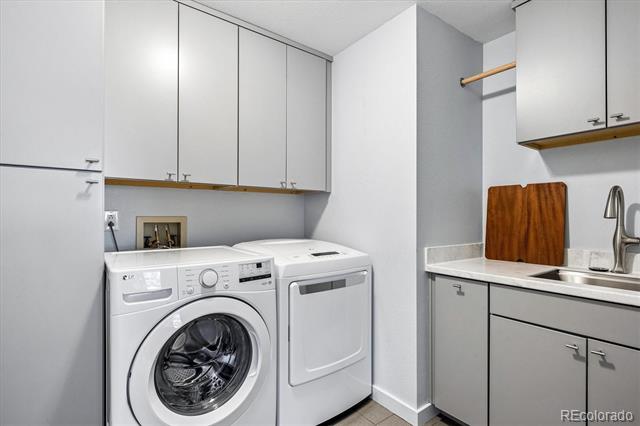
Breakfast Nook, Built-in Features, Ceiling Fan(s), Five Piece Bath, Jack Jill Bath, Kitchen Island, Primary Suite, Quartz Counters, Utility Sink, Vaulted Ceiling(s), Walk-In Closet(s)
Sewer
Public Sewer
HOA Amenities
Clubhouse, Fitness Center, Garden Area, Park, Playground, Pool, Tennis Court(s), Trail(s)
Other Exterior Features
Private Yard, Rain Gutters
Elementary School
Bradford
Middle School
Bradford
High School
Chatfield
School District
Jefferson County R-1
Sales Price
$940,829
Real Estate Tax
$6,566/yr
HOA
$83/mo
Zoning
P-D

Downloads

7 Vinca

Schedule a Tour

We would love to help you see this beautiful home! As a full-service brokerage, we can help you tour. Please submit an offer, and answer questions about the buying process.

Thank you

for your interest in 7 Vinca, Littleton, CO 80127

7 Vinca
Navigate
7 Vinca
explore in 3d

I'm Interested In

7 Vinca

or
  • CallCorrie Lee

    License #FA40024102

    (303) 817-9266
  • Browse Our

    Featured Properties

    Browse our current listings or contact us for further information.

    • 600 N High Street For Sale

      $3,400,000

      600 N High Street, Denver, CO 80218

      Listed by Milehimodern

      • 6 Beds
      • 7 Baths
      • 6,650 Sq.Ft.
    • 981 Buffalo Ridge Road For Sale

      $2,225,000

      981 Buffalo Ridge Road, Castle Pines, CO 80108

      Listed by Milehimodern

      • 5 Beds
      • 7 Baths
      • 7,150 Sq.Ft.
    View All Properties

    Follow Us On Instagram