Leave a Message

Thank you for your message. We will be in touch with you shortly.

Explore Our Properties

Property Description

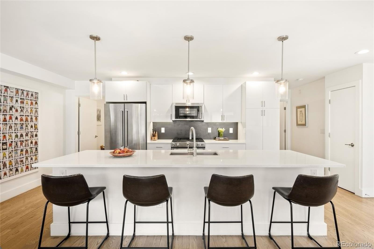
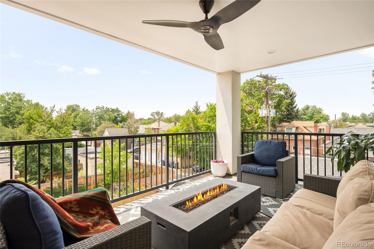
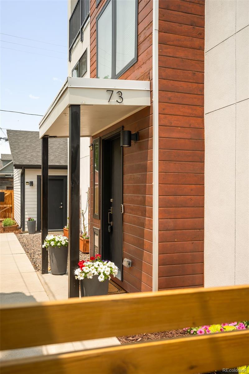
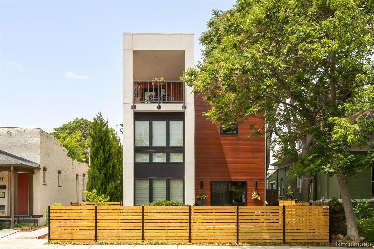
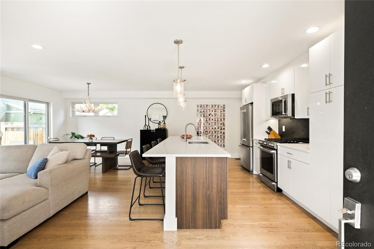
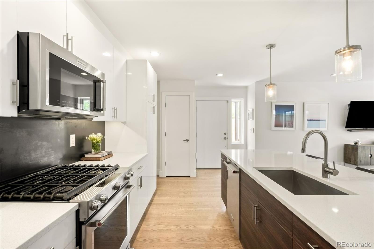
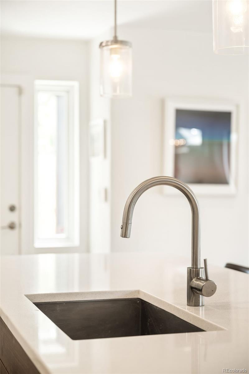
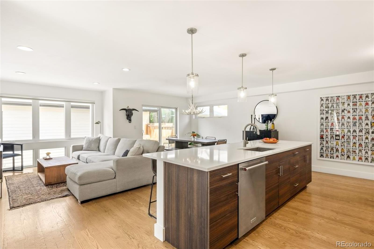
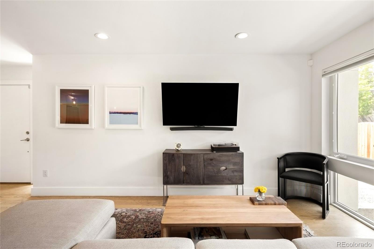
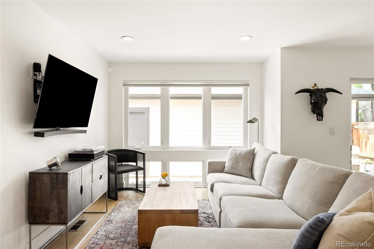
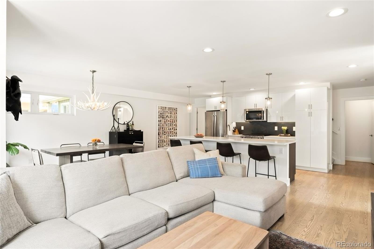
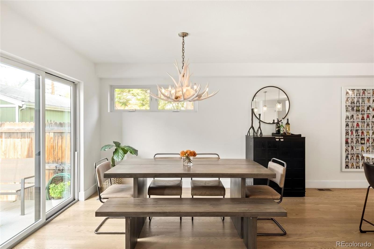
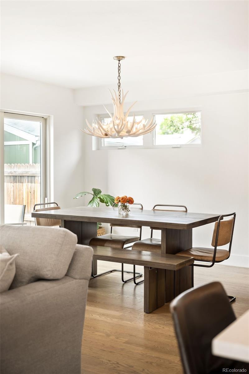
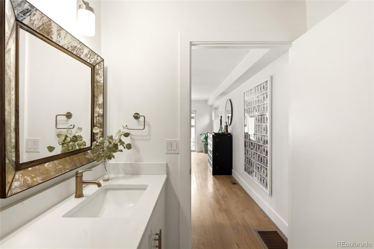
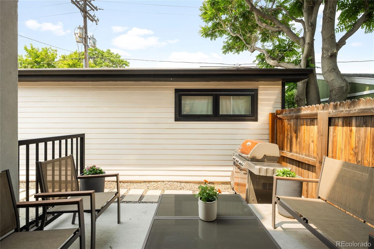
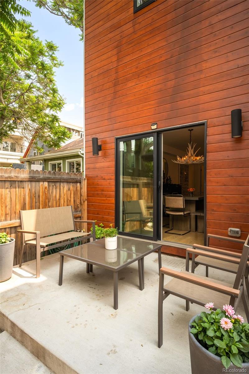
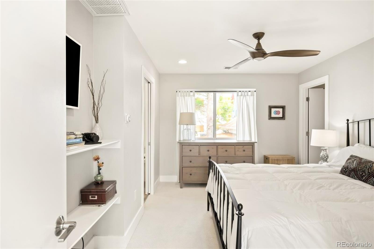
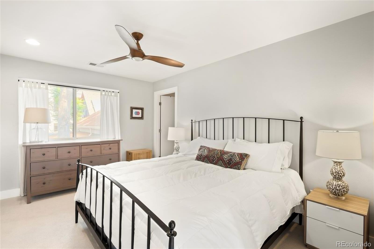
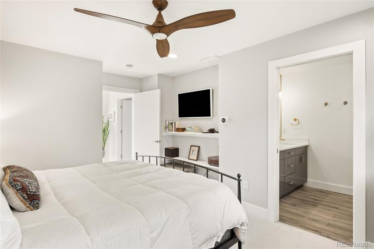
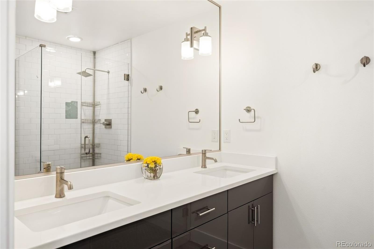
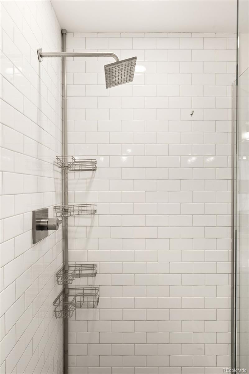
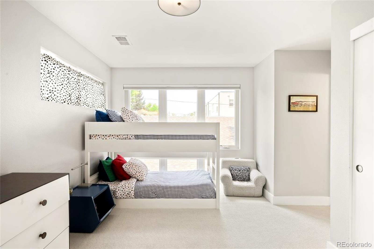
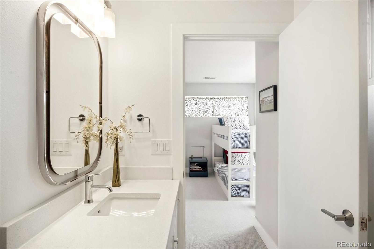
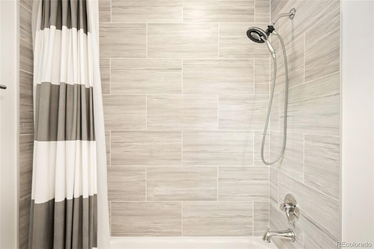
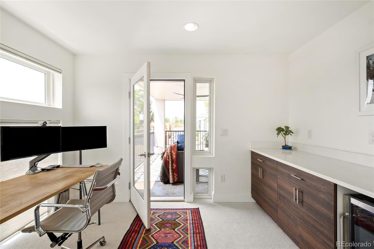
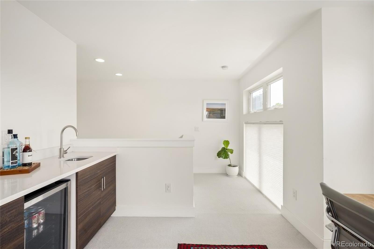
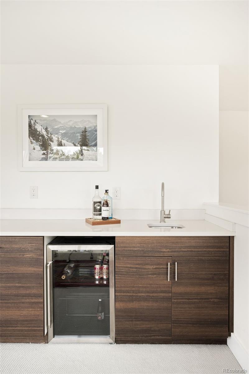
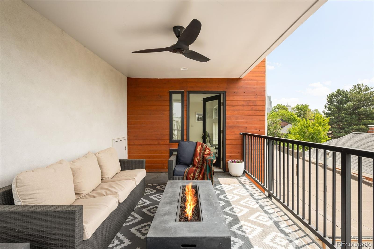
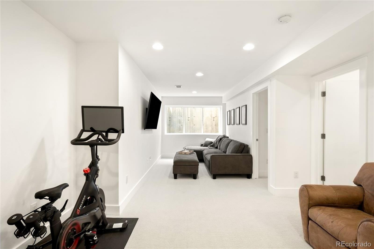
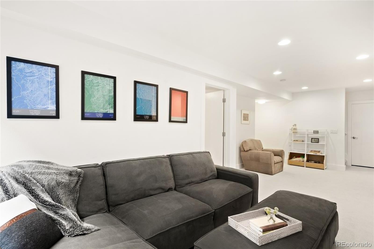
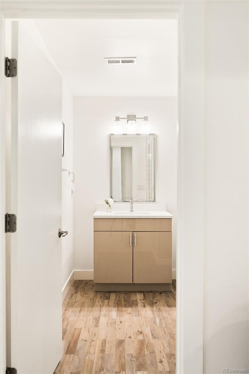
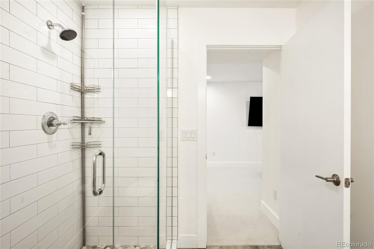
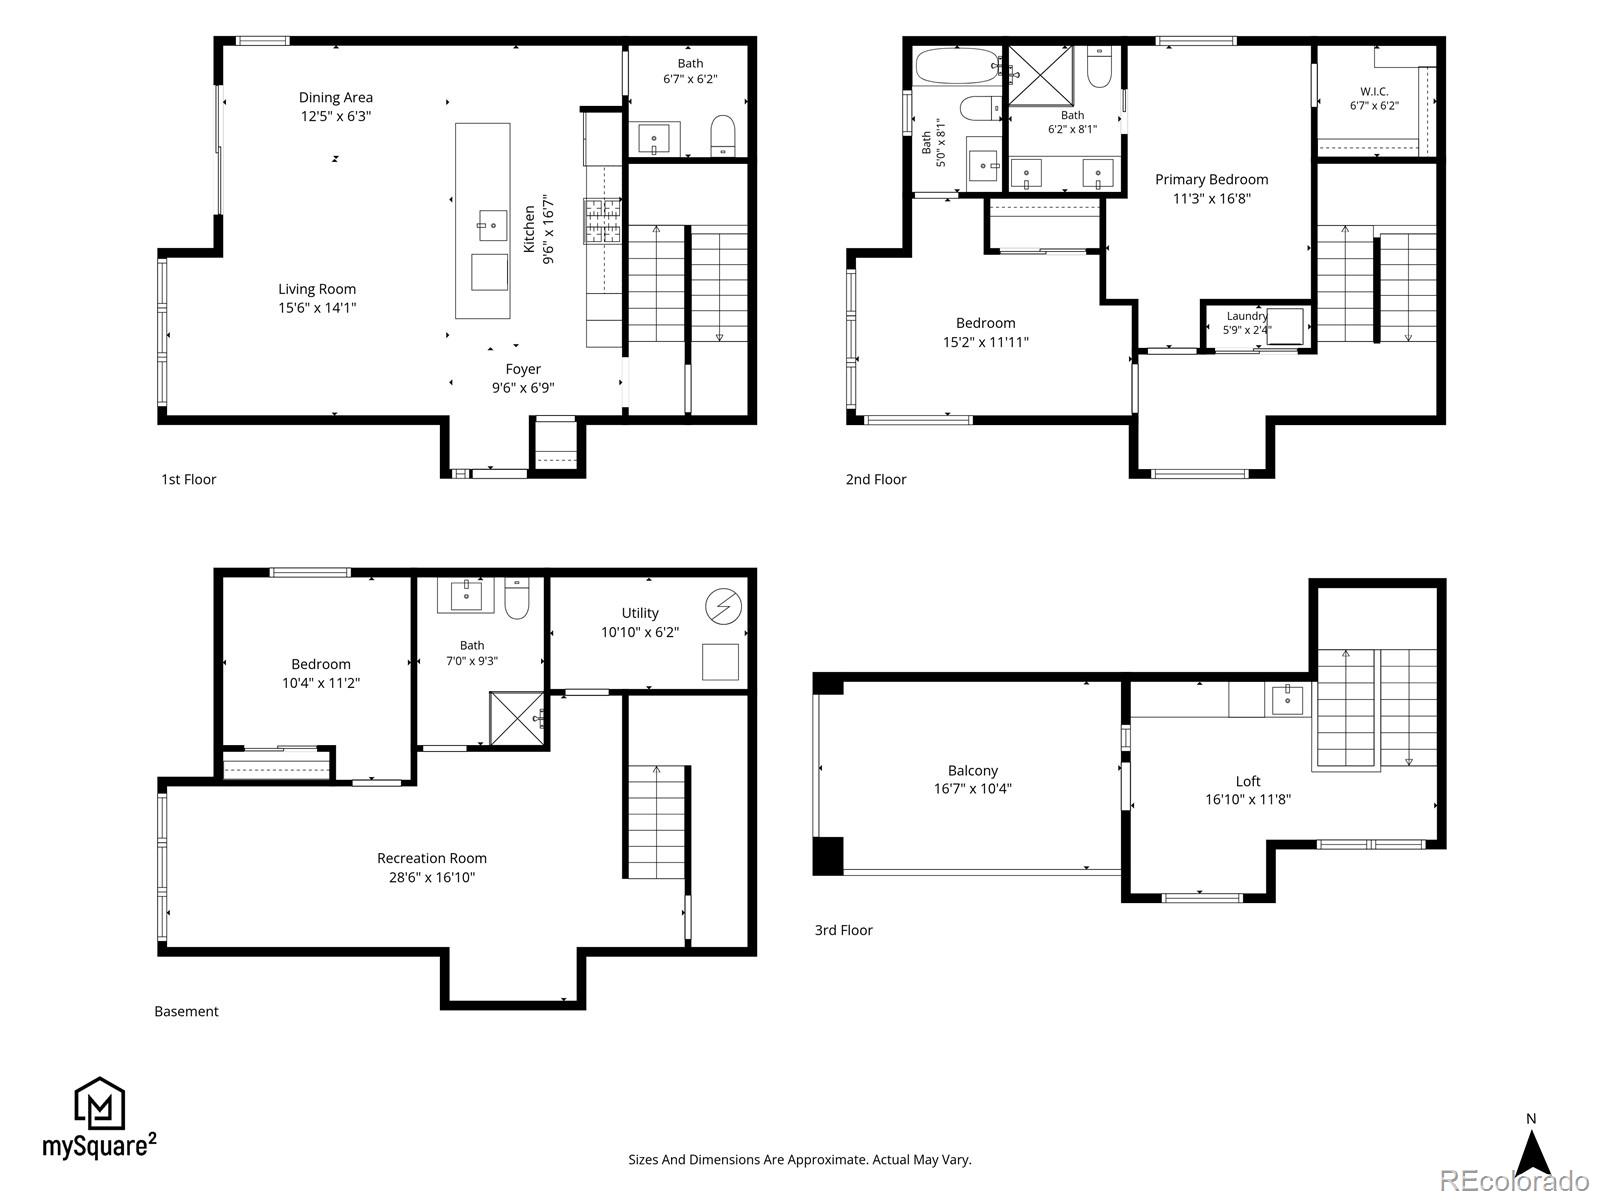
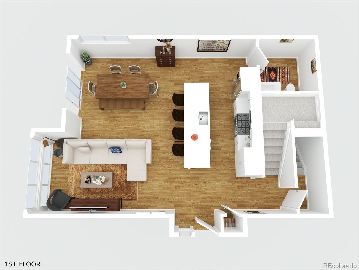
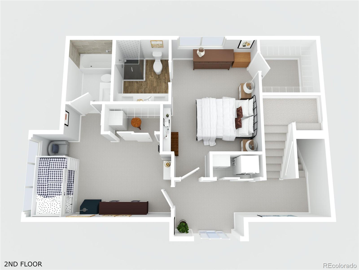
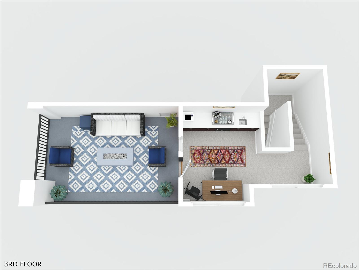
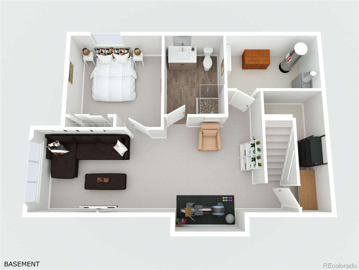
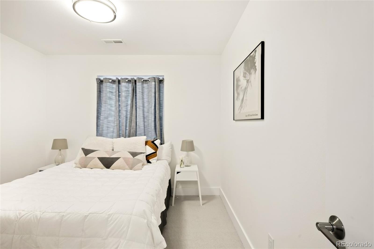
Nestled at the back of a front-and-back duplex, this light-filled home defies convention at every turn, offering the perfect balance of privacy and city living. The thoughtfully designed, open floorplan spans three distinct levels, each offering its own compelling character. The main floor's generous living and dining areas are anchored by a stunning kitchen featuring KitchenAid appliances, a dramatic quartz center island and custom backsplash -- all bathed in natural light pouring through south- and west-facing windows with custom coverings. The primary suite impresses with built-ins and an oversized shower, while a second full bath offers a soaking tub. The lower level delivers a light-filled rec room and a private guest suite. Crowning the home, a third-floor retreat with a wet bar and floor-to-ceiling windows opens to a covered rooftop deck with a gas line. A fully fenced, low-maintenance yard with a patio, a detached garage and dual HVAC systems round out this retreat just moments from Wash Park, the bike path, Uncle and Rosebud Cafe.

Overview

Property Status
For Sale
Lot Size
1,883 Sq.Ft.
MLS ID
5145139
Property Type
Residential
Year Built
2017

Features & Amenities

Total Area
2,504 Sq.Ft.
Stories
3
Garage Spaces
1.0
Water Source
Public
Utilities
Cable Available, Electricity Connected, Internet Access (Wired), Natural Gas Connected, Phone Available
Roof
Composition
Lot Features
Level
Heat Type
Forced Air
Air Conditioning
Central Air
Laundry Room
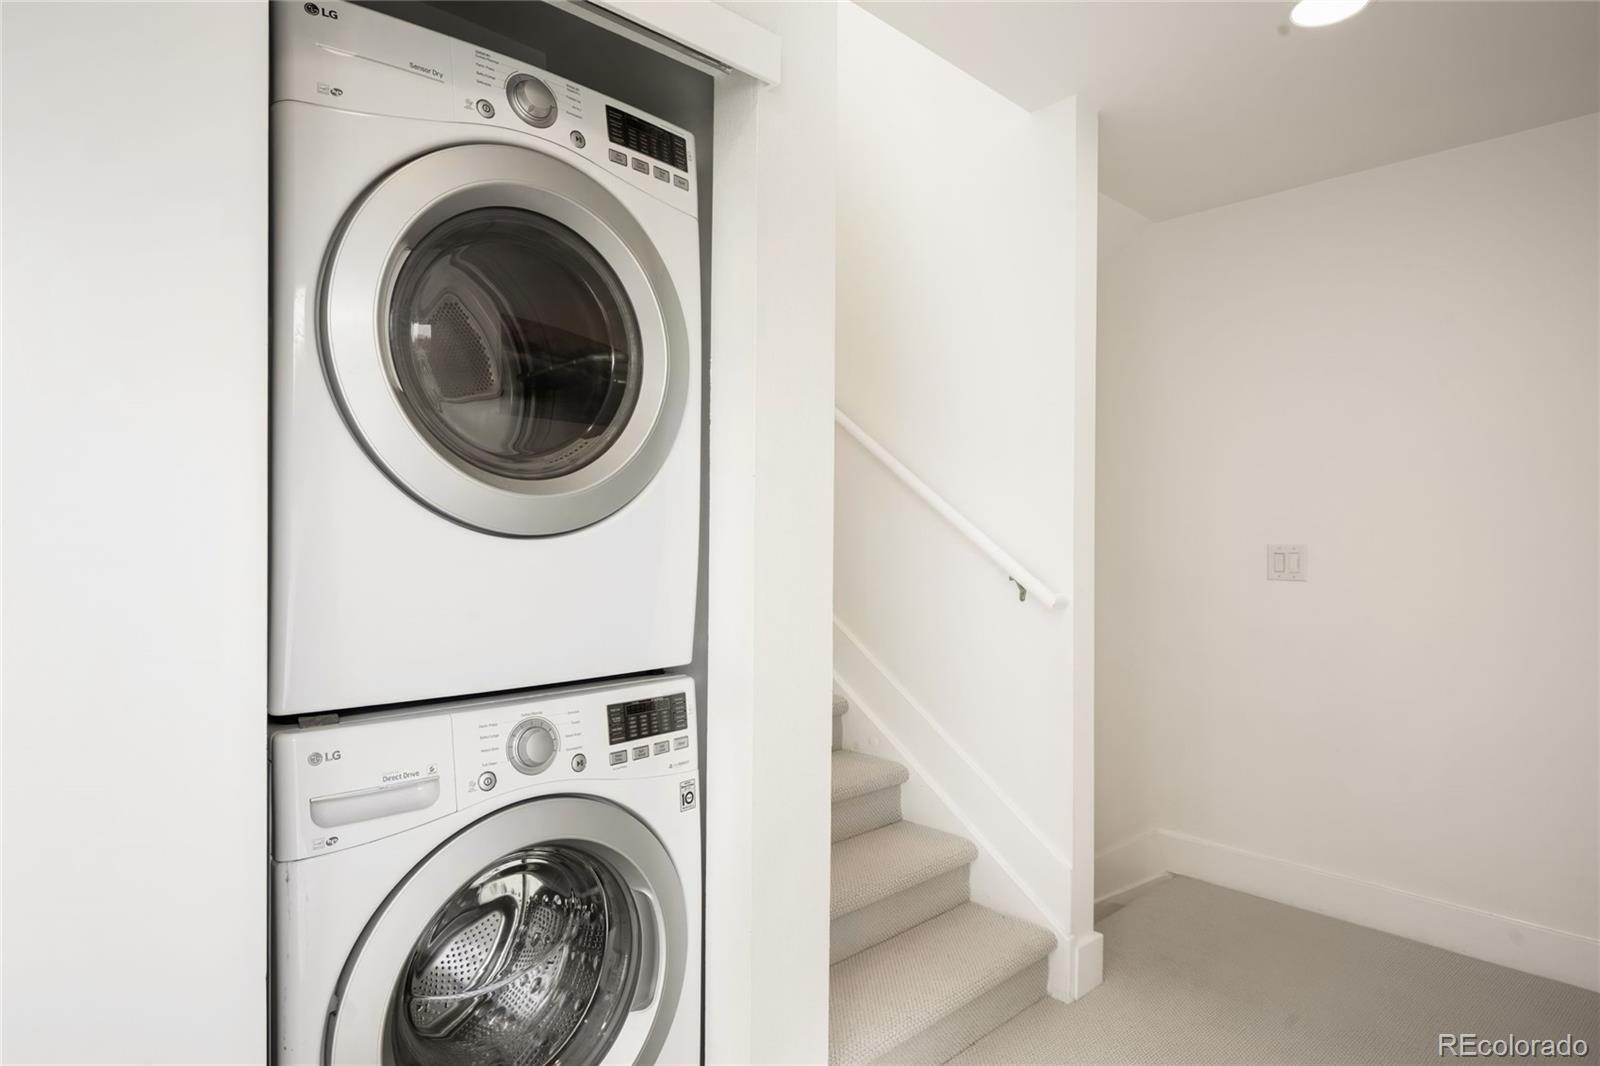
In Unit
Appliances
Dishwasher, Disposal, Dryer, Microwave, Range, Refrigerator, Washer, Wine Cooler
Other Interior Features
Ceiling Fan(s), High Ceilings, Kitchen Island, Open Floorplan, Pantry, Primary Suite, Quartz Counters, Smart Light(s), Walk-In Closet(s), Wet Bar
Sewer
Public Sewer
Substructure
Slab
Security Features
Carbon Monoxide Detector(s), Video Doorbell
Other Exterior Features
Balcony, Fire Pit, Private Yard, Rain Gutters
Elementary School
Dora Moore
Middle School
Grant Ranch E-8
High School
South
School District
Denver 1
Sales Price
$1,050,000
Real Estate Tax
$4,759/yr
Zoning
G-MU-3

Downloads

73 N Pennsylvania Street

Schedule a Tour

We would love to help you see this beautiful home! As a full-service brokerage, we can help you tour. Please submit an offer, and answer questions about the buying process.

Thank you

for your interest in 73 N Pennsylvania Street, Denver, CO 80203

73 N Pennsylvania Street
Navigate

Mortgage Calculator

Estimate your monthly mortgage payment, including the principal and interest, property taxes, and HOA. Adjust the values to generate a more accurate rate.
$0,000 Your Payment 20 15 65
$0,000 Your Payment

I'm Interested In

73 N Pennsylvania Street

or Contact

Browse Our

Featured Properties

Browse our current listings or contact us for further information.

  • 1100 N Humboldt Street Active Under Contract

    $3,200,000

    1100 N Humboldt Street, Denver, CO 80218

    Listed by Milehimodern

    • 6 Beds
    • 6 Baths
    • 7,390 Sq.Ft.
  • 981 Buffalo Ridge Road For Sale

    $2,225,000

    981 Buffalo Ridge Road, Castle Pines, CO 80108

    Listed by Milehimodern

    • 5 Beds
    • 7 Baths
    • 7,266 Sq.Ft.
View All Properties

Follow Us On Instagram