Leave a Message

Thank you for your message. We will be in touch with you shortly.

Explore Our Properties

Property Description

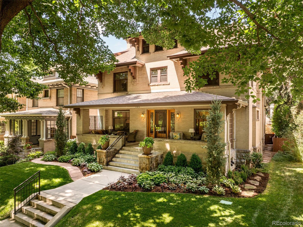
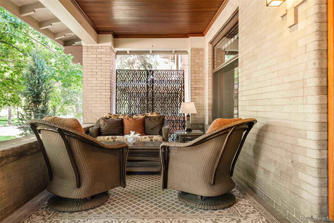
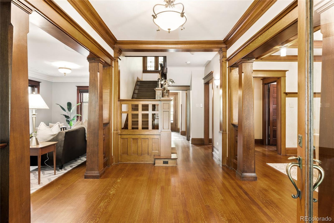
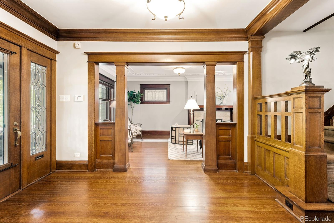
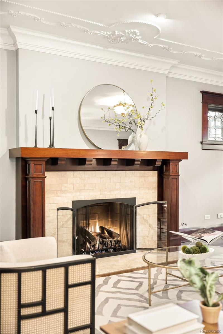
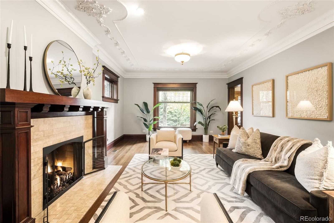
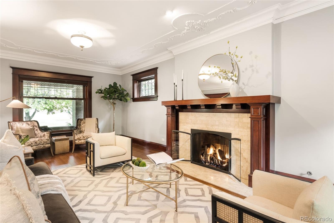
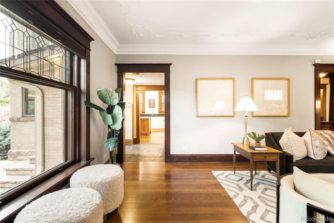
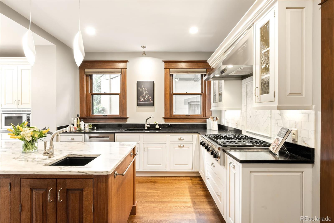
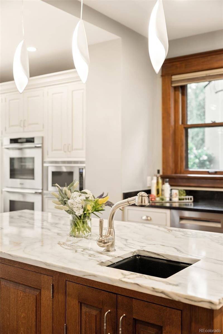
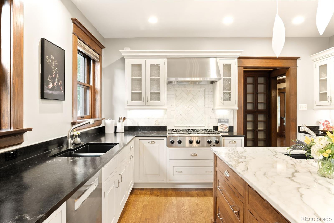
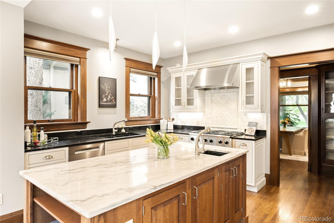
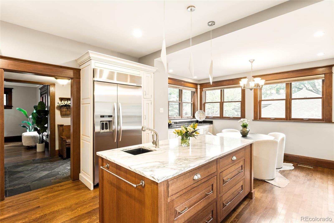
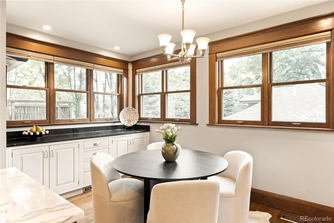
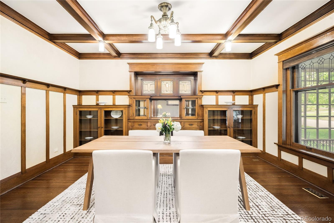
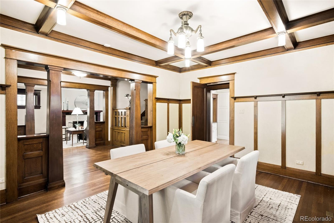
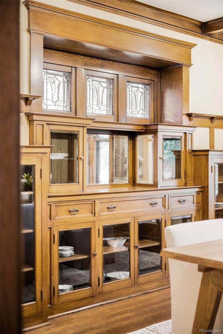
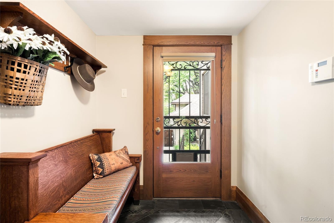
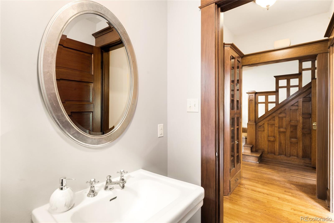
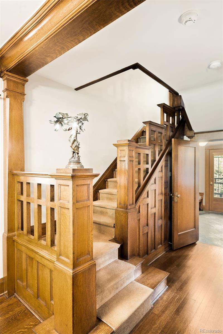
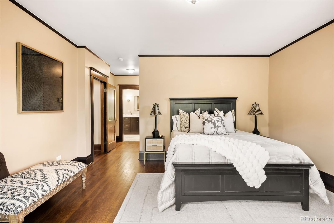
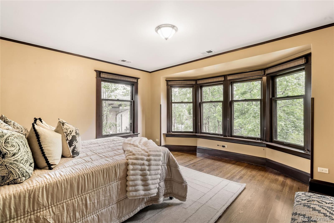
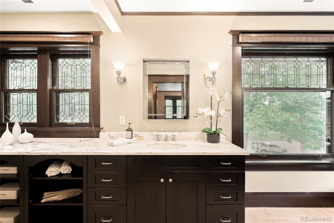
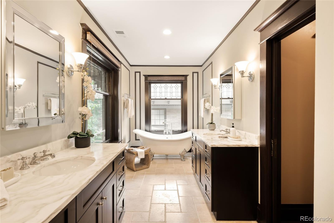
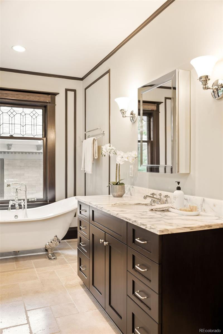
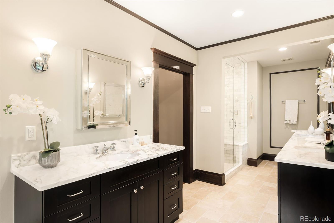
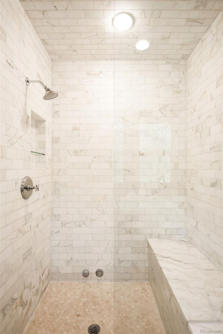
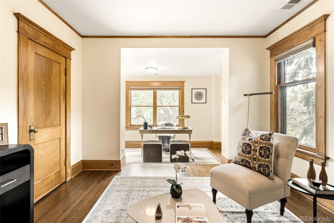
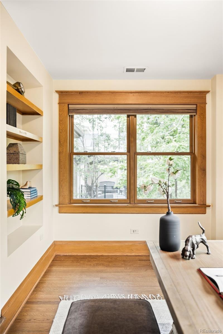
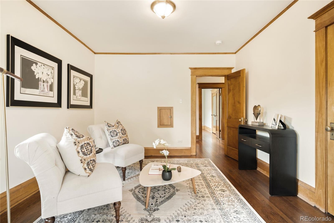
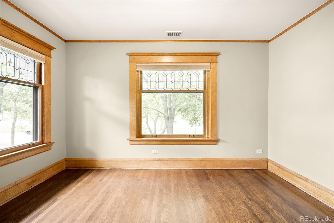
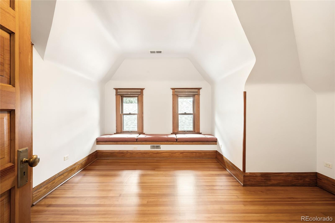
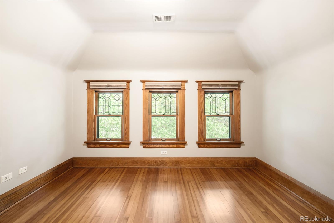
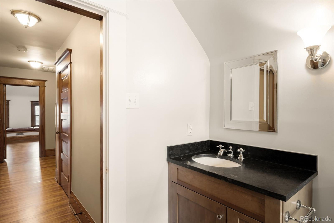
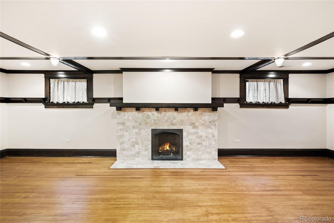
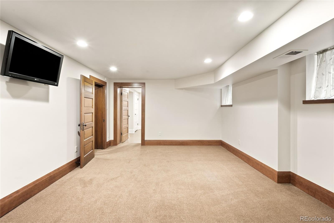
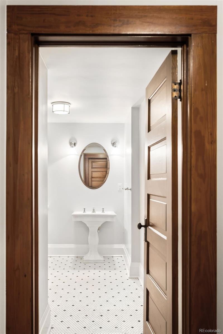
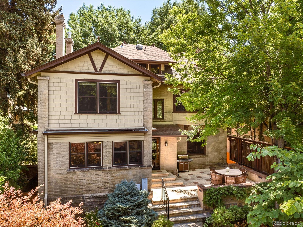
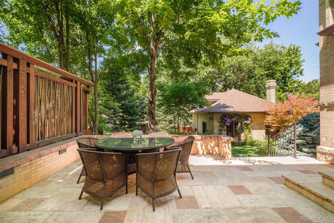
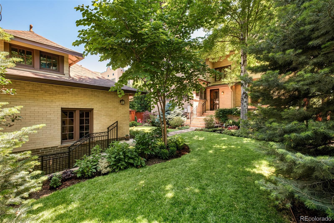
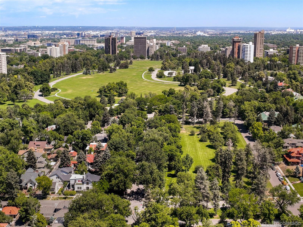
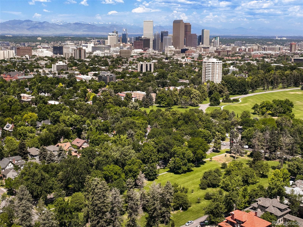
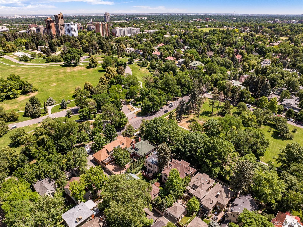
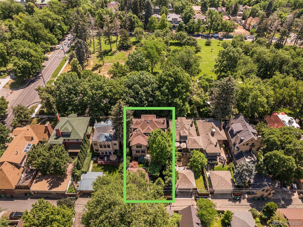
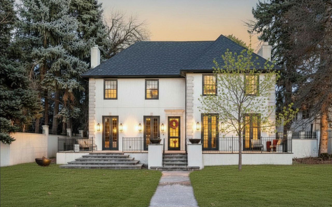
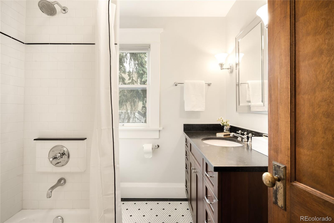
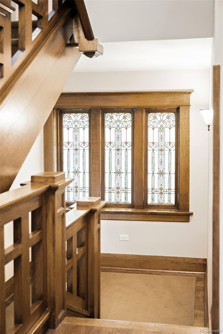
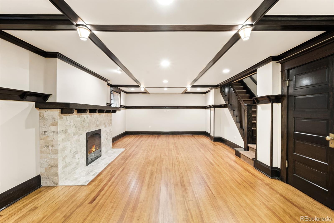
Gracefully positioned across from Little Cheesman Park in the 7th Avenue Historic District, this exquisitely restored Denver Square blends historic character with sophisticated modern livability. Owned by only three families in its 121-year history, this residence showcases remarkable craftsmanship through quarter sawn oak floors, leaded and beveled glass windows, intricately detailed plasterwork, custom banisters and rare original light fixtures. Thoughtful renovations preserve the home's timeless elegance while introducing refined comforts, including a Caruso-designed kitchen with marble and leathered granite surfaces, high-end appliances and custom cabinetry. The luxurious primary suite features a spa-inspired marble bath with a steam shower and modern clawfoot soaking tub, while expansive living spaces, charming upper-level bedrooms and a finished basement with a gym provide exceptional versatility. Outdoors, a professionally landscaped backyard framed by mature trees, flagstone patios and custom copper accents creates a private urban retreat. With updated systems, a converted carriage house garage with loft space, proximity to Denver Botanic Gardens, Cheesman Park and Cherry Creek North, this architectural jewel presents a truly rare opportunity in one of the most desired neighborhoods in the city.

Overview

Property Status
Coming Soon
Lot Size
6,240 Sq.Ft.
MLS ID
3709884
Property Type
Residential
Year Built
1905

Features & Amenities

Total Area
5,051 Sq.Ft.
Neighborhood
Country Club
Architecture Styles
Traditional
Stories
3
Garage Spaces
2.0
Water Source
Public
Utilities
Cable Available, Electricity Connected, Internet Access (Wired), Natural Gas Connected, Phone Available
Roof
Composition
Lot Features
Landscaped, Level
Heat Type
Forced Air
Air Conditioning
Central Air
Laundry Room
Sink
Fireplace
Basement, Living Room
Appliances
Cooktop, Dishwasher, Disposal, Double Oven, Dryer, Gas Water Heater, Microwave, Refrigerator, Washer
Other Interior Features
Breakfast Bar, Built-in Features, Eat-in Kitchen, Entrance Foyer, Five Piece Bath, Granite Counters, Kitchen Island, Marble Counters, Primary Suite, Smoke Free, Walk-In Closet(s)
Sewer
Public Sewer
Security Features
Carbon Monoxide Detector(s), Security System, Smart Cameras, Smoke Detector(s), Video Doorbell
Other Exterior Features
Garden, Lighting, Private Yard, Rain Gutters
Elementary School
Dora Moore
Middle School
Morey
High School
East
School District
Denver 1
Sales Price
$2,865,000
Real Estate Tax
$13,674/yr
Zoning
U-SU-C

Downloads

767 N Williams Street

Schedule a Tour

We would love to help you see this beautiful home! As a full-service brokerage, we can help you tour. Please submit an offer, and answer questions about the buying process.

Thank you

for your interest in 767 N Williams Street, Denver, CO 80218

767 N Williams Street
Navigate
Country Club

Explore Country Club

read more

Mortgage Calculator

Estimate your monthly mortgage payment, including the principal and interest, property taxes, and HOA. Adjust the values to generate a more accurate rate.
$0,000 Your Payment 20 15 65
$0,000 Your Payment

I'm Interested In

767 N Williams Street

or Contact

Browse Our

Featured Properties

Browse our current listings or contact us for further information.

  • 322 Adams Street Active Under Contract

    $3,250,000

    322 Adams Street, Denver, CO 80206

    Listed by Milehimodern

    • 3 Beds
    • 5 Baths
    • 5,445 Sq.Ft.
  • 767 N Williams Street Coming Soon

    $2,865,000

    767 N Williams Street, Denver, CO 80218

    Listed by Milehimodern

    • 5 Beds
    • 5 Baths
    • 5,051 Sq.Ft.
  • 981 Buffalo Ridge Road For Sale
    $2,225,000

    981 Buffalo Ridge Road, Castle Pines, CO 80108

    Listed by Milehimodern

    • 5 Beds
    • 7 Baths
    • 7,266 Sq.Ft.
  • 1675 S Steele Street For Sale

    $1,800,000

    1675 S Steele Street, Denver, CO 80210

    Listed by Milehimodern

    • 5 Beds
    • 6 Baths
    • 4,809 Sq.Ft.
View All Properties

Follow Us On Instagram