Leave a Message

Thank you for your message. We will be in touch with you shortly.

Explore Our Properties

Property Description

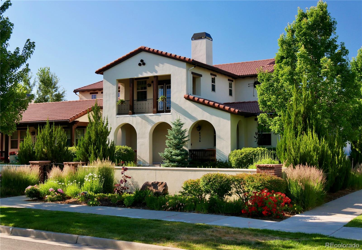
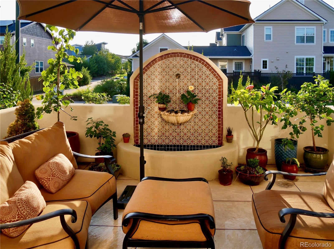
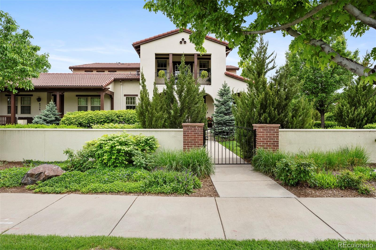
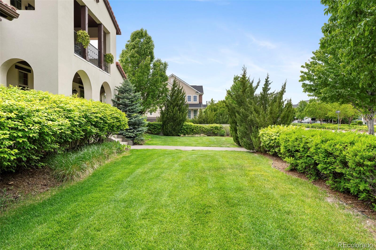
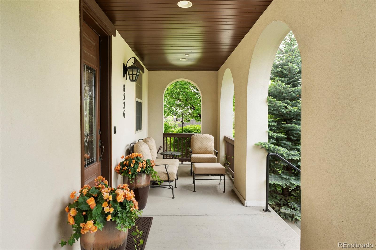
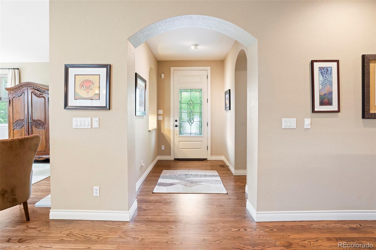
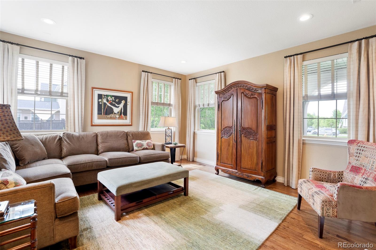
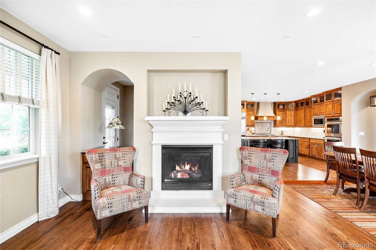
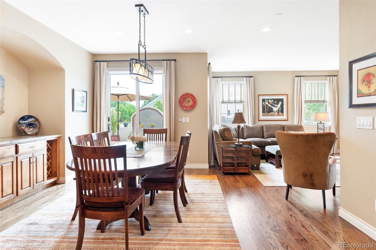
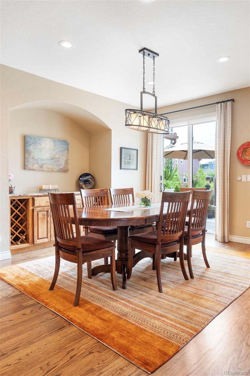
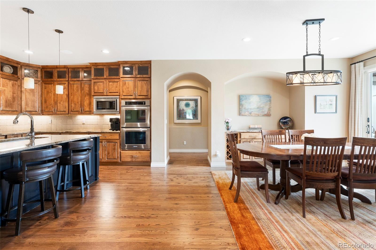
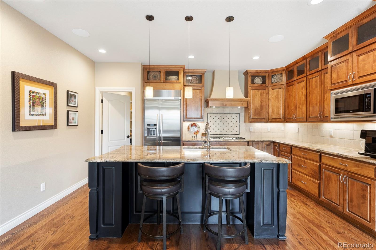
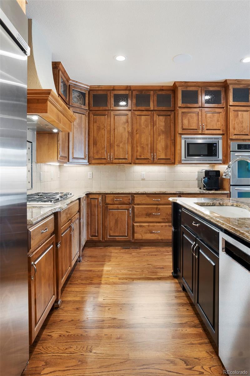
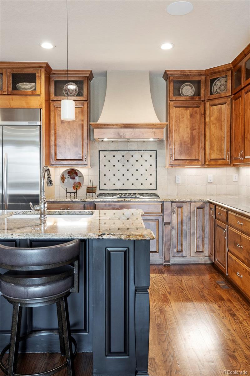
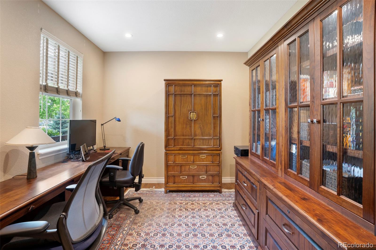
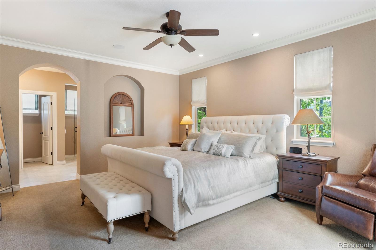
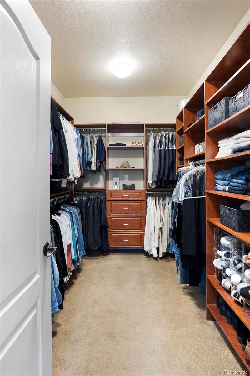
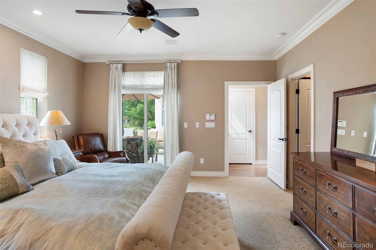
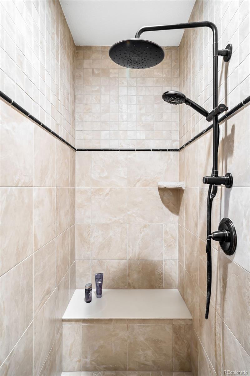
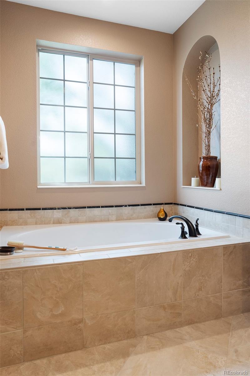
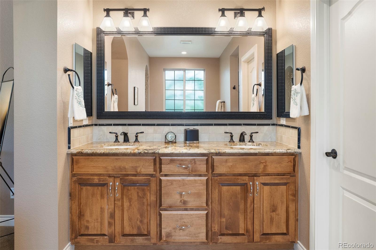
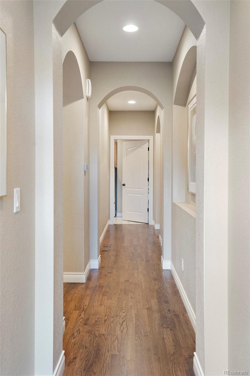
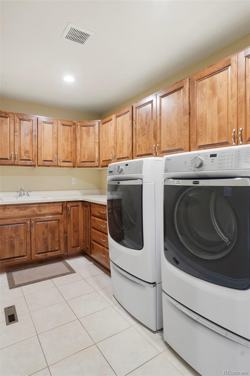
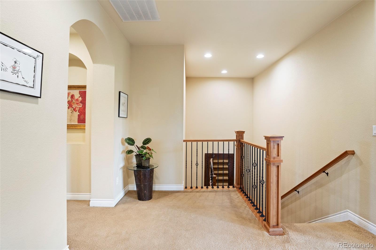
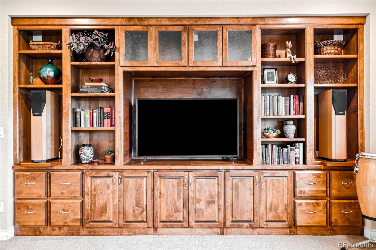
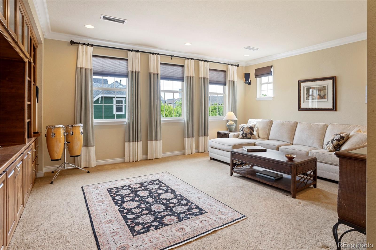
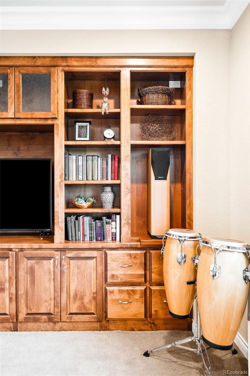
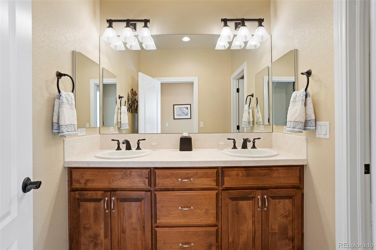
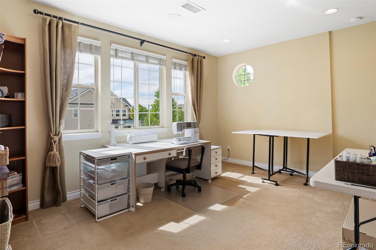
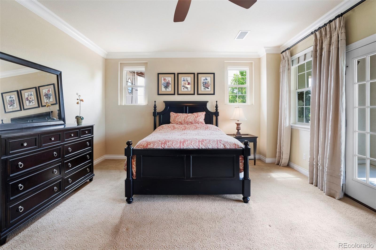
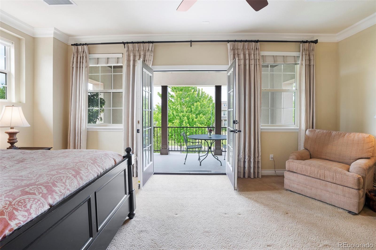
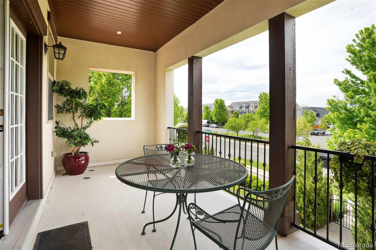
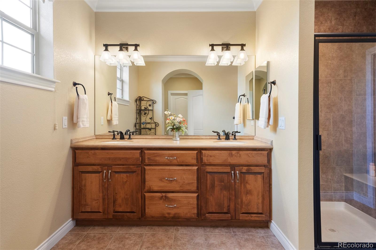
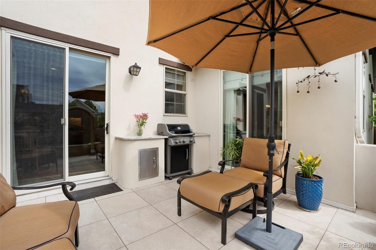
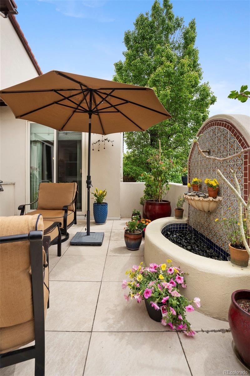
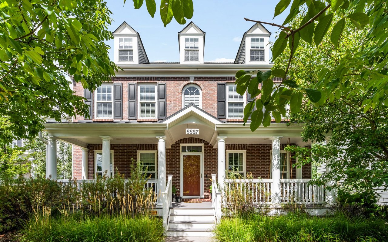
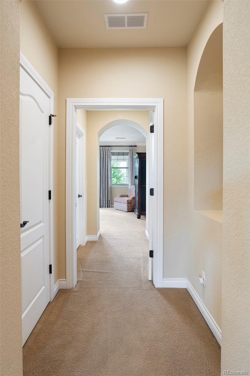
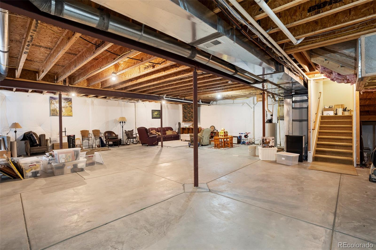
Exceptional Central Park living awaits in this light-filled residence. A covered front porch showcasing curved arches extends a warm welcome inward. Wood flooring adds a touch of SOPHISTICATED ELEGANCE throughout a versatile floor plan. Anchored by a classic fireplace, the living area extends seamlessly into a dining room. Experience effortless INDOOR/OUTDOOR FLOW as the dining room opens to a PRIVATE PATIO accessed through sliding doors. A custom Spanish-style fountain adorns the space with its tranquil ambiance. The home chef is treated to a BEAUTIFUL KITCHEN boasting an inviting island, a gas range, and a large pantry. A MAIN-FLOOR OFFICE provides a private home workspace while a sizable laundry room is an added amenity. Escape to a RARE MAIN-FLOOR PRIMARY SUITE complete w/ a custom walk-in closet and sliding glass doors to the patio. Additional living space awaits upstairs in an upper-level, south-facing LOFT area featuring built-ins for added functionality and style. Two additional bedrooms include a SECOND PRIMARY SUITE complete with a BALCONY overlooking the front yard- the perfect retreat to unwind with a book or enjoy the sunset. Downstairs, an unfinished basement offers endless possibilities for personalization. SITUATED CENTRALLY IN THE NEIGHBORHOOD, the home is close proximity to several parks, playgrounds, and pools. It offers EASY ACCESS to the Light Rail, I-70, Stanley Market Place, and both Town Centers.
The non-profit, OWNER-MANAGED Paired Homes II HOA offers home insurance coverage, including external and general liability. Additionally, it PROVIDES water, landscaping services, and other valued amenities. These conveniences SIMPLIFY LIFE for residents, in a highly COST-EFFECTIVE manner.

Overview

Property Status
Sold
Lot Size
6,007 Sq.Ft.
MLS ID
2710617
Property Type
Residential
Year Built
2007

Features & Amenities

Total Area
5,479 Sq.Ft.
Neighborhood
Central Park
View Description
Mountain(s)
Stories
2
Garage Spaces
2.0
Water Source
Public
Utilities
Cable Available, Electricity Connected, Internet Access (Wired), Natural Gas Connected, Phone Available
Roof
Spanish Tile
Lot Features
Corner Lot, Landscaped, Level, Near Public Transit, Sprinklers In Front, Sprinklers In Rear
Parking
Dry Walled, Insulated Garage, Oversized
Heat Type
Forced Air, Natural Gas
Air Conditioning
Central Air
Laundry Room
In Unit
Fireplace
Gas, Gas Log, Living Room
Appliances
Convection Oven, Cooktop, Dishwasher, Disposal, Double Oven, Dryer, Microwave, Range, Refrigerator, Self Cleaning Oven, Sump Pump, Washer
Other Interior Features
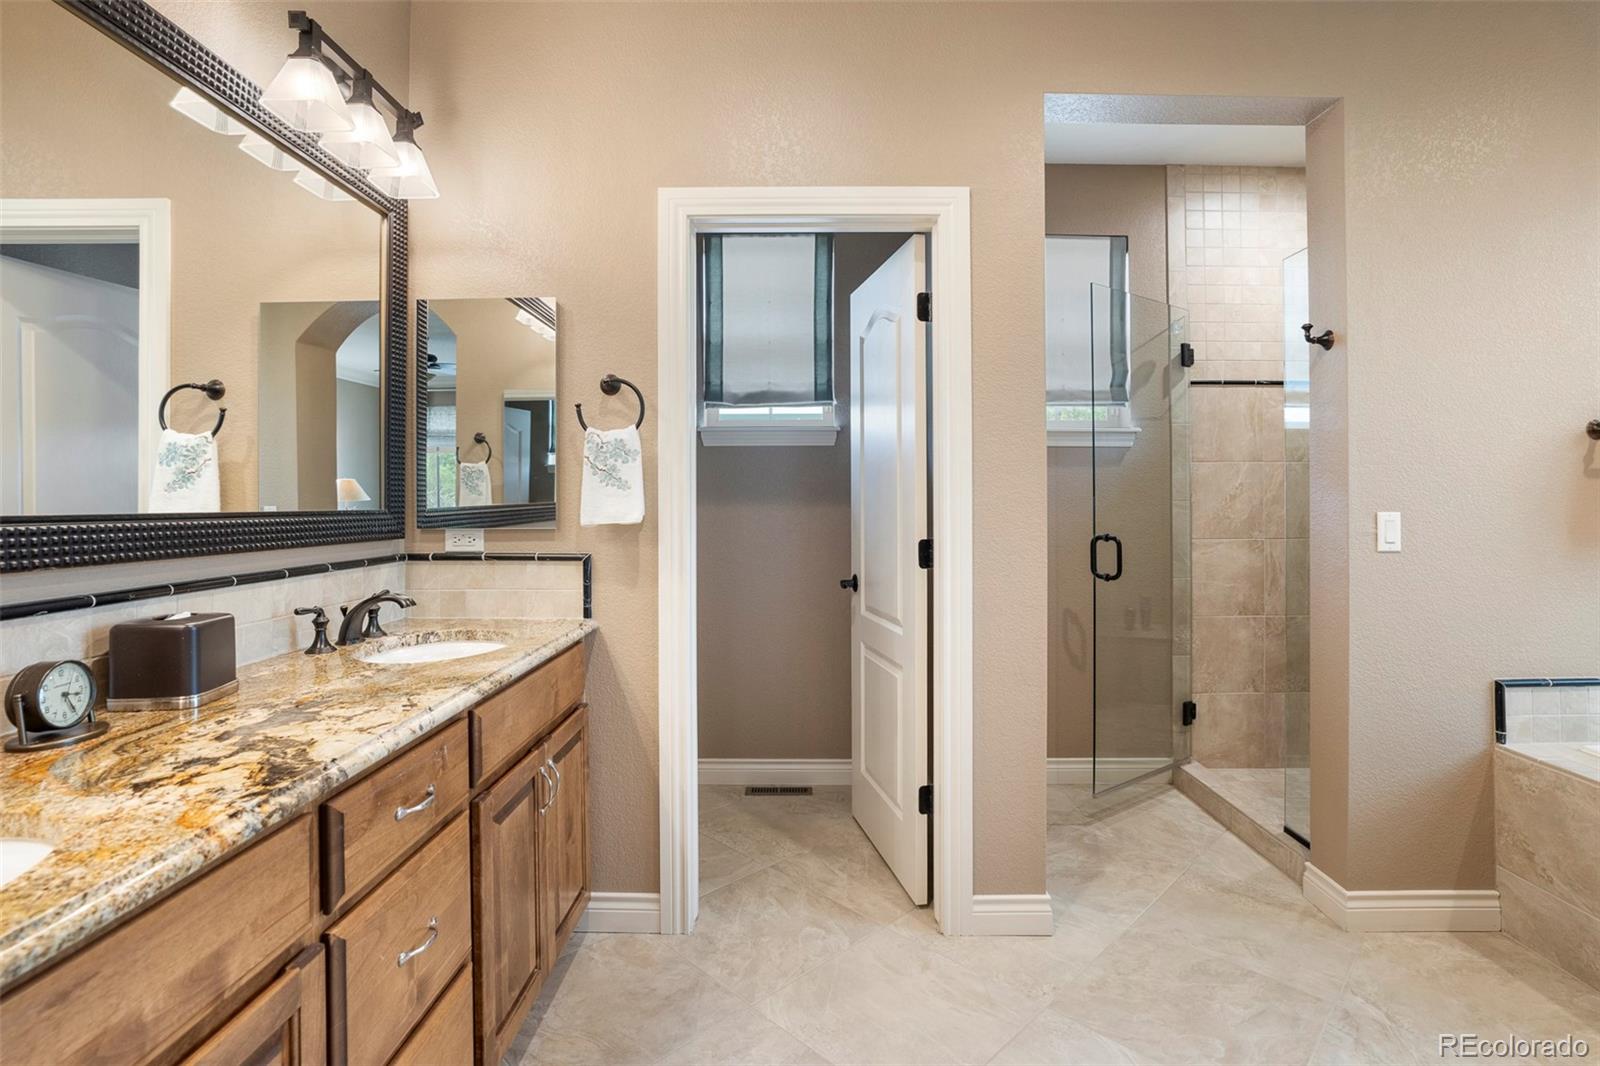
Ceiling Fan(s), Eat-in Kitchen, Five Piece Bath, Jet Action Tub, Kitchen Island, Open Floorplan, Pantry, Primary Suite, Walk-In Closet(s), Wired for Data
Sewer
Public Sewer
Security Features
Security System
Other Exterior Features
Balcony, Garden, Private Yard, Water Feature
Elementary School
Swigert International
Middle School
McAuliffe International
High School
Northfield
School District
Denver 1
Sales Price
$1,004,000
Real Estate Tax
$8,709/yr
HOA
$48/mo
Zoning
R-MU-20

Downloads

8526 E 35th Avenue

Schedule a Tour

We would love to help you see this beautiful home! As a full-service brokerage, we can help you tour. Please submit an offer, and answer questions about the buying process.

Thank you

for your interest in 8526 E 35th Avenue, Denver, CO 80238

8526 E 35th Avenue
Navigate
Central Park

Explore Central Park

read more

I'm Interested In

8526 E 35th Avenue

or
  • CallJennifer Young

    License #EA40039094

    (303) 638-1800
  • Browse Our

    Featured Properties

    Browse our current listings or contact us for further information.

    • 322 Adams Street Active Under Contract

      $3,250,000

      322 Adams Street, Denver, CO 80206

      Listed by Milehimodern

      • 3 Beds
      • 5 Baths
      • 5,445 Sq.Ft.
    • 767 N Williams Street Coming Soon

      $2,865,000

      767 N Williams Street, Denver, CO 80218

      Listed by Milehimodern

      • 5 Beds
      • 5 Baths
      • 5,051 Sq.Ft.
    • 981 Buffalo Ridge Road For Sale

      $2,225,000

      981 Buffalo Ridge Road, Castle Pines, CO 80108

      Listed by Milehimodern

      • 5 Beds
      • 7 Baths
      • 7,266 Sq.Ft.
    • 1675 S Steele Street For Sale

      $1,800,000

      1675 S Steele Street, Denver, CO 80210

      Listed by Milehimodern

      • 5 Beds
      • 6 Baths
      • 4,809 Sq.Ft.
    View All Properties

    Follow Us On Instagram