Leave a Message

Thank you for your message. We will be in touch with you shortly.

Explore Our Properties

Property Description

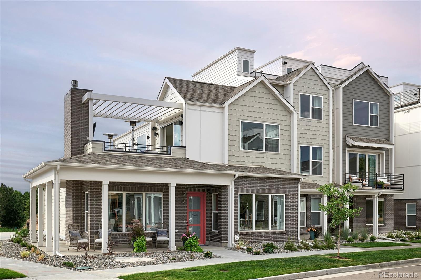
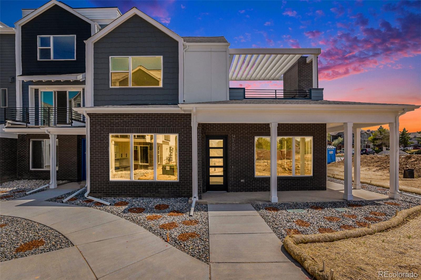
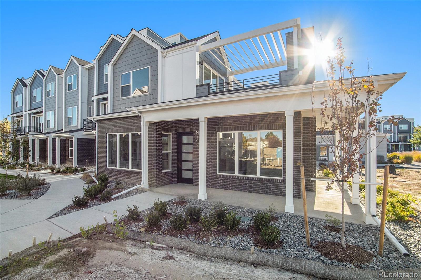
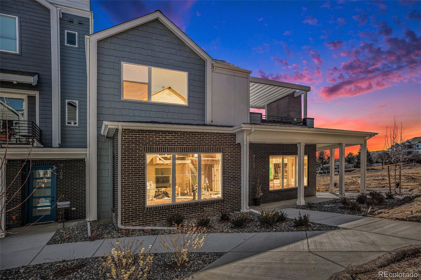
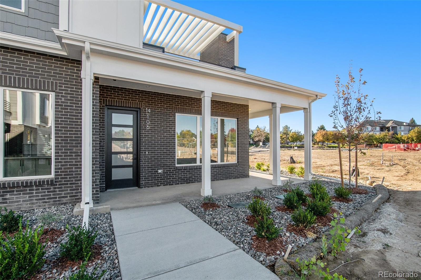
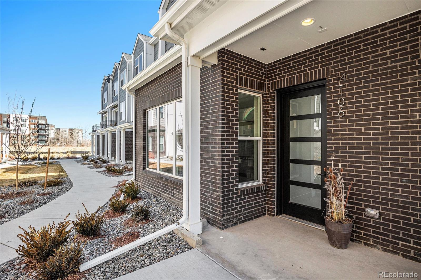
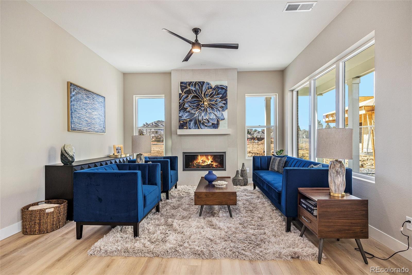
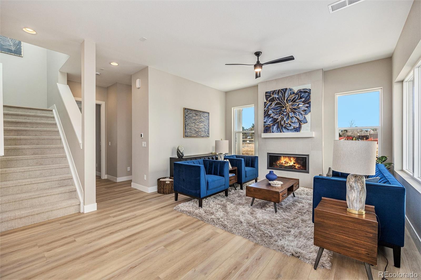
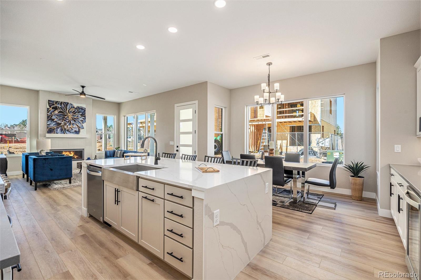
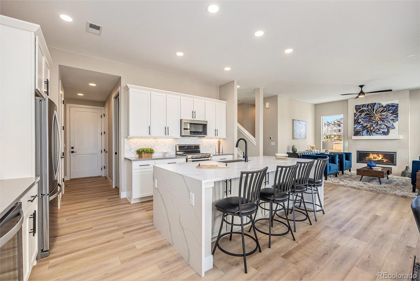
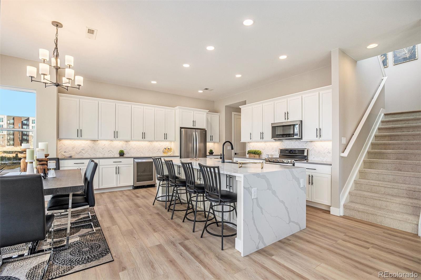
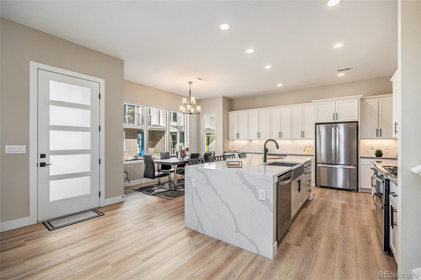
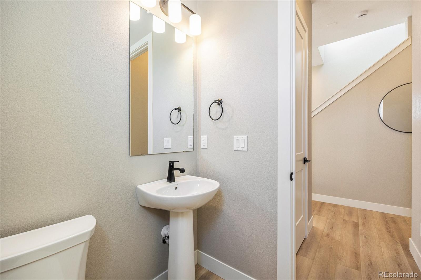
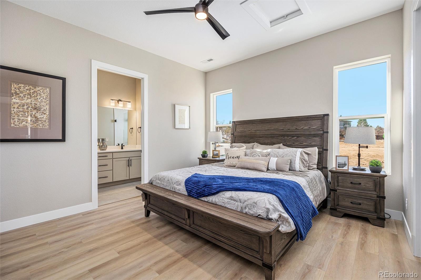
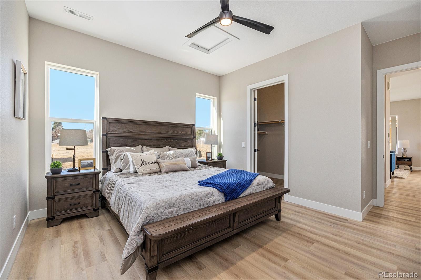
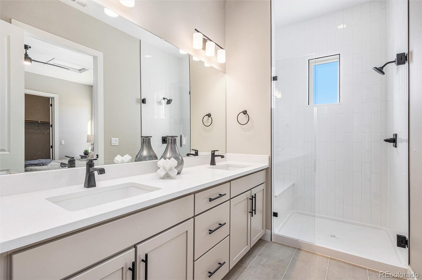
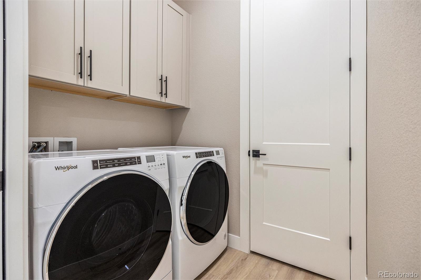
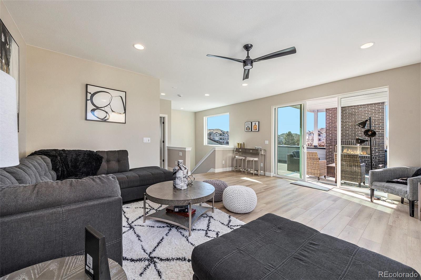
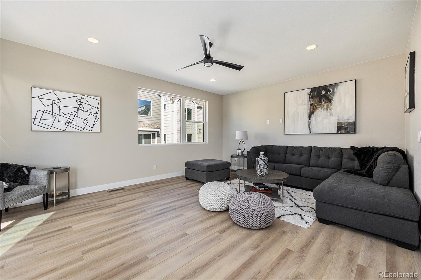
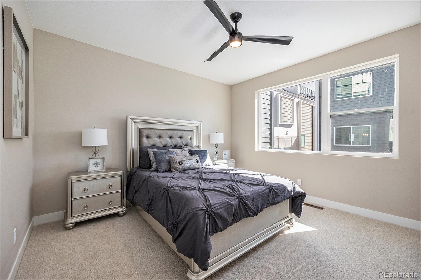
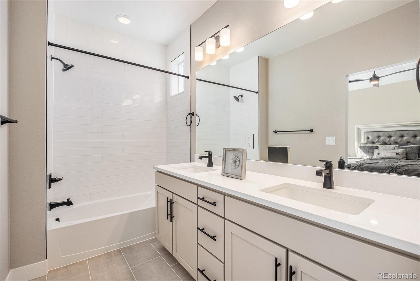
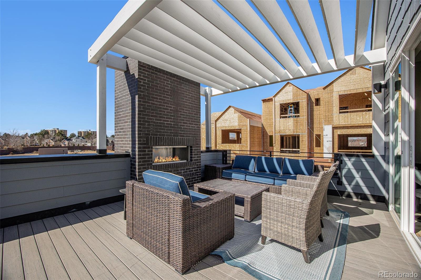
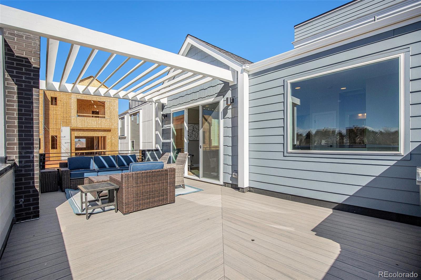
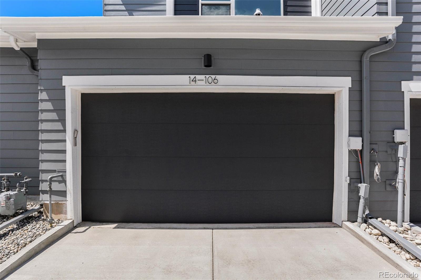
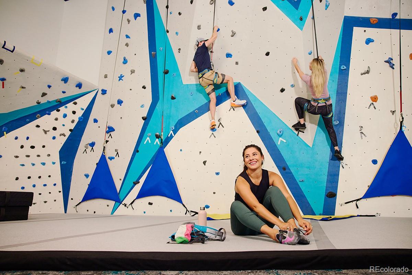
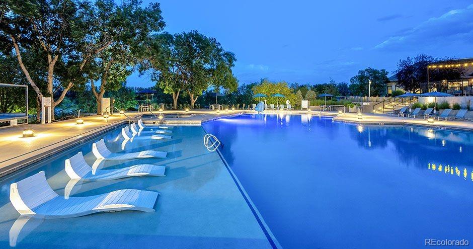
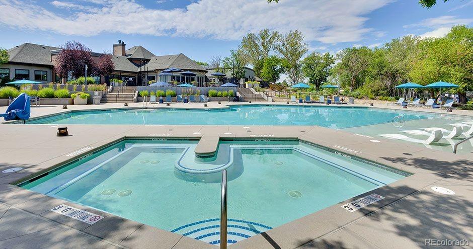
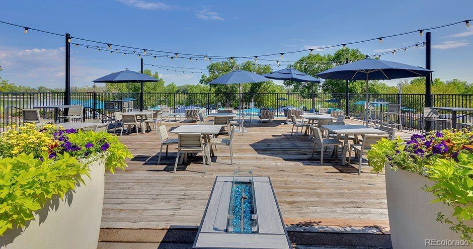
Main floor primary suite townhome - brand new! Enter the great room through the wrap-around front porch that sits on a courtyard. The living room is spacious and surrounded by windows, with a gas fireplace. The chef's dream kitchen has a slide-in gas range with double ovens, a French door refrigerator, quartz countertops with a waterfall island, a beverage refrigerator and a serving buffet/bar. The dining room is also surrounded by windows with views of the courtyard. The bright main floor primary suite has plenty of space for a king-size bed, nightstands and dressers, and room to spare. The suite has a 4-piece accessible bathroom including a shower w/ a bench, double sinks and water closet area, and a walk-in closet plus a bonus closet for additional apparel. The main level also has the laundry room, a mud room, coat closet, powder bath and 2-car garage. The second level has a bright, open loft or flex space, perfect for a TV space, workout room, office, art/yoga/dance studio, kid's playroom - you decide! There is also a half bathroom and linen closet. The loft leads to an oversized deck with a gas fireplace, wooden pergola and gas line. The second level also has a second primary suite complete with a walk-in closet and full bathroom with double sinks, bathtub/shower, and enclosed water closet. Energy efficient with smart home features and EV hookup. Built by Colorado based family owned, Koelbel Communities, in the gated community of Prelude at TAVA Waters. The community has been called "an oasis in the city" as it has a private lake, walking paths, large trees and a resort-style amenity center with an outdoor pool and hot tub with lake views, and a state-of-the-art gym. Located next to the Highline Canal, less than 5-mintues from Lowry, minutes to Cherry Creek North, Anschutz Medical Center, downtown Denver, DTC, and DIA. Mortgage Rate Buy Down Incentives are available for this home. Ask about how we can help you lower your monthly payments.

Overview

Property Status
Sold
Lot Size
3,054 Sq.Ft.
MLS ID
7250931
Property Type
Townhouse
Year Built
2024

Features & Amenities

Total Area
2,060 Sq.Ft.
Architecture Styles
Urban Contemporary
Stories
3
Garage Spaces
2.0
Water Source
Public
Utilities
Cable Available, Electricity Connected, Internet Access (Wired), Natural Gas Connected, Phone Available
Roof
Composition, Membrane
Lot Features
Landscaped
Parking
220 Volts, Concrete, Dry Walled, Insulated Garage, Lighted
Heat Type
Forced Air, Natural Gas
Air Conditioning
Central Air
Laundry Room
In Unit
Fireplace
Living Room, Outside
Appliances
Dishwasher, Disposal, Double Oven, Dryer, Microwave, Refrigerator, Washer
Other Interior Features
Breakfast Bar, Eat-in Kitchen, Entrance Foyer, In-Law Floorplan, Kitchen Island, Primary Suite, Quartz Counters, Wired for Data
Sewer
Public Sewer
Substructure
Slab, Structural
HOA Amenities
Business Center, Clubhouse, Fitness Center, Front Desk, Garden Area, Gated, On Site Management, Park, Parking, Security
Security Features
Key Card Entry, Security Entrance, Security Guard
Other Exterior Features
Balcony, Gas Valve
Elementary School
Denver Green
Middle School
Denver Green
High School
George Washington
School District
Denver 1
Sales Price
$890,000
Real Estate Tax
$4,425/yr
HOA
$280/mo

Downloads

888 S Valentia Street Unit: 106

Schedule a Tour

We would love to help you see this beautiful home! As a full-service brokerage, we can help you tour. Please submit an offer, and answer questions about the buying process.

Thank you

for your interest in 888 S Valentia Street Unit: 106, Denver, CO 80247

888 S Valentia Street Unit: 106
Navigate
888 S Valentia Street Unit: 106
explore in 3d

I'm Interested In

888 S Valentia Street Unit: 106

or
  • CallCorrie Lee

    License #FA40024102

    (303) 817-9266
  • Browse Our

    Featured Properties

    Browse our current listings or contact us for further information.

    • 322 Adams Street Active Under Contract

      $3,250,000

      322 Adams Street, Denver, CO 80206

      Listed by Milehimodern

      • 3 Beds
      • 5 Baths
      • 5,445 Sq.Ft.
    • 767 N Williams Street Coming Soon

      $2,865,000

      767 N Williams Street, Denver, CO 80218

      Listed by Milehimodern

      • 5 Beds
      • 5 Baths
      • 5,051 Sq.Ft.
    • 981 Buffalo Ridge Road For Sale

      $2,225,000

      981 Buffalo Ridge Road, Castle Pines, CO 80108

      Listed by Milehimodern

      • 5 Beds
      • 7 Baths
      • 7,266 Sq.Ft.
    • 1675 S Steele Street For Sale

      $1,800,000

      1675 S Steele Street, Denver, CO 80210

      Listed by Milehimodern

      • 5 Beds
      • 6 Baths
      • 4,809 Sq.Ft.
    View All Properties

    Follow Us On Instagram