Leave a Message

Thank you for your message. We will be in touch with you shortly.

Explore Our Properties

Property Description

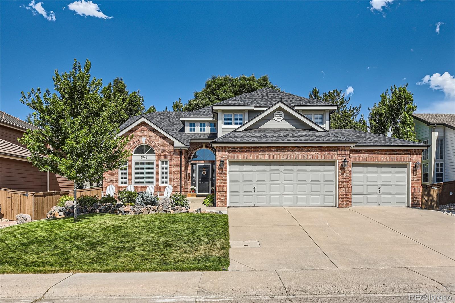
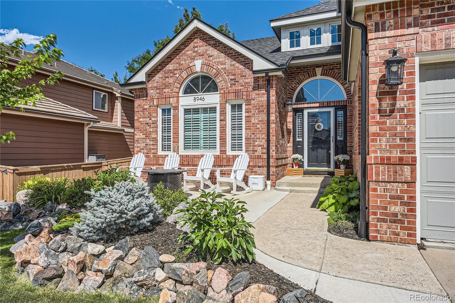
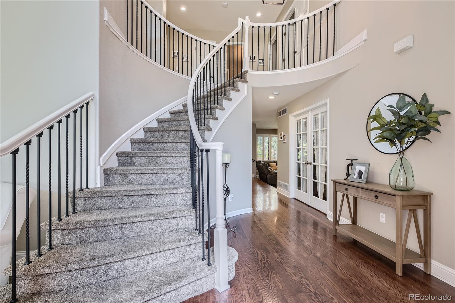
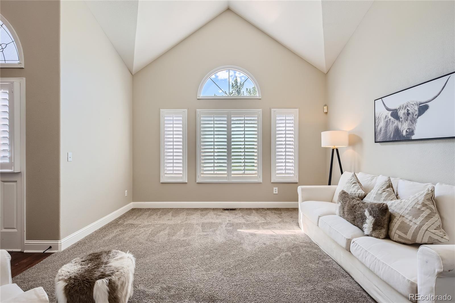
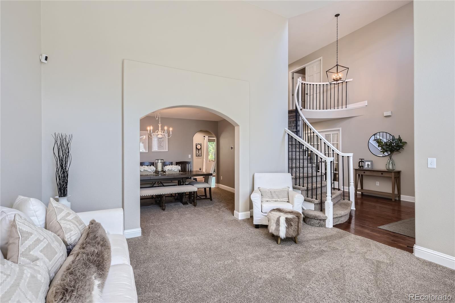
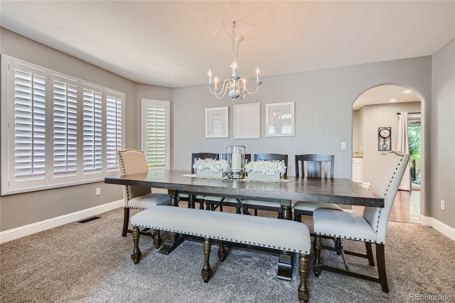
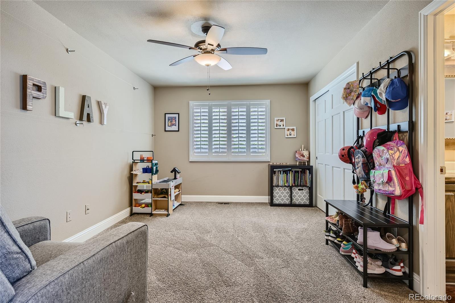
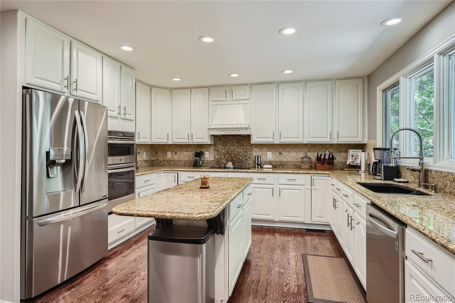
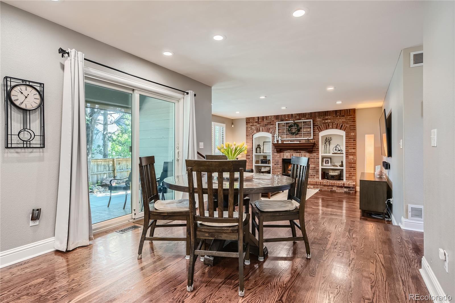
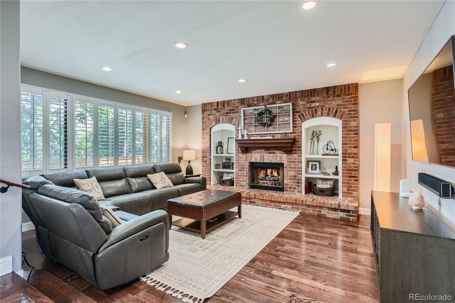
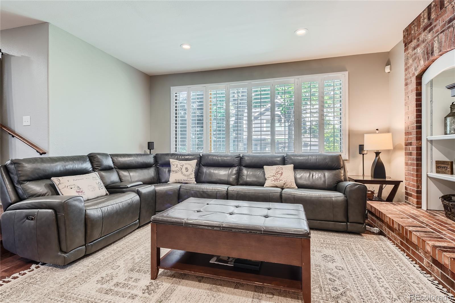
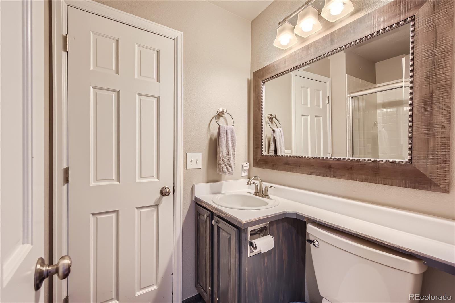
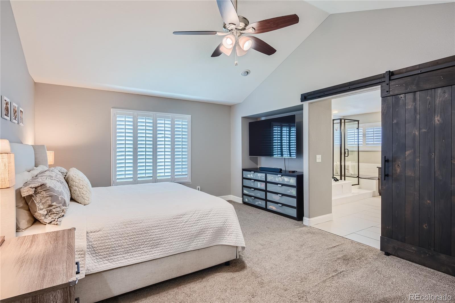
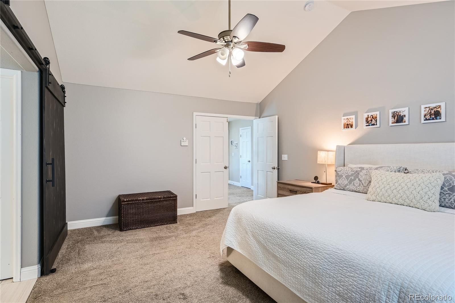
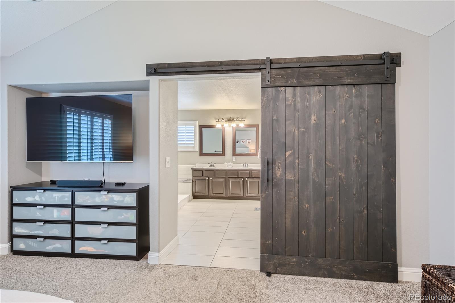
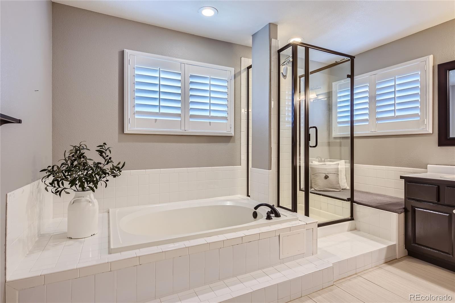
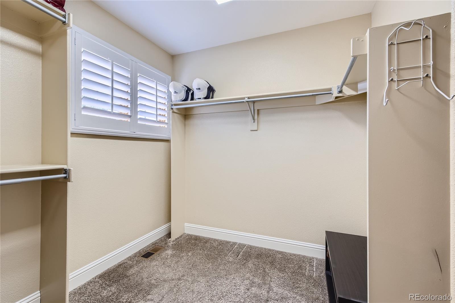
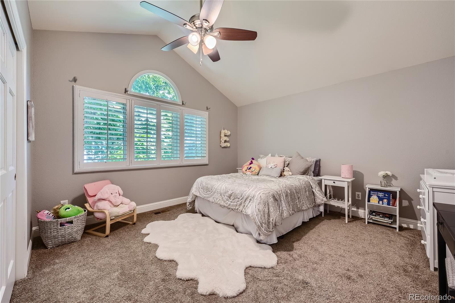
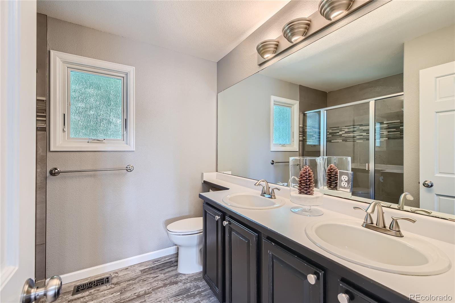
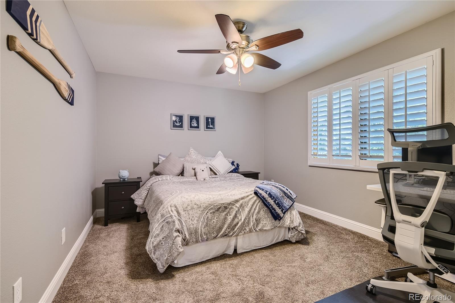
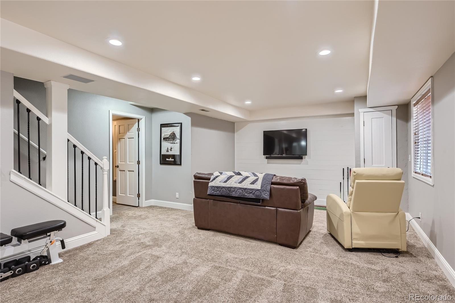
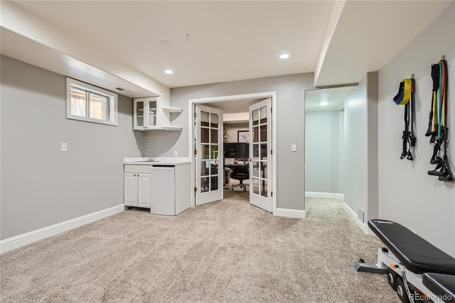
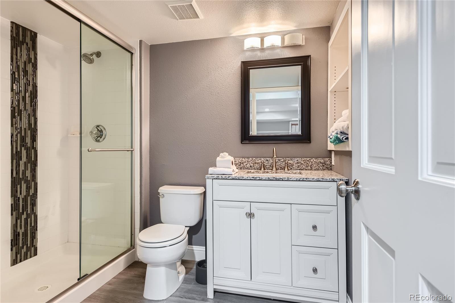
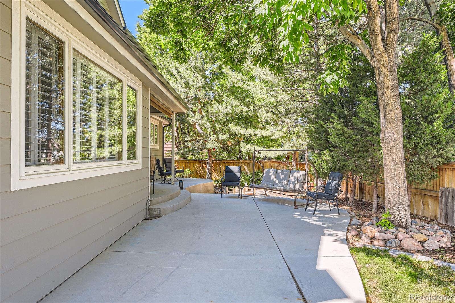
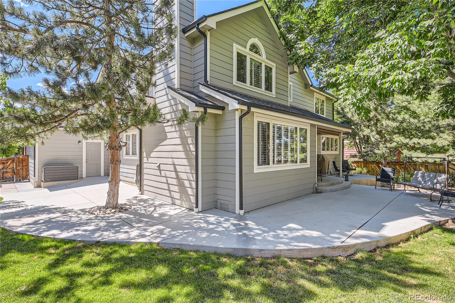
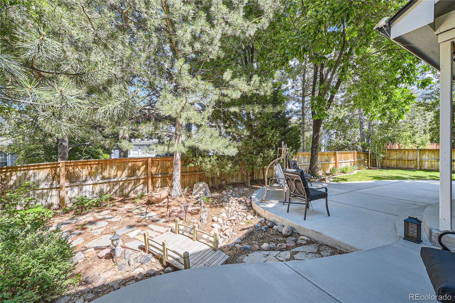
MOTIVATED SELLERS / PRICE REDUCED. Just a half block from Cougar Run Park & Cougar Run Elementary. After walking past the manicured front yard you enter the dramatic foyer complete with high ceilings, a curved, wrought iron staircase, & warm wood floors. The natural light pours into the front of this Western facing home complete with 6 bedrooms & 4 bath. Upgrades include new light fixtures throughout the main floor, & modern 4 in. white baseboards & white Plantation shutters have been installed throughout. Many of the windows as well as the back patio door have been replaced with energy efficient Renewal by Anderson windows & doors. Ultra-private backyard w/ mature trees & ample shade. A newly poured, wrap-around concrete patio extends from the back to the front - which provides plenty of space for spending time outside with family & friends. The main floor features a versatile bedroom or office/playroom, providing flexibility for whatever you're looking for. The kitchen has white cabinets, granite countertops & stainless steel appliances. Upstairs, you'll find four generously sized bedrooms, offering comfort, privacy, & natural light. The master suite has a spacious walk-in closet, double vanity, soaking tub & a separate shower. The finished basement has a living room, an additional bedroom & a 3/4 bathroom, along with a kitchenette, making it the perfect retreat for guests, or allowing flex space for a gym/office/media room. Additional features include a three-car garage + storage, a brand new roof & new gutters installed w/ gutter guards. These recent updates enhance the home's overall appeal & ensure the home is move-in ready. Located in highly sought-after Highlands Ranch, you'll have access to top-rated schools, shopping, restaurants, coffee shops, parks & world-class recreational facilities.

Overview

Property Status
Sold
Lot Size
7,013 Sq.Ft.
MLS ID
2487798
Property Type
Residential
Year Built
1996

Features & Amenities

Total Area
3,902 Sq.Ft.
Architecture Styles
Traditional
Stories
2
Garage Spaces
3.0
Water Source
Public
Utilities
Cable Available, Electricity Connected, Internet Access (Wired), Natural Gas Connected
Roof
Composition
Lot Features
Landscaped, Many Trees, Sprinklers In Front, Subdividable
Parking
Concrete
Heat Type
Forced Air
Air Conditioning
Central Air
Fireplace
Family Room
Appliances
Cooktop, Dishwasher, Disposal, Double Oven, Dryer, Gas Water Heater, Microwave, Oven, Range, Range Hood, Refrigerator, Self Cleaning Oven, Sump Pump, Washer
Other Interior Features
Ceiling Fan(s), Granite Counters, High Ceilings, High Speed Internet, Kitchen Island, Pantry, Smart Thermostat, Smoke Free, Solid Surface Counters, Walk-In Closet(s)
Sewer
Public Sewer
Substructure
Slab
HOA Amenities
Pool
Security Features
Carbon Monoxide Detector(s), Smoke Detector(s), Video Doorbell
Other Exterior Features
Lighting, Private Yard, Rain Gutters, Smart Irrigation
Elementary School
Cougar Run
Middle School
Cresthill
High School
Highlands Ranch
School District
Douglas RE-1
Sales Price
$950,000
Real Estate Tax
$5,606/yr
HOA
$171/3 mos
Zoning
PDU

Downloads

8946 Forrest Drive

Schedule a Tour

We would love to help you see this beautiful home! As a full-service brokerage, we can help you tour. Please submit an offer, and answer questions about the buying process.

Thank you

for your interest in 8946 Forrest Drive, Highlands Ranch, CO 80126

8946 Forrest Drive
Navigate

I'm Interested In

8946 Forrest Drive

or
  • CallJennifer Young

    License #EA40039094

    (303) 638-1800
  • Browse Our

    Featured Properties

    Browse our current listings or contact us for further information.

    • 322 Adams Street Active Under Contract

      $3,250,000

      322 Adams Street, Denver, CO 80206

      Listed by Milehimodern

      • 3 Beds
      • 5 Baths
      • 5,445 Sq.Ft.
    • 767 N Williams Street Coming Soon

      $2,865,000

      767 N Williams Street, Denver, CO 80218

      Listed by Milehimodern

      • 5 Beds
      • 5 Baths
      • 5,051 Sq.Ft.
    • 981 Buffalo Ridge Road For Sale

      $2,225,000

      981 Buffalo Ridge Road, Castle Pines, CO 80108

      Listed by Milehimodern

      • 5 Beds
      • 7 Baths
      • 7,266 Sq.Ft.
    • 1675 S Steele Street For Sale

      $1,800,000

      1675 S Steele Street, Denver, CO 80210

      Listed by Milehimodern

      • 5 Beds
      • 6 Baths
      • 4,809 Sq.Ft.
    View All Properties

    Follow Us On Instagram