Leave a Message
Thank you for your message. We will be in touch with you shortly.
Explore Our Properties

Property Description

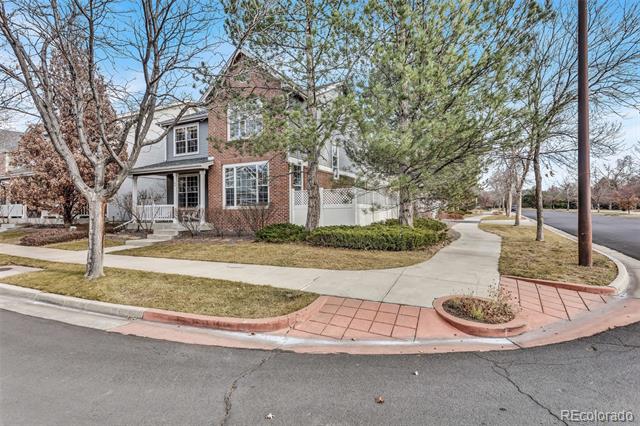
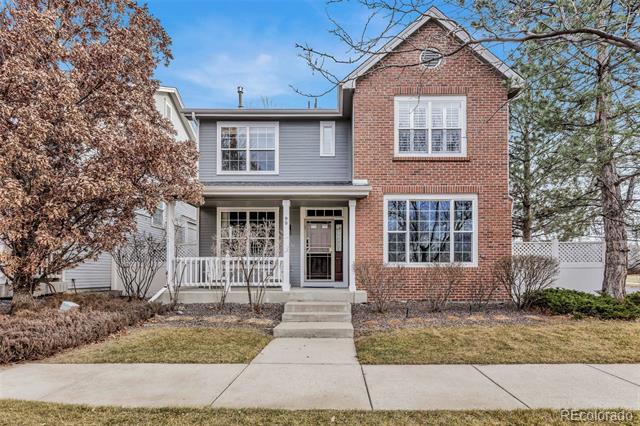
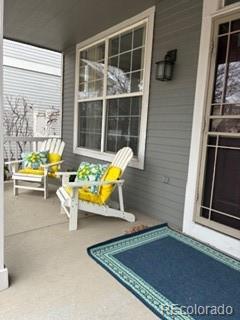
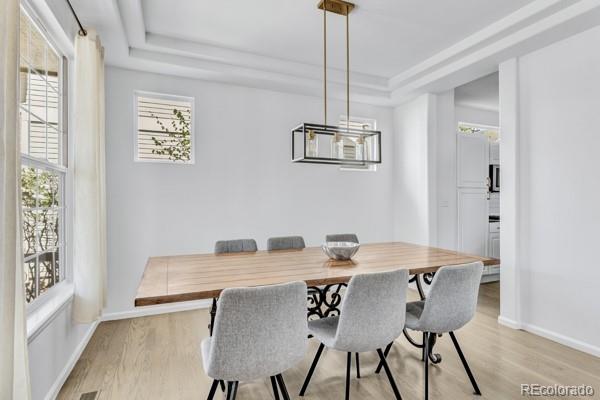
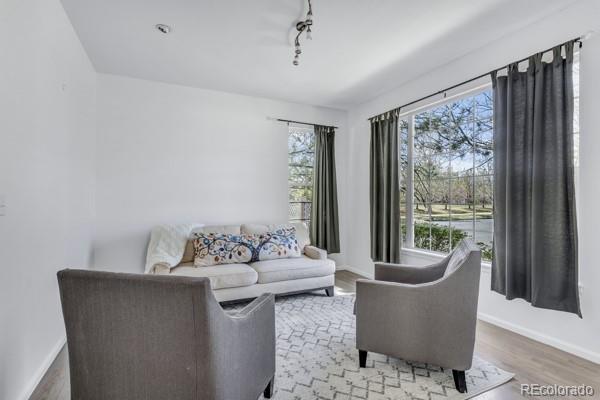
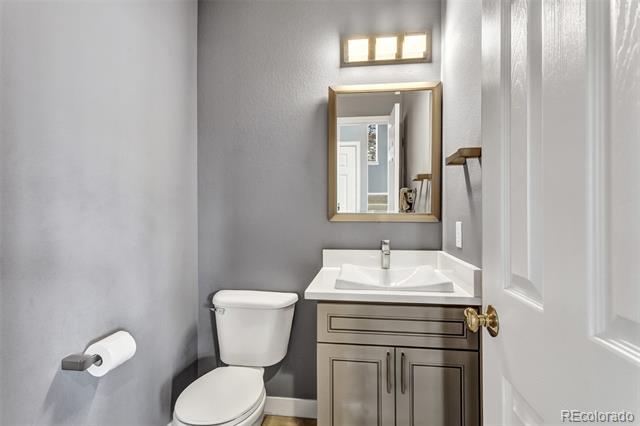
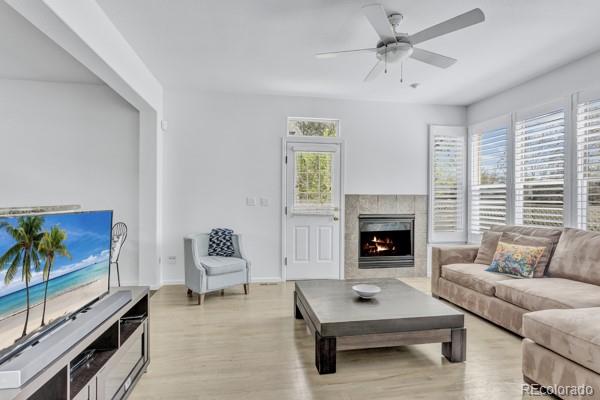
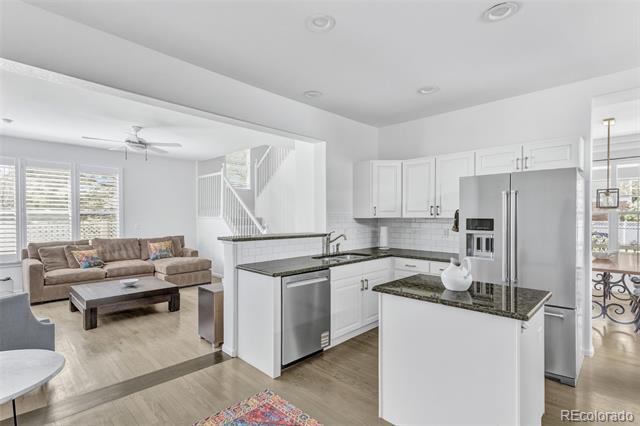
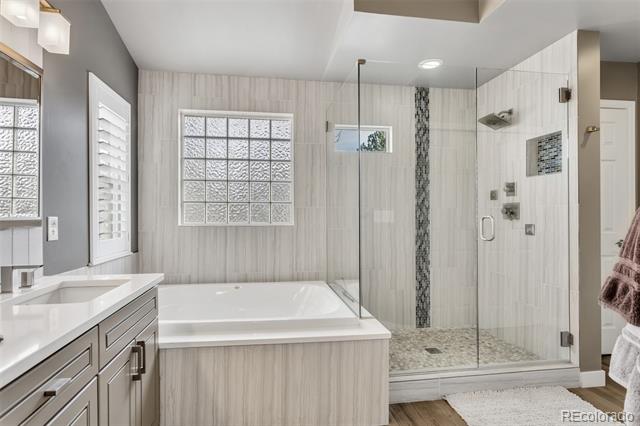
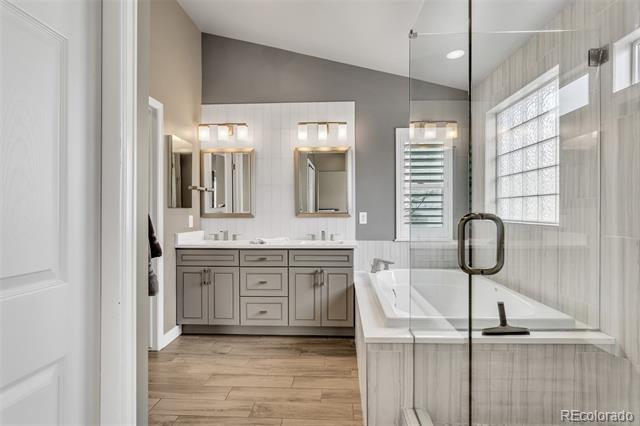
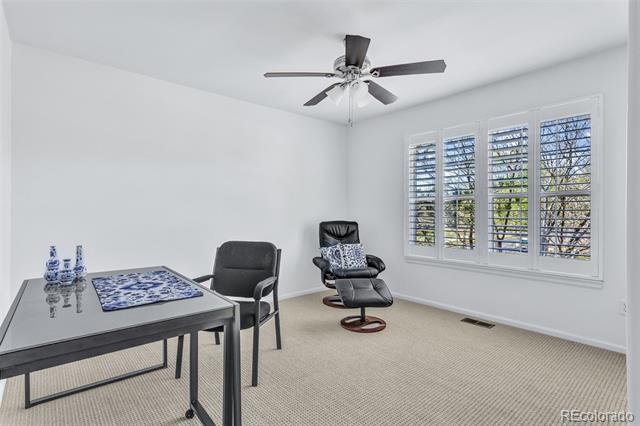
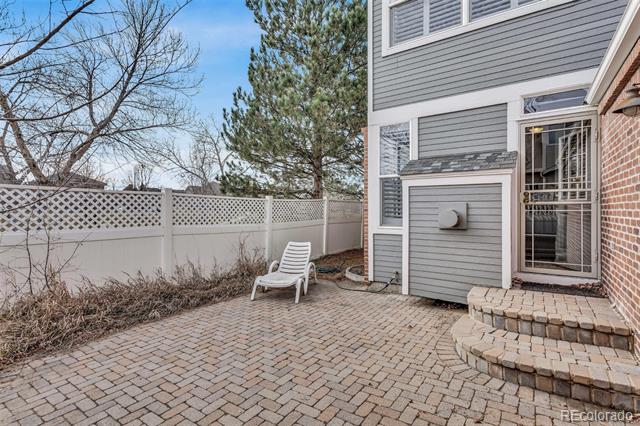
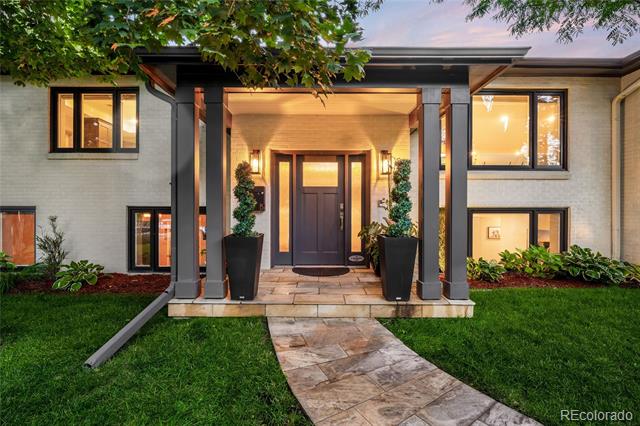
Completely re imagined and move-in ready. This home was taken off the market for over three weeks to undergo a full, professionally designed renovation. Every detail has been thoughtfully updated, including fresh interior paint throughout with a cohesive designer palette.

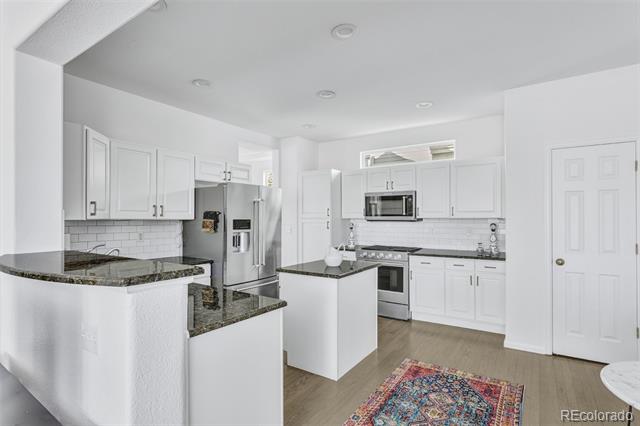
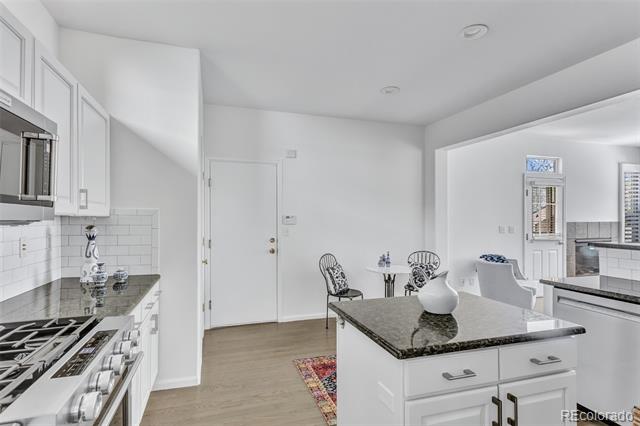
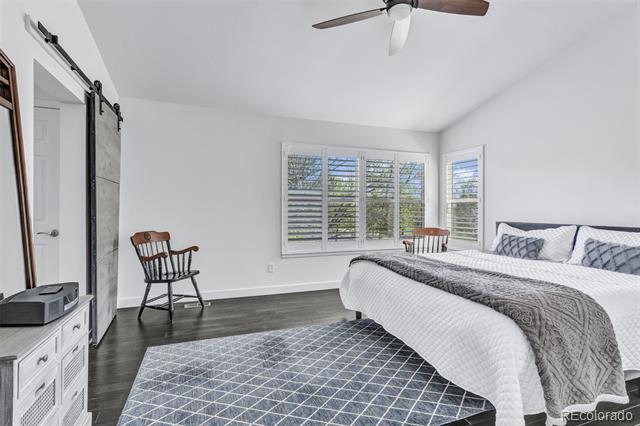
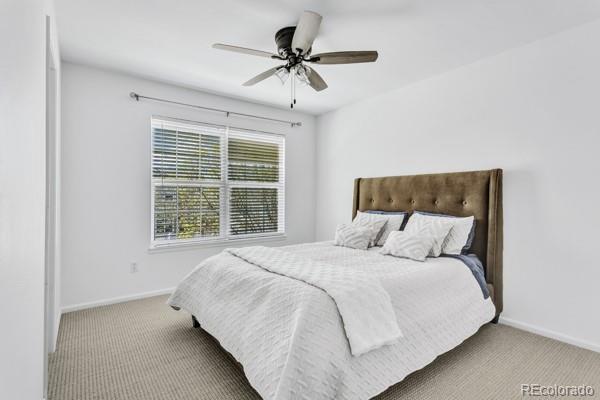
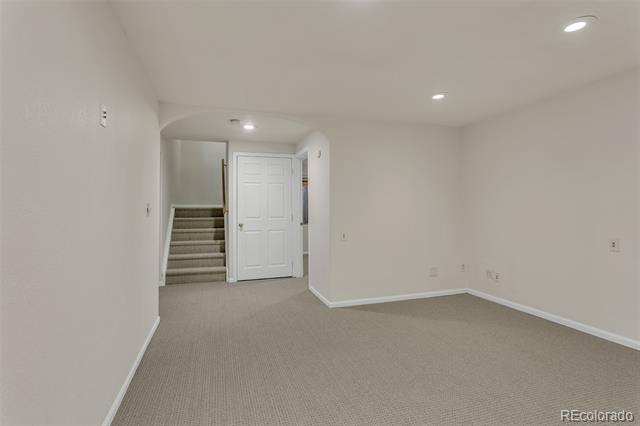
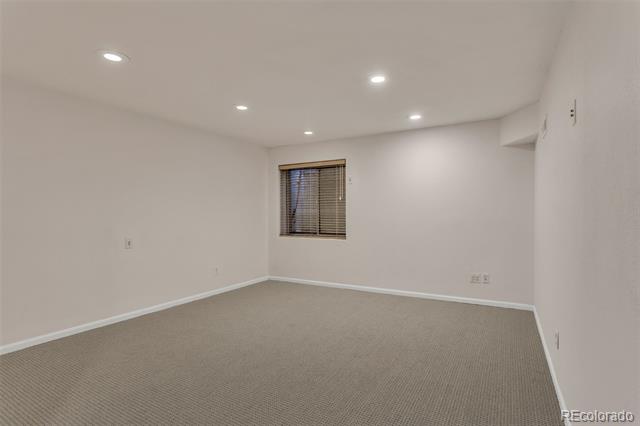
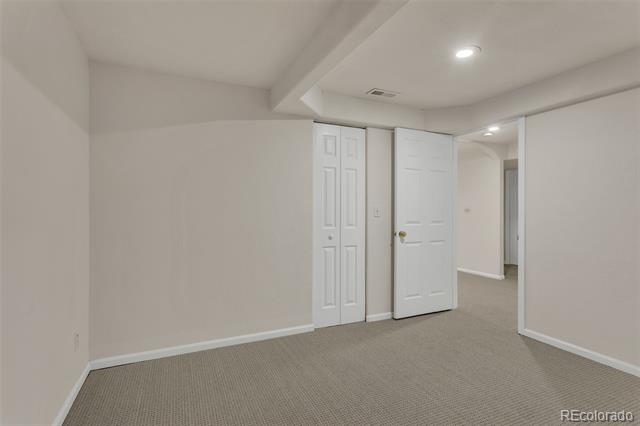
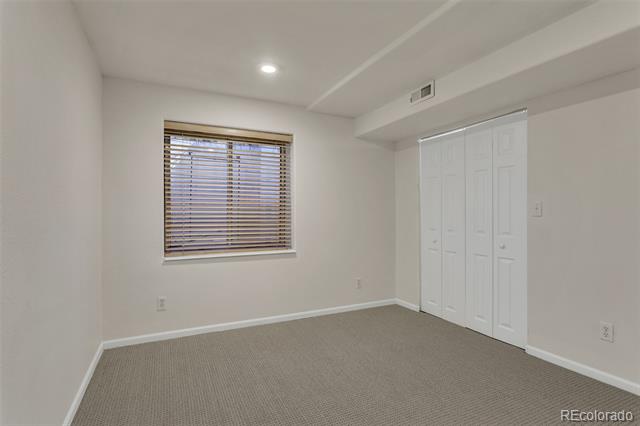
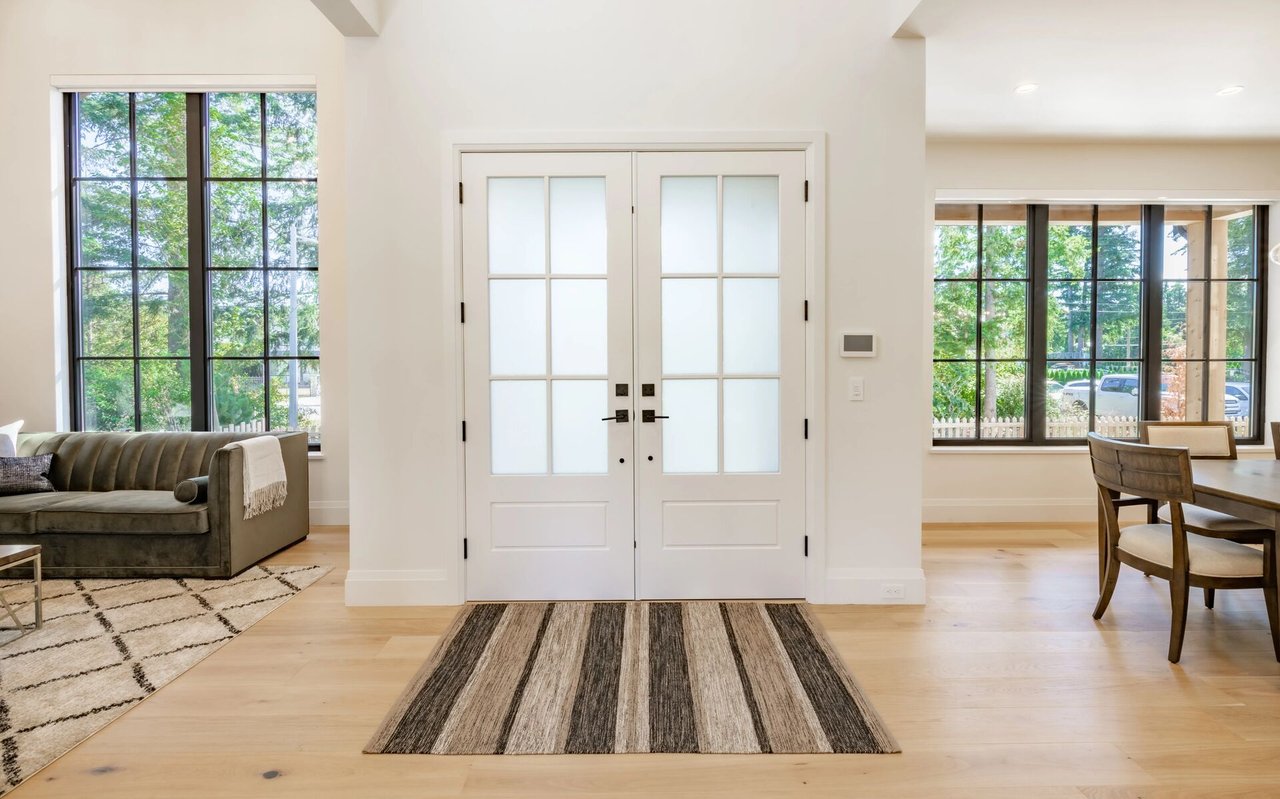
New, high-end finishes include upscale carpeting in the basement, upper hallway, and secondary bedrooms, along with beautifully refinished hardwood floors across the main level and into the primary suite. The kitchen features premium Kitchen Aid appliances, including a top-of-the-line refrigerator and 5 burner gas range, complemented by designer touches throughout the home.

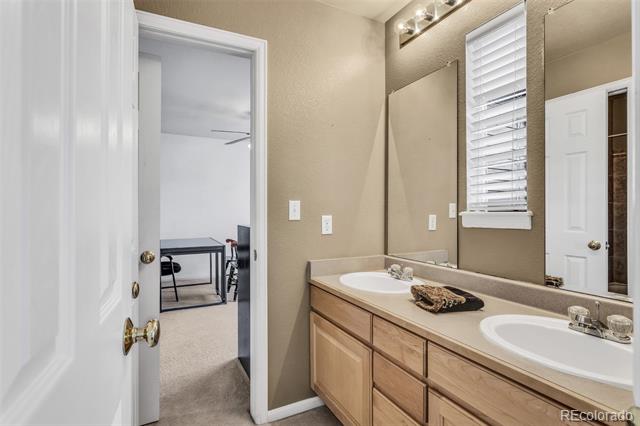
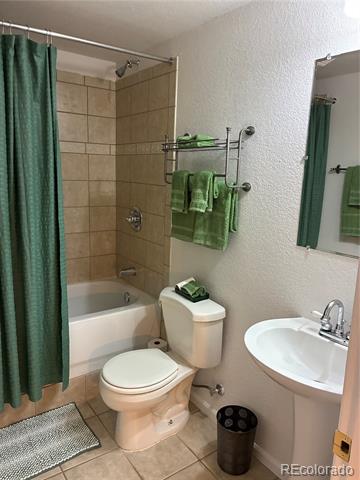
The functional layout offers three bedrooms upstairs, plus two additional bedrooms in the finished basement, along with a spacious family room and full bath.

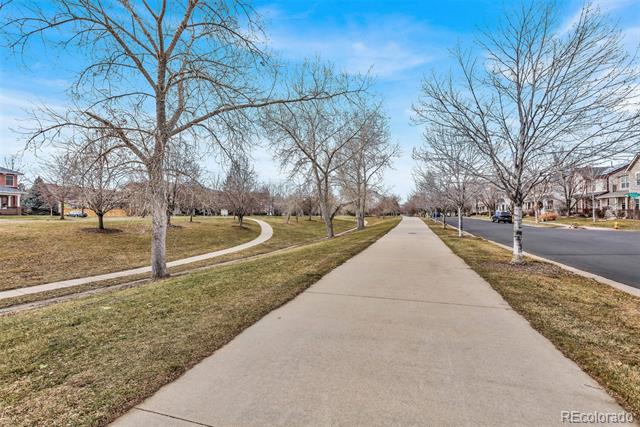
Ideally located in the heart of Lowry, you'll enjoy walk able access to parks, gyms, grocery stores, and all the neighborhood amenities. This home truly has it all--step inside and you'll know you've found the one.
Back on the Market
New Roof; Gutters; Down Spouts: Sewer cleaned and scoped: Radon tested: Furnace and AC Cleaned/all in good working order. All of these reports are available. Due to hail damage, certain windows also replaced. Home Warranty included

Overview

Property Status
Sold
Date Sold
June 22, 2026
Lot Size
3,122 Sq.Ft.
MLS ID
1773163
Property Type
Residential
Year Built
1999

Features & Amenities

Architecture Styles
Traditional
Stories
2
Garage Spaces
2.0
Water Source
Public
Utilities
Cable Available, Electricity Connected, Natural Gas Connected
Roof
Composition
Lot Features
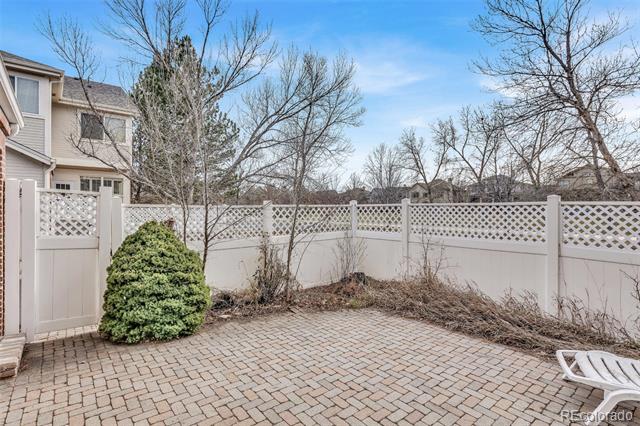
Corner Lot, Level
Heat Type
Forced Air
Air Conditioning
Central Air
Fireplace
Family Room
Appliances
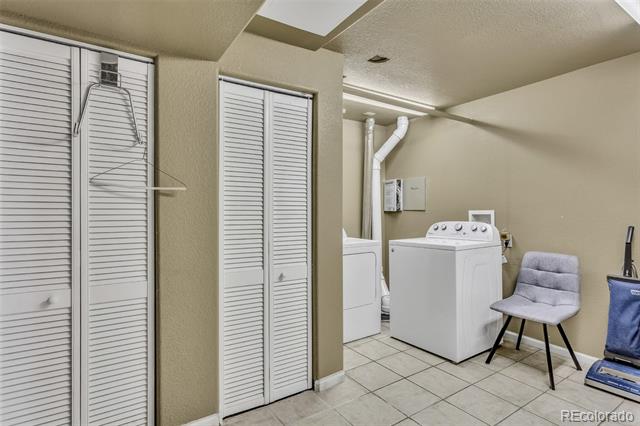
Disposal, Dryer, Microwave, Oven, Refrigerator, Self Cleaning Oven, Washer
Other Interior Features
Ceiling Fan(s)
Sewer
Public Sewer
Substructure
Slab
Other Exterior Features
Private Yard
Elementary School
Lowry
Middle School
Hill
High School
George Washington
School District
Denver 1
Sales Price
$860,000
Real Estate Tax
$4,308/yr
HOA
$250/mo
Zoning
R-2-A

Downloads

90 S Trenton Street

Schedule a Tour

We would love to help you see this beautiful home! As a full-service brokerage, we can help you tour. Please submit an offer, and answer questions about the buying process.

Thank you

for your interest in 90 S Trenton Street, Denver, CO 80230

90 S Trenton Street
Navigate
90 S Trenton Street
explore in 3d

I'm Interested In

90 S Trenton Street

or
  • CallKaren Nichols

    License #FA040012767

    (303) 888-5633
  • Browse Our

    Featured Properties

    Browse our current listings or contact us for further information.

    • 600 N High Street For Sale

      $3,400,000

      600 N High Street, Denver, CO 80218

      Listed by Milehimodern

      • 6 Beds
      • 7 Baths
      • 6,650 Sq.Ft.
    View All Properties

    Follow Us On Instagram