Leave a Message

Thank you for your message. We will be in touch with you shortly.

Explore Our Properties

Property Description

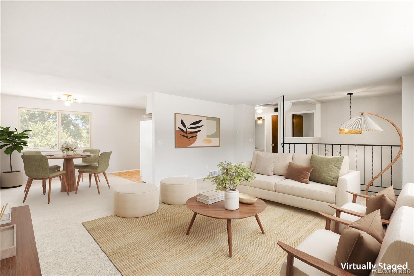
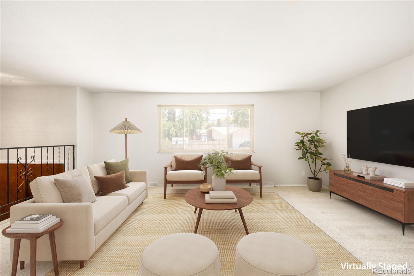
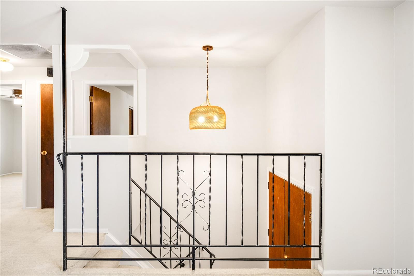
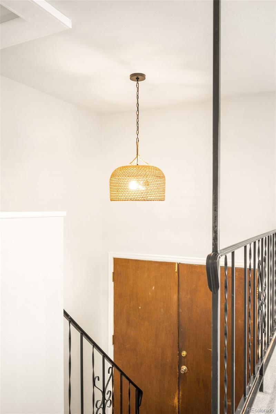
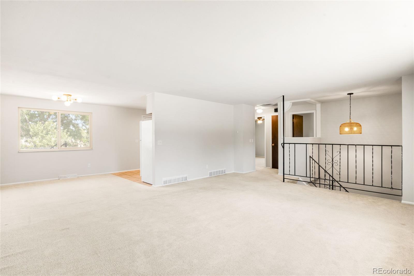
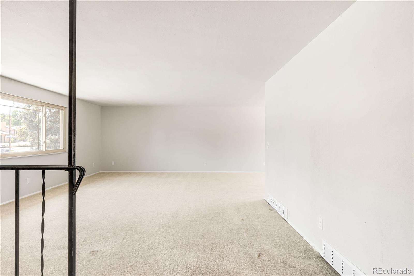
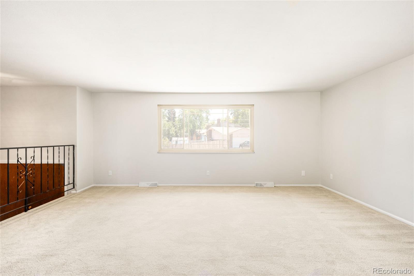
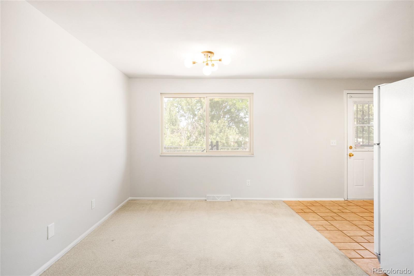
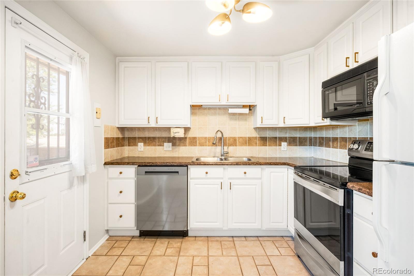
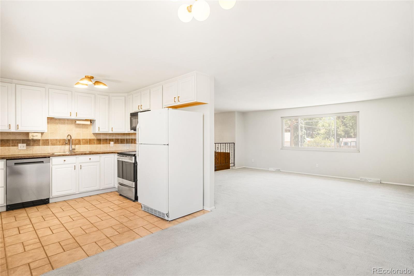
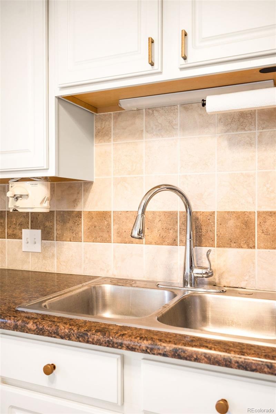
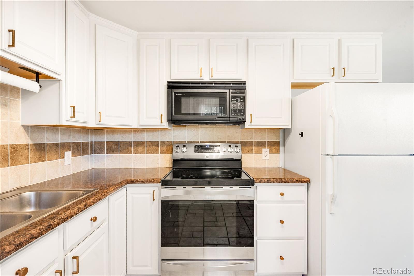
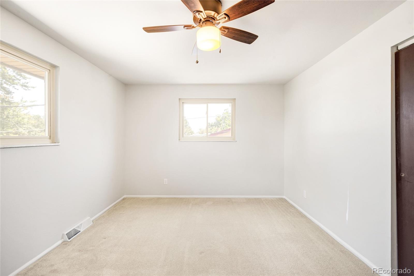
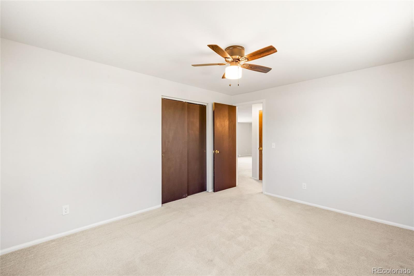
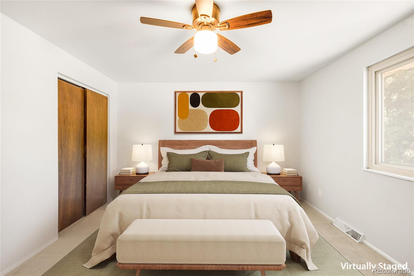
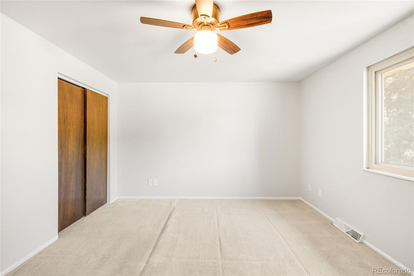
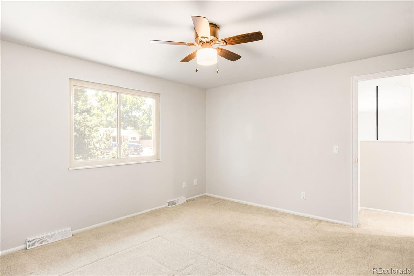
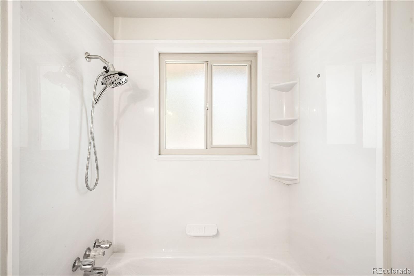
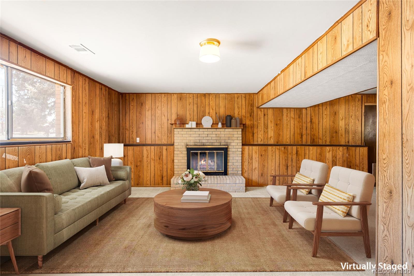
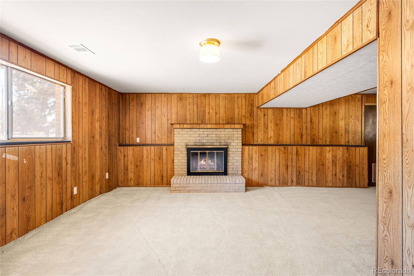
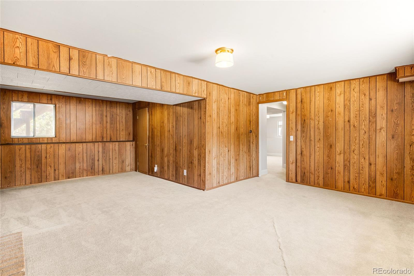
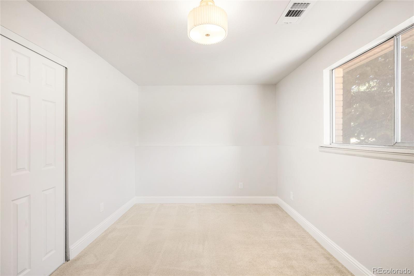
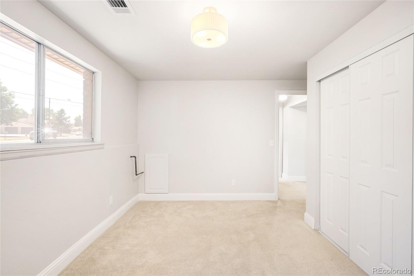
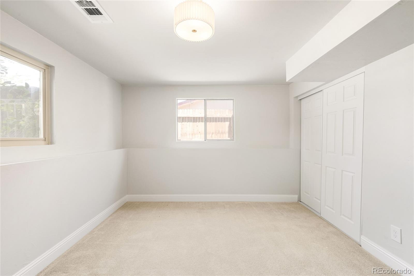
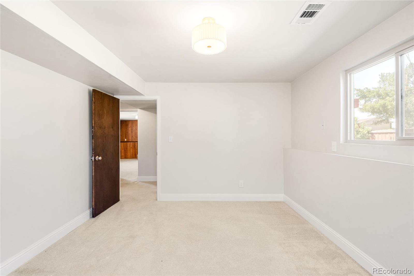
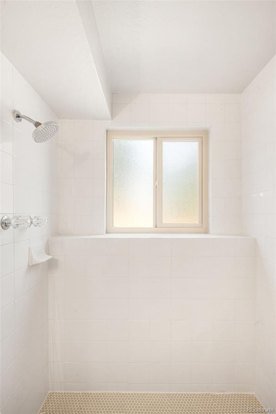
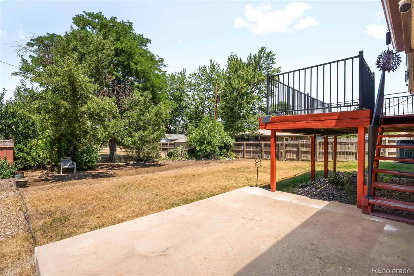
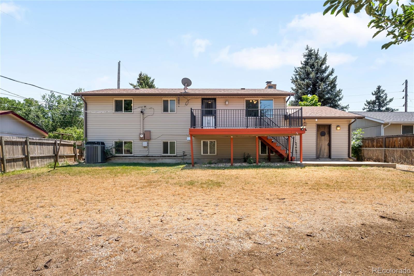
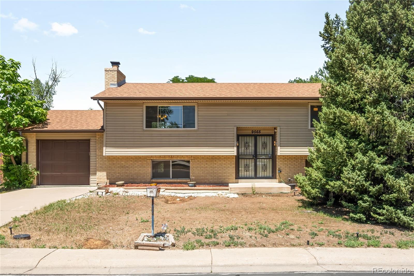
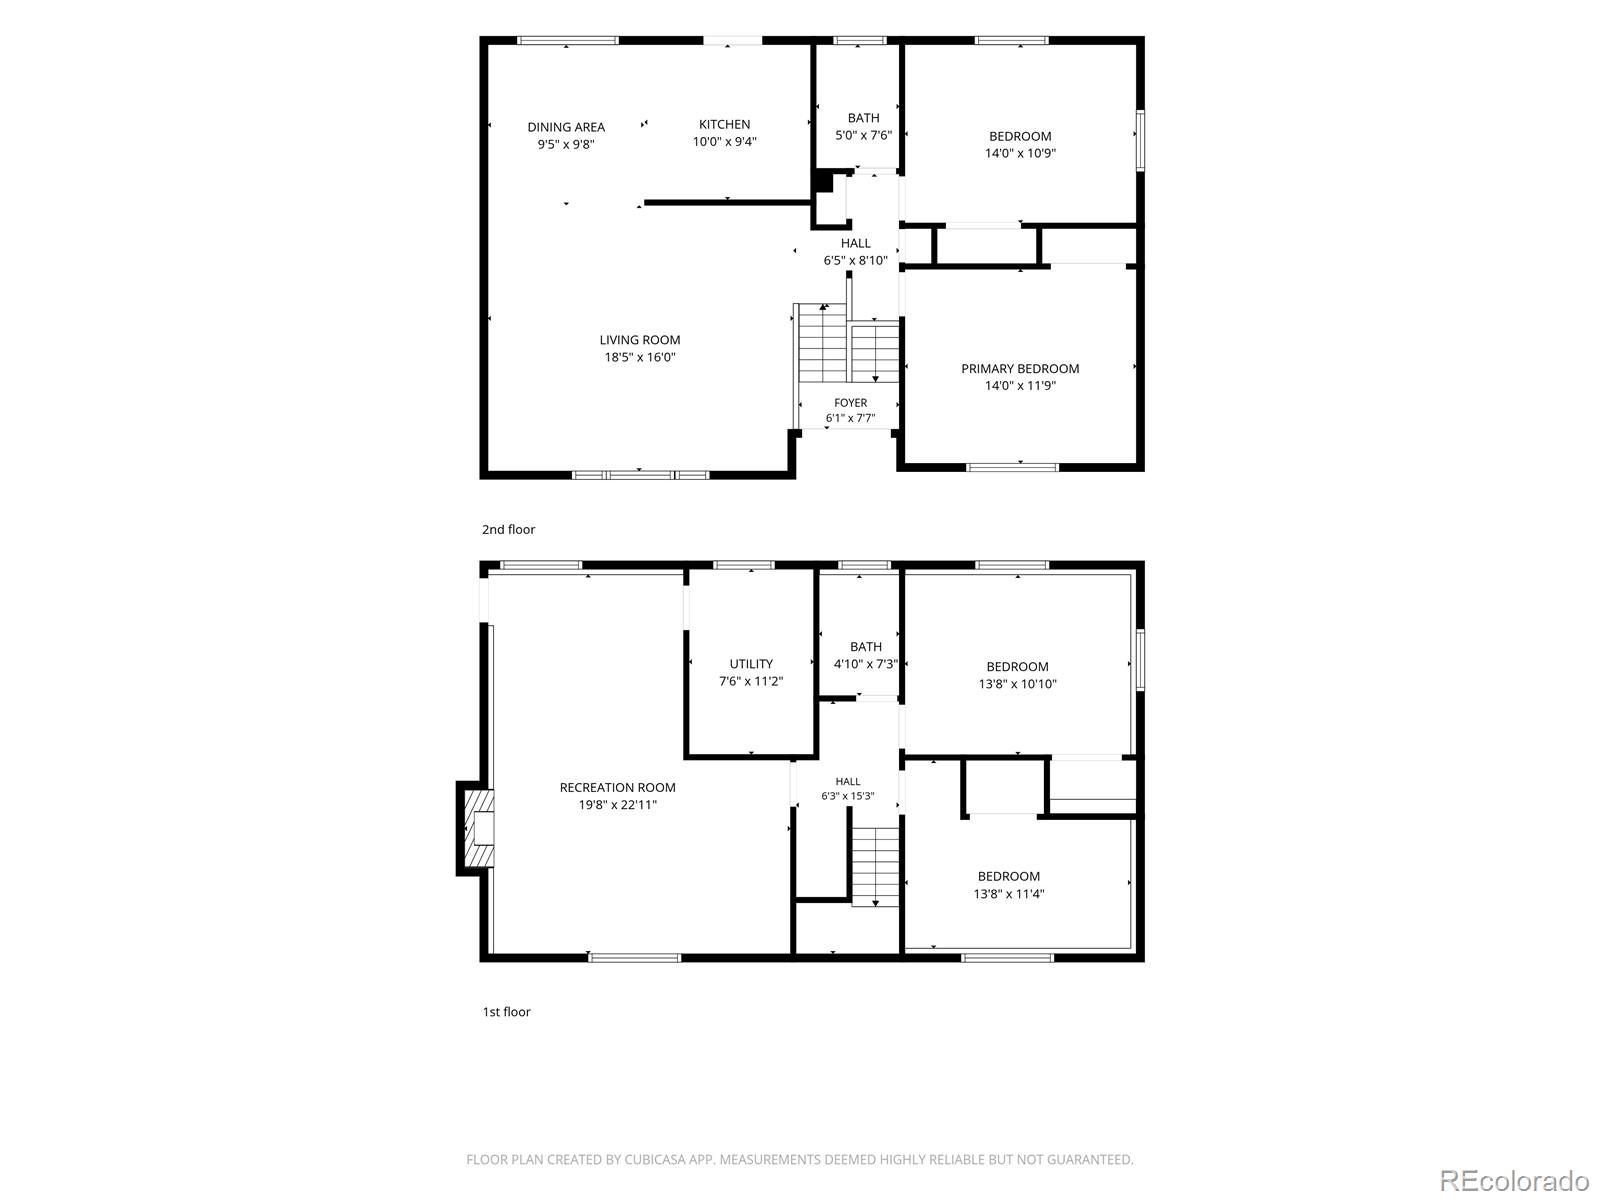
Cherished by the same family since it was built, this well-maintained bi-level home in Alameda Homes offers effortless everyday living. Fresh paint, new light fixtures and replaced upper-level windows brighten the interior, while central air and an attic fan ensure year-round comfort. The open kitchen features generous cabinetry and a stainless steel range, flowing into spacious living and dining areas. Downstairs, a wood-burning fireplace warms the lower-level living space, complemented by an updated three-quarter bath with new shower tile and a convenient laundry area with a washer and dryer set. A large, private backyard with mountain views, a deck and direct garage access invites easy outdoor entertaining, further enhanced by a sprinkler system and a partially replaced sewer line. Just moments from Addenbrooke Park and the Lakewood Park Tennis Center, this welcoming residence presents an exceptional opportunity to create a personalized oasis in a coveted neighborhood.

Overview

Property Status
For Sale
Lot Size
7,362 Sq.Ft.
MLS ID
5046644
Property Type
Residential
Year Built
1973

Features & Amenities

Total Area
2,070 Sq.Ft.
Architecture Styles
Traditional
View Description
Mountain(s)
Stories
2
Garage Spaces
1.0
Water Source
Public
Utilities
Cable Available, Electricity Connected, Internet Access (Wired), Natural Gas Connected, Phone Available
Roof
Composition
Lot Features
Level, Near Public Transit, Sprinklers In Front, Sprinklers In Rear
Parking
Concrete, Exterior Access Door, Insulated Garage
Heat Type
Forced Air
Air Conditioning
Central Air
Fireplace
Family Room, Wood Burning
Appliances
Dishwasher, Disposal, Dryer, Freezer, Microwave, Range, Refrigerator, Washer
Other Interior Features
Ceiling Fan(s), Smart Thermostat
Sewer
Public Sewer
Substructure
Slab
Security Features
Smoke Detector(s), Video Doorbell
Other Exterior Features
Lighting, Private Yard, Rain Gutters
Elementary School
Belmar
Middle School
Creighton
High School
Lakewood
School District
Jefferson County R-1
Sales Price
$550,000
Real Estate Tax
$3,158/yr

Downloads

9565 W Dakota Avenue

Schedule a Tour

We would love to help you see this beautiful home! As a full-service brokerage, we can help you tour. Please submit an offer, and answer questions about the buying process.

Thank you

for your interest in 9565 W Dakota Avenue, Denver, CO 80226

9565 W Dakota Avenue
Navigate

Mortgage Calculator

Estimate your monthly mortgage payment, including the principal and interest, property taxes, and HOA. Adjust the values to generate a more accurate rate.
$0,000 Your Payment 20 15 65
$0,000 Your Payment

I'm Interested In

9565 W Dakota Avenue

or Contact

Browse Our

Featured Properties

Browse our current listings or contact us for further information.

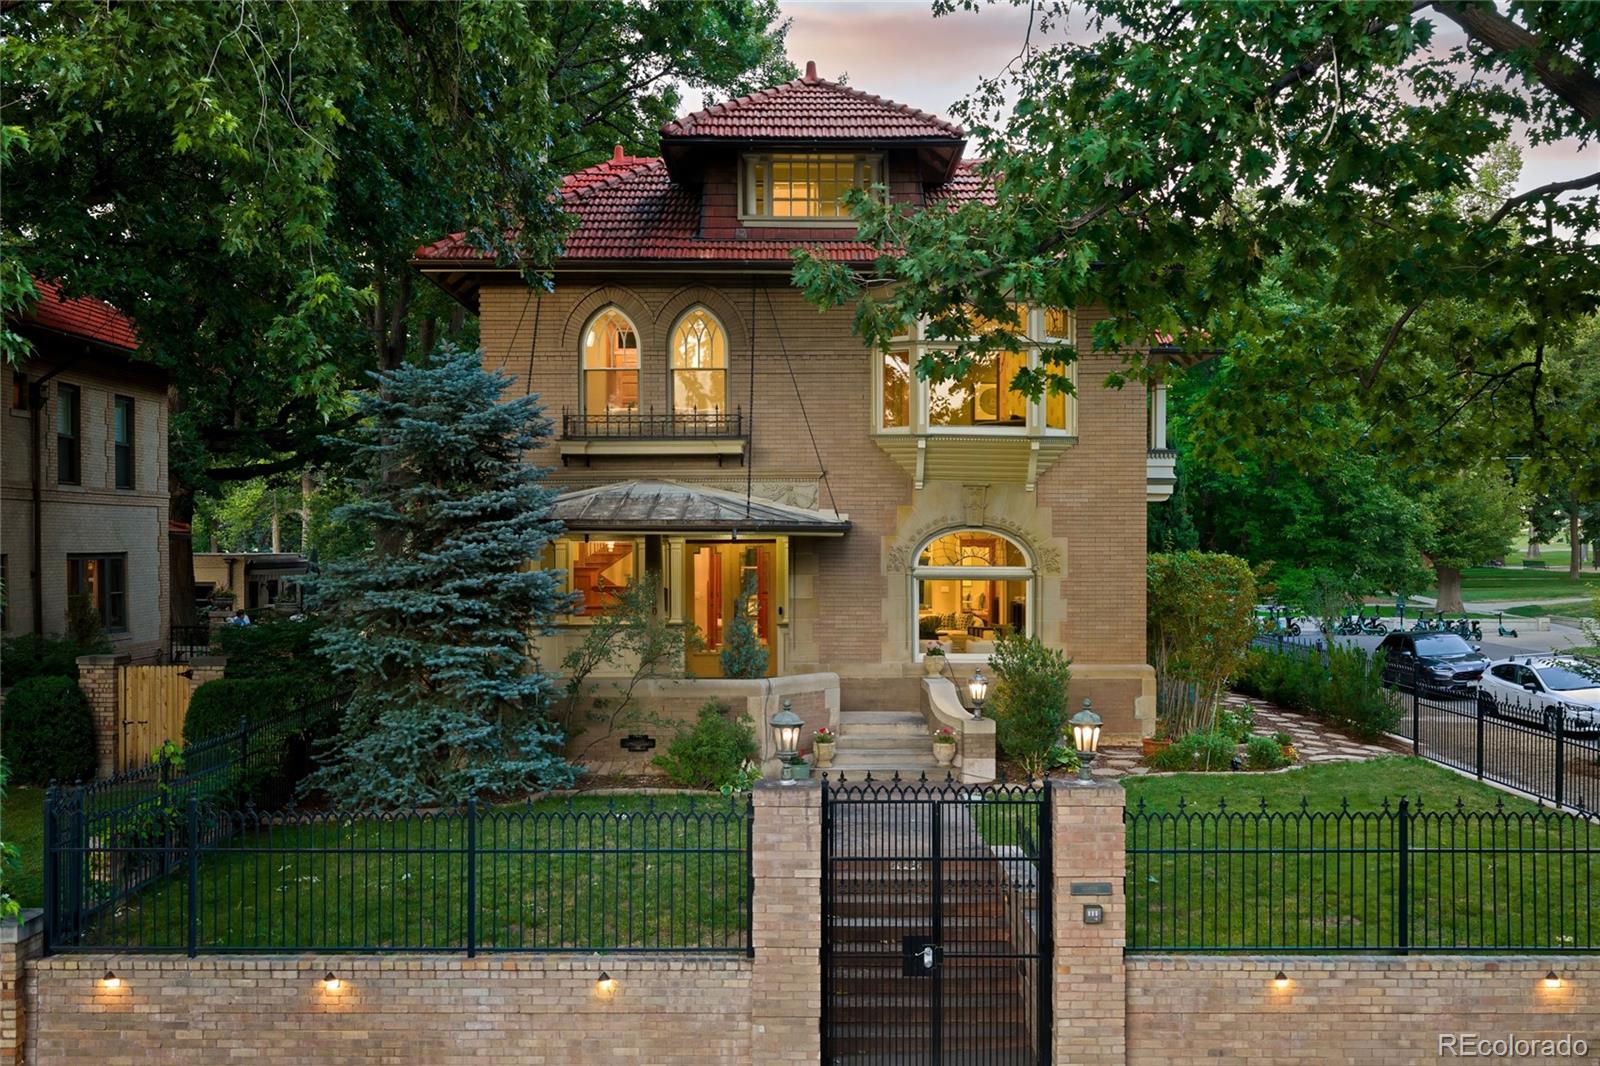
  • 1100 N Humboldt Street Active Under Contract

    $3,200,000

    1100 N Humboldt Street, Denver, CO 80218

    Listed by Milehimodern

    • 6 Beds
    • 6 Baths
    • 7,390 Sq.Ft.
  • 981 Buffalo Ridge Road For Sale

    $2,225,000

    981 Buffalo Ridge Road, Castle Pines, CO 80108

    Listed by Milehimodern

    • 5 Beds
    • 7 Baths
    • 7,266 Sq.Ft.
View All Properties

Follow Us On Instagram