Leave a Message

Thank you for your message. We will be in touch with you shortly.

Explore Our Properties

Property Description

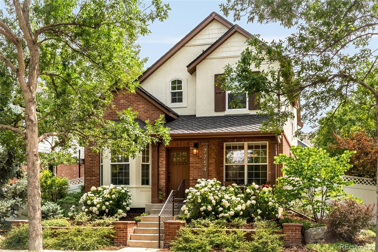
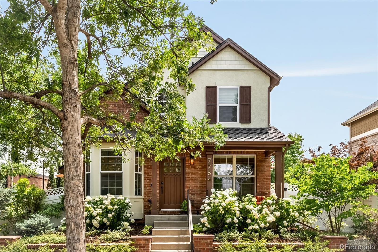
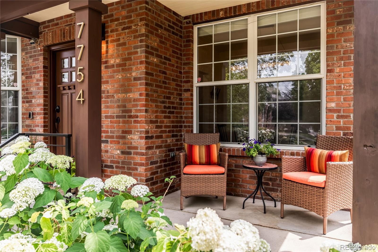
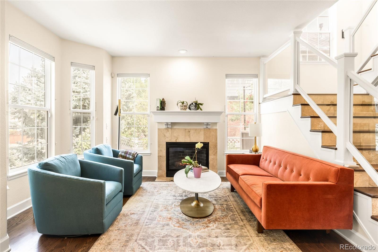
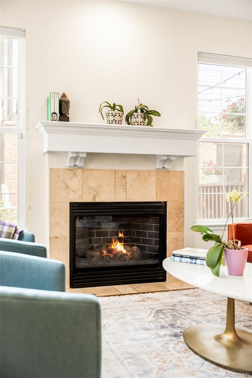
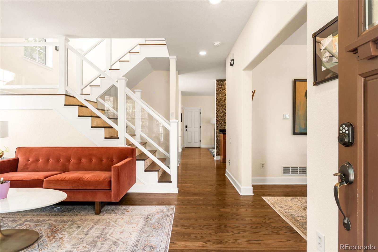
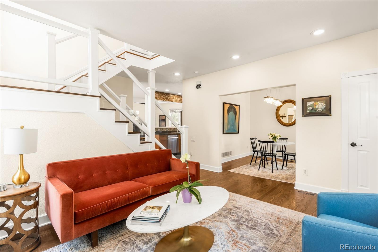
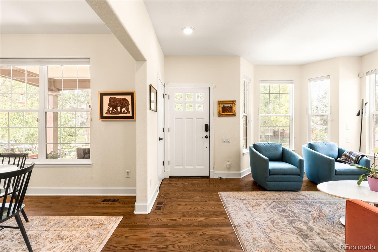
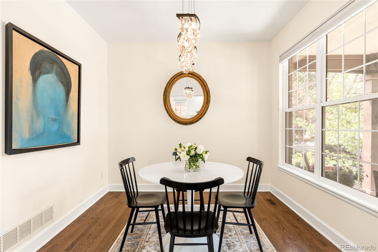
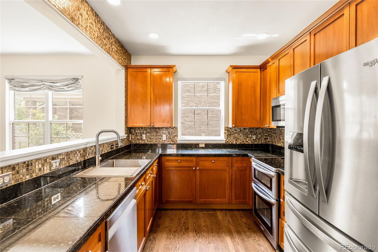
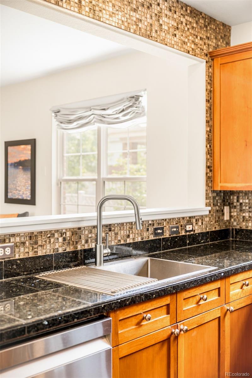
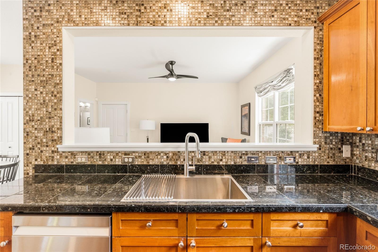
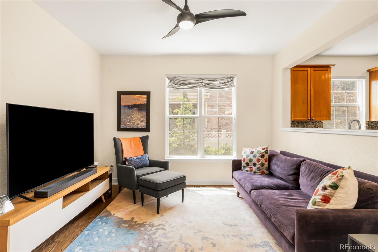
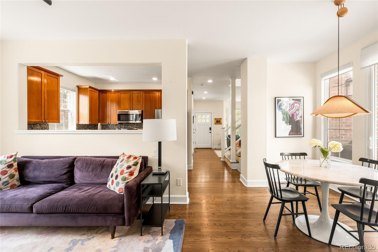
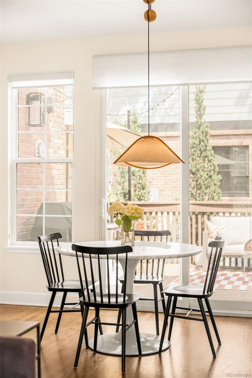
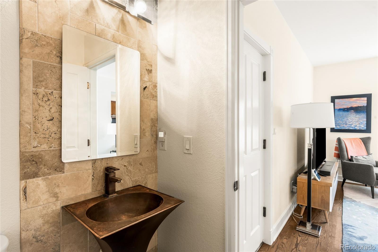
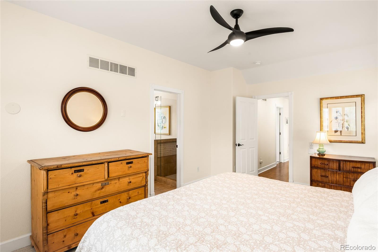
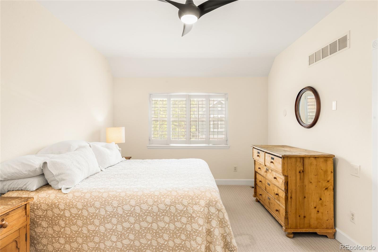
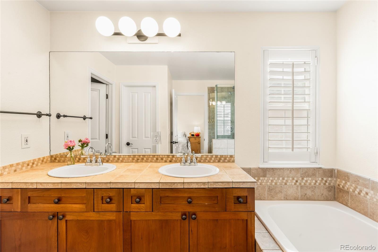
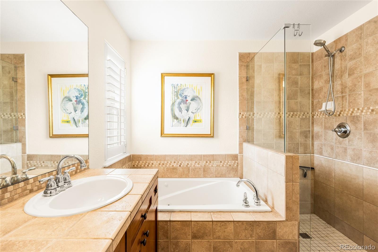
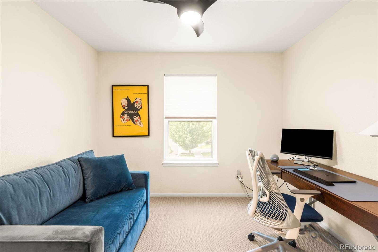
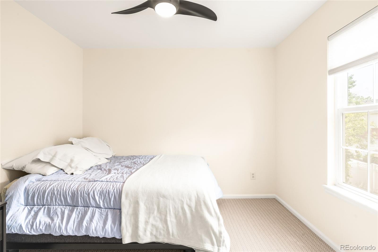
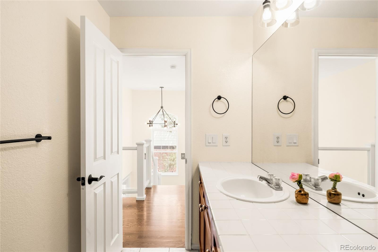
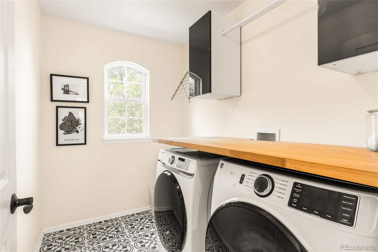
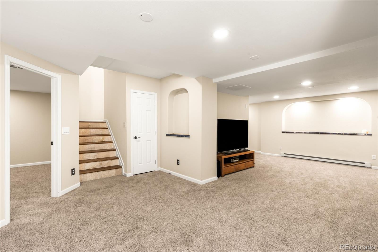
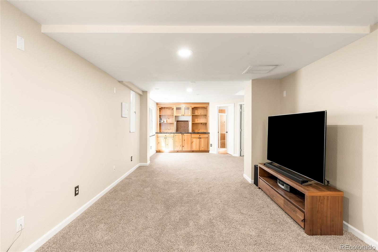
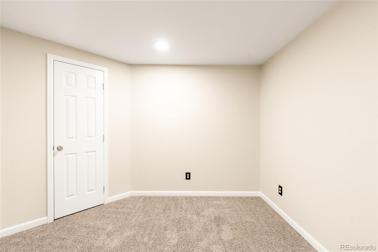
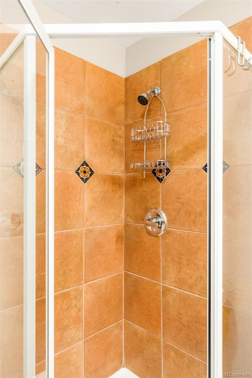
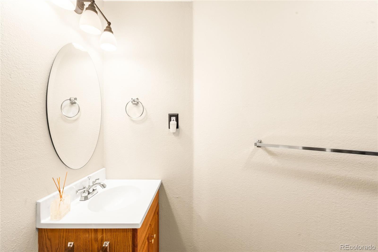
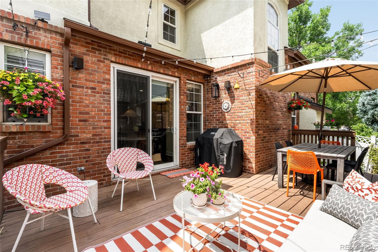
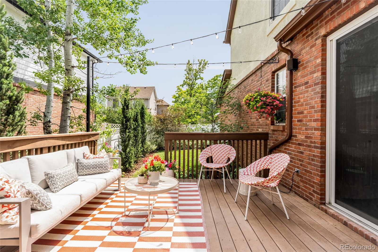
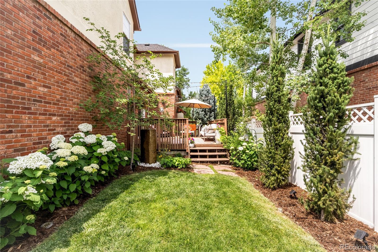
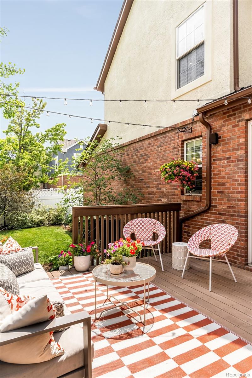
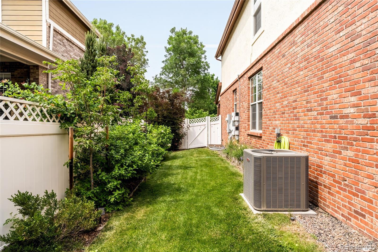
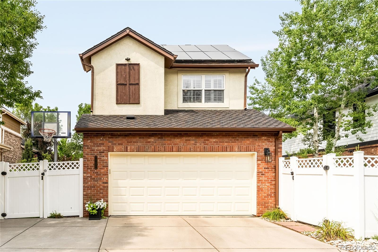
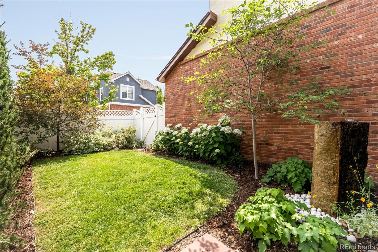
Nestled between two pocket parks, this impeccably maintained Lowry residence is a rare convergence of timeless curb appeal, thoughtful updates and extraordinary outdoor living. Hardwood floors span the entire main level, where a formal living room with a gas fireplace, formal dining room and a sunlit breakfast nook with newer sliding glass doors set an elegant, welcoming tone. The kitchen offers generous cabinetry and updated stainless steel appliances. Outside, a private east-facing deck -- cool and shaded by mature trees -- anchors a lushly landscaped sanctuary complete with a soothing water feature and professionally designed plantings. Additionally, there is a second park like yard to the west, specifically designed for perfect views from inside and ideal for pets and a private escape. The basement offers a flexible space to be used for an at-home office, non-confirming guest room or hideaway in addition to the expansive living areas and ample storage. A copper powder room sink, remodeled upper-level laundry, custom Classy Closets and bespoke window treatments speak to a home of genuine personality and care. Owned solar panels, a new 2024 roof, newer furnace and A/C and the fully finished basement with built-ins complete this offering -- moments from Lowry Town Center, and Hangar 2 for wonderful restaurants, shops and neighborhood amenities.

Overview

Property Status
Active Under Contract
Lot Size
4,693 Sq.Ft.
MLS ID
4397865
Property Type
Residential
Year Built
2002

Features & Amenities

Total Area
2,684 Sq.Ft.
Architecture Styles
Traditional
Stories
2
Garage Spaces
2.0
Water Source
Public
Utilities
Cable Available, Electricity Connected, Internet Access (Wired), Natural Gas Connected, Phone Available
Roof
Composition
Lot Features
Landscaped, Level, Many Trees, Near Public Transit, Sprinklers In Front, Sprinklers In Rear
Heat Type
Forced Air, Natural Gas
Air Conditioning
Central Air
Fireplace
Living Room
Appliances
Dishwasher, Disposal, Gas Water Heater, Microwave, Range, Refrigerator, Self Cleaning Oven, Sump Pump
Other Interior Features
Breakfast Bar, Built-in Features, Ceiling Fan(s), Entrance Foyer, Five Piece Bath, Granite Counters, Primary Suite, Stone Counters, Walk-In Closet(s)
Sewer
Public Sewer
Substructure
Concrete Perimeter
HOA Amenities
Park, Playground
Security Features
Security System, Smoke Detector(s)
Other Exterior Features
Garden, Lighting, Private Yard, Rain Gutters
Elementary School
Lowry
Middle School
Hill
High School
George Washington
School District
Denver 1
Sales Price
$900,000
Real Estate Tax
$4,689/yr
HOA
$140/3 mos
Zoning
R-2-A

Downloads

7754 E 9th Avenue

Schedule a Tour

We would love to help you see this beautiful home! As a full-service brokerage, we can help you tour. Please submit an offer, and answer questions about the buying process.

Thank you

for your interest in 7754 E 9th Avenue, Denver, CO 80230

7754 E 9th Avenue
Navigate

Mortgage Calculator

Estimate your monthly mortgage payment, including the principal and interest, property taxes, and HOA. Adjust the values to generate a more accurate rate.
$0,000 Your Payment 20 15 65
$0,000 Your Payment

I'm Interested In

7754 E 9th Avenue

or Contact

Browse Our

Featured Properties

Browse our current listings or contact us for further information.

  • 1100 N Humboldt Street Active Under Contract

    $3,200,000

    1100 N Humboldt Street, Denver, CO 80218

    Listed by Milehimodern

    • 6 Beds
    • 6 Baths
    • 7,390 Sq.Ft.
  • 981 Buffalo Ridge Road For Sale

    $2,225,000

    981 Buffalo Ridge Road, Castle Pines, CO 80108

    Listed by Milehimodern

    • 5 Beds
    • 7 Baths
    • 7,266 Sq.Ft.
View All Properties

Follow Us On Instagram