Leave a Message

Thank you for your message. We will be in touch with you shortly.

Explore Our Properties

Property Description

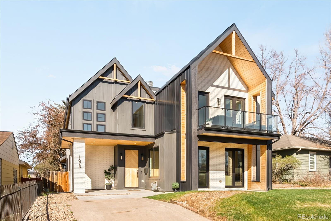
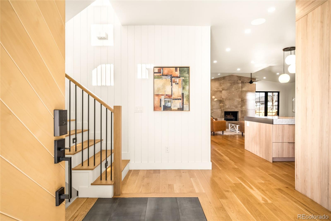
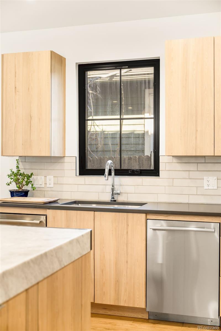
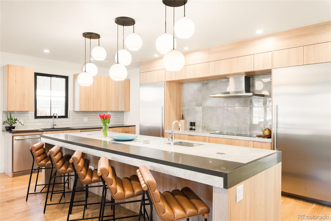
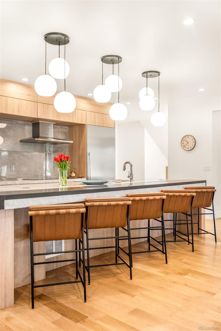
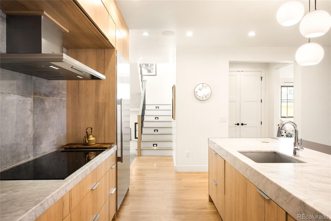
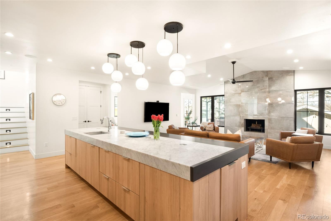
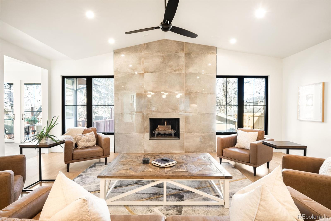
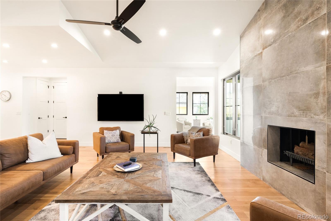
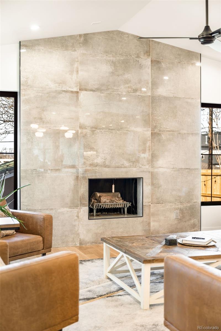
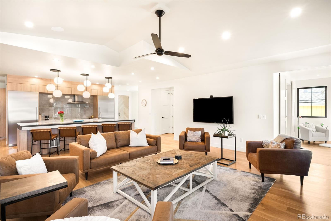
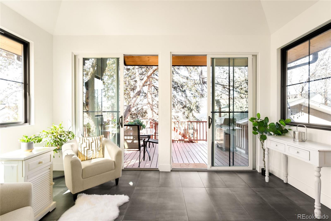
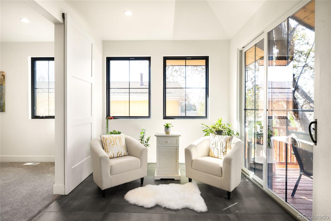
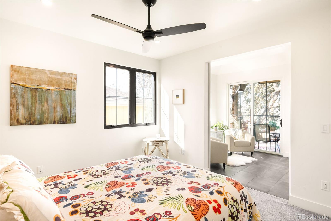
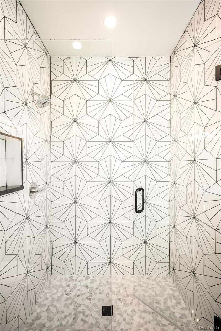
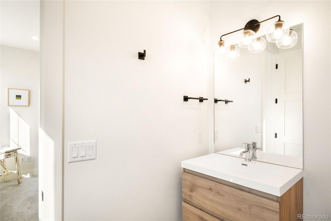
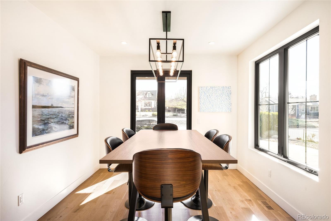
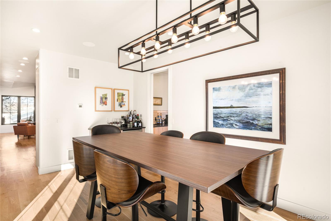
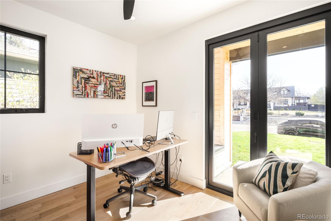
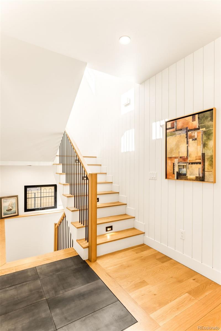
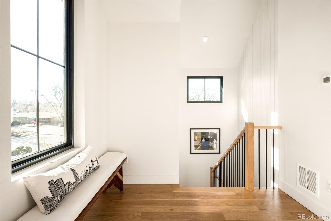
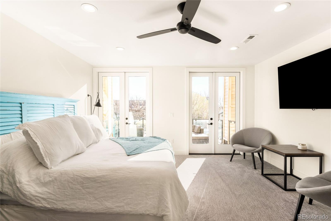
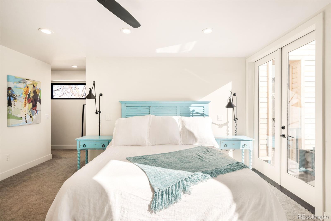
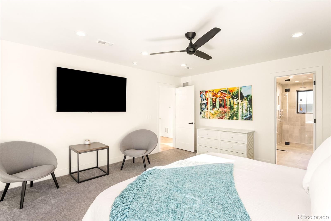
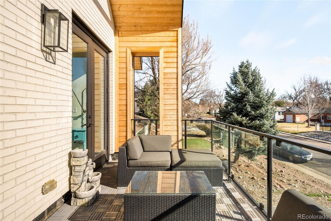
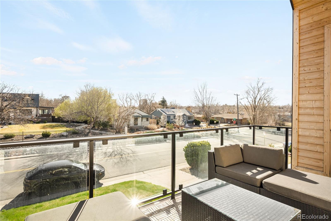
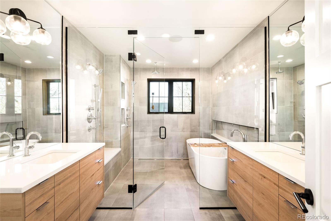
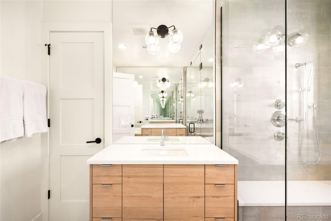
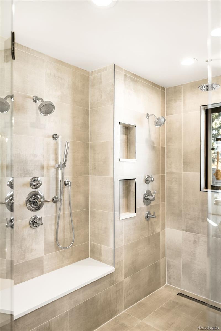
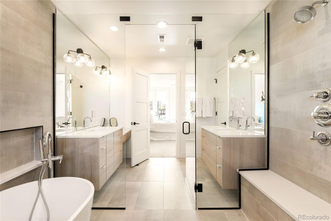
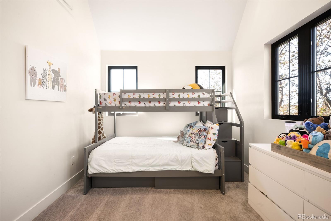
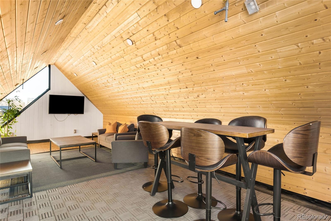
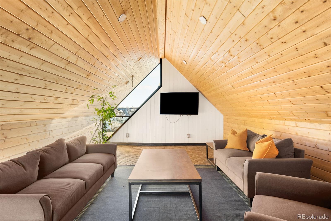
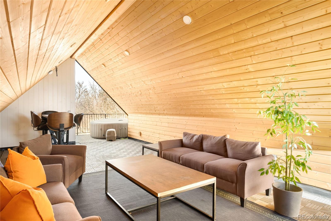
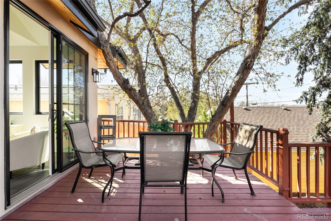
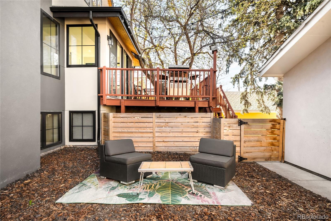
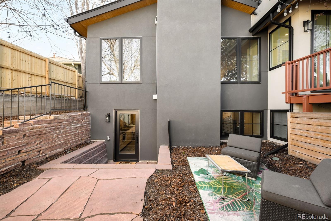
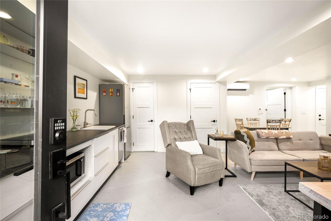
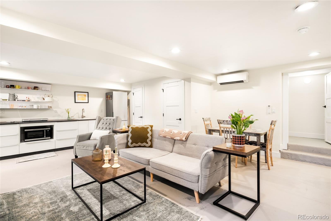
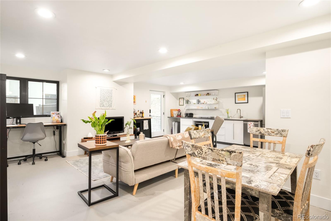
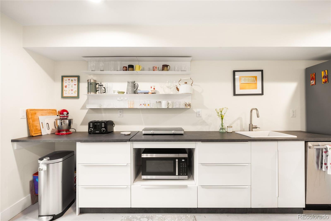
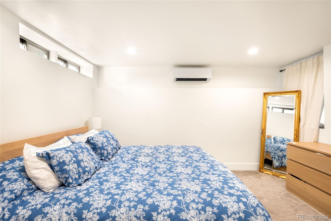
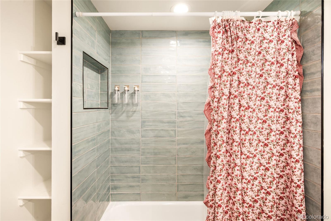
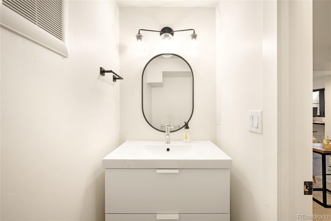
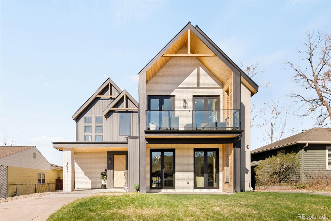
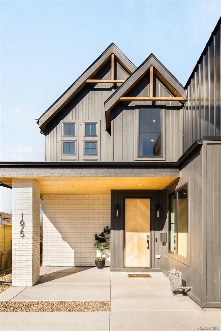
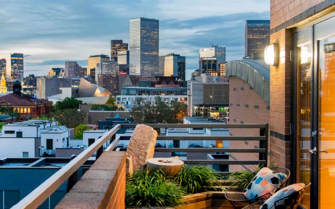
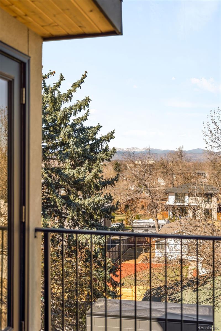
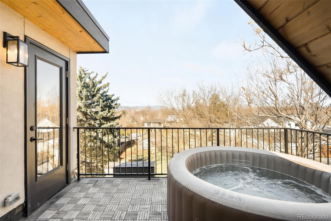
Striking architecture, outdoor living, and an income-generating apartment shape this modern take on luxury living in Cory Merrill. Expert mechanical quality coalesces with luxury details, with features such as integrated lighting, white oak flooring, and a thoughtfully designed floorplan. A handmade alder wood entry door opens into a bright and airy main floor, anchored by a true chef's kitchen with a 12' Italian marble island, luxe appliances, caterer's pantry, and a dual dishwasher. Multiple living spaces, a formal dining room, and flex areas round out the main floor. Discover the pinnacle of rejuvenation in a stunning primary suite with private access to a cladded terrace and a tranquil en-suite bathroom with dual vanities, quad shower heads, a freestanding tub, and dual closets. Equipped with a separate entrance, the attached lower-level apartment is not your typical in-law suite -- in fact, a kitchen, 1 bed/2 bath layout, private outdoor space, and washer/dryer merge to create a Denver escape fit for visiting guests and income-generating stays alike. When Denver's enviable climate calls, find solitude in one of the home's many outdoor retreats, including a chic rooftop deck appointed for entertaining.

Overview

Property Status
For Sale
Lot Size
6,250 Sq.Ft.
MLS ID
7428038
Property Type
Residential
Year Built
1940

Features & Amenities

Total Area
4,809 Sq.Ft.
Neighborhood
Denver
Stories
2
Garage Spaces
2.0
Water Source
Public
Utilities
Cable Available, Electricity Connected, Internet Access (Wired), Natural Gas Connected, Phone Available
Roof
Composition, Metal
Lot Features
Level, Near Public Transit
Parking
220 Volts, Exterior Access Door, Heated Garage, Oversized, Storage
Heat Type
Forced Air, Natural Gas
Air Conditioning
Central Air
Laundry Room
In Unit
Fireplace
Living Room
Appliances
Cooktop, Dishwasher, Disposal, Microwave, Oven, Refrigerator
Other Interior Features
Ceiling Fan(s), Eat-in Kitchen, Five Piece Bath, In-Law Floorplan, Kitchen Island, Open Floorplan, Pantry, Primary Suite, Walk-In Closet(s), Wet Bar
Sewer
Public Sewer
Other Exterior Features
Balcony, Lighting, Private Yard, Rain Gutters
Elementary School
Cory
Middle School
Merrill
High School
South
School District
Denver 1
Sales Price
$1,800,000
Real Estate Tax
$9,722/yr
Zoning
E-SU-DX

Downloads

1675 S Steele Street

Schedule a Tour

We would love to help you see this beautiful home! As a full-service brokerage, we can help you tour. Please submit an offer, and answer questions about the buying process.

Thank you

for your interest in 1675 S Steele Street, Denver, CO 80210

1675 S Steele Street
Navigate
Denver

Explore Denver

read more
  • Striking architecture, outdoor living, and an income-generating apartment.

    Nichols and Lee Team

Mortgage Calculator

Estimate your monthly mortgage payment, including the principal and interest, property taxes, and HOA. Adjust the values to generate a more accurate rate.
$0,000 Your Payment 20 15 65
$0,000 Your Payment

I'm Interested In

1675 S Steele Street

or
  • CallJennifer Young

    License #EA40039094

    (303) 638-1800
  • Browse Our

    Featured Properties

    Browse our current listings or contact us for further information.

    • 322 Adams Street Active Under Contract

      $3,250,000

      322 Adams Street, Denver, CO 80206

      Listed by Milehimodern

      • 3 Beds
      • 5 Baths
      • 5,445 Sq.Ft.
    • 767 N Williams Street Coming Soon

      $2,865,000

      767 N Williams Street, Denver, CO 80218

      Listed by Milehimodern

      • 5 Beds
      • 5 Baths
      • 5,051 Sq.Ft.
    • 981 Buffalo Ridge Road For Sale

      $2,225,000

      981 Buffalo Ridge Road, Castle Pines, CO 80108

      Listed by Milehimodern

      • 5 Beds
      • 7 Baths
      • 7,266 Sq.Ft.
    • 1675 S Steele Street For Sale

      $1,800,000

      1675 S Steele Street, Denver, CO 80210

      Listed by Milehimodern

      • 5 Beds
      • 6 Baths
      • 4,809 Sq.Ft.
    View All Properties

    Follow Us On Instagram