Leave a Message

Thank you for your message. We will be in touch with you shortly.

Explore Our Properties

Property Description

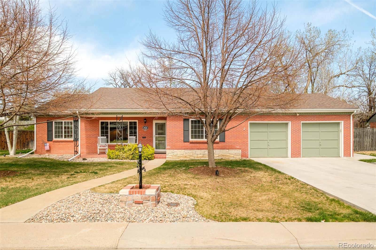
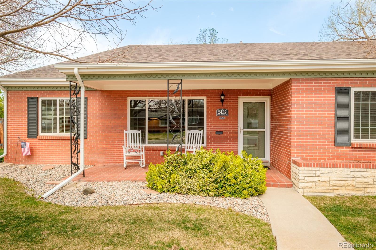
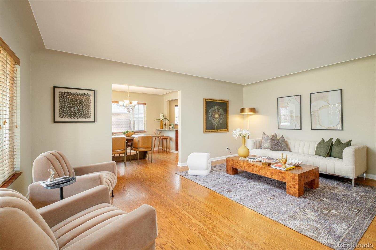
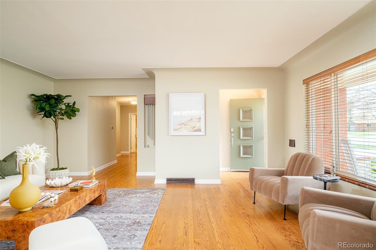
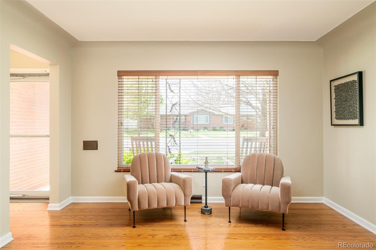
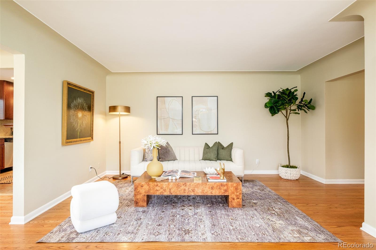
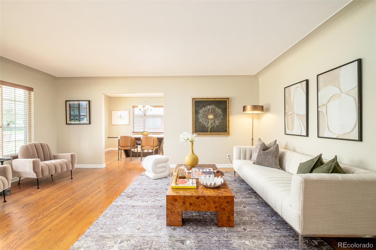
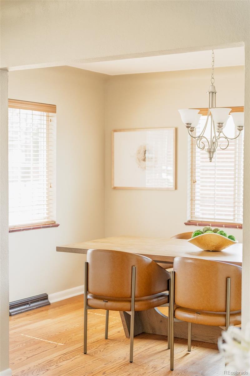
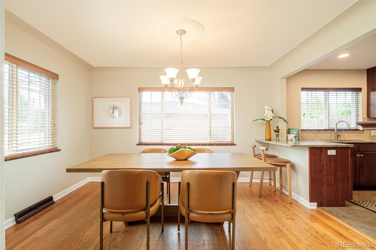
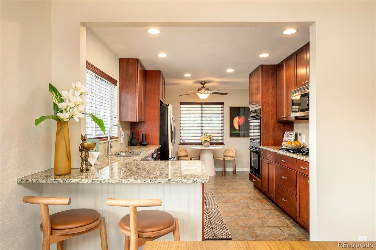
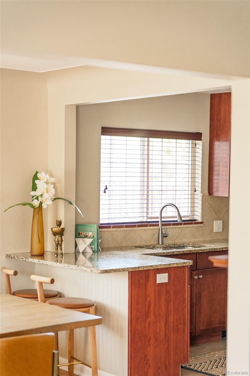
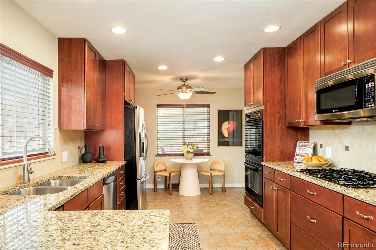
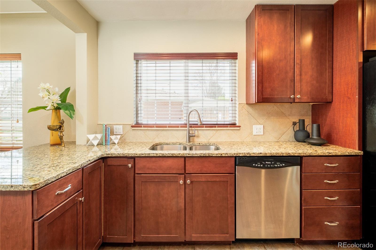
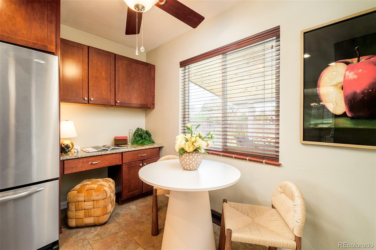
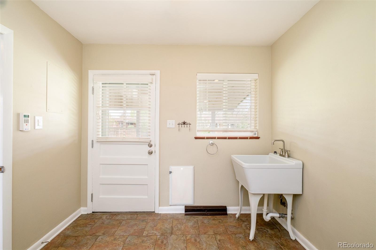
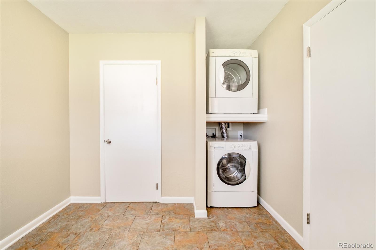
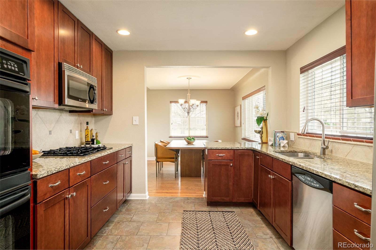
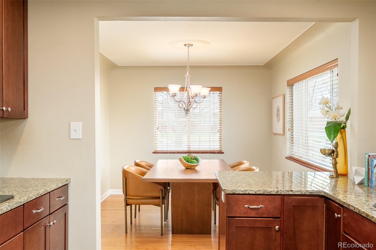
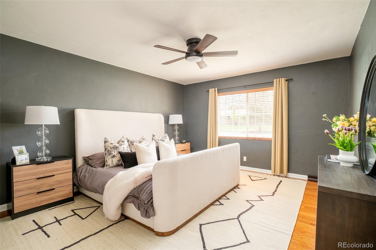
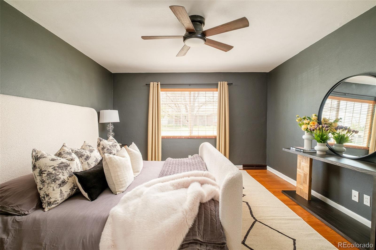
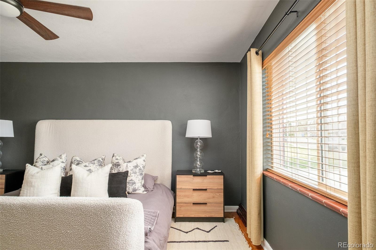
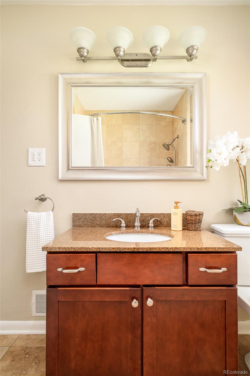
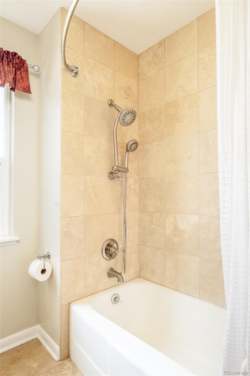
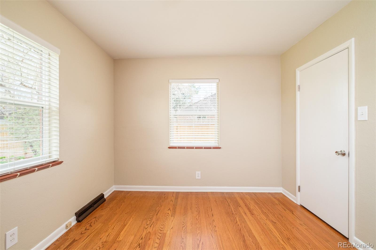
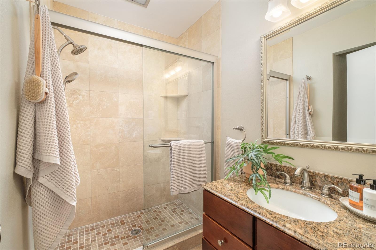
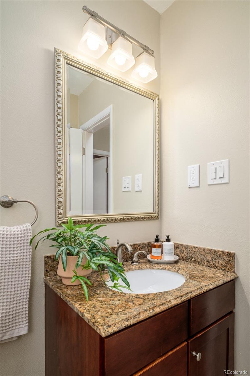
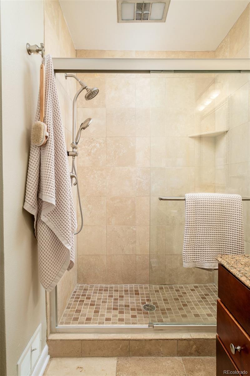
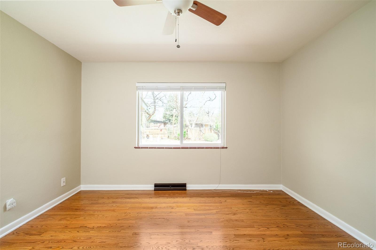
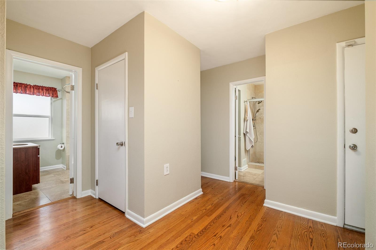
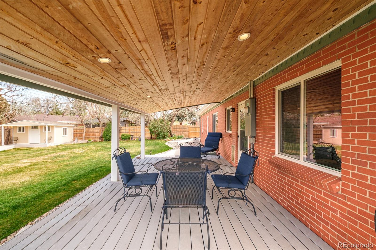
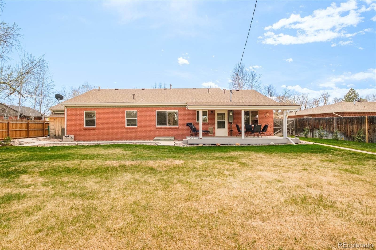
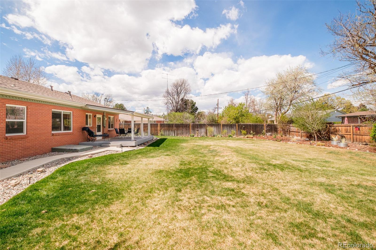
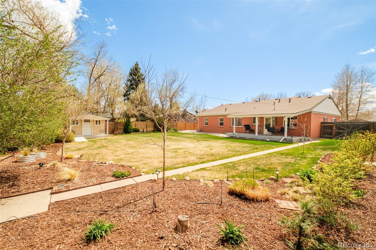
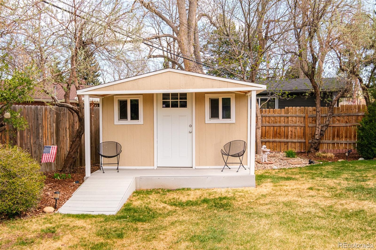
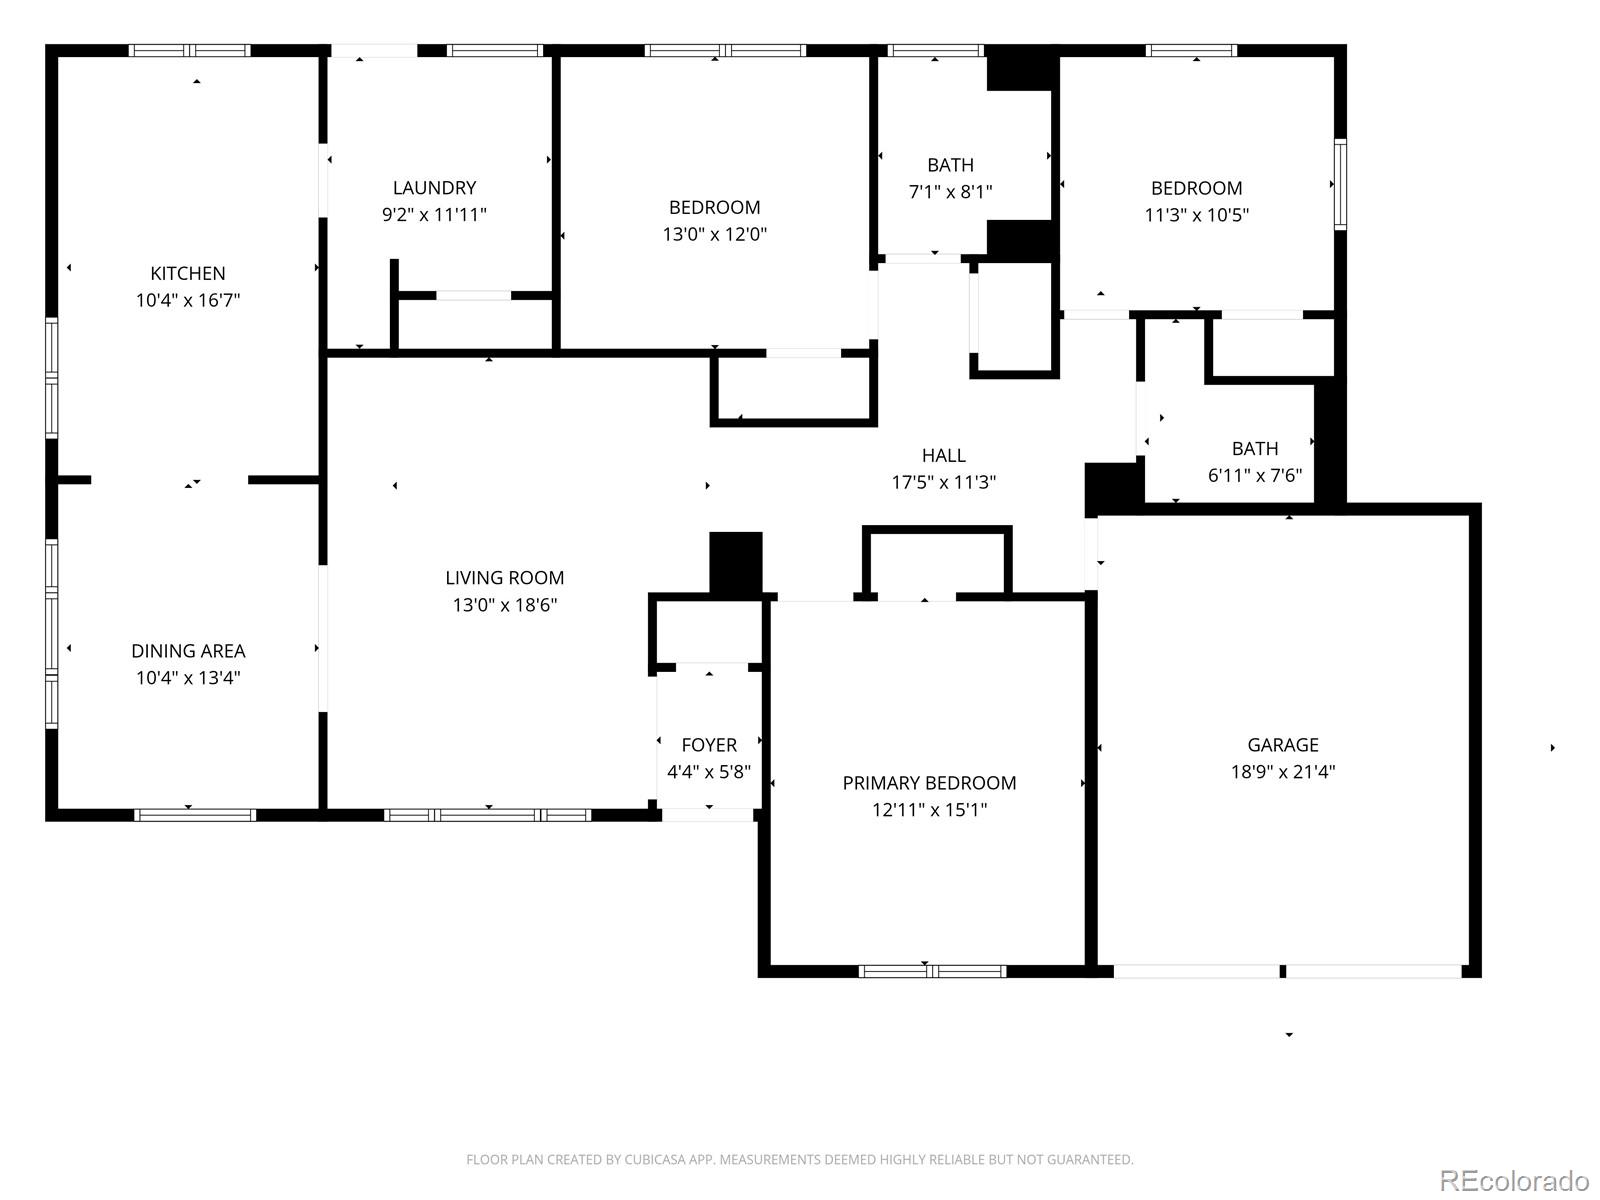
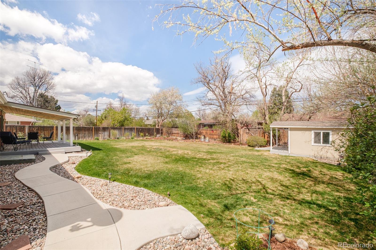
This beautifully remodeled brick home pairs timeless charm with thoughtful updates and exceptional outdoor living. Perfectly situated on a quiet winding street in a coveted location, this residence welcomes with a charming, covered front porch. A wide picture window brightens the spacious living room, and a dedicated dining area with a classic chandelier offers an ideal setting for everyday meals and entertaining. The updated kitchen features granite countertops, abundant cabinetry and a peninsula with seating, as well as eat a built-in office area and eating space, blending function and style. Designed for easy single-level living, the layout offers three sizable bedrooms and two remodeled baths. A dedicated laundry area with a washer/dryer set and utility sink adds convenience, while large windows throughout invite natural light into every room. Outdoors, the expansive landscaped lot impresses with a generous fenced backyard, covered patio, charming garden shed, perennial gardens, storage shed. Complete with a two-car garage and new HVAC systems, residents enjoy access to bike paths, light rail station, I-25, DTC, Cherry Creek and many local amenities. Cherry Creek schools are a plus!

Overview

Property Status
Active Under Contract
Lot Size
0.25 Acres
MLS ID
6924601
Property Type
Residential
Year Built
1957

Features & Amenities

Total Area
1,713 Sq.Ft.
Architecture Styles
Traditional
Stories
1
Garage Spaces
2.0
Water Source
Public
Utilities
Cable Available, Electricity Connected, Internet Access (Wired), Natural Gas Connected, Phone Available
Roof
Composition
Lot Features
Landscaped, Sprinklers In Front, Sprinklers In Rear
Heat Type
Forced Air
Air Conditioning
Central Air
Laundry Room
Sink
Appliances
Cooktop, Dishwasher, Double Oven, Dryer, Microwave, Refrigerator, Washer
Other Interior Features
Ceiling Fan(s), Eat-in Kitchen, Entrance Foyer, Granite Counters, Smoke Free
Sewer
Public Sewer
Security Features
Security System, Smart Locks, Smoke Detector(s)
Other Exterior Features
Garden, Lighting, Private Yard, Rain Gutters
Elementary School
Holly Hills
Middle School
West
High School
Cherry Creek
School District
Cherry Creek 5
Sales Price
$700,000
Real Estate Tax
$4,217/yr

Downloads

2432 S Kearney Street

Schedule a Tour

We would love to help you see this beautiful home! As a full-service brokerage, we can help you tour. Please submit an offer, and answer questions about the buying process.

Thank you

for your interest in 2432 S Kearney Street, Denver, CO 80222

2432 S Kearney Street
Navigate
  • This beautifully remodeled brick home pairs timeless charm with thoughtful updates.

    Nichols and Lee Team

Mortgage Calculator

Estimate your monthly mortgage payment, including the principal and interest, property taxes, and HOA. Adjust the values to generate a more accurate rate.
$0,000 Your Payment 20 15 65
$0,000 Your Payment

I'm Interested In

2432 S Kearney Street

or
  • CallJennifer Young

    License #EA40039094

    (303) 638-1800
  • Browse Our

    Featured Properties

    Browse our current listings or contact us for further information.

    • 322 Adams Street Active Under Contract

      $3,250,000

      322 Adams Street, Denver, CO 80206

      Listed by Milehimodern

      • 3 Beds
      • 5 Baths
      • 5,445 Sq.Ft.
    • 767 N Williams Street Coming Soon

      $2,865,000

      767 N Williams Street, Denver, CO 80218

      Listed by Milehimodern

      • 5 Beds
      • 5 Baths
      • 5,051 Sq.Ft.
    • 981 Buffalo Ridge Road For Sale

      $2,225,000

      981 Buffalo Ridge Road, Castle Pines, CO 80108

      Listed by Milehimodern

      • 5 Beds
      • 7 Baths
      • 7,266 Sq.Ft.
    • 1675 S Steele Street For Sale

      $1,800,000

      1675 S Steele Street, Denver, CO 80210

      Listed by Milehimodern

      • 5 Beds
      • 6 Baths
      • 4,809 Sq.Ft.
    View All Properties

    Follow Us On Instagram