Leave a Message

Thank you for your message. We will be in touch with you shortly.

Explore Our Properties

Property Description

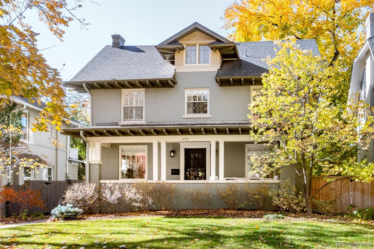
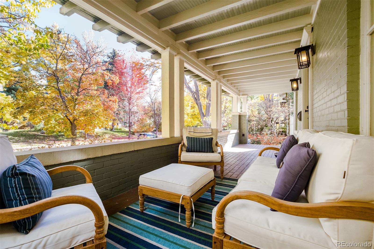
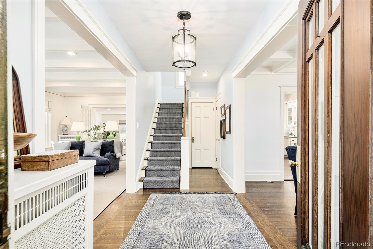
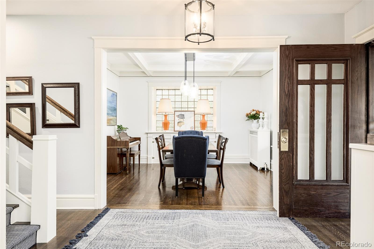
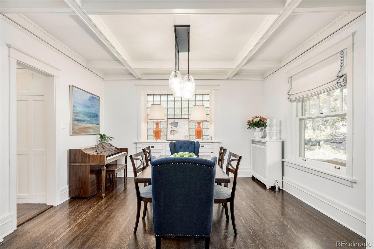
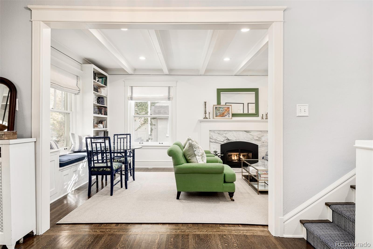
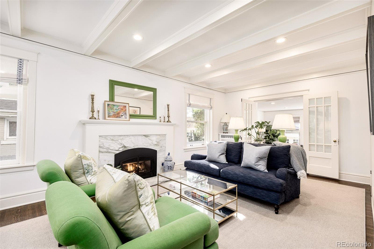
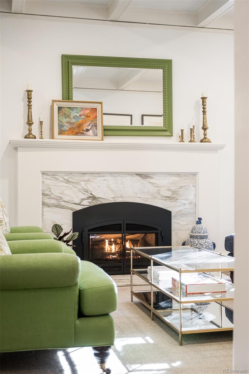
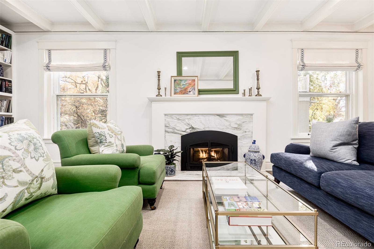
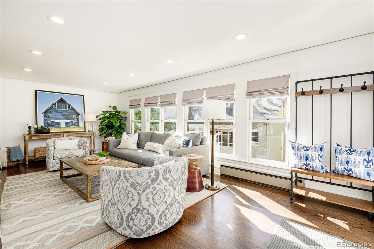
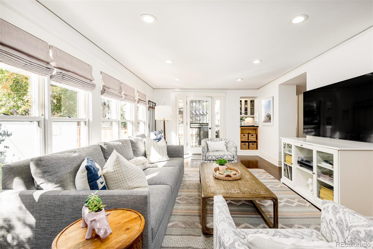
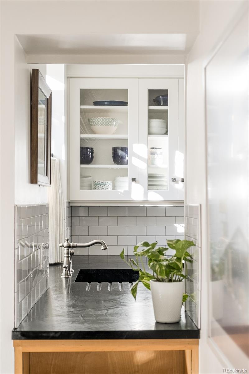
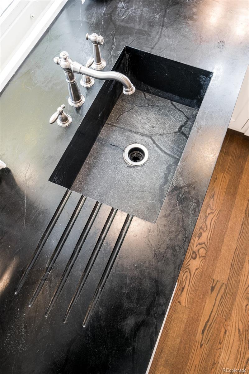
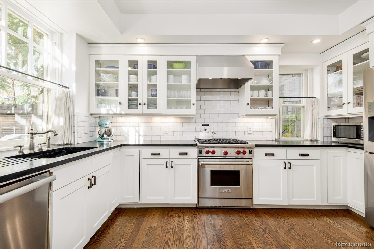
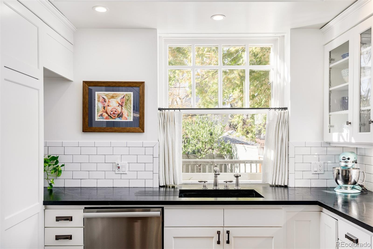
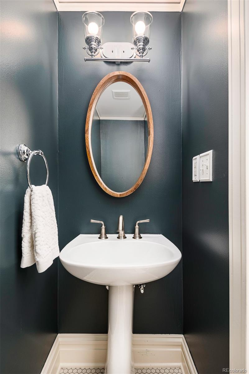
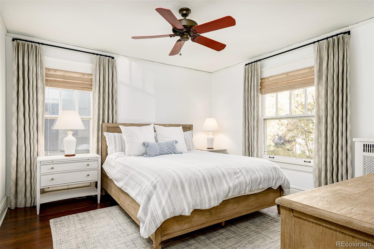
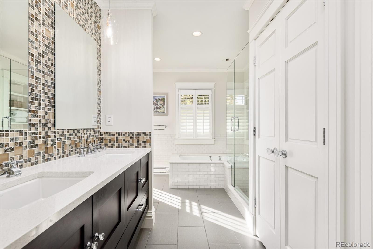
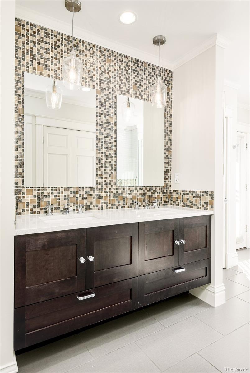
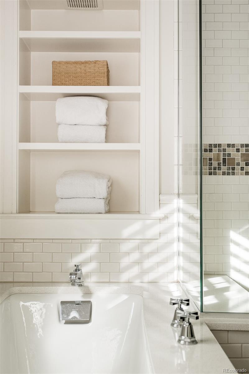
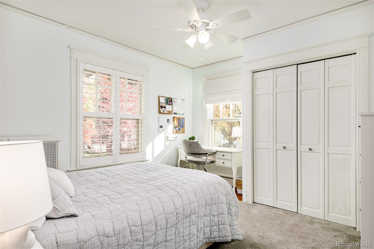
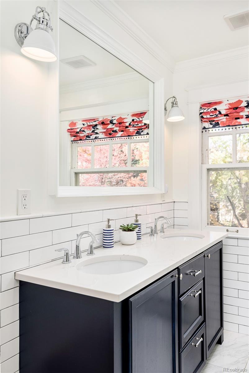
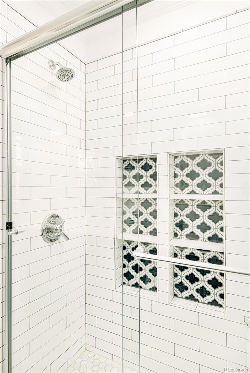
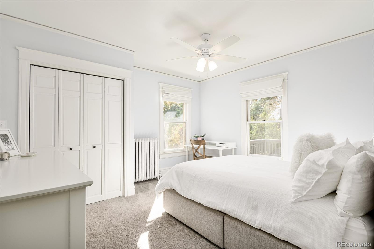
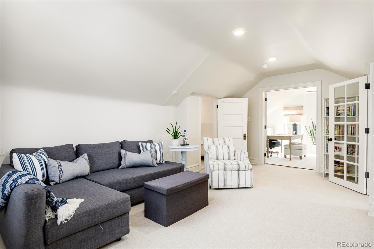
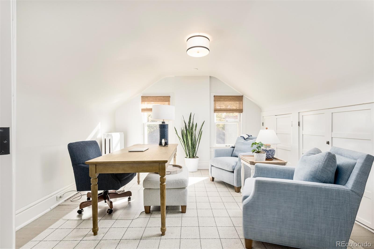
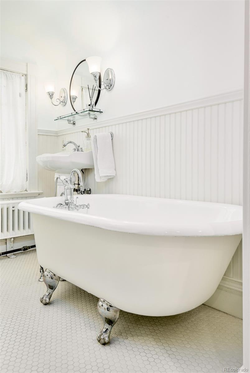
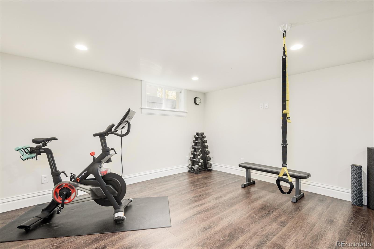
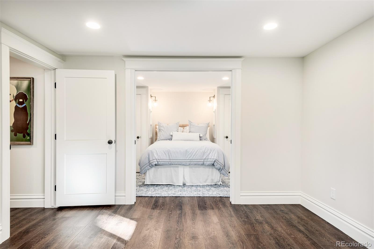
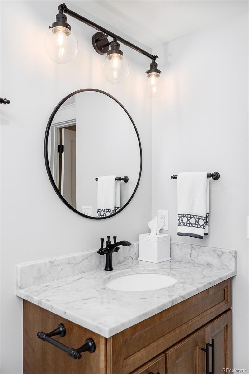
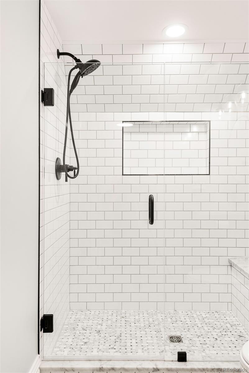
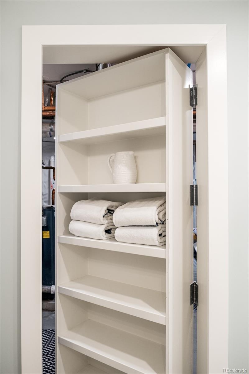
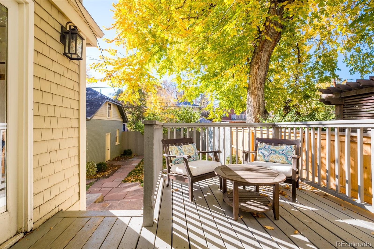
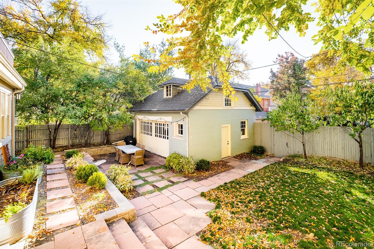
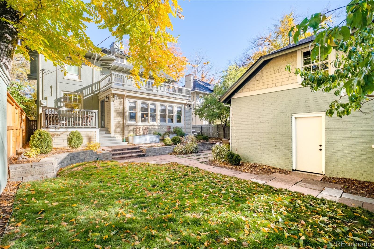
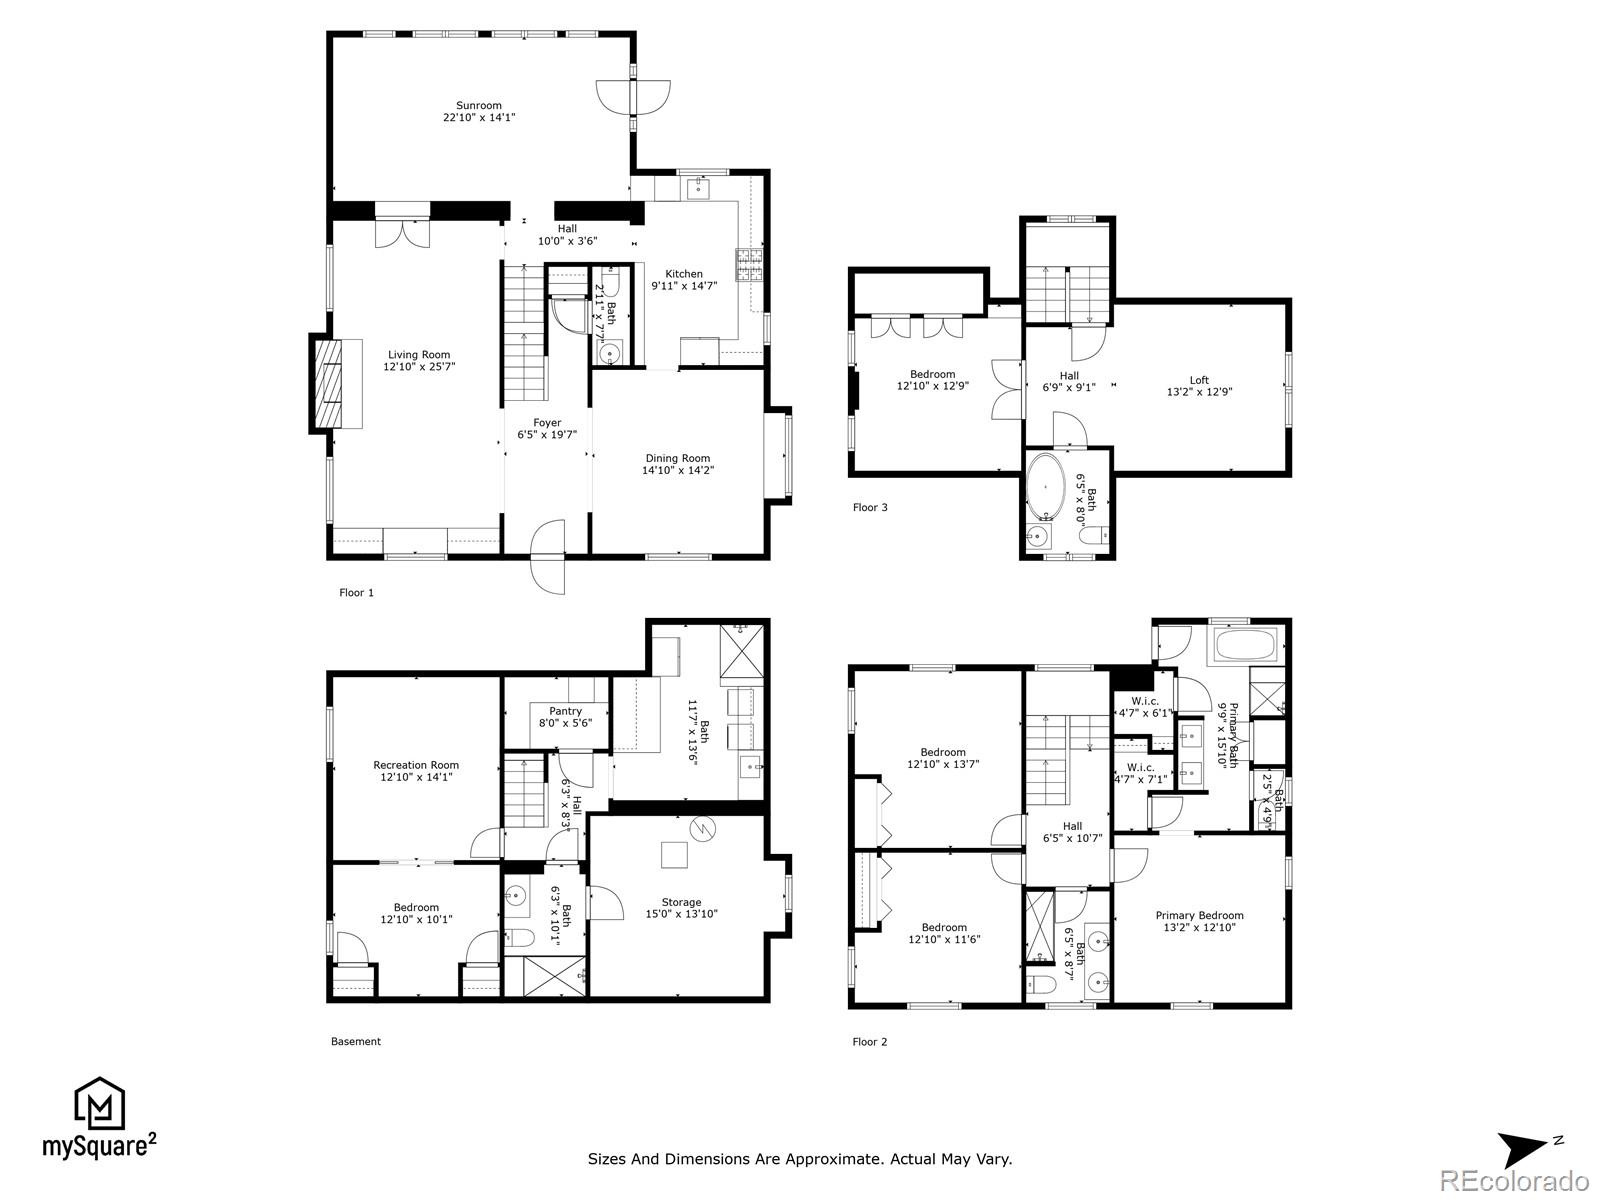
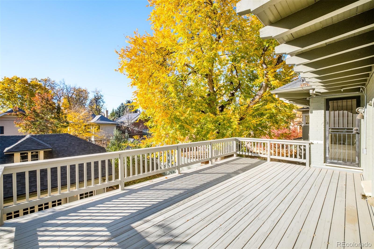
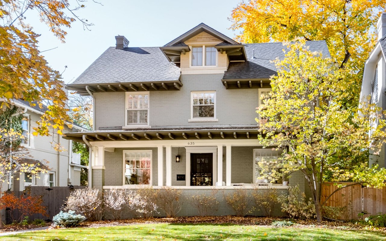
Stately elegance permeates throughout this home poised within the esteemed 7th Avenue Historic District. Enveloped by professional landscaping, a classic exterior adorned w/ a charming covered front porch welcomes residents into this spectacular, sun-drenched escape. Beautiful, historic details grace every corner, including gorgeous built-ins and timeless molding. A formal living room beams w/ a window seat and a modern fireplace. Enjoy entertaining guests in a formal dining room crowned by a coffered ceiling. Brilliant natural light illuminates the kitchen complete w/ all-white cabinetry and stainless steel appliances. A spacious living area opens to a welcoming deck overlooking a lush, private backyard with flagstone patio. Relax and rejuvenate in a plush primary suite complemented by a spa-like bath w/ a soaking tub and a walk-in shower. A cozy third-floor retreat affords space for a sitting area, play space and office or fifth bedroom. Downstairs, a newly refinished basement hosts a living area, bedroom, 3/4 bath and laundry room.

Overview

Property Status
Sold
Lot Size
6,240 Sq.Ft.
MLS ID
7832032
Property Type
Residential
Year Built
1908

Features & Amenities

Total Area
3,960 Sq.Ft.
Neighborhood
7th Avenue Historic District
Architecture Styles
Traditional
Stories
2
Garage Spaces
2.0
Water Source
Public
Utilities
Cable Available, Electricity Connected, Internet Access (Wired), Natural Gas Connected, Phone Available
Roof
Composition
Lot Features
Historical District, Landscaped, Level, Many Trees
Parking
Storage
Heat Type
Hot Water
Air Conditioning
Evaporative Cooling
Laundry Room
In Unit
Fireplace
Family Room
Appliances
Dishwasher, Dryer, Microwave, Range, Range Hood, Refrigerator, Washer
Other Interior Features
Built-in Features, Ceiling Fan(s), Entrance Foyer, Five Piece Bath, Primary Suite, Radon Mitigation System, Utility Sink, Walk-In Closet(s)
Sewer
Public Sewer
Substructure
Slab
Other Exterior Features
Balcony, Garden, Lighting, Private Yard, Rain Gutters
Elementary School
Bromwell
Middle School
Morey
High School
East
School District
Denver 1
Sales Price
$2,580,000
Real Estate Tax
$10,053/yr
Zoning
U-SU-C

Downloads

635 Vine Street

Schedule a Tour

We would love to help you see this beautiful home! As a full-service brokerage, we can help you tour. Please submit an offer, and answer questions about the buying process.
Thank you

for your interest in 635 Vine Street, Denver, CO 80206

635 Vine Street
Navigate
7th Avenue Historic District

Explore 7th Avenue Historic District

read more

I'm Interested In

635 Vine Street

or
  • CallJennifer Young

    License #EA40039094

    (303) 638-1800
  • Browse Our

    Featured Properties

    Browse our current listings or contact us for further information.

    • 322 Adams Street Active Under Contract

      $3,250,000

      322 Adams Street, Denver, CO 80206

      Listed by Milehimodern

      • 3 Beds
      • 5 Baths
      • 5,445 Sq.Ft.
    • 767 N Williams Street Coming Soon

      $2,865,000

      767 N Williams Street, Denver, CO 80218

      Listed by Milehimodern

      • 5 Beds
      • 5 Baths
      • 5,051 Sq.Ft.
    • 981 Buffalo Ridge Road For Sale

      $2,225,000

      981 Buffalo Ridge Road, Castle Pines, CO 80108

      Listed by Milehimodern

      • 5 Beds
      • 7 Baths
      • 7,266 Sq.Ft.
    • 1675 S Steele Street For Sale

      $1,800,000

      1675 S Steele Street, Denver, CO 80210

      Listed by Milehimodern

      • 5 Beds
      • 6 Baths
      • 4,809 Sq.Ft.
    View All Properties

    Follow Us On Instagram