Leave a Message

Thank you for your message. We will be in touch with you shortly.

Explore Our Properties

Property Description

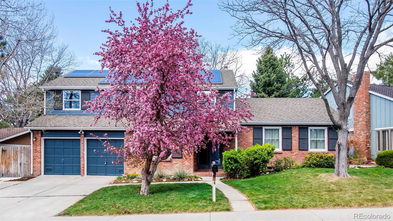
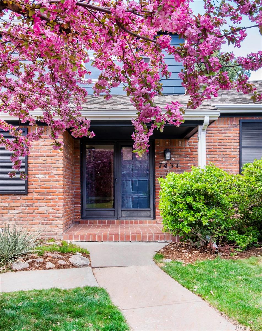
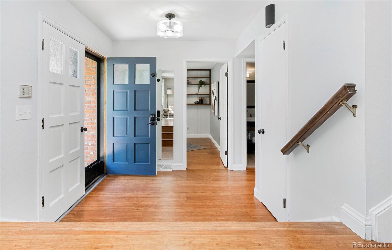
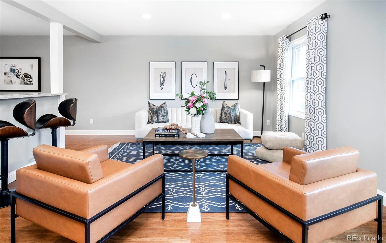
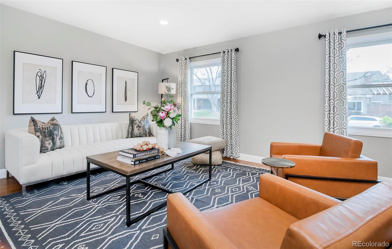
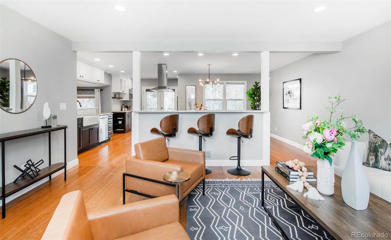
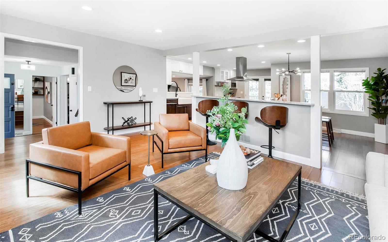
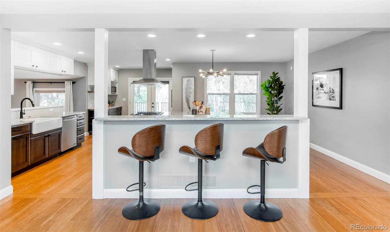
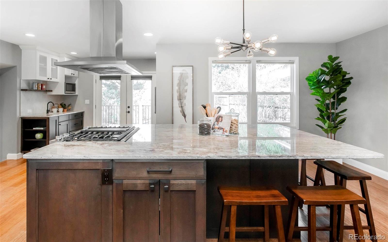
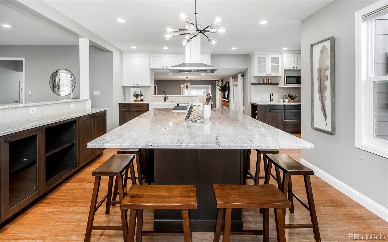
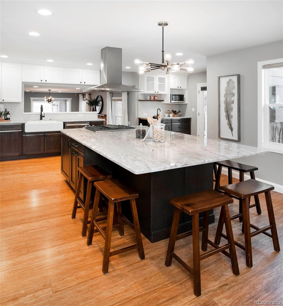
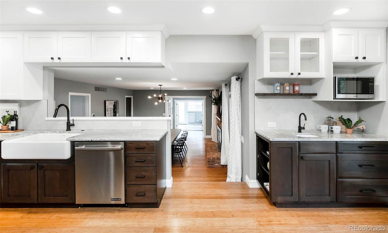
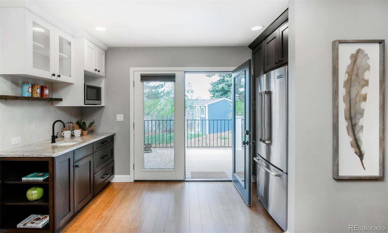
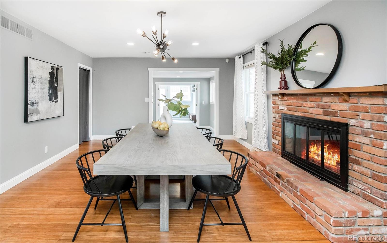
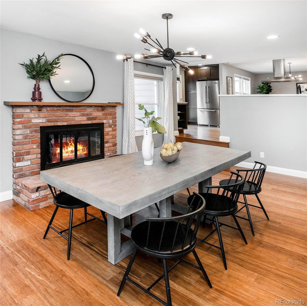
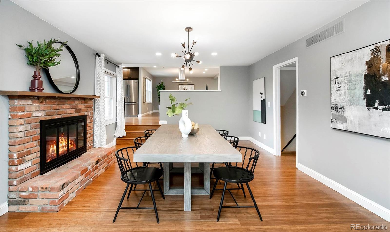
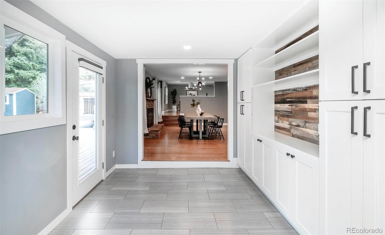
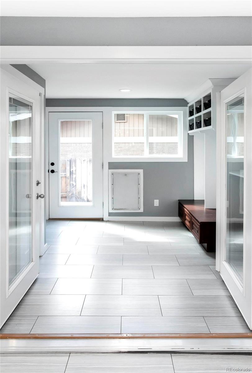
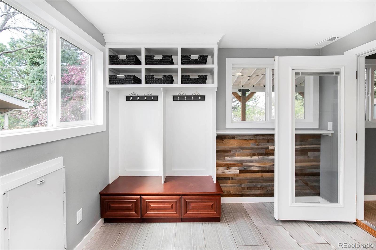
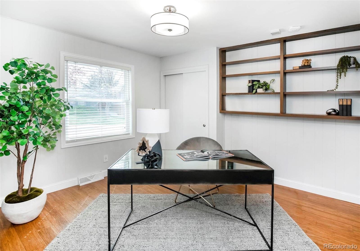
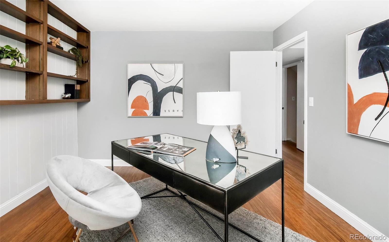
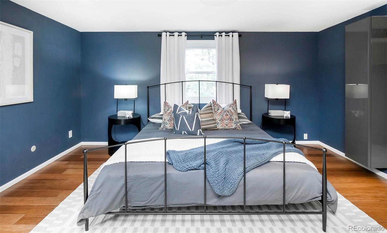
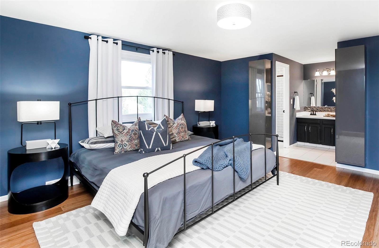
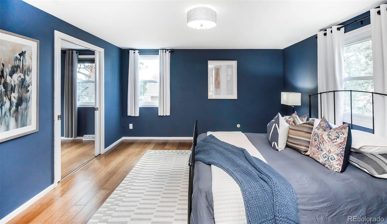
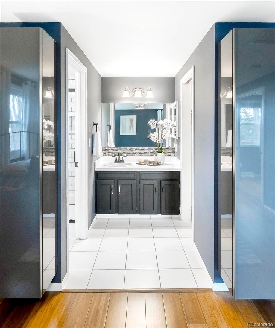
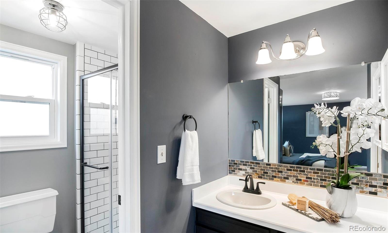
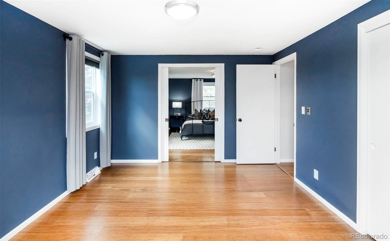
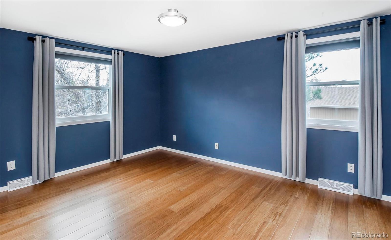
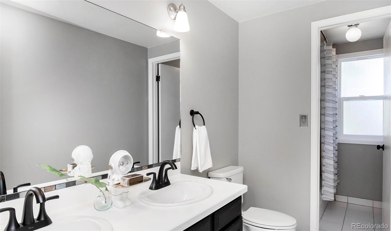
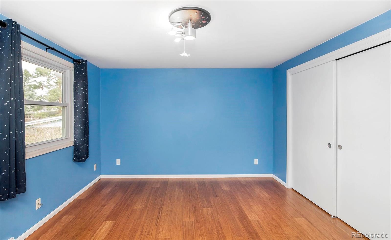
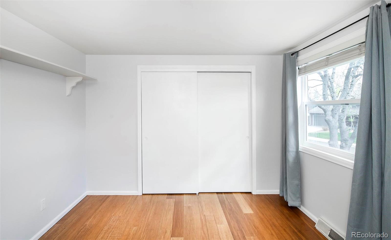
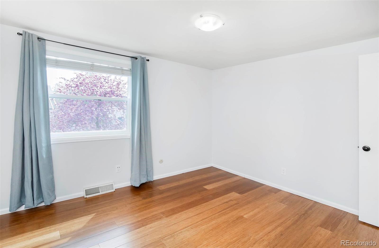
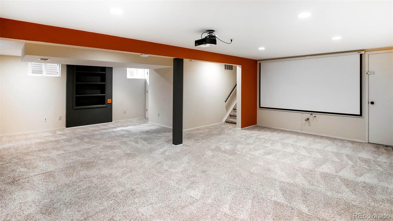
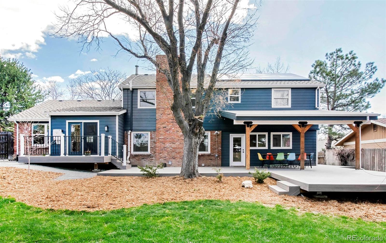
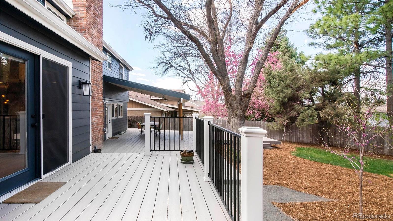
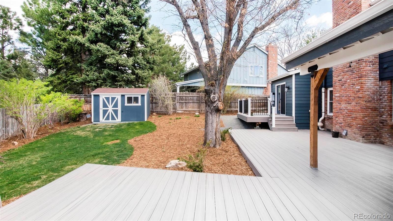
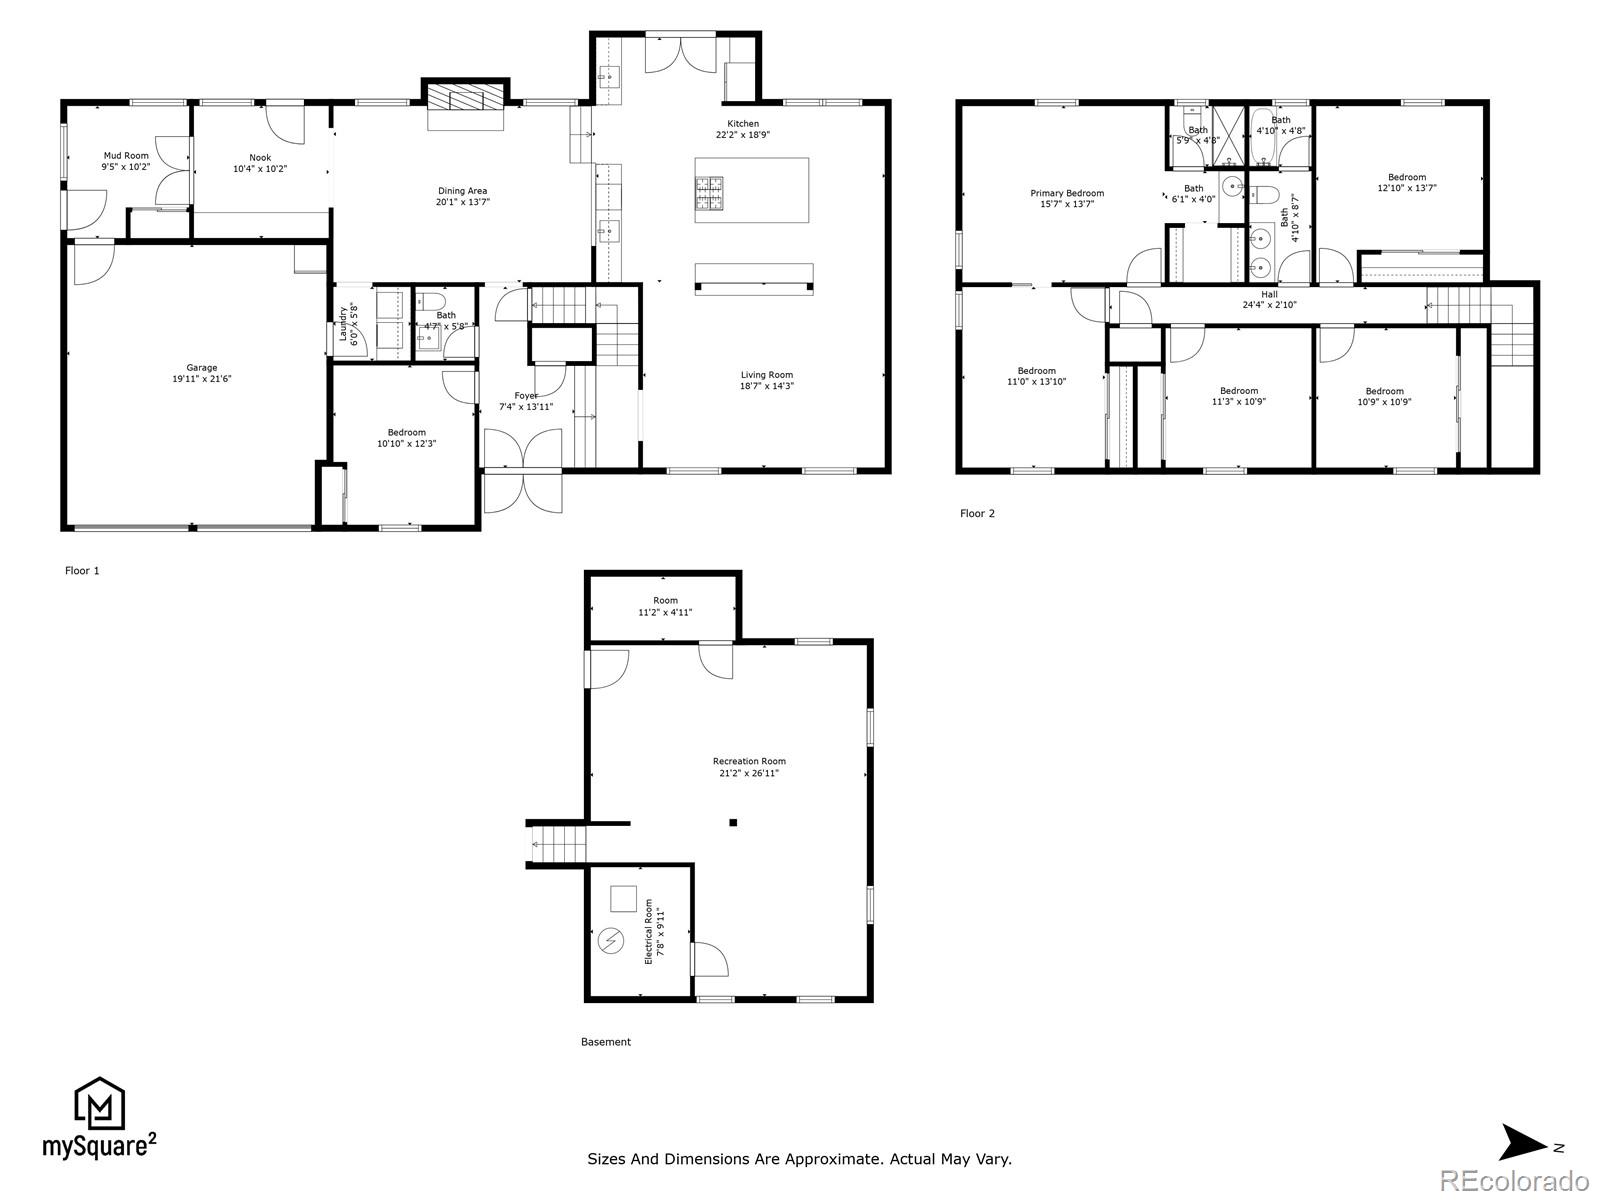
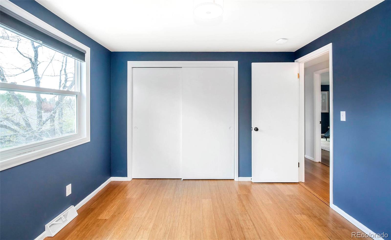
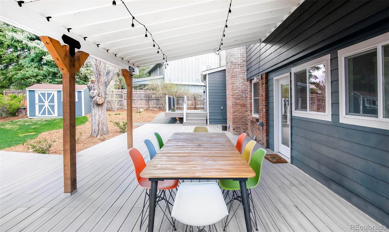
An atmosphere of elegance radiates throughout this home situated within The Knolls. Enveloped by picturesque landscaping, a charming brick exterior welcomes residents into a flexible floorplan boasting multiple living areas. Stylishly remodeled, the kitchen features a vast center island, extensive cabinetry, a farmhouse sink with touch faucet and stainless steel appliances. An elegant dining room glows w/ ambiance from a cozy brick fireplace and contemporary lighting. Located off a large mudroom, a flex room w/ deck access presents endless possibilities for a hobby space, craft room or home fitness area. A main-level bedroom offers the perfect setting for a private home office. Five sizable bedrooms await upstairs w/ the opportunity to combine two bedrooms to create an expansive primary suite. Downstairs, a spacious finished basement hosts a large rec room ideal for entertaining. Escape outdoors to an expansive backyard featuring a generously sized, partially covered deck, grassy lawn and mature trees. The Knolls offers an awesome community pool with summer pool parties, swim team and recreational swimming, tennis courts, pickle ball, neighborhood basketball and playground. Quick and easy to Big Dry Creek Trail and the Streets at Southglenn!

Overview

Property Status
Sold
Lot Size
8,407 Sq.Ft.
MLS ID
7858995
Property Type
Residential
Year Built
1975

Features & Amenities

Total Area
3,543 Sq.Ft.
Architecture Styles
Traditional
Stories
2
Garage Spaces
2.0
Water Source
Public
Utilities
Electricity Connected, Internet Access (Wired), Natural Gas Connected, Phone Available
Roof
Composition
Lot Features
Landscaped, Many Trees
Heat Type
Forced Air
Air Conditioning
Attic Fan, Central Air
Laundry Room
In Unit
Fireplace
Dining Room
Appliances
Dishwasher, Dryer, Microwave, Oven, Range, Refrigerator, Washer
Other Interior Features
Eat-in Kitchen, Entrance Foyer, Five Piece Bath, Granite Counters, Kitchen Island, Open Floorplan, Primary Suite, Walk-In Closet(s)
Sewer
Public Sewer
Substructure
Slab
HOA Amenities
Clubhouse, Pool, Tennis Court(s)
Security Features
Carbon Monoxide Detector(s), Radon Detector
Other Exterior Features
Private Yard, Rain Gutters
Elementary School
Sandburg
Middle School
Newton
High School
Arapahoe
School District
Littleton 6
Sales Price
$1,010,000
Real Estate Tax
$4,704/yr
HOA
$130/mo

Downloads

7431 S Harrison Way

Schedule a Tour

We would love to help you see this beautiful home! As a full-service brokerage, we can help you tour. Please submit an offer, and answer questions about the buying process.

Thank you

for your interest in 7431 S Harrison Way, Centennial, CO 80122

7431 S Harrison Way
Navigate

I'm Interested In

7431 S Harrison Way

or
  • CallJennifer Young

    License #EA40039094

    (303) 638-1800
  • Browse Our

    Featured Properties

    Browse our current listings or contact us for further information.

    • 322 Adams Street Active Under Contract

      $3,250,000

      322 Adams Street, Denver, CO 80206

      Listed by Milehimodern

      • 3 Beds
      • 5 Baths
      • 5,445 Sq.Ft.
    • 767 N Williams Street Coming Soon

      $2,865,000

      767 N Williams Street, Denver, CO 80218

      Listed by Milehimodern

      • 5 Beds
      • 5 Baths
      • 5,051 Sq.Ft.
    • 981 Buffalo Ridge Road For Sale

      $2,225,000

      981 Buffalo Ridge Road, Castle Pines, CO 80108

      Listed by Milehimodern

      • 5 Beds
      • 7 Baths
      • 7,266 Sq.Ft.
    • 1675 S Steele Street For Sale

      $1,800,000

      1675 S Steele Street, Denver, CO 80210

      Listed by Milehimodern

      • 5 Beds
      • 6 Baths
      • 4,809 Sq.Ft.
    View All Properties

    Follow Us On Instagram