Leave a Message

Thank you for your message. We will be in touch with you shortly.

Explore Our Properties

Property Description

**The Open house 3/23 has been canceled. Property is pending.**

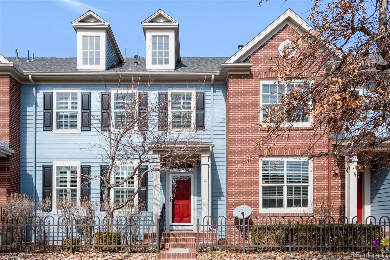
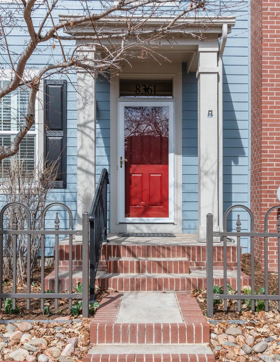
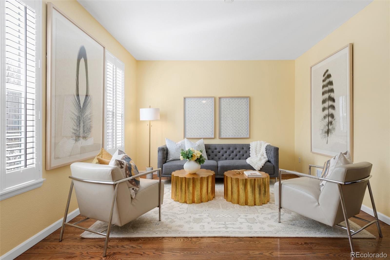
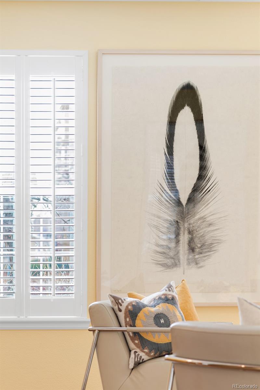
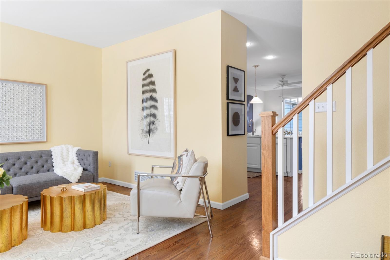
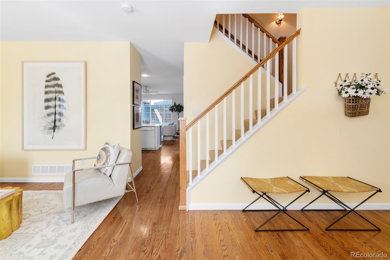
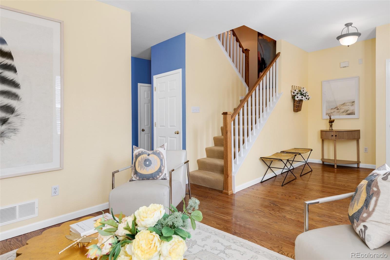
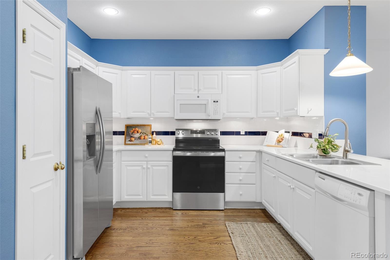
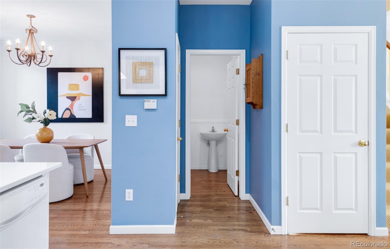
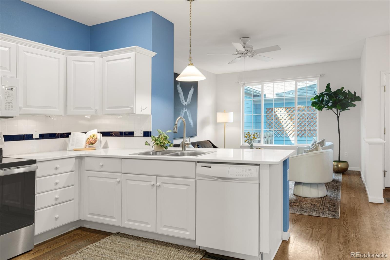
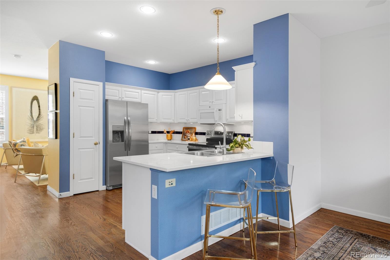
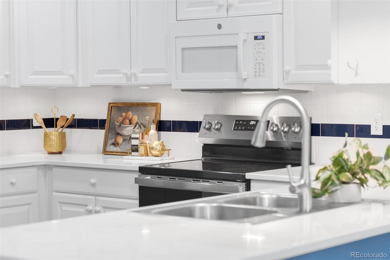
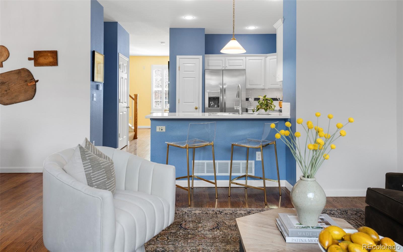
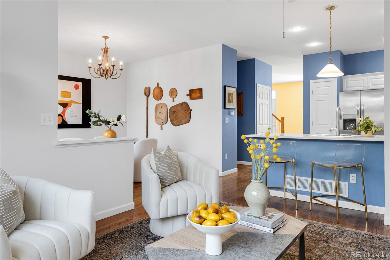
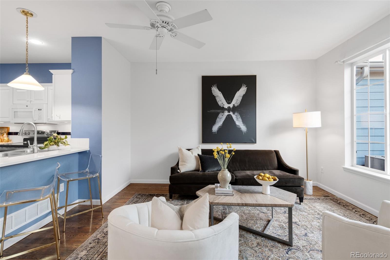
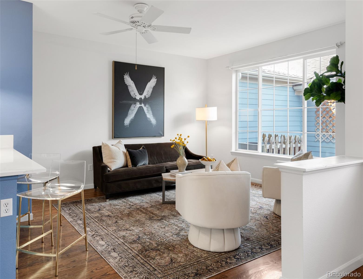
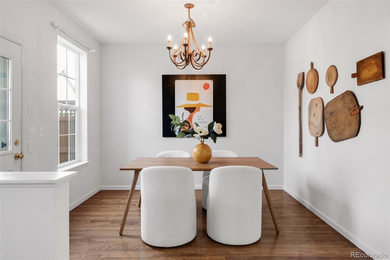
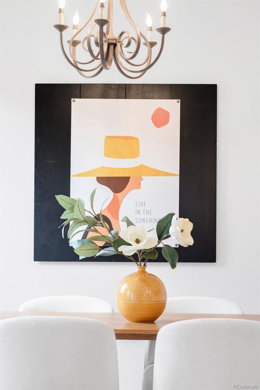
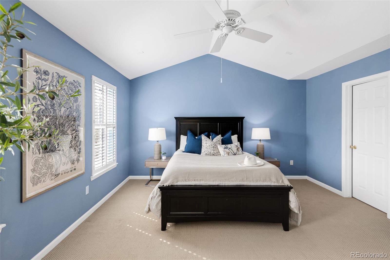
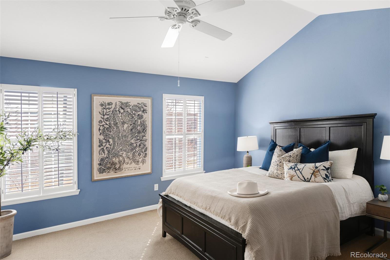
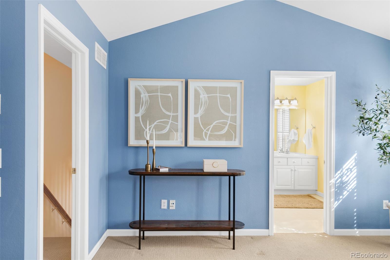
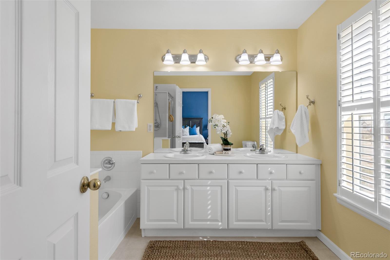
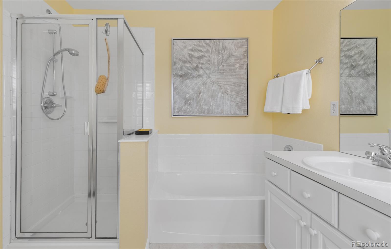
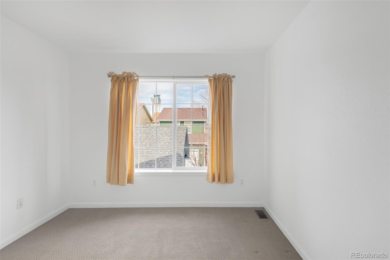
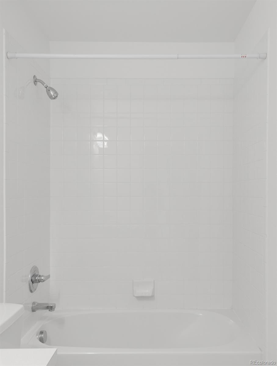
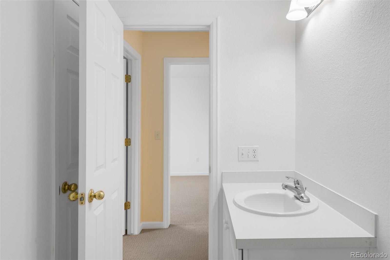
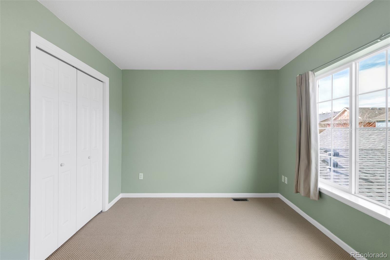
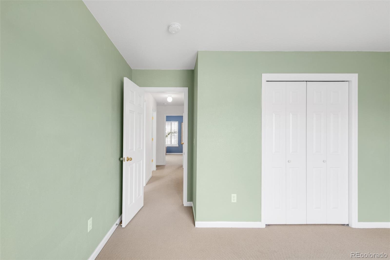
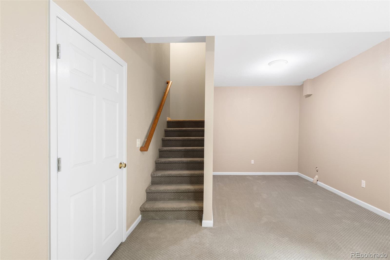
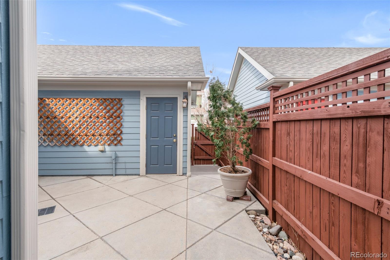
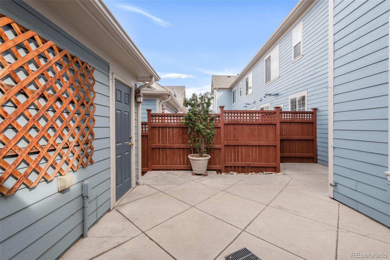
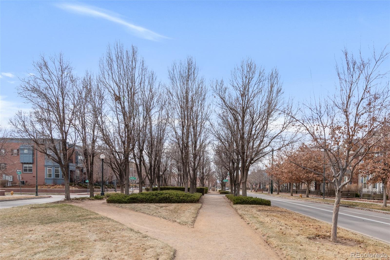
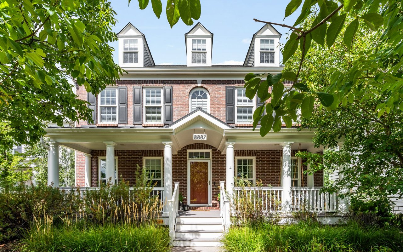
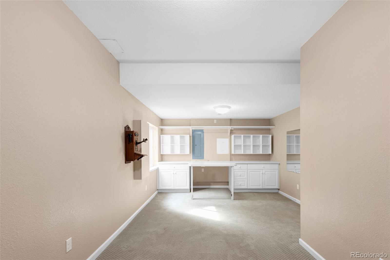
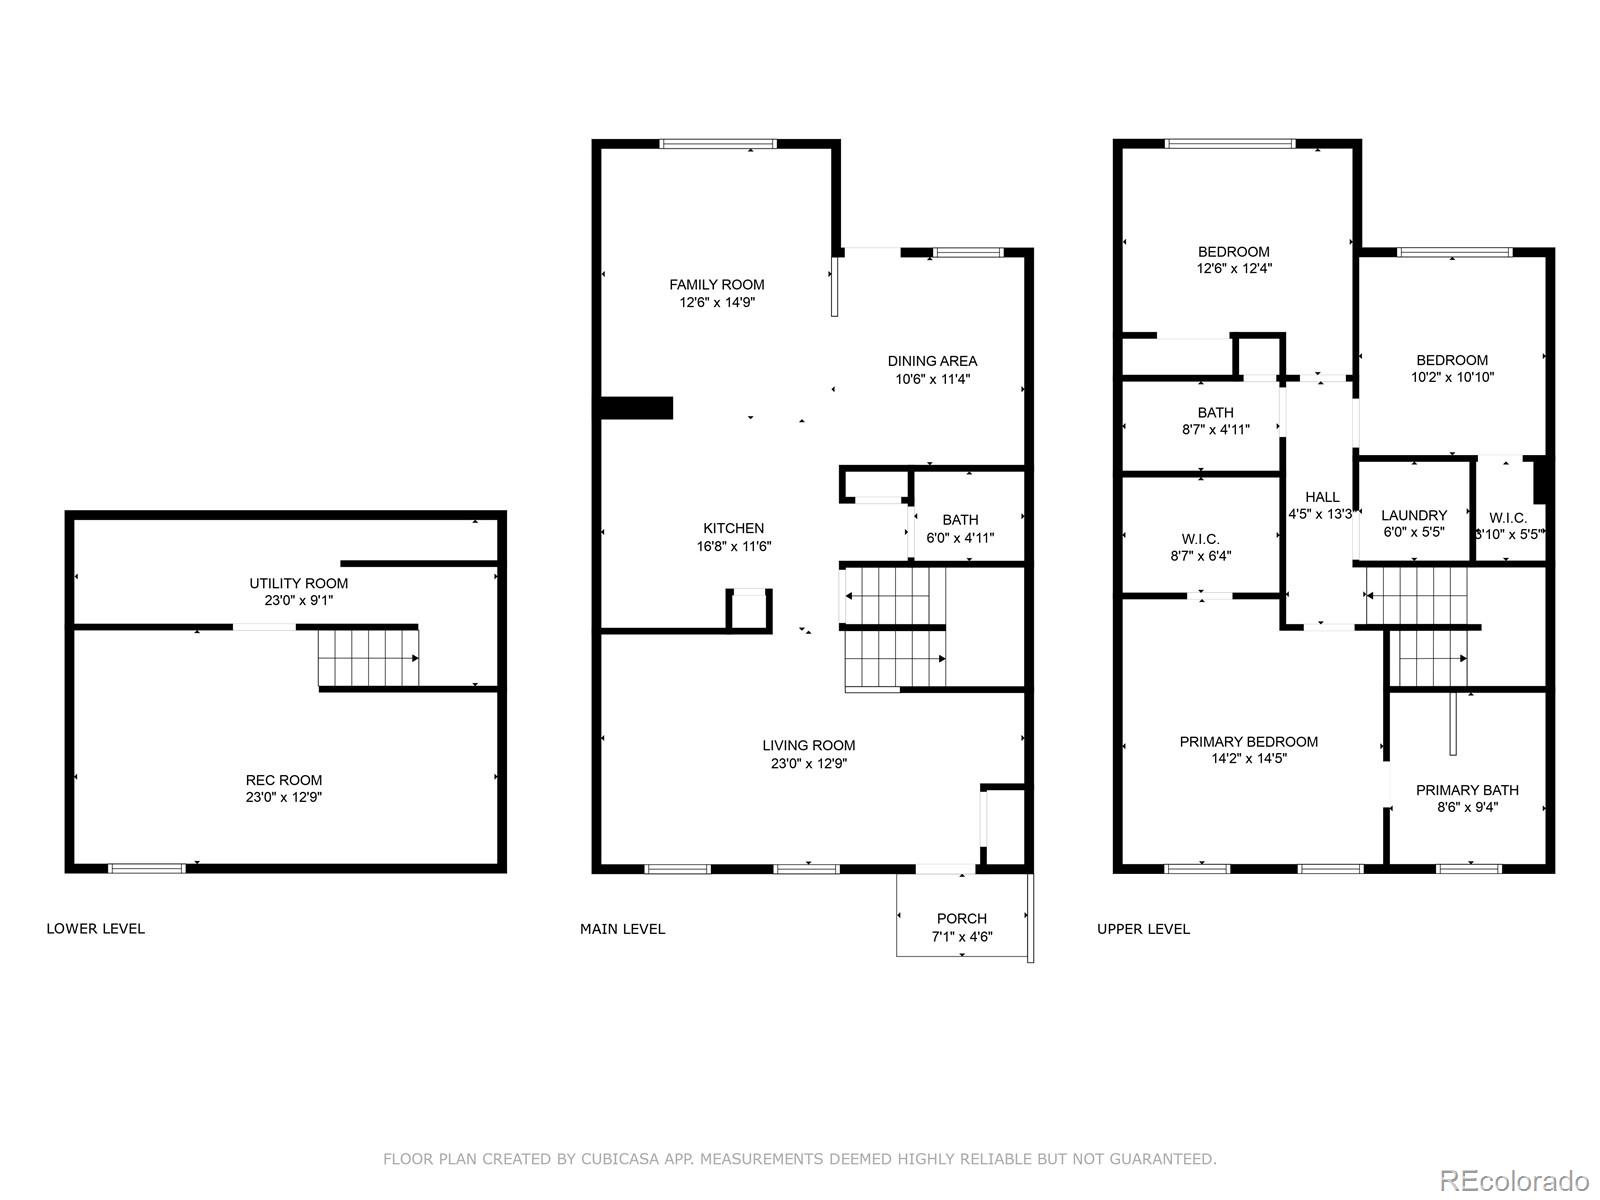
Situated in the heart of Central Park, this elegantly designed and impeccably maintained home offers a rare blend of sophistication and flexibility with three full living areas. Amongst these spaces are a sunny front sitting room, a refined family room and an expansive basement recreation space, perfect for entertaining, work, or relaxation. The bright and airy kitchen dazzles with quartzite countertops, a brand-new refrigerator and a sleek new range, while a nearby dining room affords indoor-outdoor connectivity. A spacious primary suite features vaulted ceilings, a spacious walk-in closet and a spa-like five-piece bath. Upstairs, a new washer and dryer enhance everyday convenience, while the warmly finished basement features a dedicated craft area, versatile rec space or private guest retreat. A serene back patio affords a peaceful escape, complemented by HOA-maintained front landscaping. Set in a prime location, enjoy effortless access to Town Center, Stanley Market, Eastbridge, Central Park, Light Rail Station, Bluff Lake Nature Center, numerous parks, trails and more.

Overview

Property Status
Sold
Lot Size
2,147 Sq.Ft.
MLS ID
9658981
Property Type
Townhouse
Year Built
2004

Features & Amenities

Total Area
2,267 Sq.Ft.
Neighborhood
Central Park
Stories
2
Garage Spaces
2.0
Water Source
Public
Utilities
Cable Available, Electricity Connected, Internet Access (Wired), Natural Gas Connected, Phone Available
Roof
Composition
Lot Features
Near Public Transit, Sprinklers In Front
Heat Type
Forced Air
Air Conditioning
Central Air
Laundry Room
In Unit
Fireplace
Family Room, Other
Appliances
Dishwasher, Disposal, Dryer, Gas Water Heater, Microwave, Range, Refrigerator, Washer
Other Interior Features
Built-in Features, Ceiling Fan(s), Eat-in Kitchen, Five Piece Bath, High Ceilings, Open Floorplan, Pantry, Primary Suite, Vaulted Ceiling(s), Walk-In Closet(s)
Sewer
Public Sewer
HOA Amenities
Fitness Center, Park, Playground, Pool, Spa/Hot Tub, Trail(s)
Security Features
Carbon Monoxide Detector(s)
Other Exterior Features
Lighting, Private Yard, Rain Gutters
Elementary School
Willow
Middle School
McAuliffe International
High School
Northfield
School District
Denver 1
Sales Price
$670,000
Real Estate Tax
$4,425/yr
HOA
$344/mo
Zoning
R-MU-20

Downloads

8361 E 29th Avenue

Schedule a Tour

We would love to help you see this beautiful home! As a full-service brokerage, we can help you tour. Please submit an offer, and answer questions about the buying process.

Thank you

for your interest in 8361 E 29th Avenue, Denver, CO 80238

8361 E 29th Avenue
Navigate
Central Park

Explore Central Park

read more

I'm Interested In

8361 E 29th Avenue

or
  • CallJennifer Young

    License #EA40039094

    (303) 638-1800
  • Browse Our

    Featured Properties

    Browse our current listings or contact us for further information.

    • 322 Adams Street Active Under Contract

      $3,250,000

      322 Adams Street, Denver, CO 80206

      Listed by Milehimodern

      • 3 Beds
      • 5 Baths
      • 5,445 Sq.Ft.
    • 767 N Williams Street Coming Soon
      $2,865,000

      767 N Williams Street, Denver, CO 80218

      Listed by Milehimodern

      • 5 Beds
      • 5 Baths
      • 5,051 Sq.Ft.
    • 981 Buffalo Ridge Road For Sale

      $2,225,000

      981 Buffalo Ridge Road, Castle Pines, CO 80108

      Listed by Milehimodern

      • 5 Beds
      • 7 Baths
      • 7,266 Sq.Ft.
    • 1675 S Steele Street For Sale

      $1,800,000

      1675 S Steele Street, Denver, CO 80210

      Listed by Milehimodern

      • 5 Beds
      • 6 Baths
      • 4,809 Sq.Ft.
    View All Properties

    Follow Us On Instagram